
11415 N Lake Shore Dr, Mequon, WI 53092 CONTINGENT




| 4 Beds | 3.5 Baths | 2.5 Car Garage | 2,720 Sq Ft |
Description of 11415 N Lake Shore Dr, Mequon, WI 53092
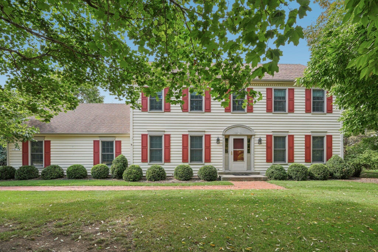
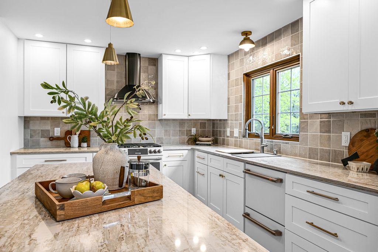
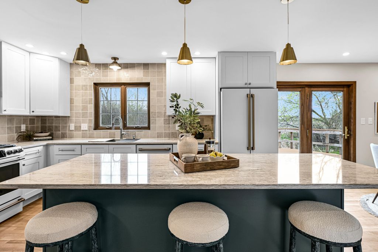
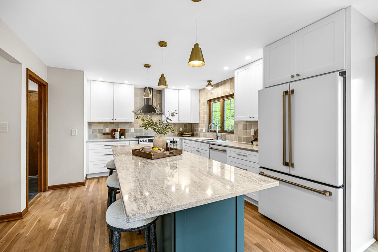
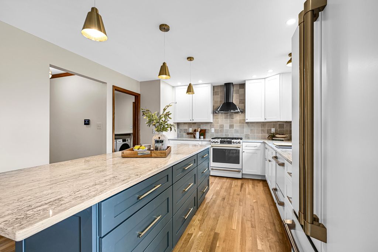
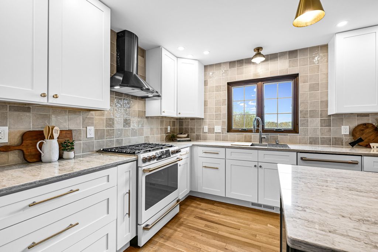
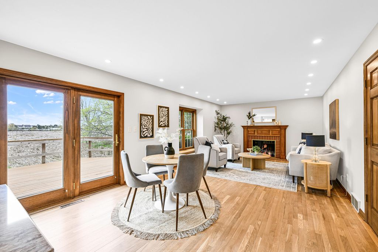
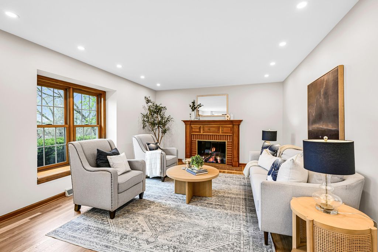
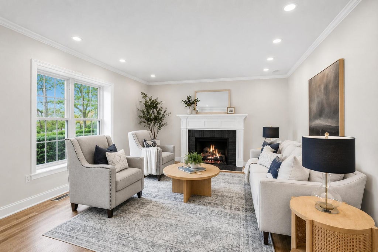
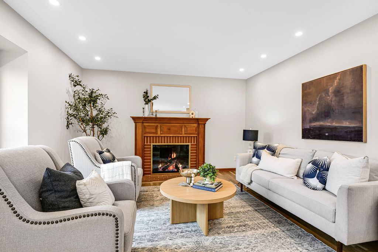
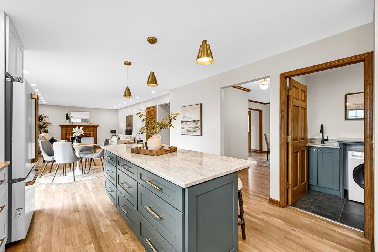
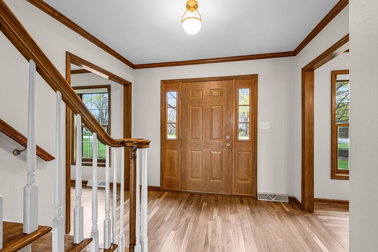
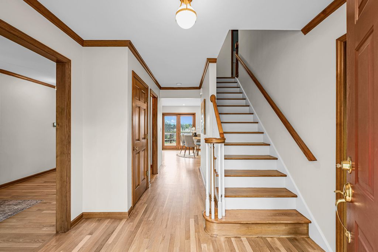
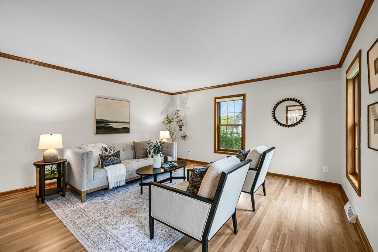
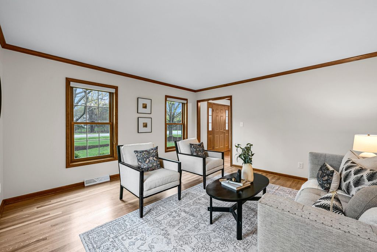
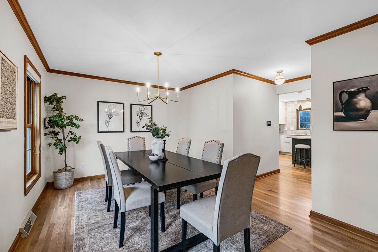
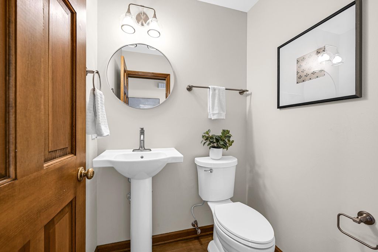
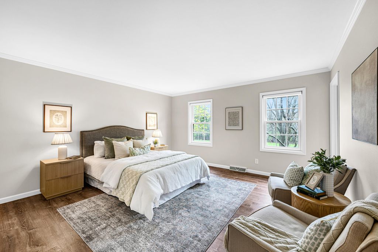
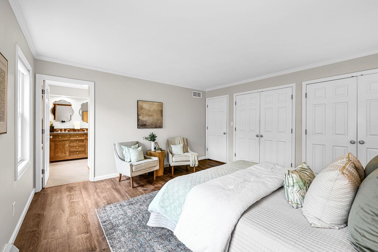
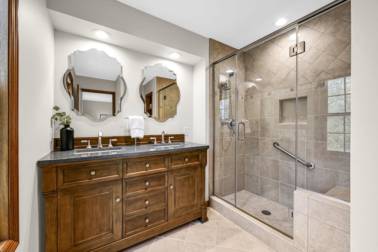
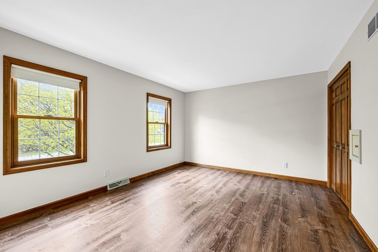
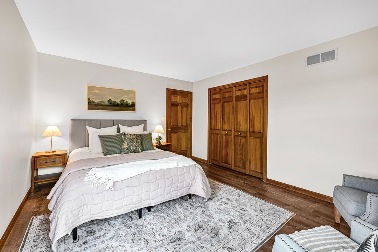
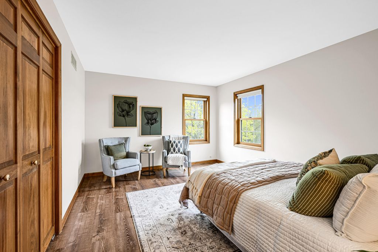
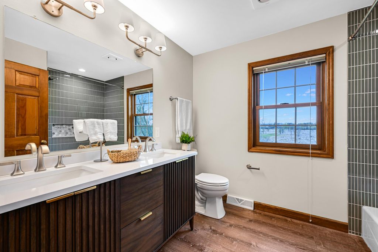
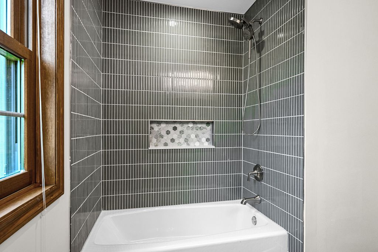
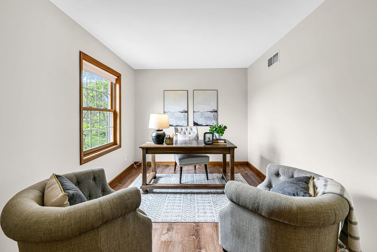
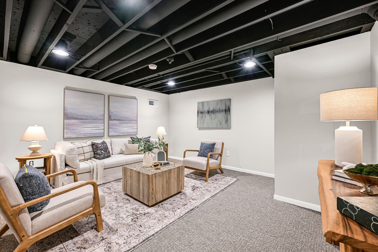
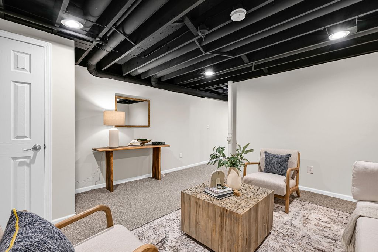
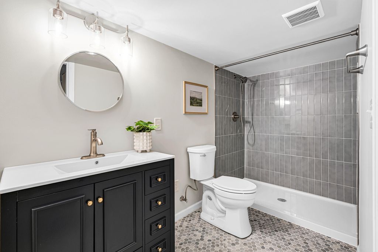
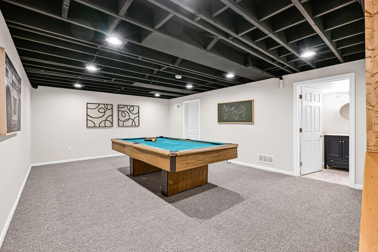
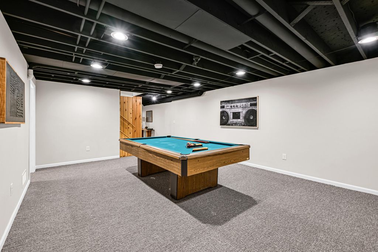
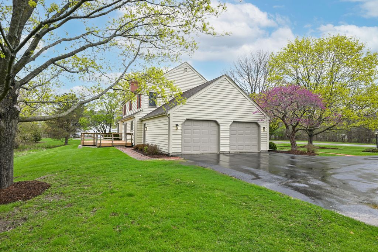
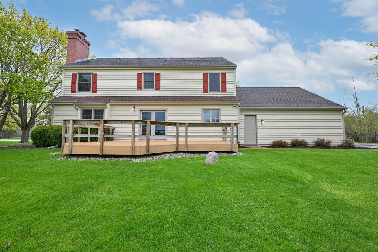
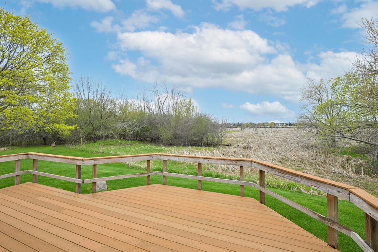
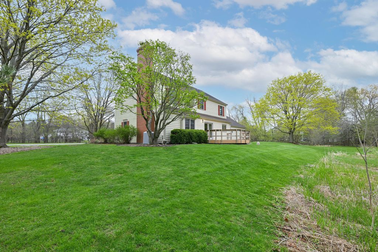
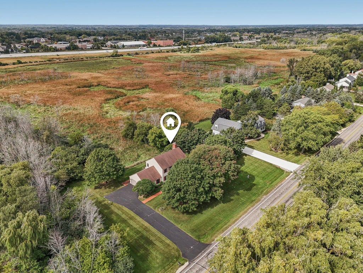
Beautifully remodeled Colonial on 1.77-acres! Every inch of this 4BR/3.5BA home has been thoughtfully updated to feel warm and welcoming from the moment you walk in. The all-new kitchen shines with GE Cafe appliances, quartz counters, two-tone cabinetry & a large island open to a sun-filled great room with fireplace; the heart of the home for gatherings and peace of mind. Rich, seamless flooring, lovely bathrooms & a soft neutral palette create a calm, inviting feel throughout. The upper level offers the primary bdrm w/serene ensuite & walk-in shower, three additional bdrms, & newly remodeled bath. Rec room, full bath, bonus flex space and plenty of storage space await in the LL. Attached 2.5-car garage, deck & natural setting, 15 miles to downtown Milwaukee. A true retreat to call home.
Property Features of 11415 N Lake Shore Dr, Mequon, WI 53092
Colonial
Single Family Residence
1989
Glen Shores Estates
$5,722.00
2
1.77
Features
| Elementary school: Oriole Lane |
| Middle school: Lake Shore |
| High school: Homestead |
| Washer |
| Dryer |
| Range |
| Oven |
| Dishwasher |
| Refrigerator |
| Central air |
| Forced air heat |
| Natural gas heat |
| Garage |
| Attached parking |
| Attached garage |
| Garage spaces: 2.5 |
| Wood exterior |
| Fiber cement exterior |
| Deck |
| Lot acreage is: 1.77 |
| Wetlands |
| Lot sqft: 77101.2 |
| Subdivision: Glen Shores Estates |
| Lot zoned: Res |
| Garbage disposal |
| Kitchen island |
| Full basement |
| Partial basement |
| Sump pump |
| Partially finished basement |
| Paved driveway |
| Public water |
| Private water |
| Well water |
| Total square feet: 2720 |
| Total above grade finished sq ft: 2320 |
| Basement square feet: 400 |
| Living square feet: 2720 |
| Property style: colonial |
| For sale |
| Tax year: 2026 |
Rooms & Dimensions
| Family room is 18 x 13 |
| Family Room Level: Main |
| Laundry room |
| Bedroom 2 is 14 x 12 |
| Bedroom 2 Level: Upper |
| Bedroom 3 is 14 x 12 |
| Bedroom 3 Level: Upper |
| Bedroom 4 is 14 x 9 |
| Bedroom 4 Level: Upper |
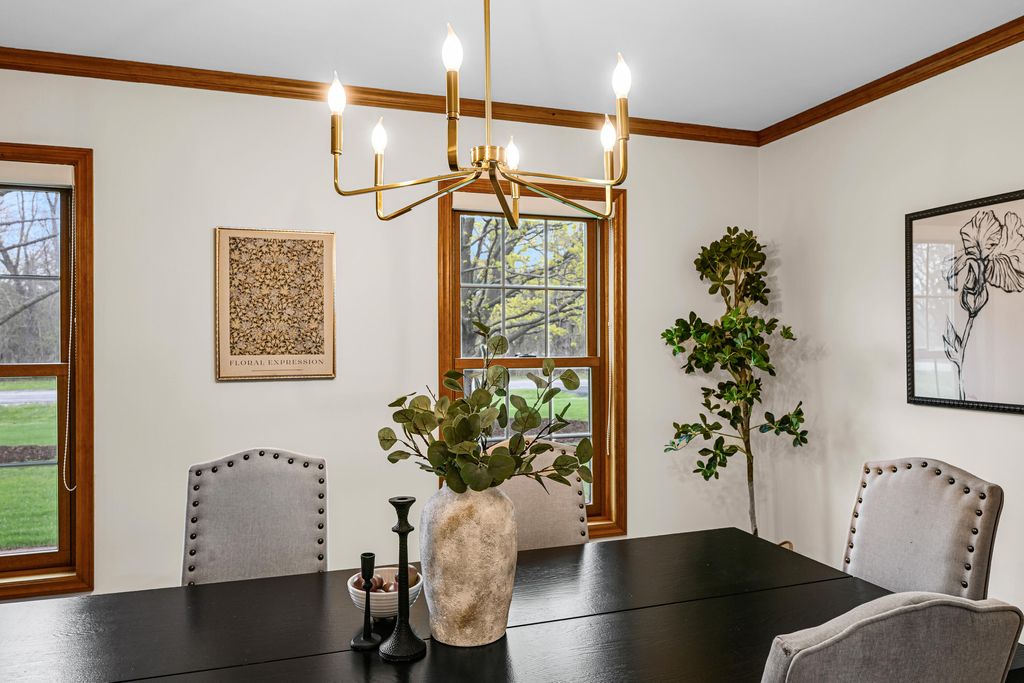
| Dining Room is 16 x 15 |
| Dining Level: Main |
| Living Room is 15 x 14 |
| Living Room Level: Main |
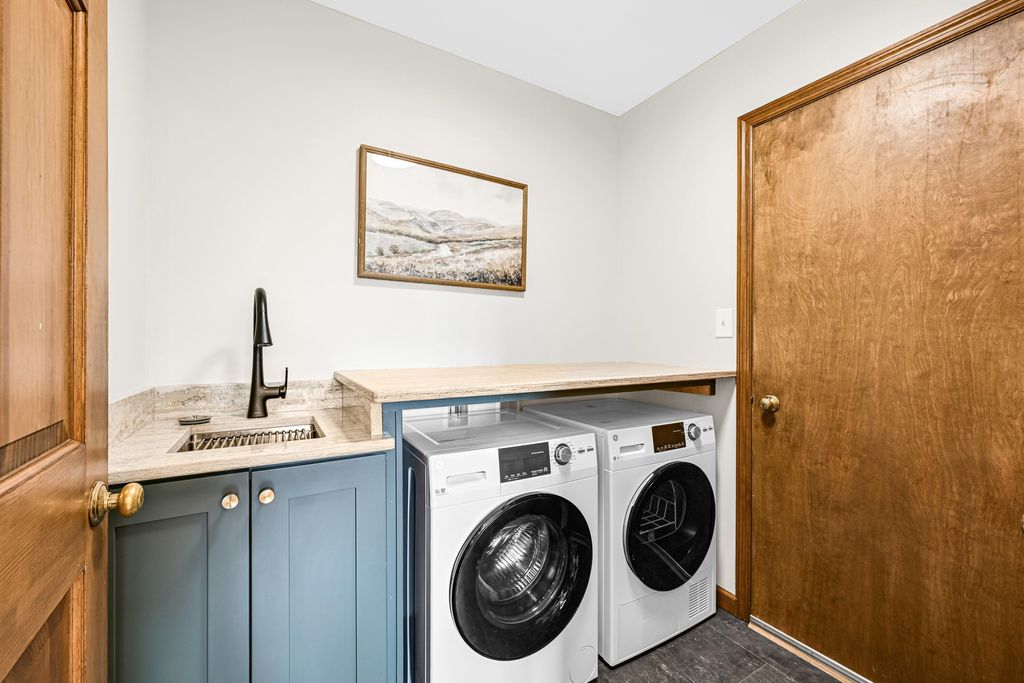
| Laundry Room is 7 x 5 |
| Laundry Room Level: Main |
| Number of rooms: 9 |