
S555 Stakston Rd, Coon, WI 54667










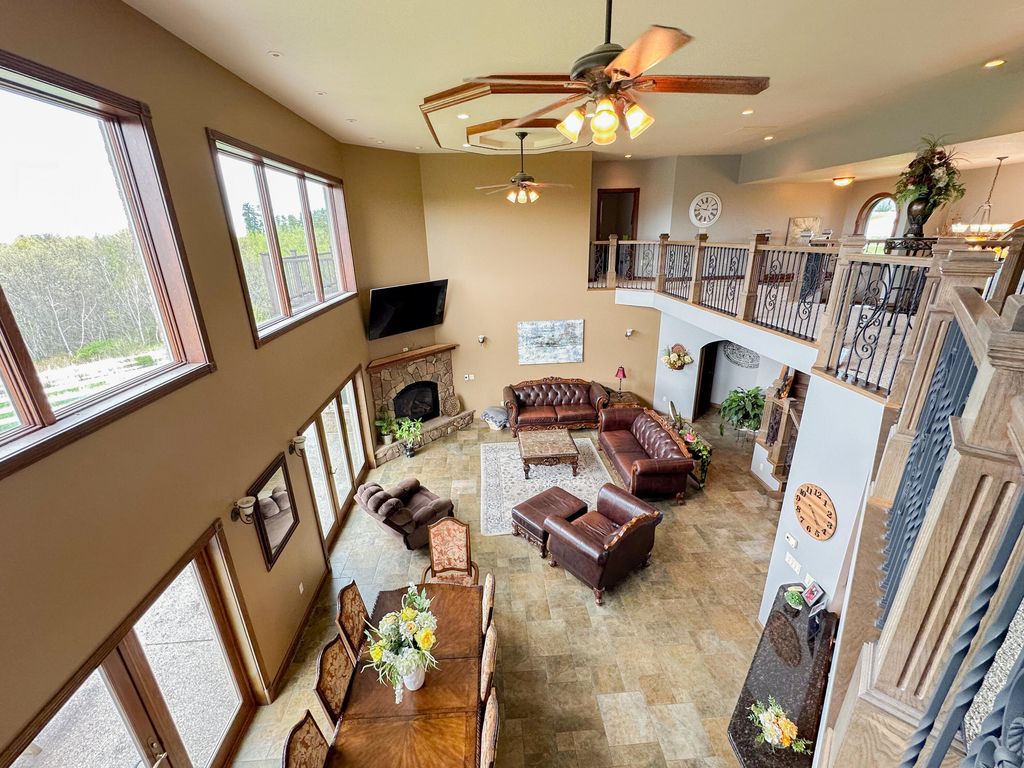


| 4 Beds | 3 Baths | 3 Car Garage | 4,539 Sq Ft |
Description of S555 Stakston Rd, Coon, WI 54667
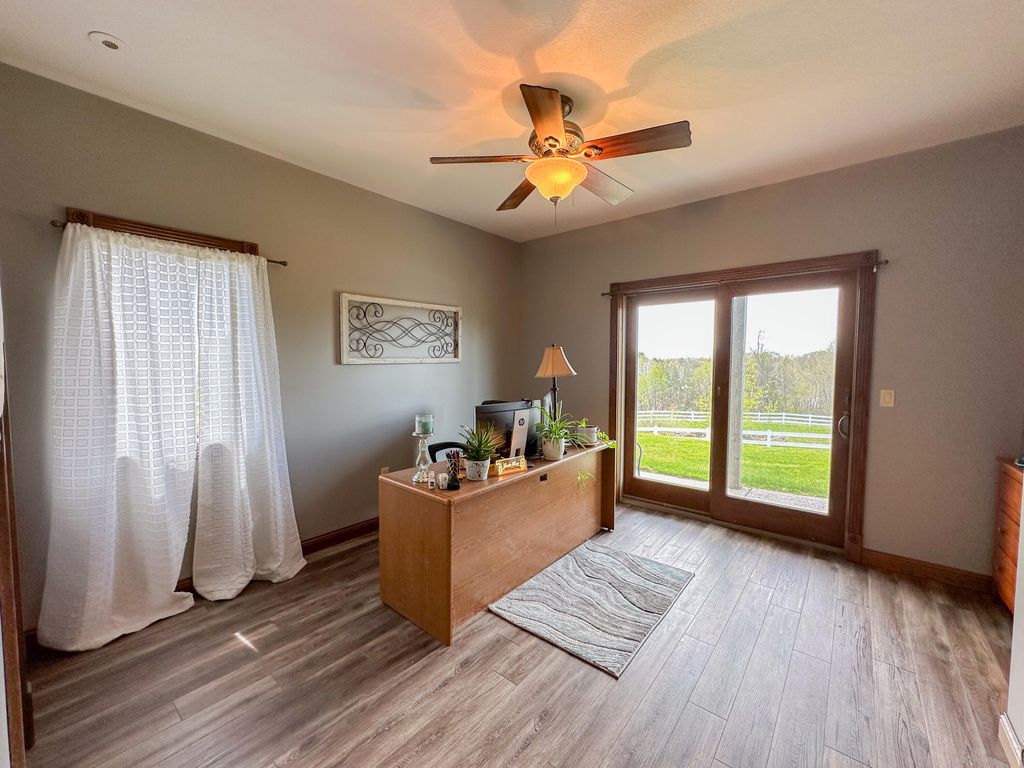
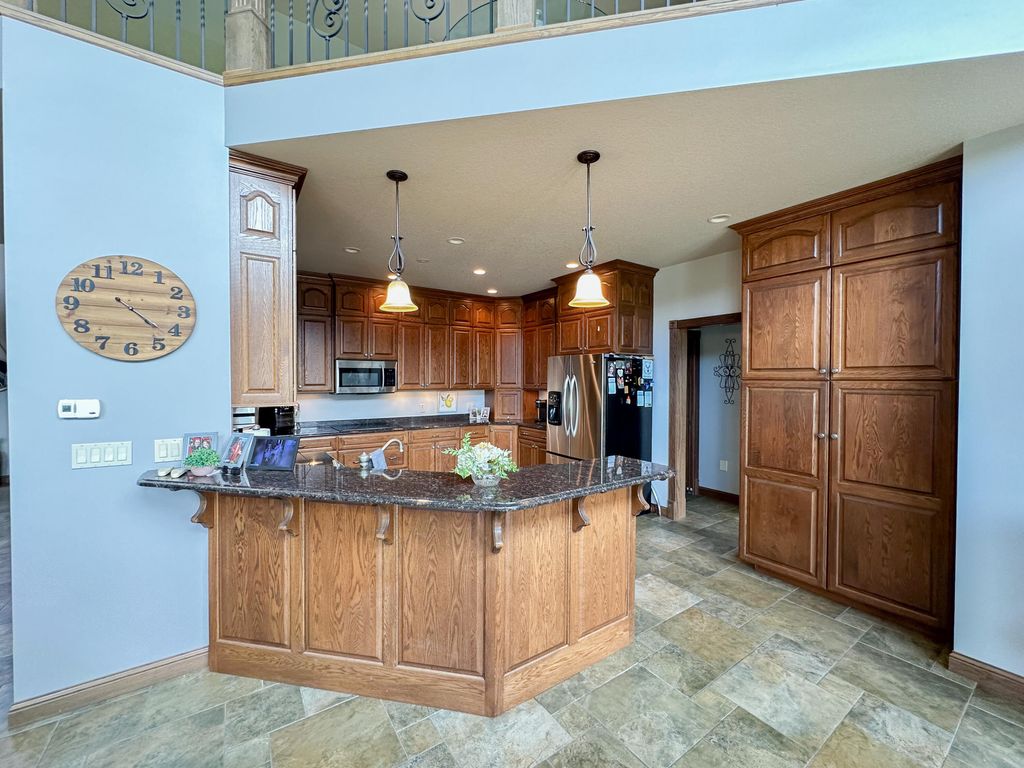
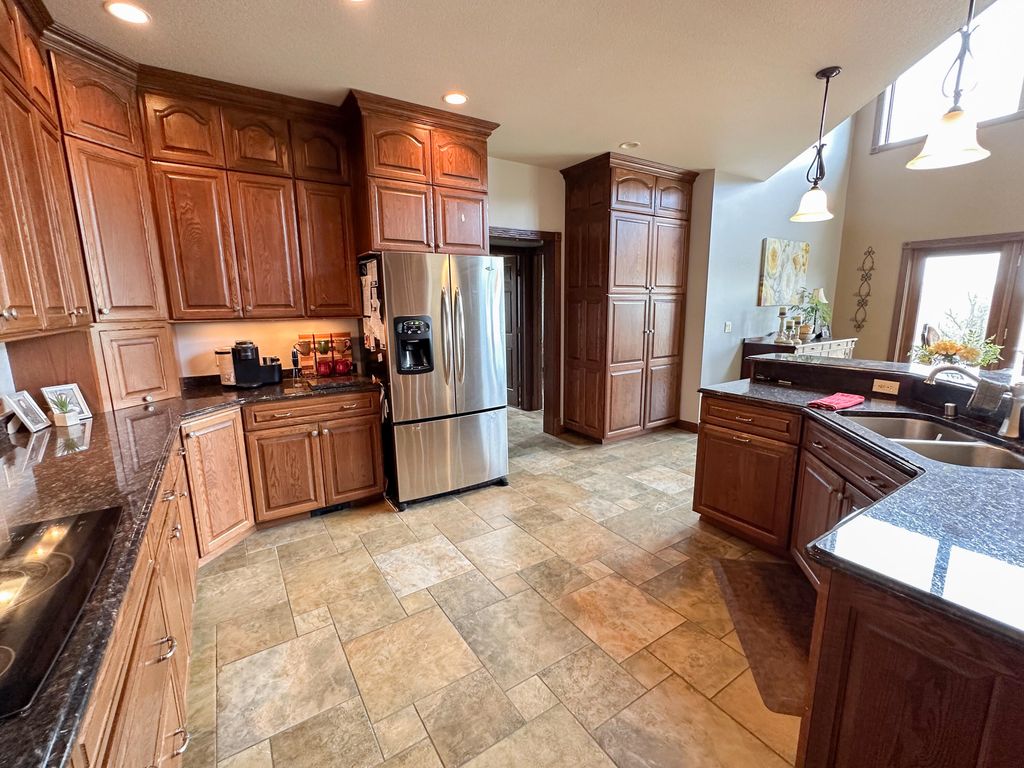
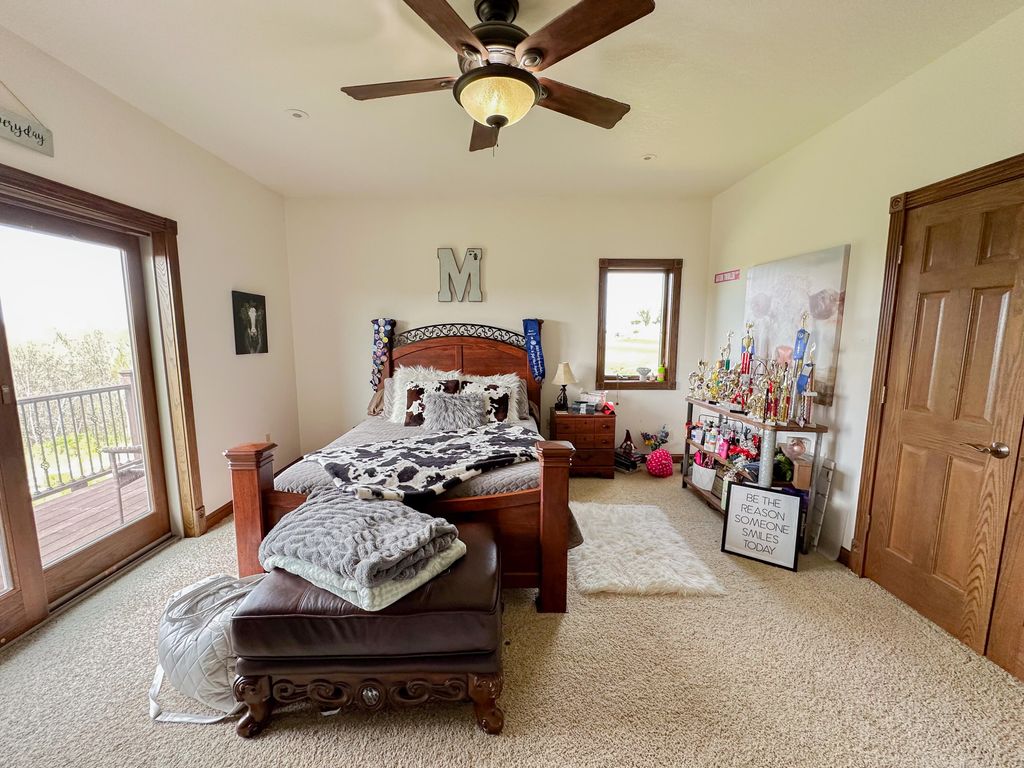
WELCOME TO LUXURY COUNTRY LIVING! This stunning custom-built executive home sits on 5 beautiful acres and offers 4,539 sq. ft. of thoughtfully designed living space. Looking for more land? An additional 45 ACRES is available for purchase, offering incredible possibilities for privacy, recreation, farming, or investment. Inside you'll find 4 spacious bedrooms, 3 bathrooms, a dedicated home office above the garage, expansive living and entertaining spaces, and beautiful Beyer Cabinetry throughout. PLUS, enjoy a $10,000 APPLIANCE CREDIT to choose the appliances that best fit your style and needs. With exceptional craftsmanship, beautiful surroundings, and the opportunity for up to 50 acres, this remarkable property offers the space, quality, and flexibility to create your dream home.
Property Features of S555 Stakston Rd, Coon, WI 54667
Contemporary
Single Family Residence
2007
$13,900.00
2
5
Features
| Middle school: Westby |
| High school: Westby |
| Washer |
| Dryer |
| Oven |
| Cooktop |
| Microwave oven |
| Dishwasher |
| Refrigerator |
| Central air |
| Electric heat |
| Forced air heat |
| Radiant heat |
| Garage |
| Three car garage |
| Attached parking |
| Attached garage |
| Garage spaces: 3 |
| Brick exterior |
| Stucco exterior |
| Stone exterior |
| Lot acreage is: 5 |
| Lot sqft: 217800 |
| Wooded lot |
| Lot zoned: MULTIPLE CLASS |
| Wet bar |
| Garbage disposal |
| Walk-in closet(s) |
| Paved driveway |
| Private water |
| Well water |
| Septic system |
| Property style: contemporary |
| For sale |
| Tax year: 2024 |
Rooms & Dimensions
| Bedroom 2 is 11 x 14 |
| Bedroom 2 Level: Main |
| Bedroom 3 is 13 x 14 |
| Bedroom 3 Level: Upper |
| Bedroom 4 is 16 x 14 |
| Bedroom 4 Level: Upper |
| Living Room is 27 x 32 |
| Living Room Level: Main |
| Bonus Room is 17 x 13 |
| Bonus Room Level: Upper |
| Number of rooms: 9 |