
1070 S Lake Shore Dr, Lake Geneva, WI 53147 CONTINGENT







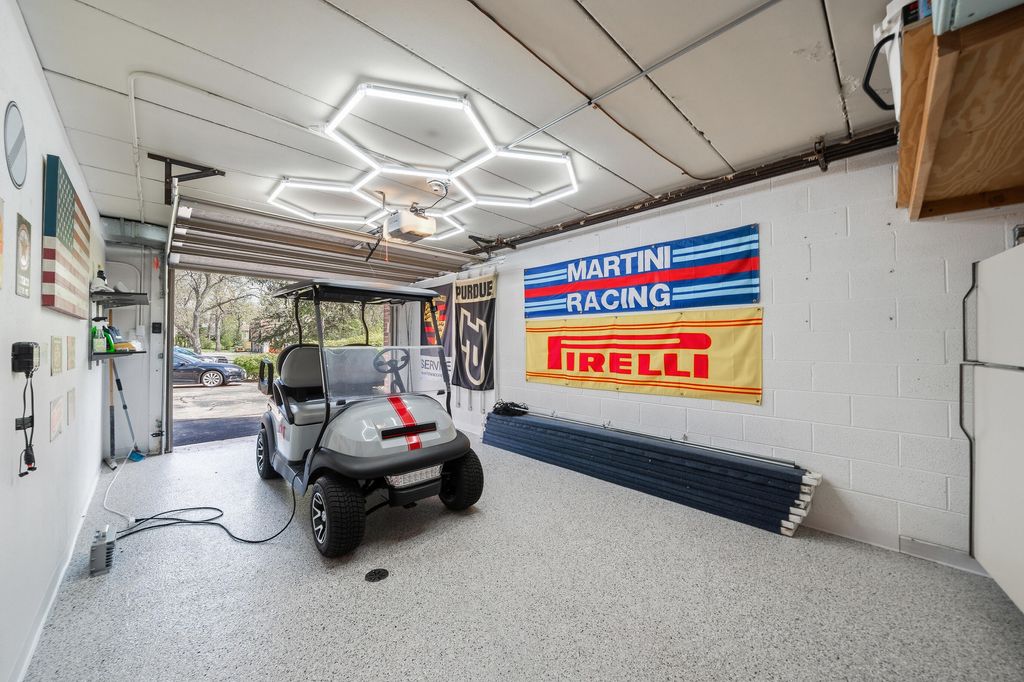





| 2 Beds | 2 Baths | 1 Car Garage | 1,400 Sq Ft |
Description of 1070 S Lake Shore Dr, Lake Geneva, WI 53147
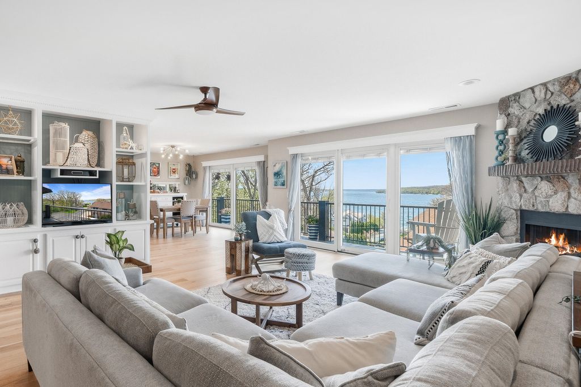
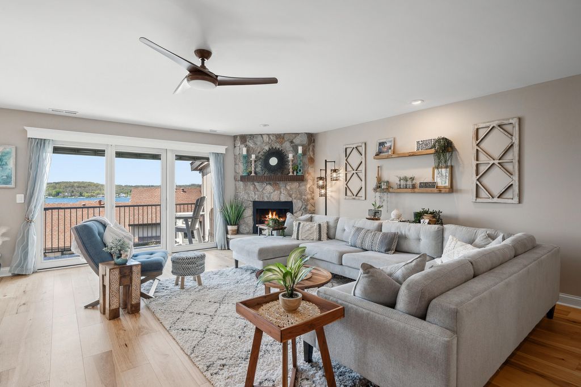
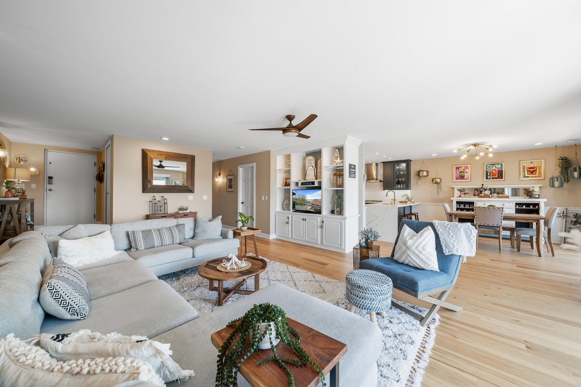
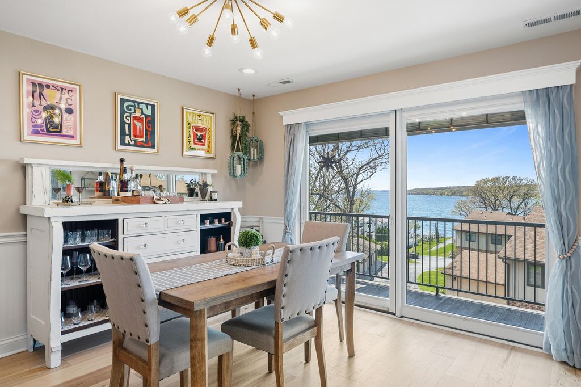
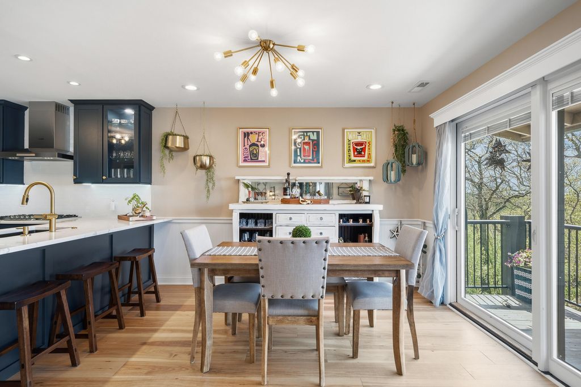
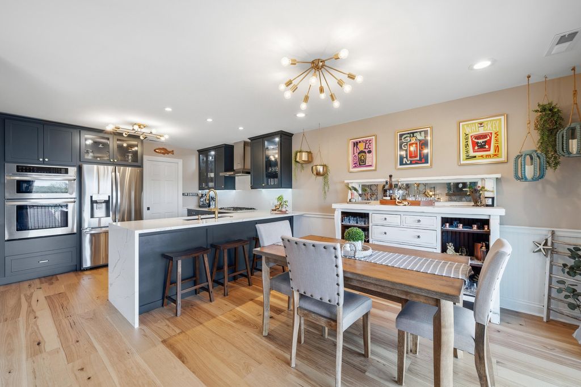
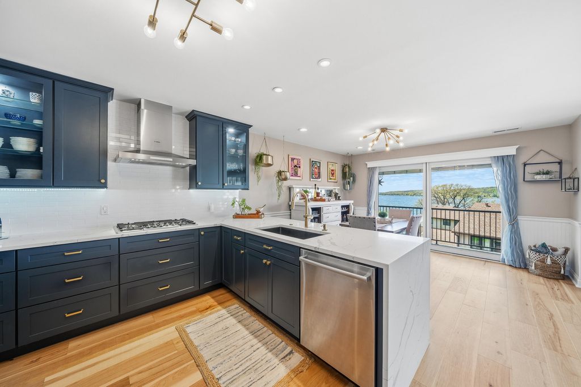
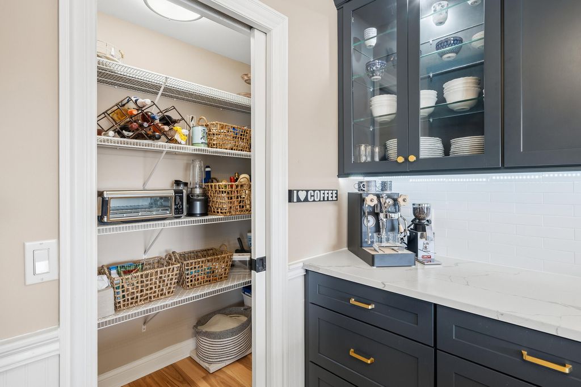
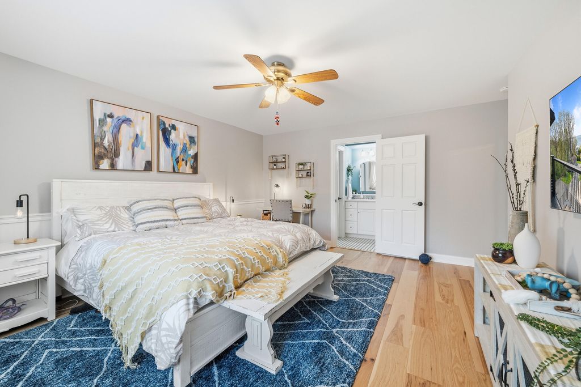
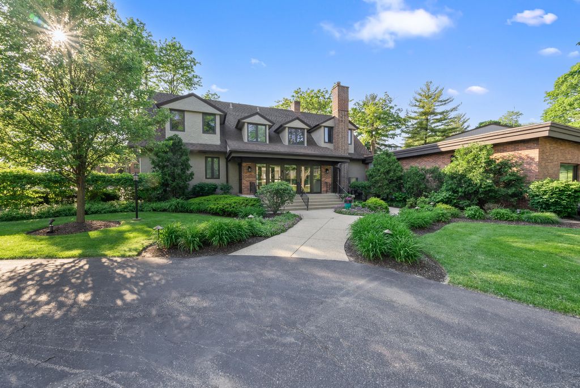
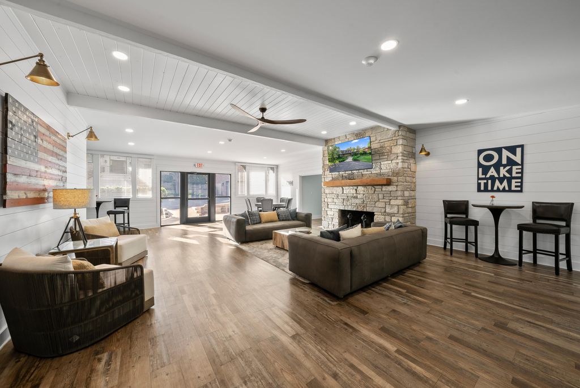
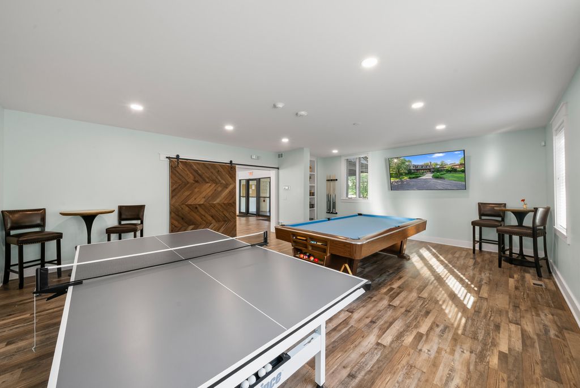
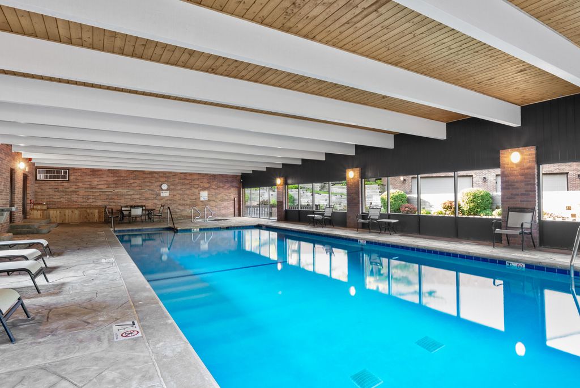
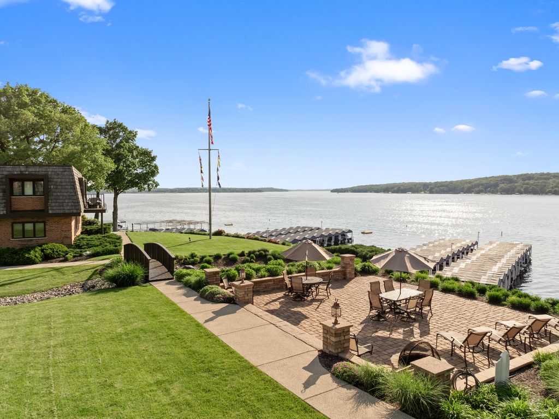
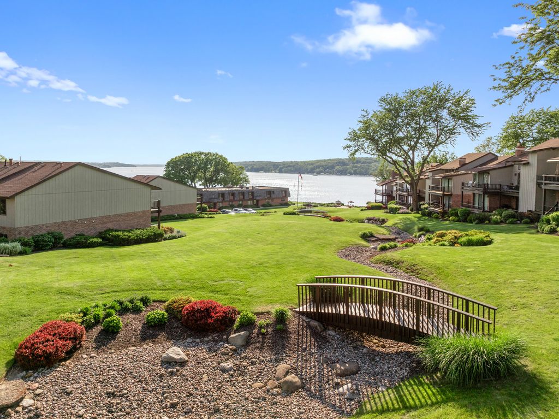
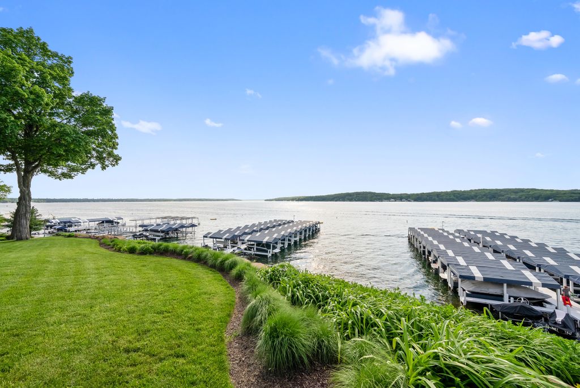
A transferable boat slip on Geneva Lake and impressive lake views are included with this beautifully updated, move-in-ready unit. The bright, open kitchen features quartz countertops and stainless appliances, attractive wood floors throughout, and gas fireplace. The unit is tastefully decorated, with the furniture conveniently included. Enjoy sunset views over the lake from the spacious deck. Just a short, easy walk or golf cart ride to the expansive Association lakefront park. Vista Del Lago offers private lake access, an indoor pool, tennis courts, and manicured grounds. Walking distance to downtown to enjoy all the shopping and dining opportunities Lake Geneva has to offer. One of the area's most desirable waterfront communities with stunning lakeside appeal and exceptional charm.
Property Features of 1070 S Lake Shore Dr, Lake Geneva, WI 53147
Condominium
1975
$6,916.00
1
Features
| Middle school: Lake Geneva |
| High school: Badger |
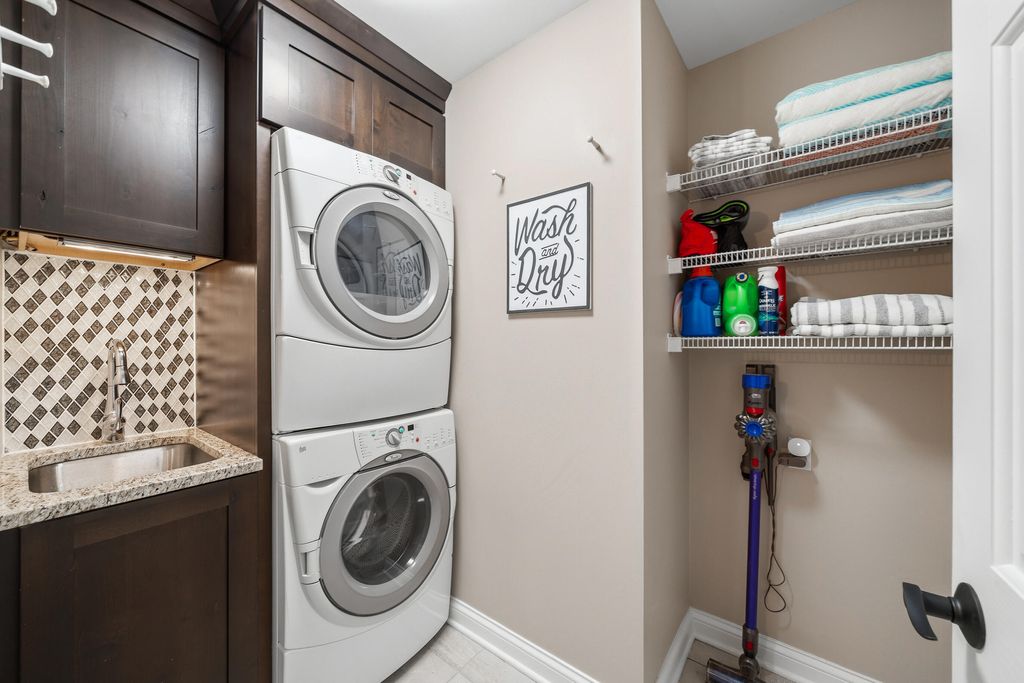
| Washer |
| Dryer |
| Oven |
| Cooktop |
| Microwave oven |
| Dishwasher |
| Refrigerator |
| Water softener |
| Garage |
| One car garage |
| Attached parking |
| Attached garage |
| Garage spaces: 1 |
| Brick exterior |
| Wood exterior |
| Waterfront lot |
| Body of water: Geneva |
| Lot on or near lake |
| Lot zoned: PD |
| Cable television available |
| Garbage disposal |
| Public sewer |
| Public water |
| Levels in property: One |
| Boat slip |
| For sale |
| Tax year: 2025 |
| Association clubhouse(s) |
| Association tennis court(s) |
| Pets allowed |
| HOA Dues: 1104 |
Rooms & Dimensions
| Laundry room |
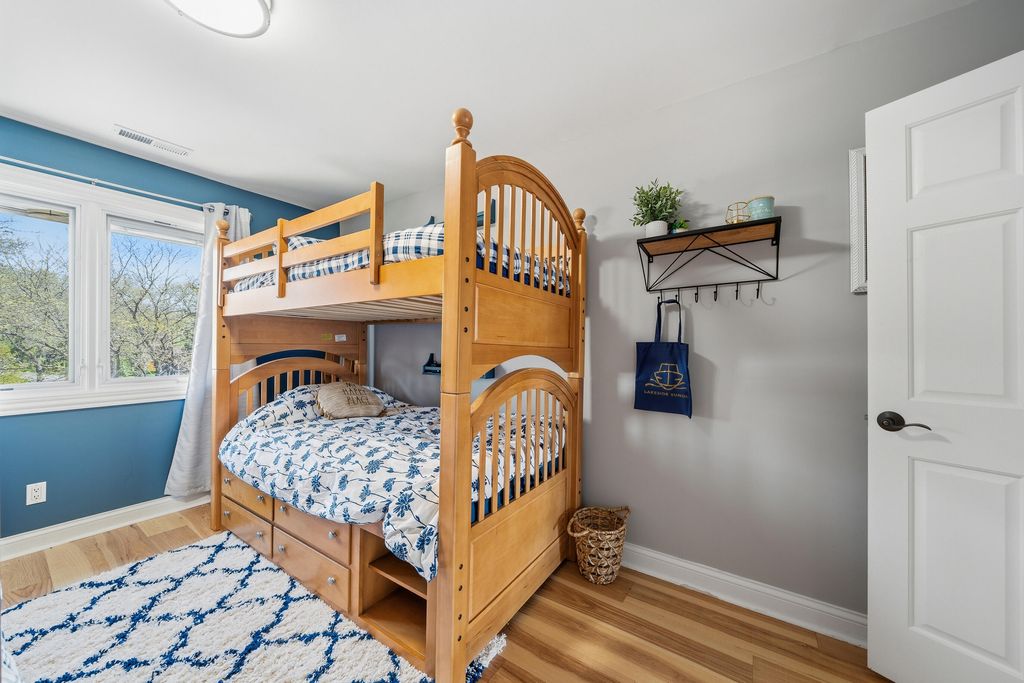
| Bedroom 2 is 10 x 12 |
| Bedroom 2 Level: Main |
| Dining Room is 12 x 11 |
| Dining Level: Main |
| Living Room is 16 x 22 |
| Living Room Level: Main |
| Laundry Room is 4 x 5 |
| Laundry Room Level: Main |
| Number of rooms: 6 |