
1733 Palmer Ct, Hartford, WI 53027 CONTINGENT
$629,900
MLS #: 1960415
















| 3 Beds | 2 Baths | 3 Car Garage | 1,824 Sq Ft |
Description of 1733 Palmer Ct, Hartford, WI 53027
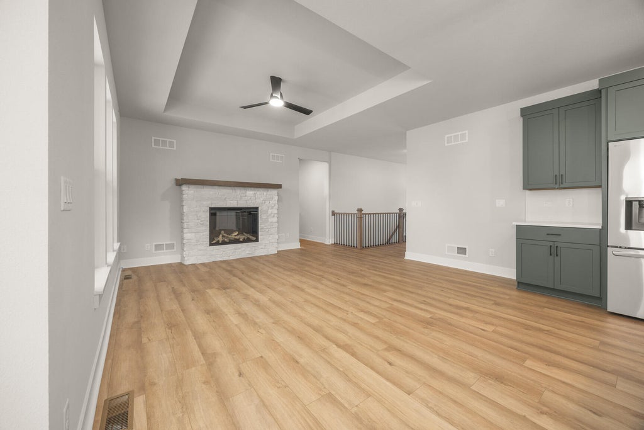
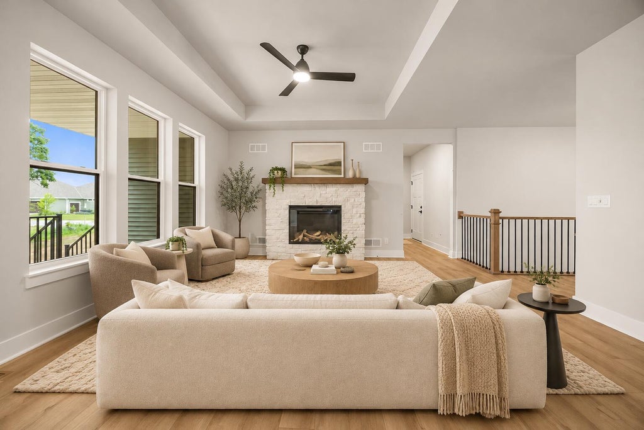
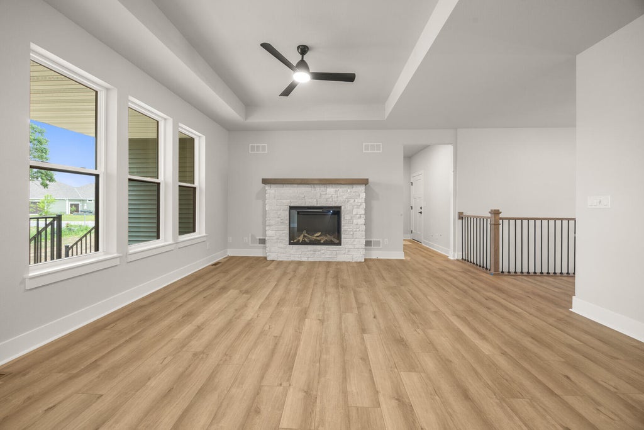
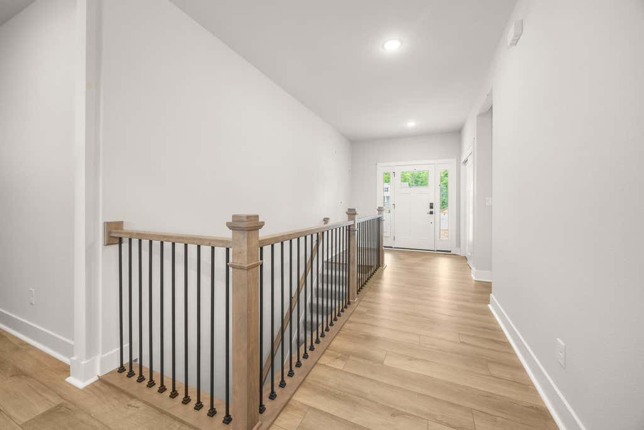
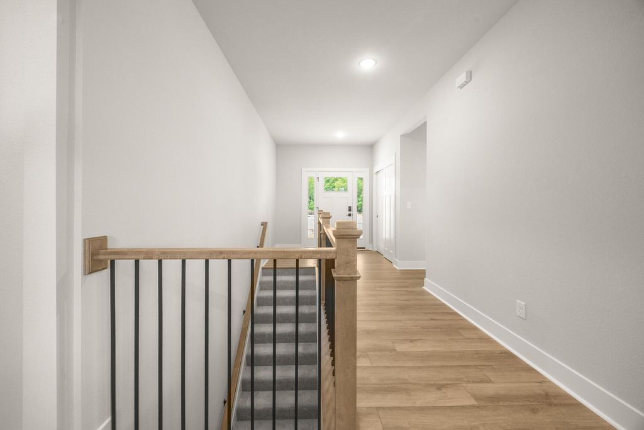
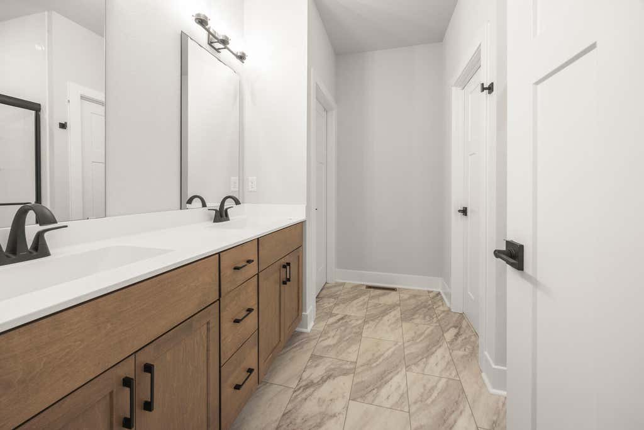
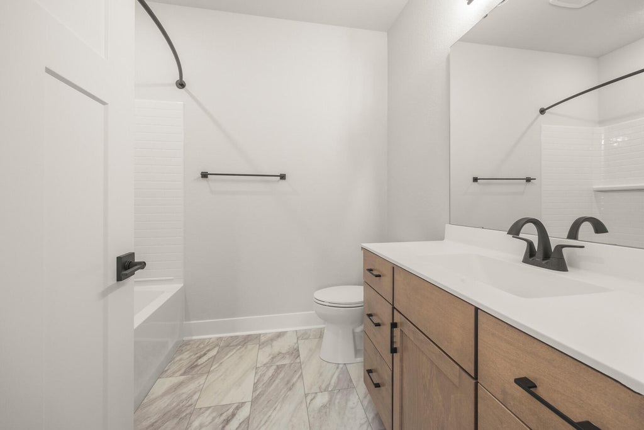
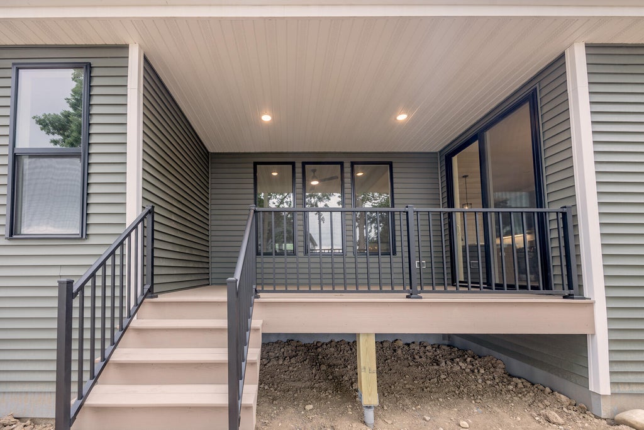
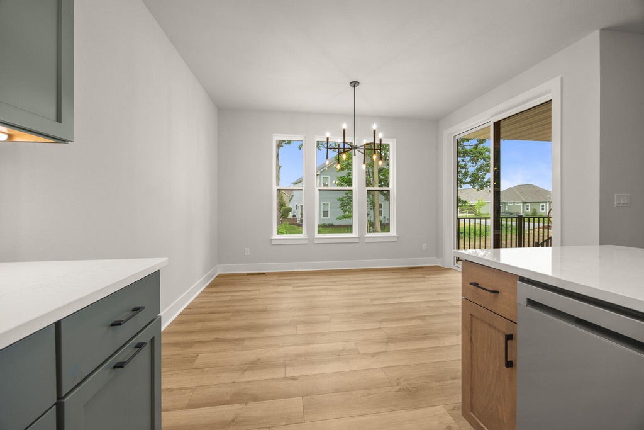
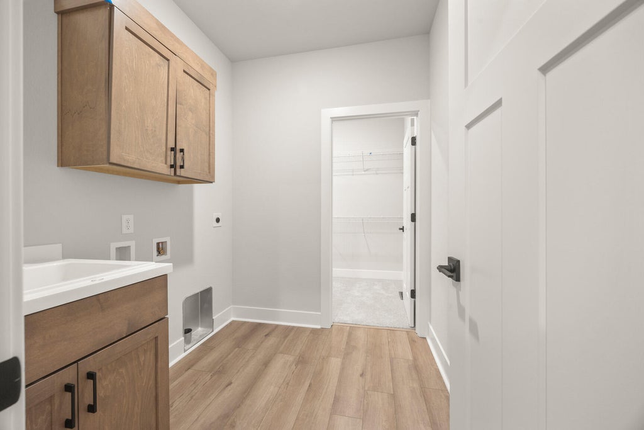
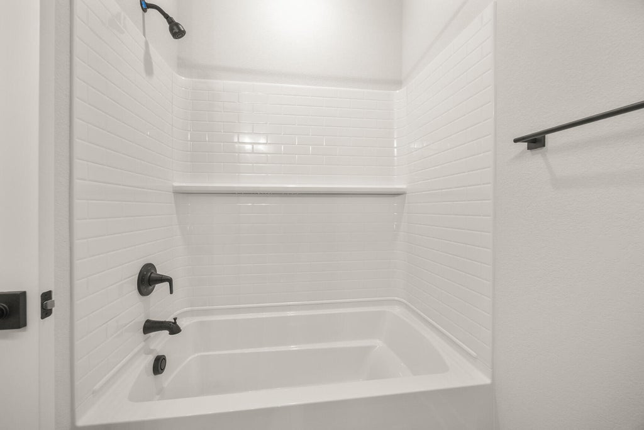
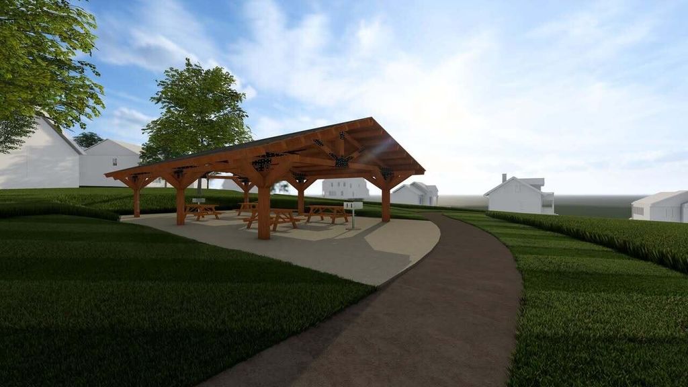
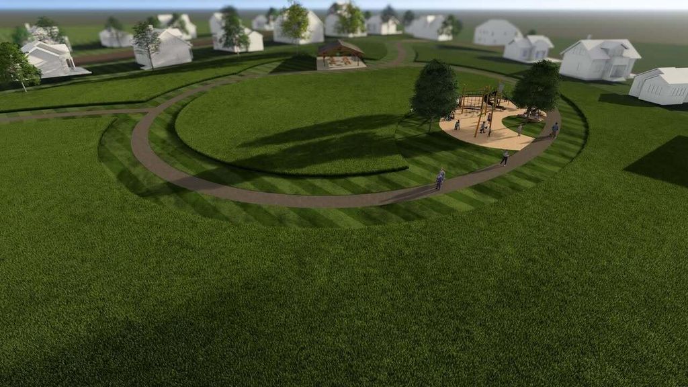
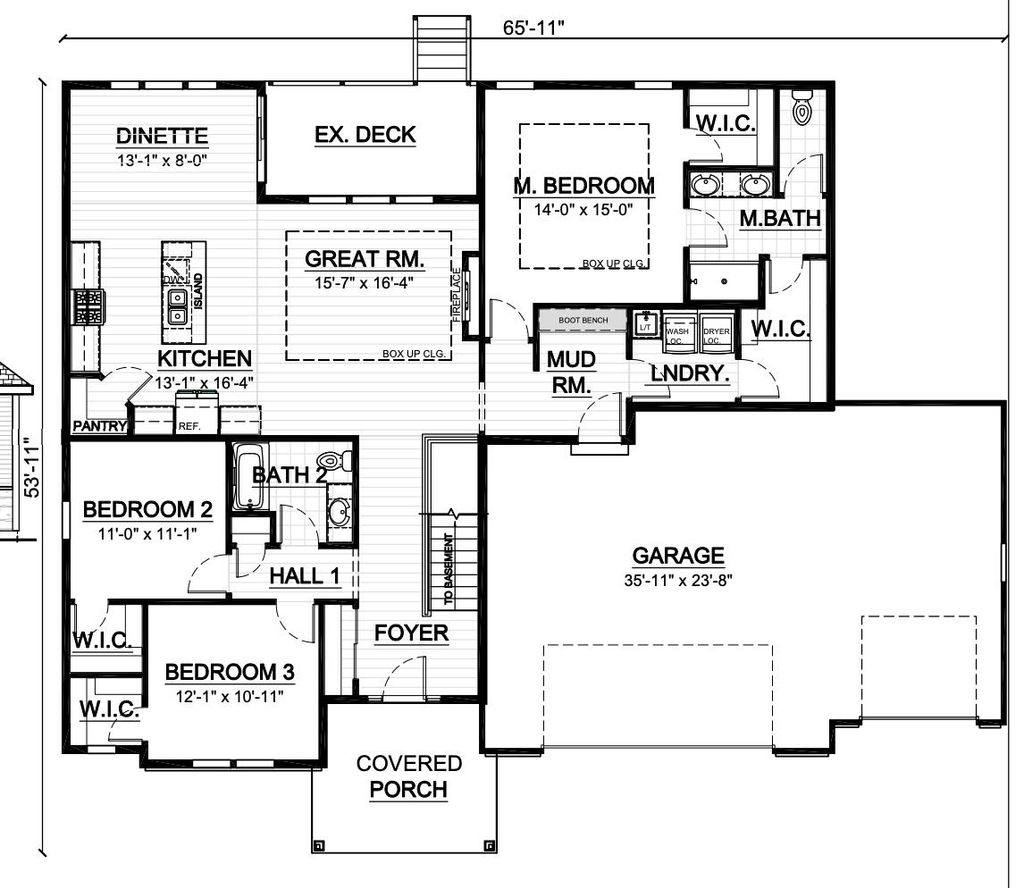
Welcome to the Celeste. Luxury meets low-maintenance living in this stunning ranch featuring 3 BR, 2 BA & exceptional craftsmanship throughout. The open floor plan showcases soaring ceilings, a designer kitchen with quartz countertops, oversized island & walk-in pantry, plus a spacious great room perfect for entertaining. Relax in the private primary suite with spa-inspired bath & WIC. Enjoy a covered outdoor living area, 3-car garage & energy-efficient construction. Located in Fairway Meadows near golf, parks, trails & downtown Hartford, this move-in ready home offers quality, comfort & modern living.
Property Features of 1733 Palmer Ct, Hartford, WI 53027
Listing courtesy of: Integrity Real Estate Team LLC
HOME STYLE
Ranch,Contemporary
Ranch,Contemporary
TYPE
Single Family Residence
Single Family Residence
Year Built
2026
2026
Subdivision
Fairway Meadows
Fairway Meadows
Stories
1
1
Acres
.38
.38
Features
| Middle school: Central |
| High school: Hartford |
| Range |
| Oven |
| Microwave oven |
| Dishwasher |
| Refrigerator |
| Central air |
| Forced air heat |
| Natural gas heat |
| Garage |
| Three car garage |
| Attached parking |
| Attached garage |
| Garage spaces: 3 |
| Vinyl siding |
| Stone exterior |
| Deck |
| Lot acreage is: 0.38 |
| Cul-de-sac location |
| Lot sqft: 16552.8 |
| Subdivision: Fairway Meadows |
| Lot zoned: Res |
| Present use: Subdivision |
| Garbage disposal |
| Walk-in closet(s) |
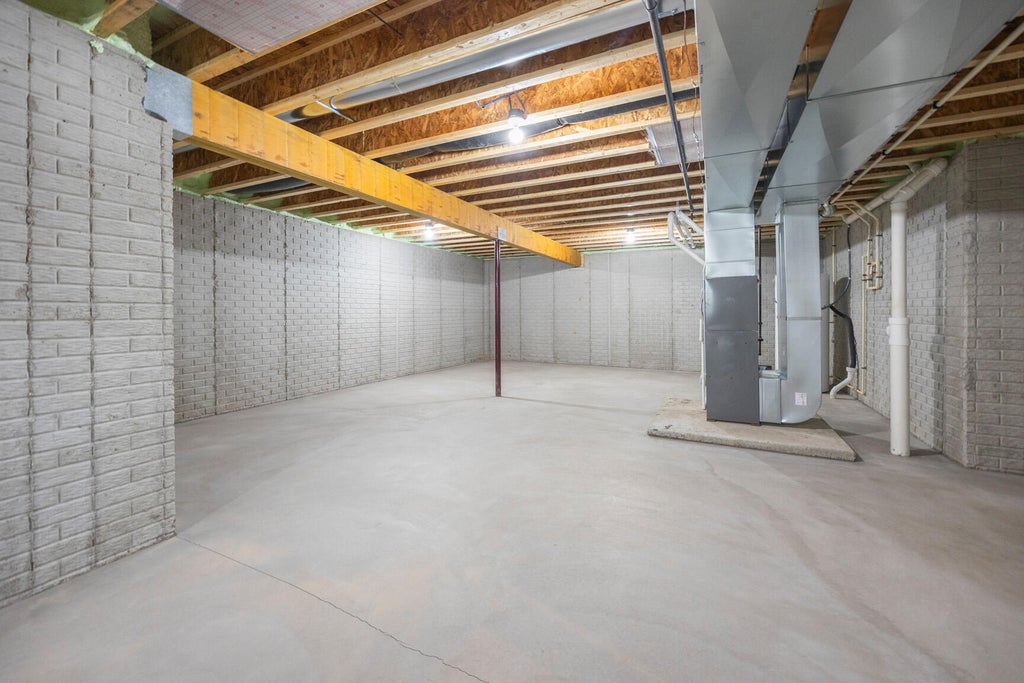
| Concrete basement |
| Full basement |
| Sump pump |
| Paved driveway |
| Public sewer |
| Public water |
| New construction |
| Property style: contemporary |
| Property style: ranch |
| Warranty included |
| For sale |
| Tax year: 2025 |
Rooms & Dimensions
| Pantry |
| Bedroom 2 is 11 x 11.08 |
| Bedroom 2 Level: Main |
| Bedroom 3 is 12.08 x 10.9 |
| Bedroom 3 Level: Main |
| Dining Room is 133.08 x 8 |
| Dining Level: Main |
| Living Room is 15.58 x 16.33 |
| Living Room Level: Main |
| Number of rooms: 6 |