
630 Harvest Ln, Hartford, WI 53027
Was $404,900

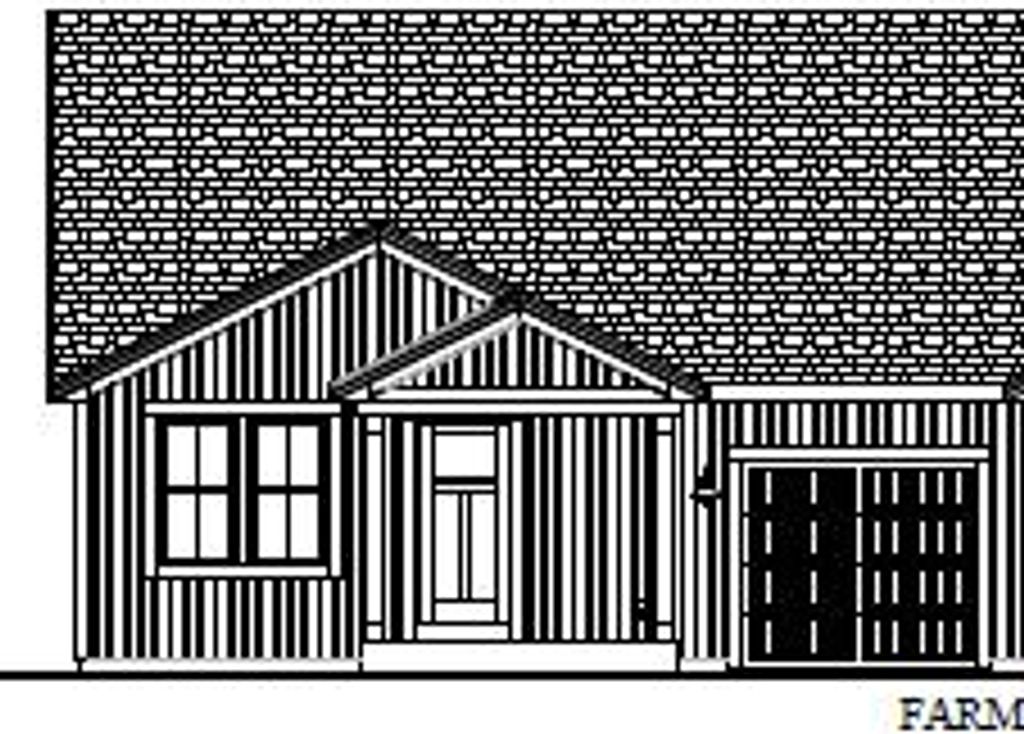
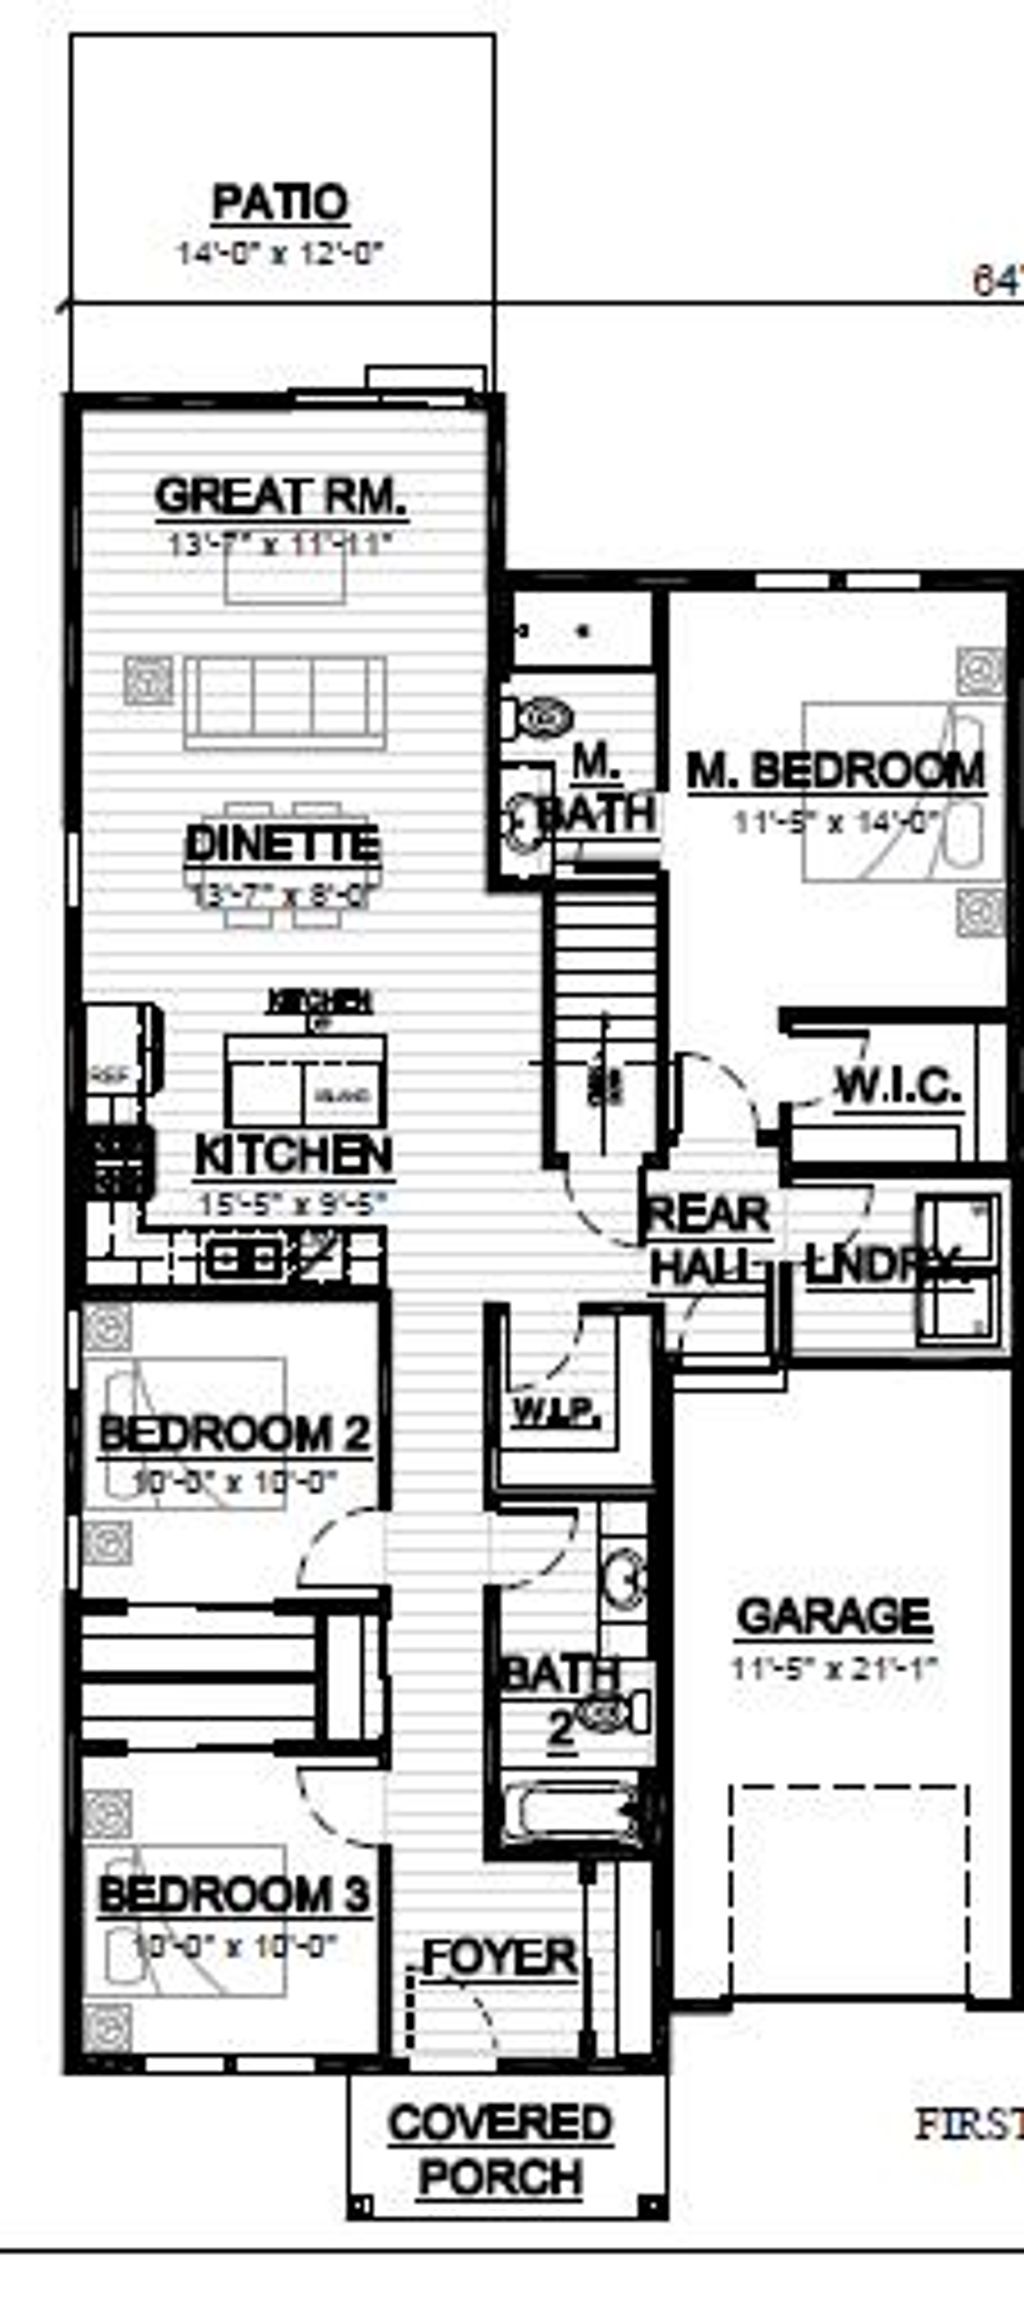



| 3 Beds | 2 Baths | 1 Car Garage | 1,402 Sq Ft |
Description of 630 Harvest Ln, Hartford, WI 53027
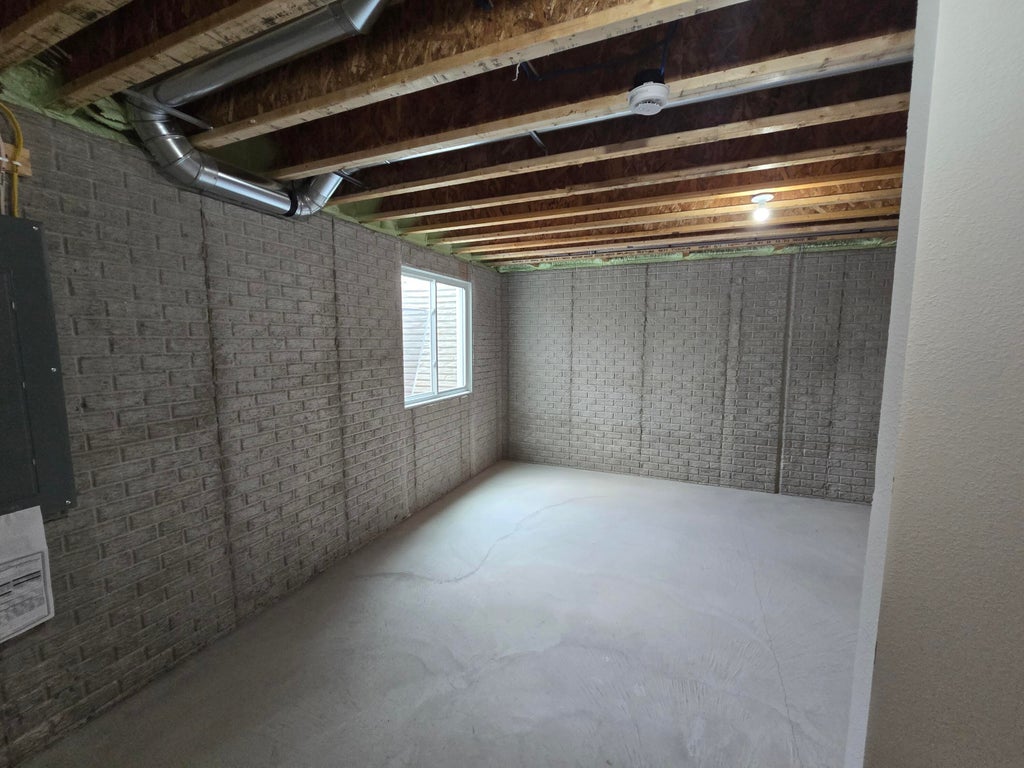
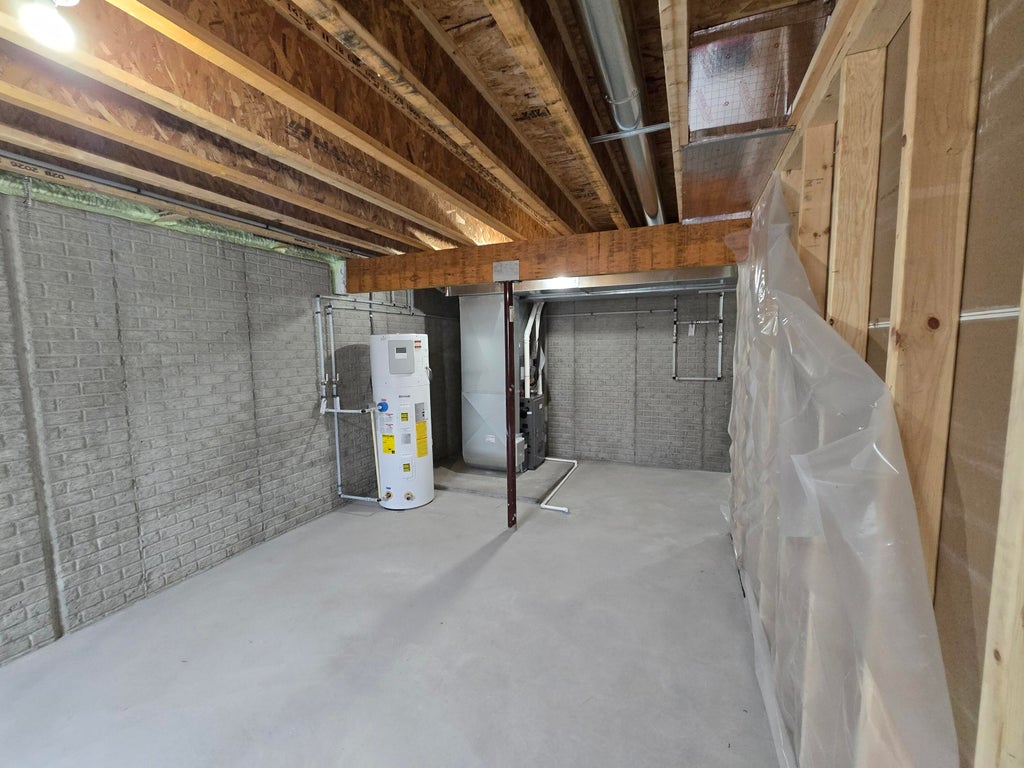
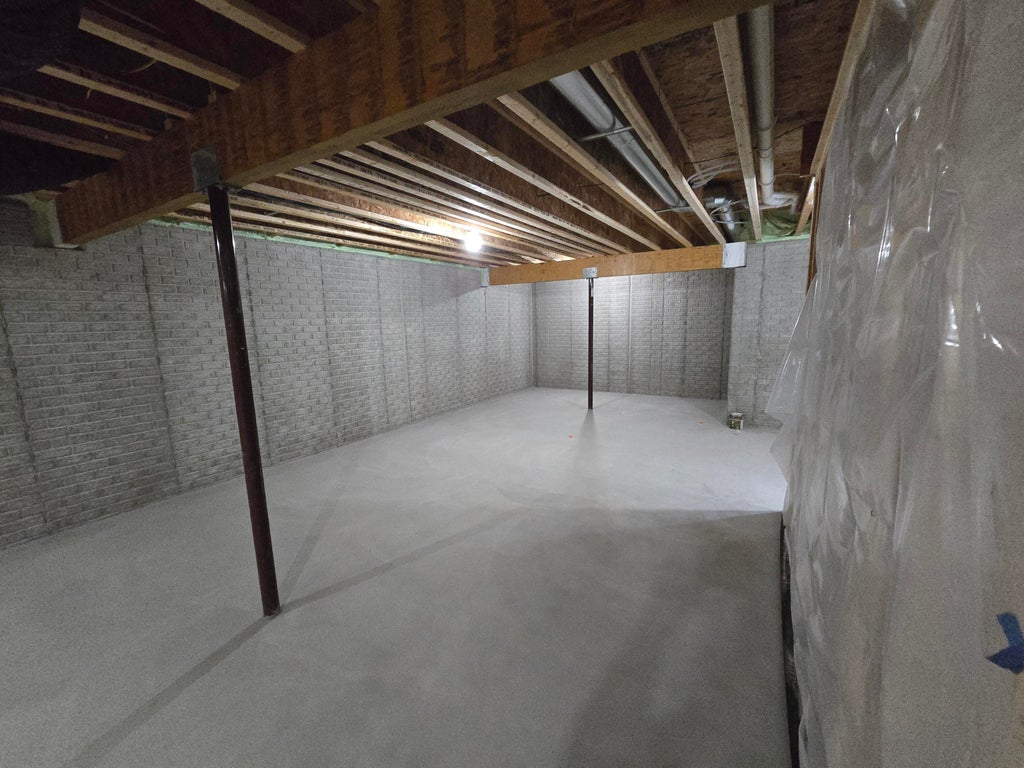
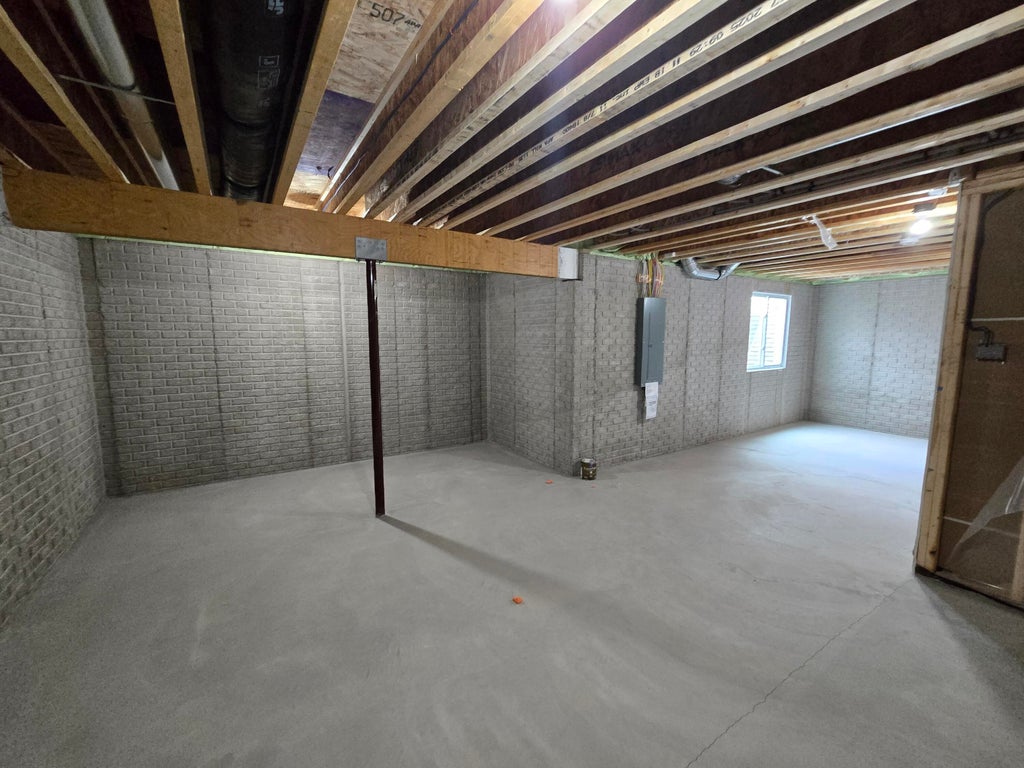
Welcome home to The Birch by Stepping Stone Homes, an award-winning home builder. Open floor plan features 3 Beds, 2 Baths and a 1 Car garage. This lot is a flat exposure. The kitchen comes w/ quartz countertops, island, pantry, and LG appliance package. LVP flooring in kitchen, dinette, and great room. You will find quality craftsmanship throughout such as 2x6 construction exterior walls, 8' first floor ceilings, and passive radon system. Basement includes egress window and is plumbed for a 3rd bath. We offer a total Kohler/Sterling home experience. The Focus on Energy program provides each home with a Certified Energy-Efficient Certificate stating that our homes are more energy efficient than current WI code. Some photos have been digitally altered.
Property Features of 630 Harvest Ln, Hartford, WI 53027
Ranch
Single Family Residence
2026
Harvest Creek
1
.11
Features
| Middle school: Central |
| High school: Hartford |
| Range |
| Oven |
| Microwave oven |
| Dishwasher |
| Refrigerator |
| Central air |
| Forced air heat |
| Natural gas heat |
| Garage |
| One car garage |
| Attached parking |
| Attached garage |
| Garage spaces: 1 |
| Vinyl siding |
| Lot acreage is: 0.11 |
| Lot sqft: 4791.6 |
| Subdivision: Harvest Creek |
| Lot zoned: RES |
| Present use: Subdivision |
| Kitchen island |
| Walk-in closet(s) |
| Concrete basement |
| Full basement |
| Sump pump |
| Public sewer |
| Public water |
| New construction |
| Property style: ranch |
| For sale |
| Tax year: 2025 |
Rooms & Dimensions
| Laundry room |
| Pantry |
| Bedroom 2 is 10 x 10 |
| Bedroom 2 Level: Main |
| Bedroom 3 is 10 x 10 |
| Bedroom 3 Level: Main |
| Living Room is 13 x 11 |
| Living Room Level: Main |
| Laundry Room Level: Main |
| Number of rooms: 6 |