
114 Point Elkhart Dr, Elkhart Lake, WI 53020
Was $799,900




| 3 Beds | 3.5 Baths | 2 Car Garage | 2,873 Sq Ft |
Description of 114 Point Elkhart Dr, Elkhart Lake, WI 53020
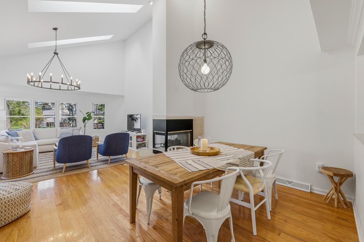
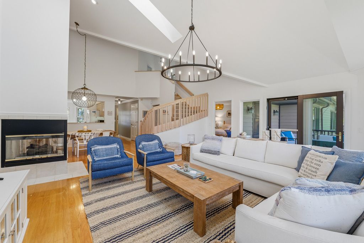
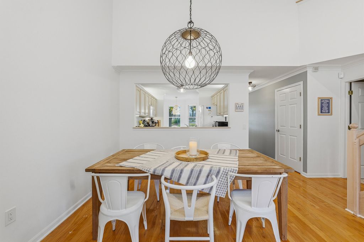
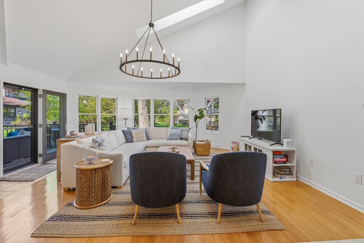
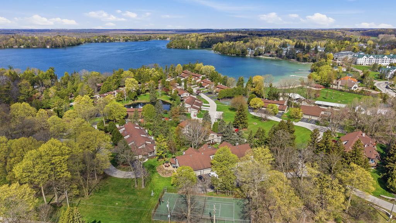
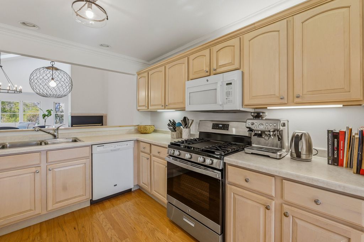
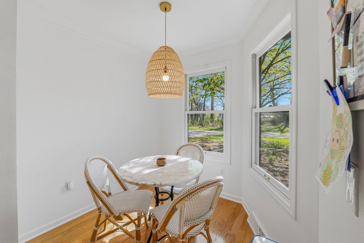
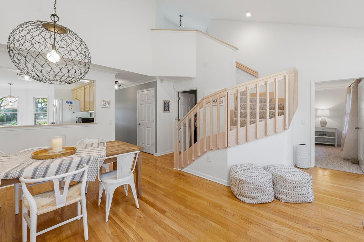
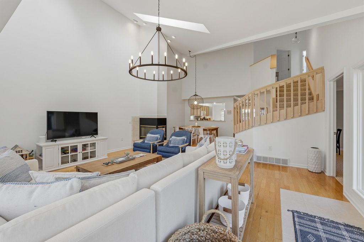
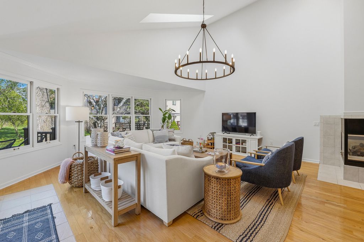
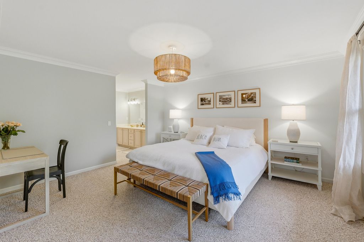
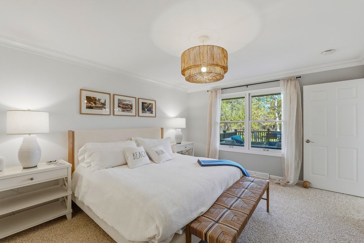
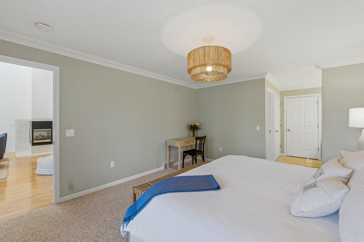
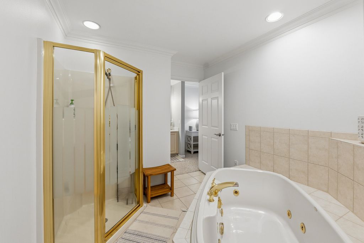
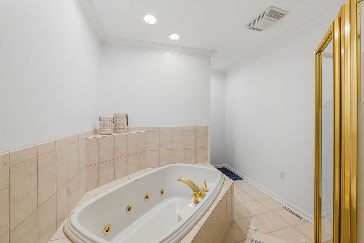
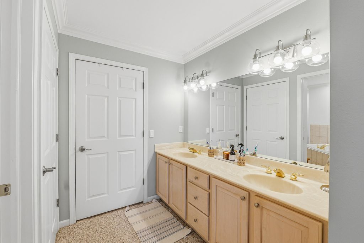
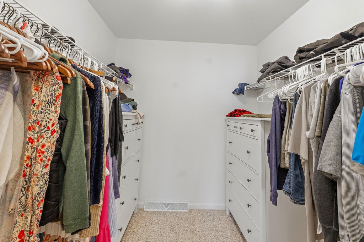
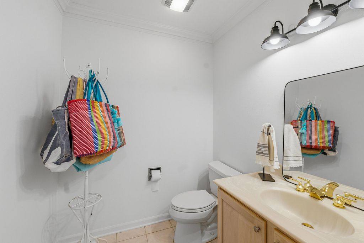
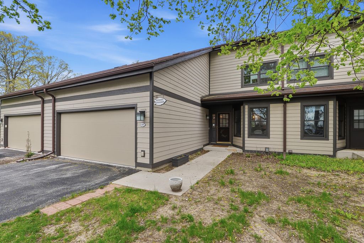
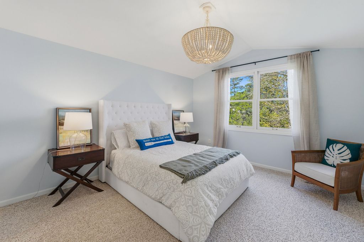
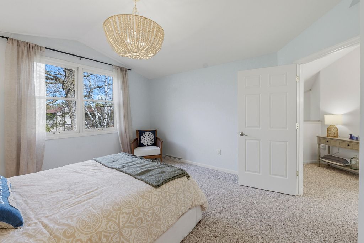
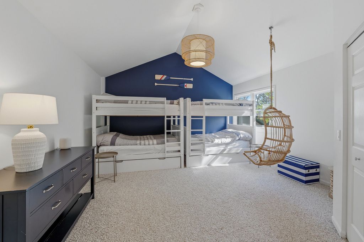
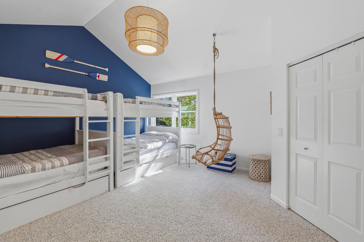
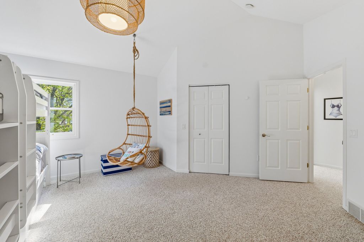
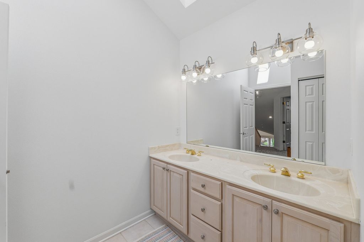
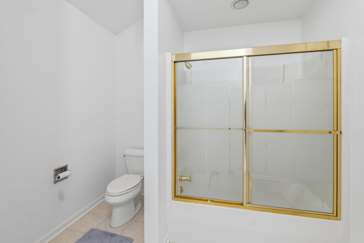
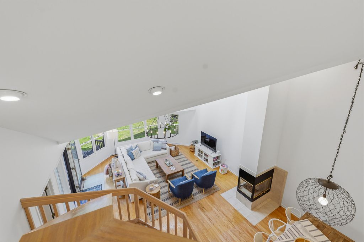
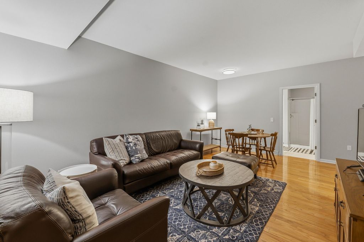
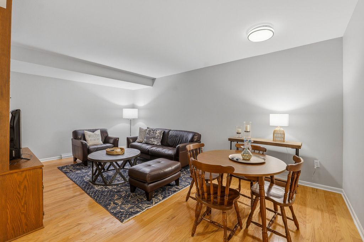
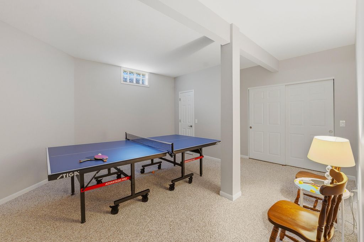
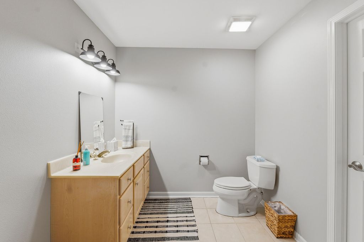
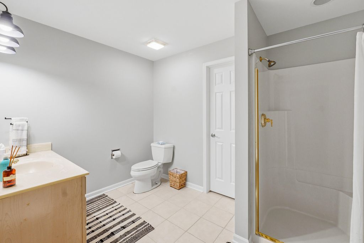
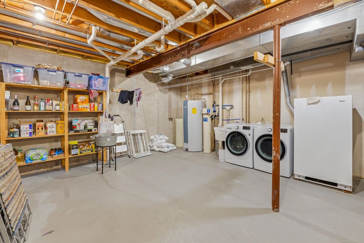
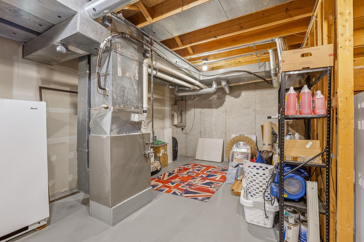
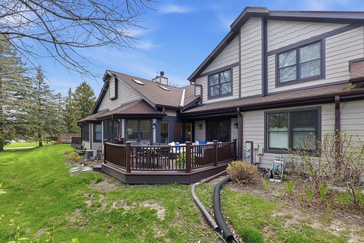
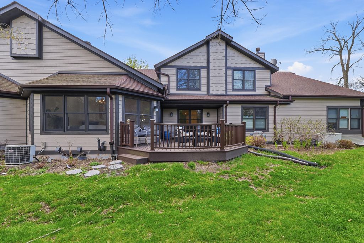
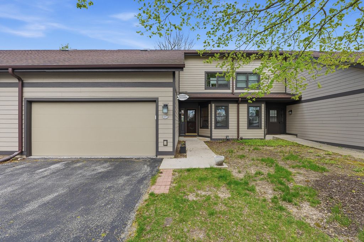
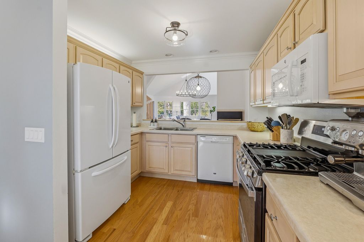
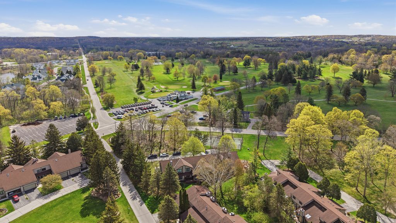
Enjoy carefree living in the desirable Point Elkhart Condominium Association! This well-maintained 3 bedroom, 3.5 bath condo offers 2873 sq. ft. of spacious living. The open-concept main level features vaulted ceilings with skylights, a three-sided gas fireplace, formal dining area, kitchen with breakfast nook and patio doors leading to a private deck. The main-floor primary suite includes a jetted tub and separate shower. Upstairs are two spacious bedrooms and a full bath. The finished lower level offers a family room, game room and 3/4 bath. Exclusive Point Elkhart amenities include approximately 800 feet of private Elkhart Lake shoreline with beach access, plus private tennis and pickleball courts. Resort-style living just minutes from all that Elkhart Lake has to offer!
Property Features of 114 Point Elkhart Dr, Elkhart Lake, WI 53020
Condominium
1998
$8,736.67
2
Features
| Elementary school: Elkhart Lake |
| High school: Elkhart Lake |
| Washer |
| Dryer |
| Oven |
| Microwave oven |
| Refrigerator |
| Garage |
| Two car garage |
| Attached parking |
| Attached garage |
| Garage spaces: 2 |
| Fiber cement exterior |
| Waterfront lot |
| Lot on or near lake |
| Lot zoned: Residential |
| Cable television available |
| Concrete basement |
| Full basement |
| Partial basement |
| Partially finished basement |
| Public sewer |
| Public water |
| Levels in property: Two |
| Total square feet: 2873 |
| Total above grade finished sq ft: 1949 |
| Basement square feet: 924 |
| Living square feet: 2873 |
| For sale |
| Tax year: 2025 |
| Association tennis court(s) |
| Pets allowed |
| HOA Dues: 483 |
Rooms & Dimensions
| Family room is 20 x 14 |
| Family Room Level: Lower |
| Bedroom 2 is 14 x 13 |
| Bedroom 2 Level: Upper |
| Bedroom 3 is 16 x 15 |
| Bedroom 3 Level: Upper |
| Dining Room is 13 x 11 |
| Dining Level: Main |
| Living Room is 20 x 19 |
| Living Room Level: Main |
| Number of rooms: 9 |