
W2247 Beulah Heights Rd, East Troy, WI 53120





















| 4 Beds | 3 Baths | 4 Car Garage | 4,012 Sq Ft |
Description of W2247 Beulah Heights Rd, East Troy, WI 53120
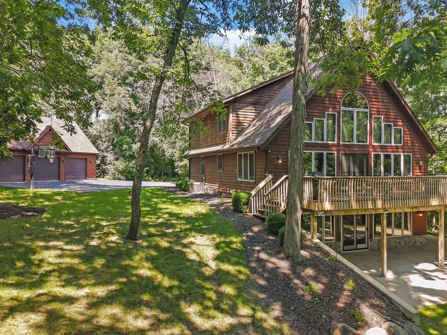
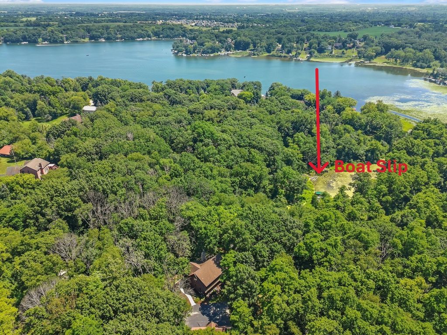
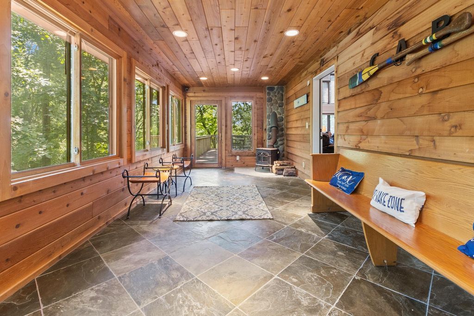
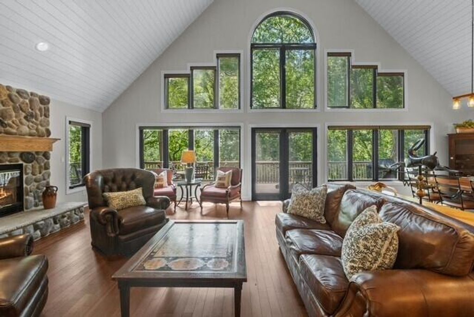
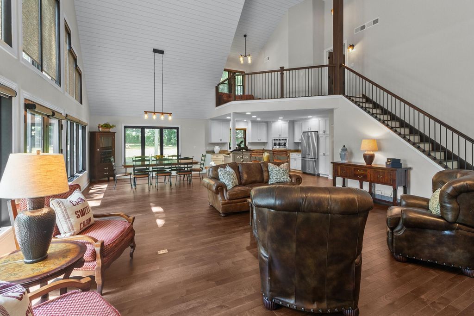
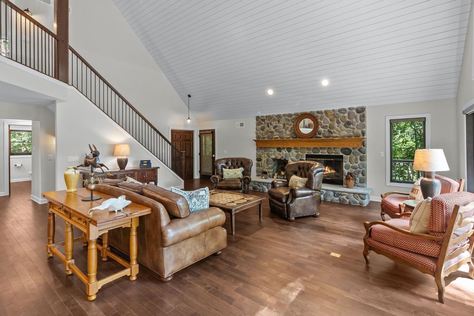
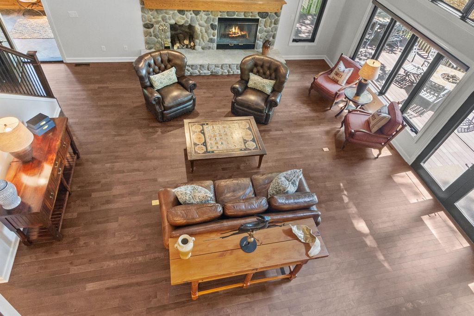
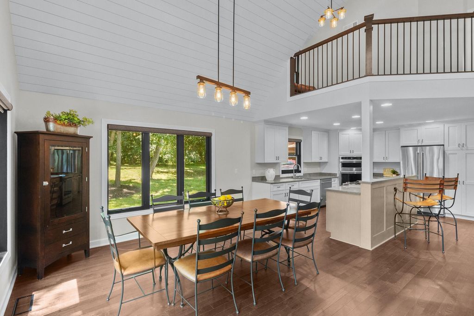
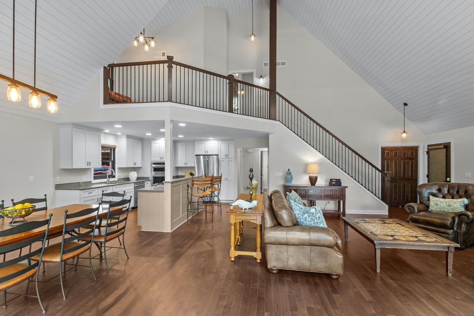
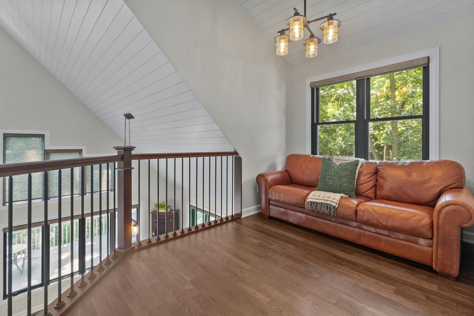
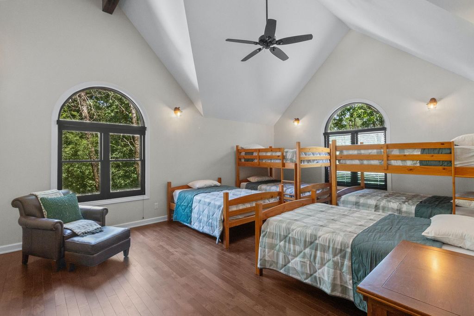
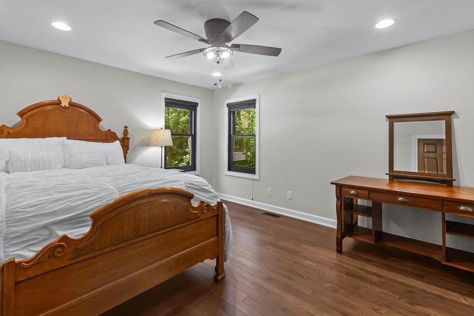
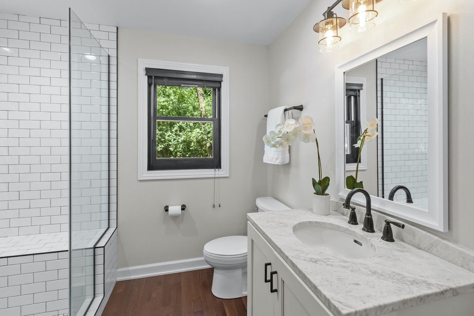
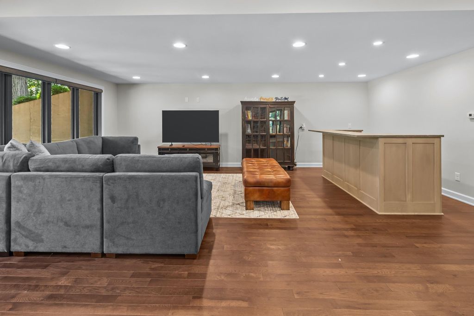
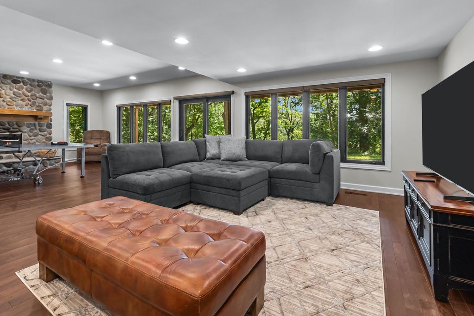
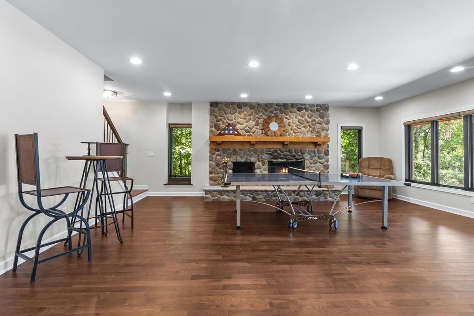
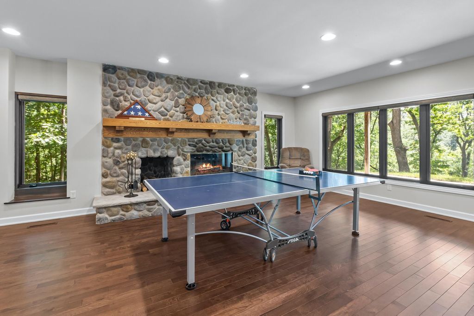
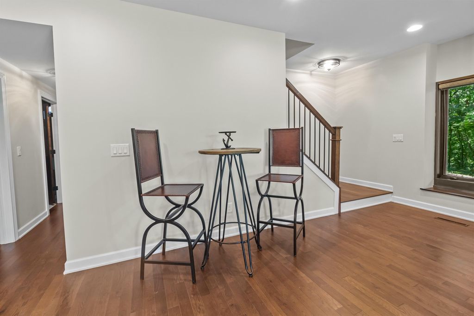
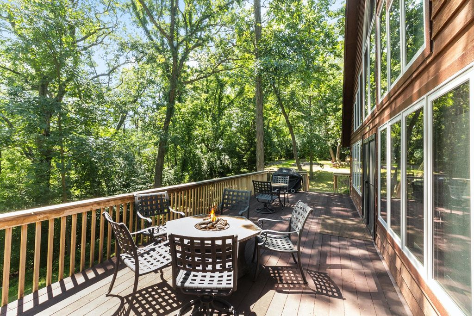
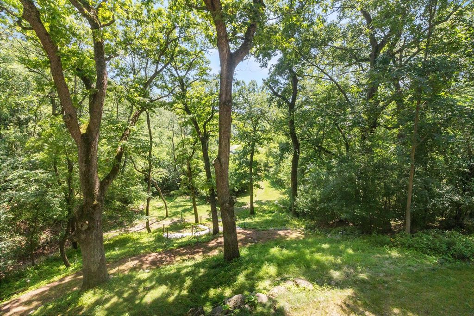
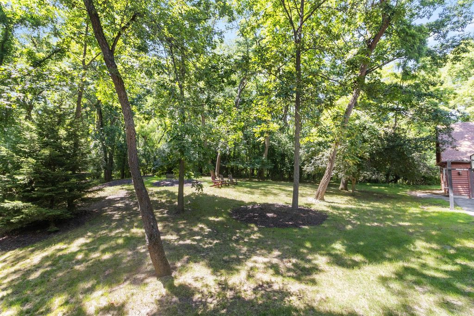
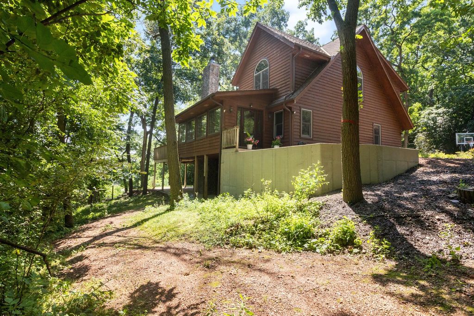
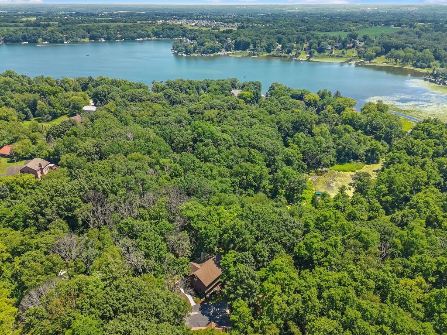
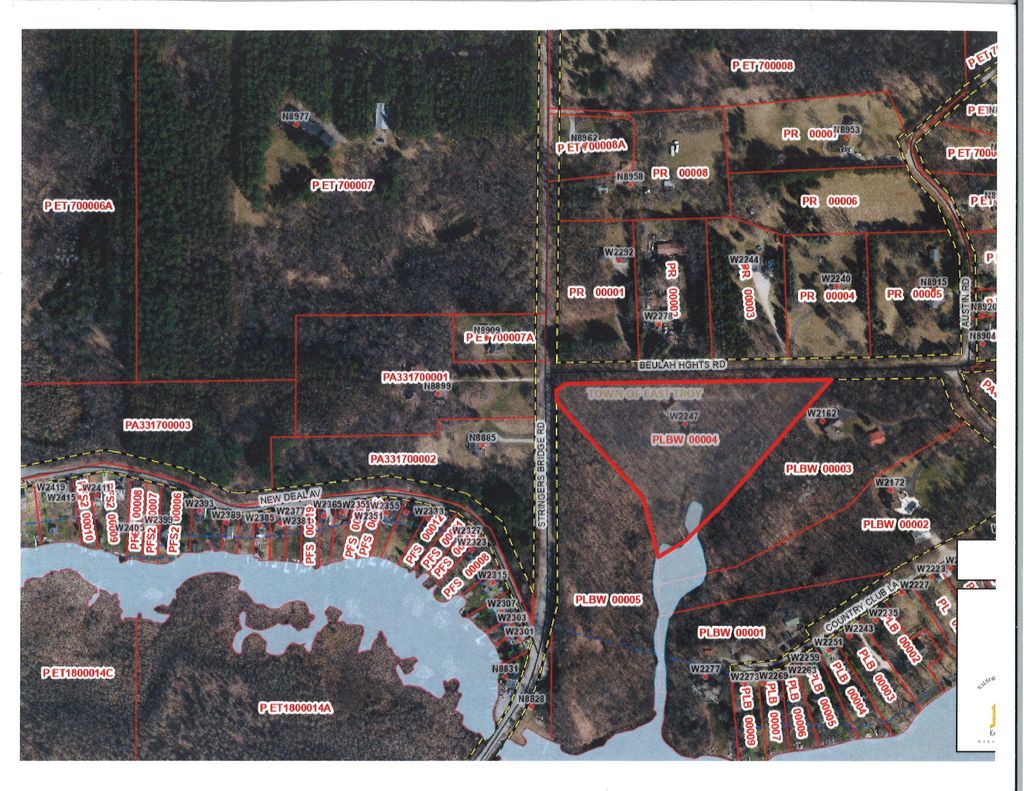
Experience the ultimate in privacy and luxury at this exceptional 5+ acre wooded retreat with exclusive Lake Beulah access. As you enter this tucked away retreat down the treelined driveway the stress of the day melts away setting the tone for this peaceful escape. Inside vaulted ceilings and a dramatic wall of windows showcase the natural beauty surrounding the home while filling the living spaces with light. Entertain on the expansive deck with outdoor firepit or relax beside the two stunning stone fireplaces. With 4 brms, 3 ba, a spacious bunkroom that sleeps 10 and finished lower level with a walkout to the patio, there's plenty of room for everyone! Enjoy all that the 812-acre spring fed lake has to offer, from boating, fishing to year-round recreation. Truly a one of a kind property!
Property Features of W2247 Beulah Heights Rd, East Troy, WI 53120
Other
Single Family Residence
1997
$15,981.00
2
5.58
Features
| Middle school: East Troy |
| High school: East Troy |
| Washer |
| Dryer |
| Range |
| Oven |
| Microwave oven |
| Dishwasher |
| Refrigerator |
| Central air |
| Forced air heat |
| Natural gas heat |
| Garage |
| Detached parking |
| Detached garage |
| Garage spaces: 4 |
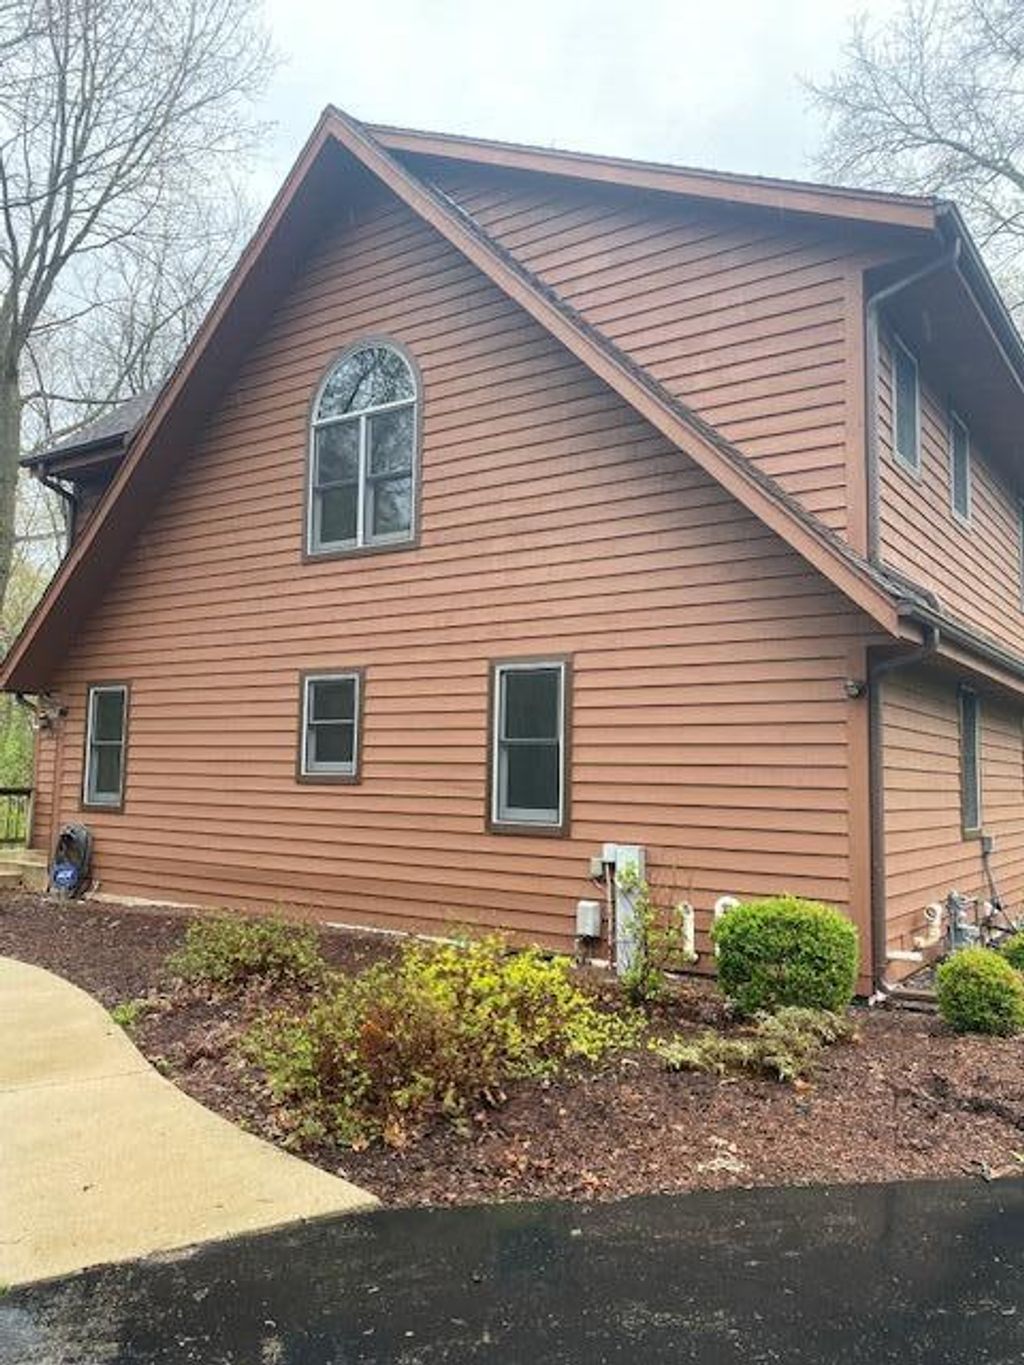
| Wood exterior |
| Patio |
| Deck |
| Lot acreage is: 5.58 |
| Waterfront lot |
| Body of water: Lake Beulah |
| Lot sqft: 243064.8 |
| Wooded lot |
| Lot zoned: Res |
| Lot has water view |
| Vaulted ceilings |
| Garbage disposal |
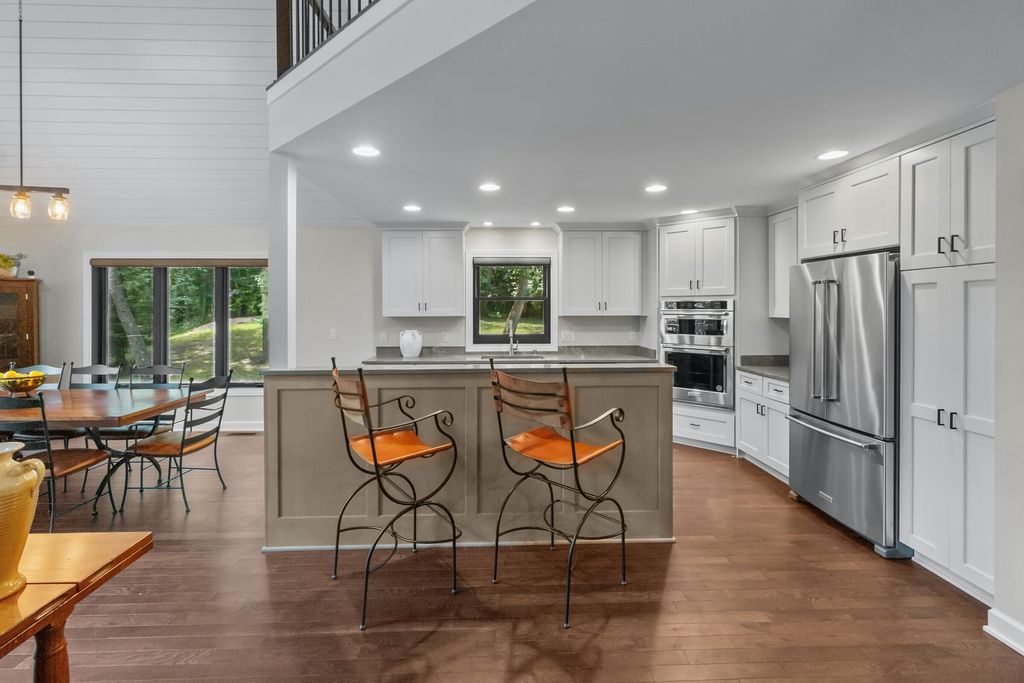
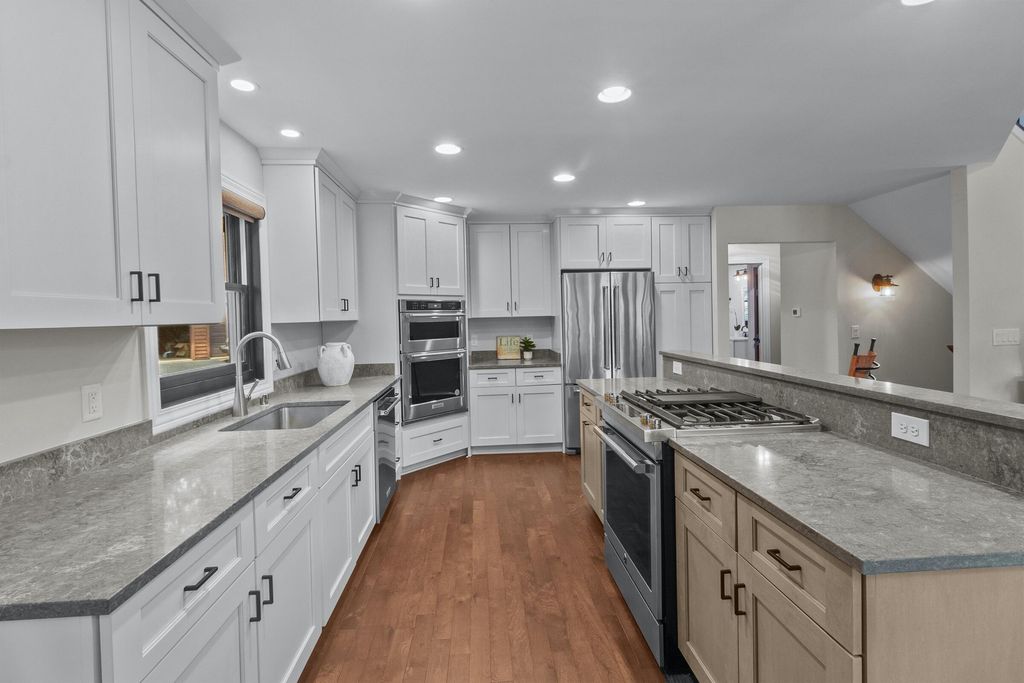
| Kitchen island |
| Security system |
| Walk-in closet(s) |
| Concrete basement |
| Finished basement |
| Full basement |
| Basement has outside entrance |
| Walkout basement |
| Paved driveway |
| Private water |
| Well water |
| Septic system |
| Total square feet: 4012 |
| Total above grade finished sq ft: 2516 |
| Basement square feet: 1496 |
| Living square feet: 4012 |
| Boat slip |
| For sale |
| Tax year: 2025 |
Rooms & Dimensions
| Family room is 22.3 x 33.6 |
| Family Room Level: Lower |
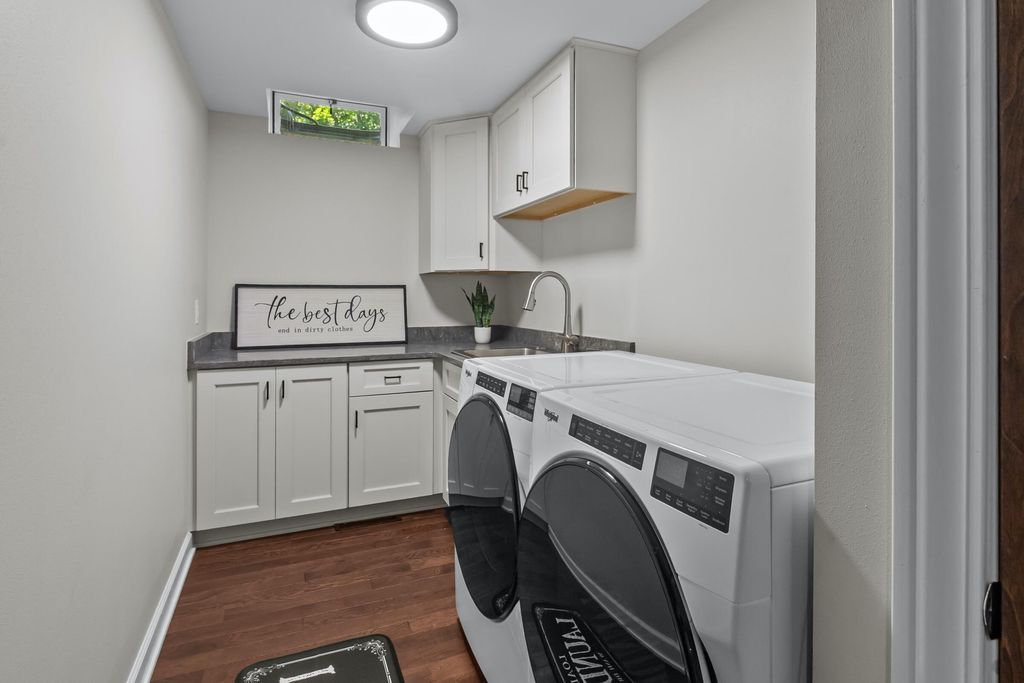
| Laundry room |
| Loft |
| Loft is 16 x 8.7 |
| Loft Level: Upper |
| Pantry |
| Bedroom 2 is 14.1 x 11.11 |
| Bedroom 2 Level: Main |
| Bedroom 3 is 14.1 x 12 |
| Bedroom 3 Level: Main |
| Bedroom 4 is 13.6 x 13.4 |
| Bedroom 4 Level: Lower |
| Dining Room is 14.2 x 11.1 |
| Dining Level: Main |
| Living Room is 26.2 x 21 |
| Living Room Level: Main |
| Laundry Room is 5.5 x 12.6 |
| Laundry Room Level: Lower |
| Number of rooms: 11 |