
1251 Valley Hill Ln, Union Grove, WI 53182
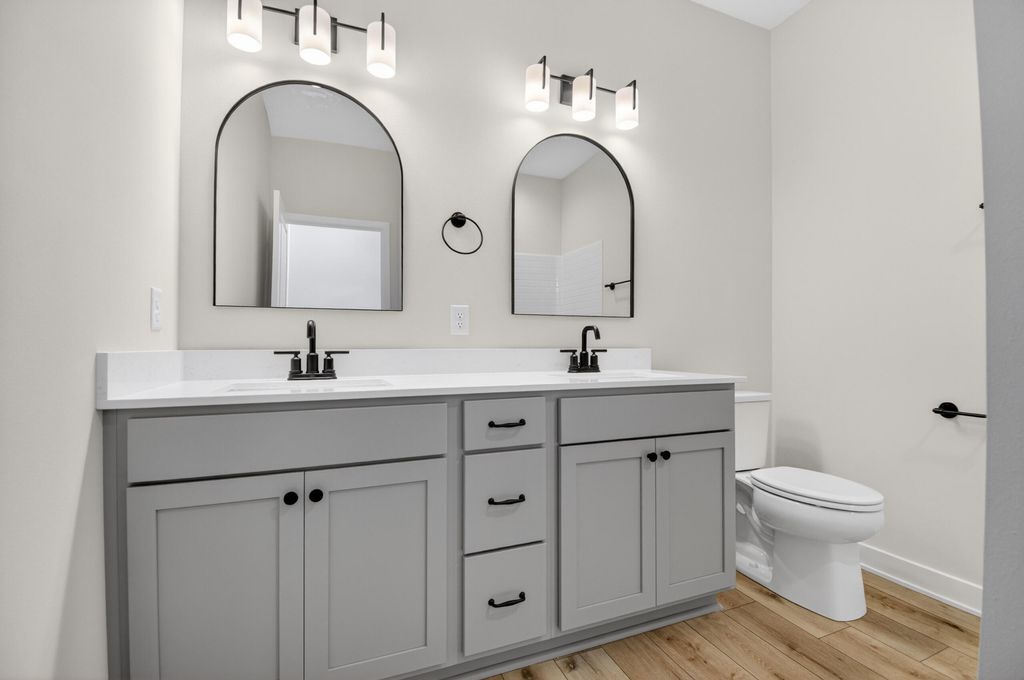
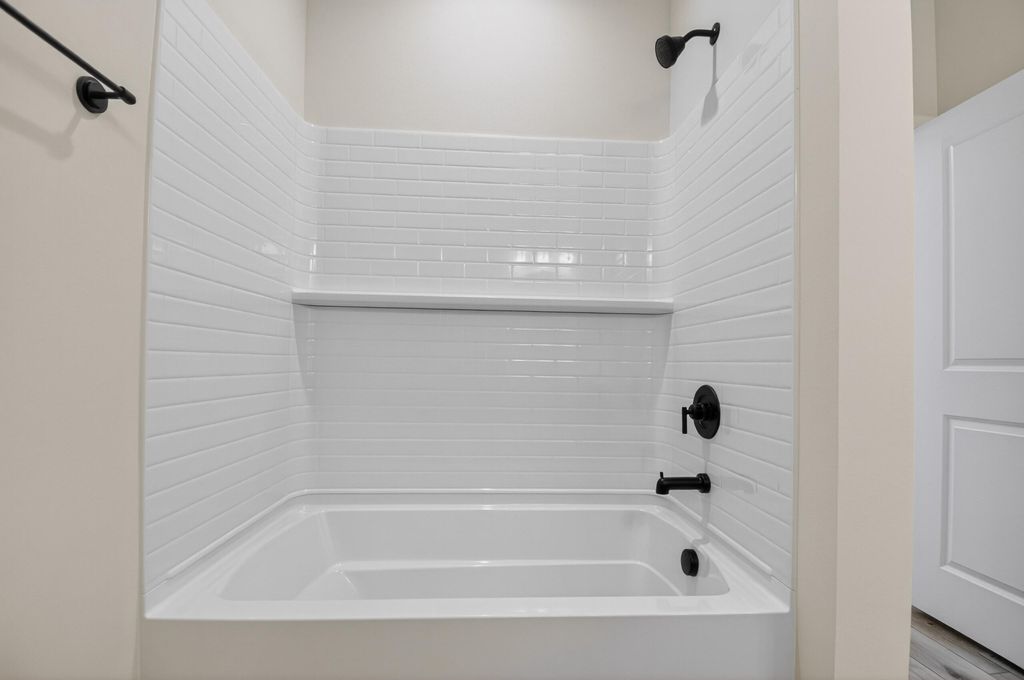
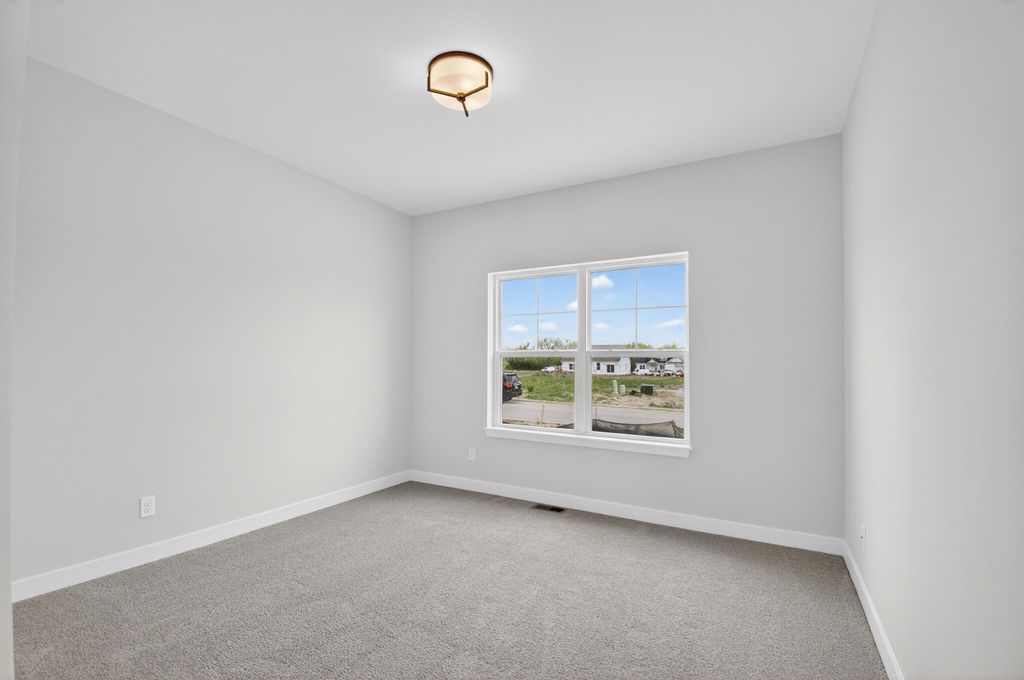
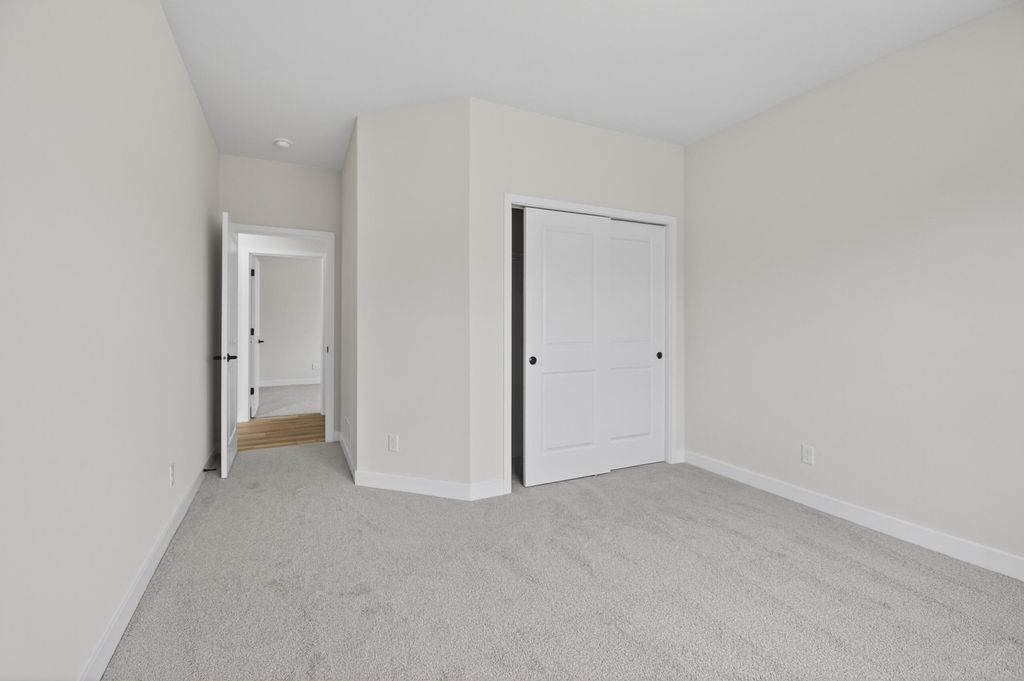
| 4 Beds | 2.5 Baths | 3 Car Garage | 2,226 Sq Ft |
Description of 1251 Valley Hill Ln, Union Grove, WI 53182
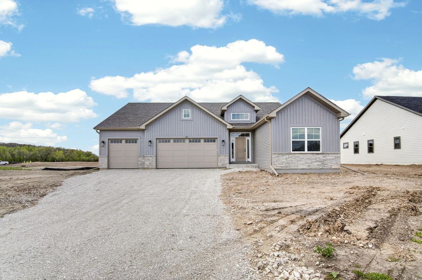
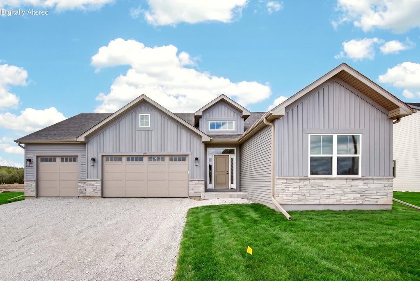
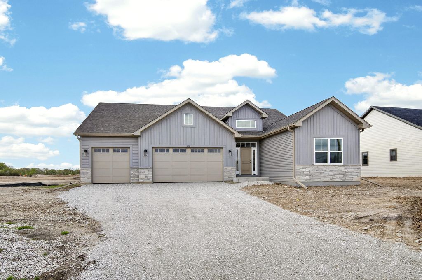
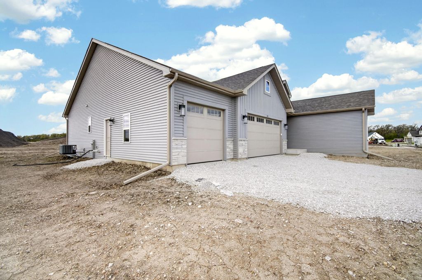
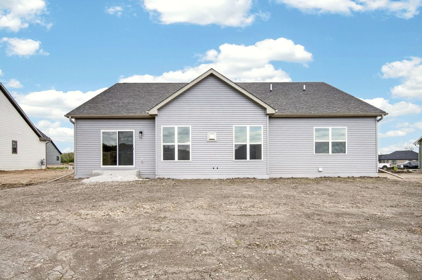
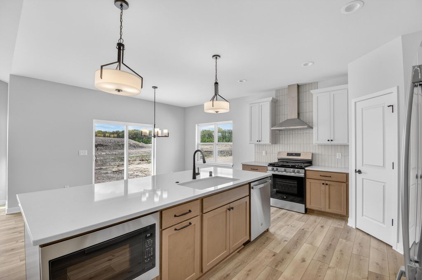
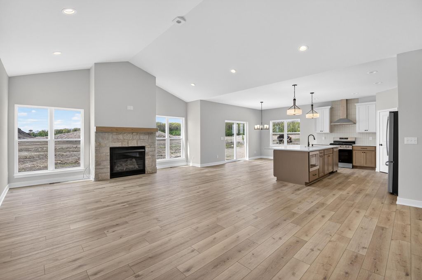
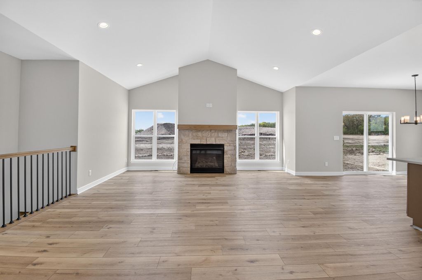
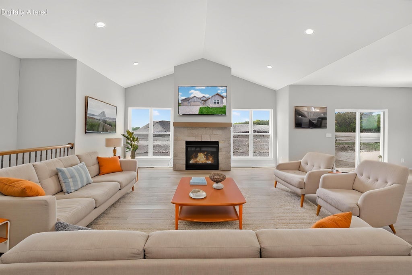
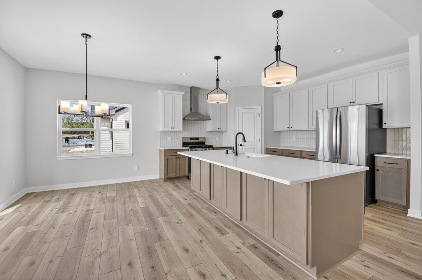
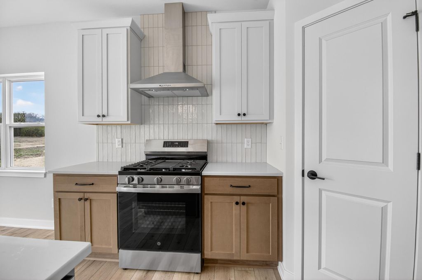
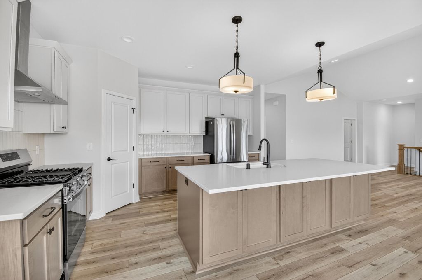
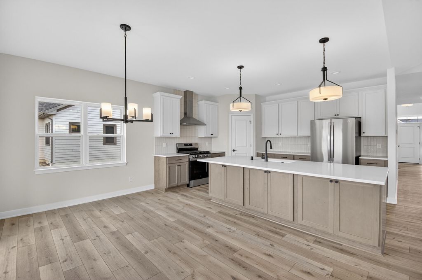
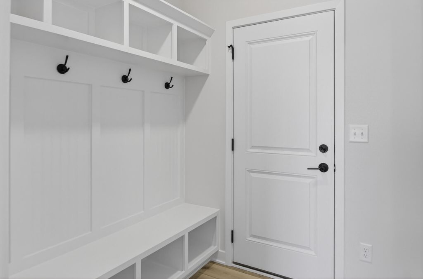
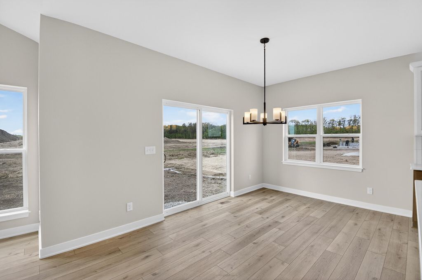
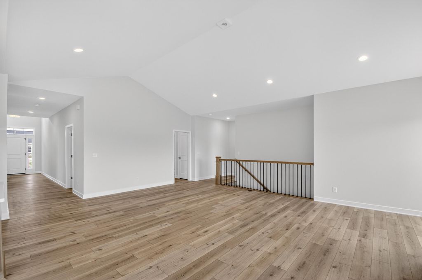
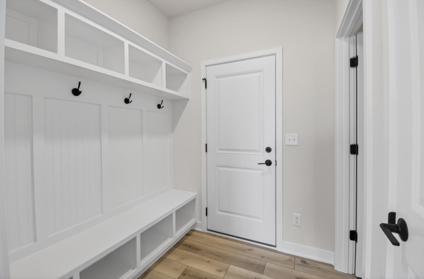
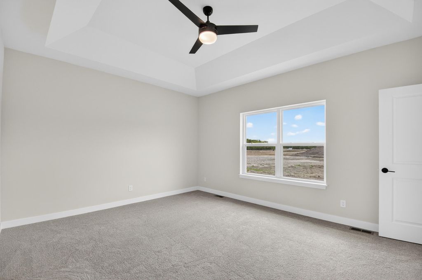
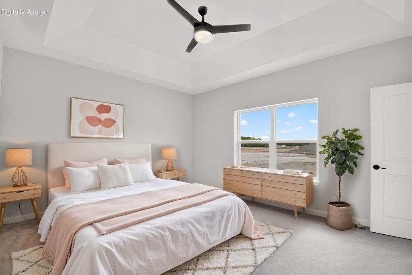
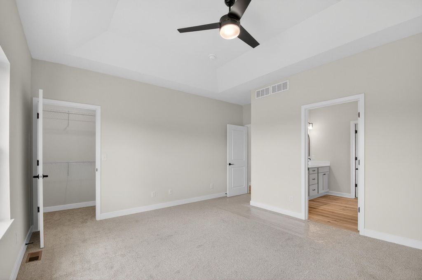
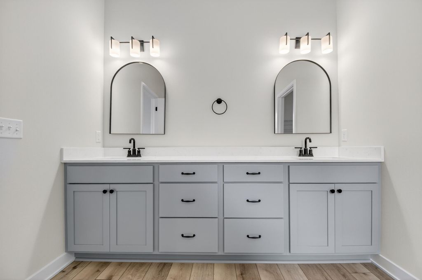
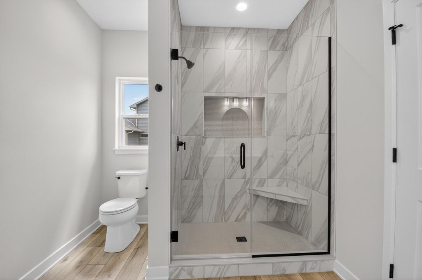
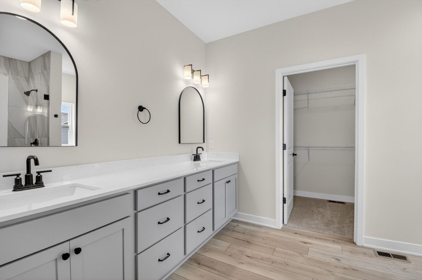
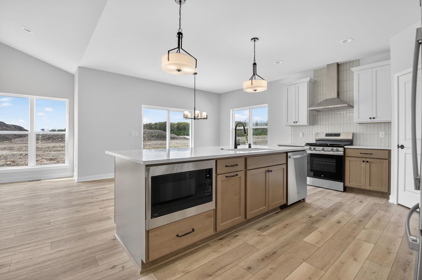
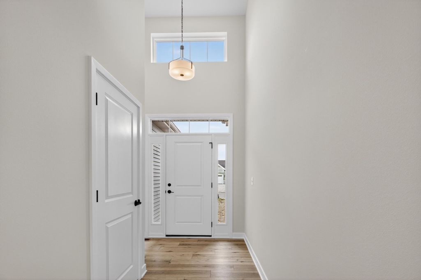
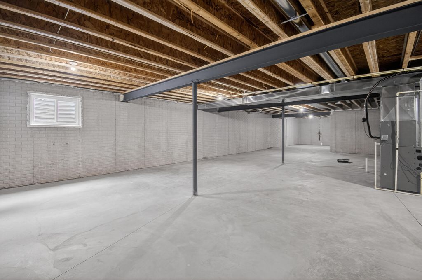
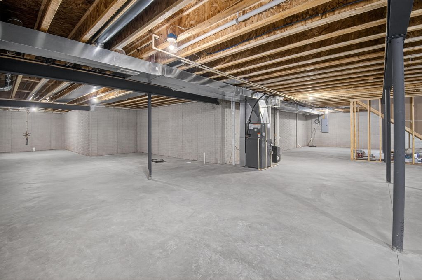
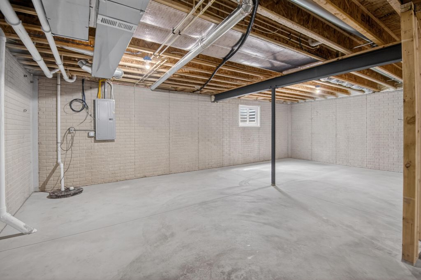
Now complete and ready for immediate occupancy! ***LIMITED TIME INCENTIVE!!*** SELLER OFFERING $7000 toward buyer's rate buydown, prepaids, or closing costs with accepted offer and successful closing!! The Maxwell in our sought after community ''The Estates of Canopy Hill'' offers 2,226 sq ft with 4 bedrooms, 2.5 baths, and a 3-car garage on a spacious 0.44-acre homesite! Split bedroom, open-concept layout features a great room with vaulted ceilings with fireplace. A two-tone kitchen offers quartz countertops, oversized island, tiled backsplash, and stainless-steel appliance package. Luxury plank flooring throughout main living areas. Owner's suite with spa-like walk-in shower! Built-in bench and locker storage in mudroom. 15 yr dry basement warranty!
Property Features of 1251 Valley Hill Ln, Union Grove, WI 53182
Ranch,Contemporary
Single Family Residence
2026
Canopy Hill
$1.40
1
.44
Features
| Elementary school: Union Grove |
| High school: Union Grove |
| Range |
| Microwave oven |
| Dishwasher |
| Refrigerator |
| Central air |
| Forced air heat |
| Natural gas heat |
| Garage |
| Three car garage |
| Attached parking |
| Attached garage |
| Garage spaces: 3 |
| Vinyl siding |
| Stone exterior |
| Lot acreage is: 0.44 |
| Lot sqft: 19166.4 |
| Subdivision: Canopy Hill |
| Lot zoned: Residential |
| Present use: Subdivision |
| Garbage disposal |
| Kitchen island |
| Walk-in closet(s) |
| Concrete basement |
| Full basement |
| Paved driveway |
| Public sewer |
| Public water |
| New construction |
| Property style: contemporary |
| Property style: ranch |
| For sale |
| Tax year: 2025 |
Rooms & Dimensions
| Laundry room |
| Pantry |
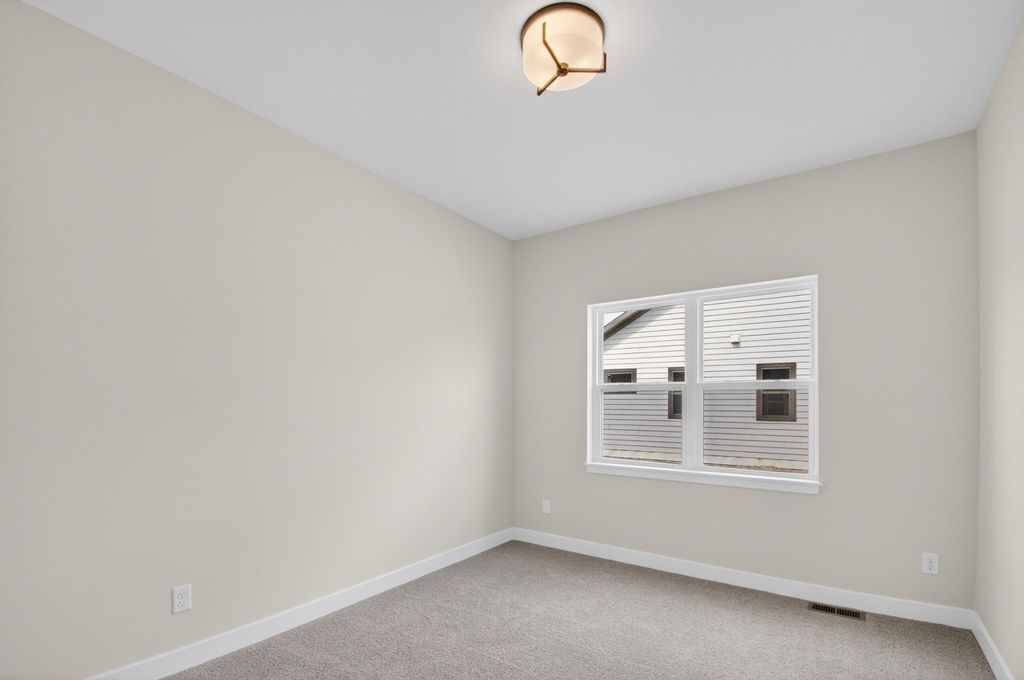
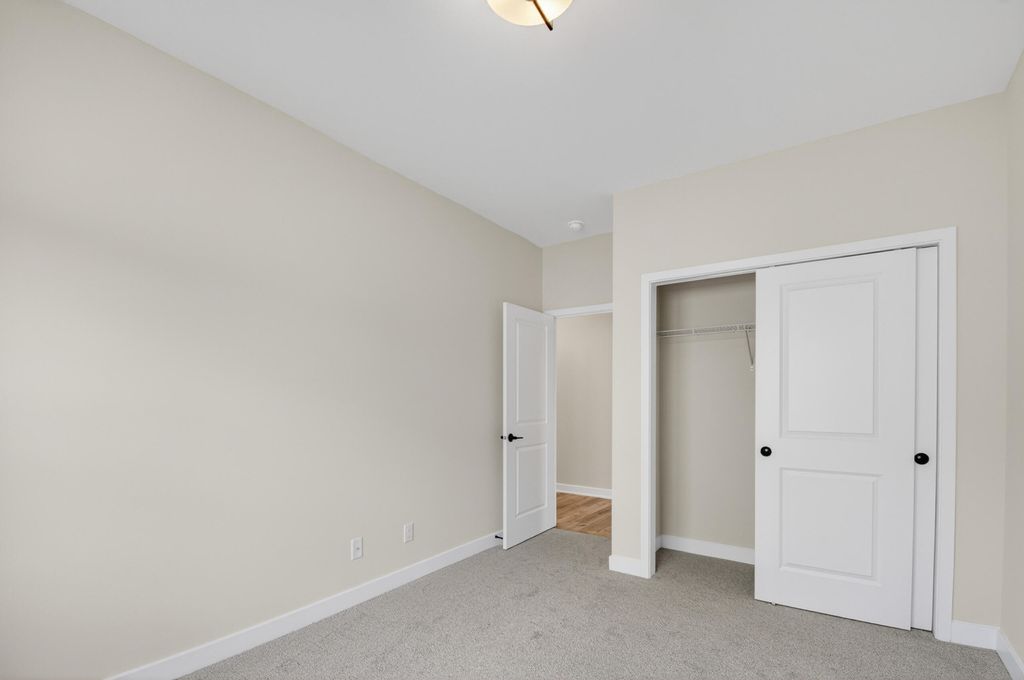
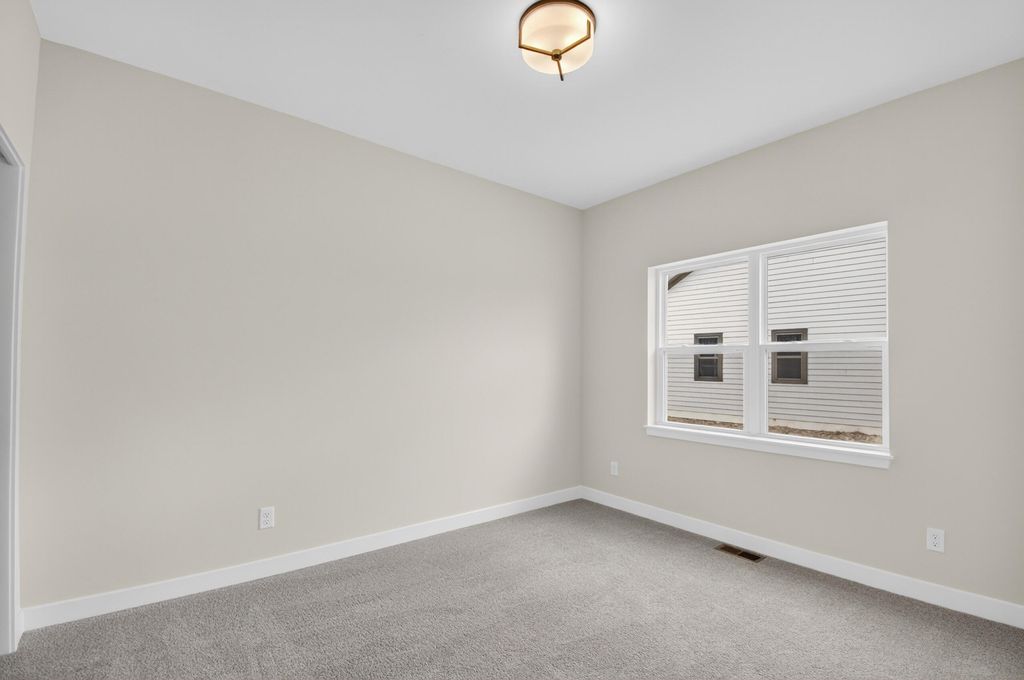
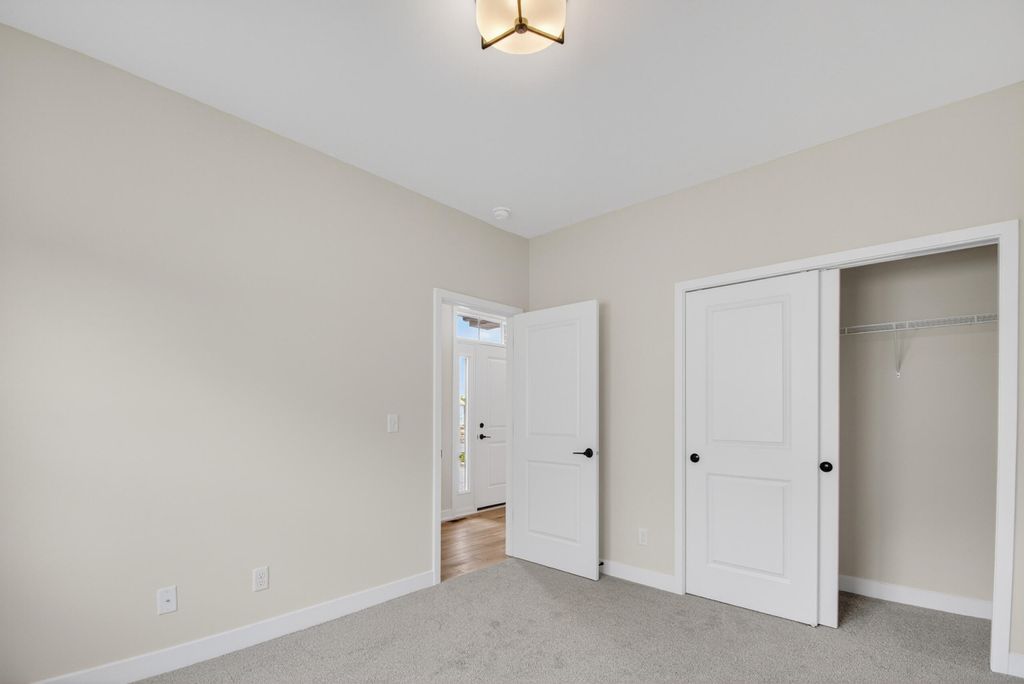
| Bedroom 2 is 12 x 10 |
| Bedroom 2 Level: Main |
| Bedroom 3 is 12 x 10 |
| Bedroom 3 Level: Main |
| Bedroom 4 is 12 x 11 |
| Bedroom 4 Level: Main |
| Dining Room is 15 x 9 |
| Dining Level: Main |
| Living Room is 18 x 22 |
| Living Room Level: Main |
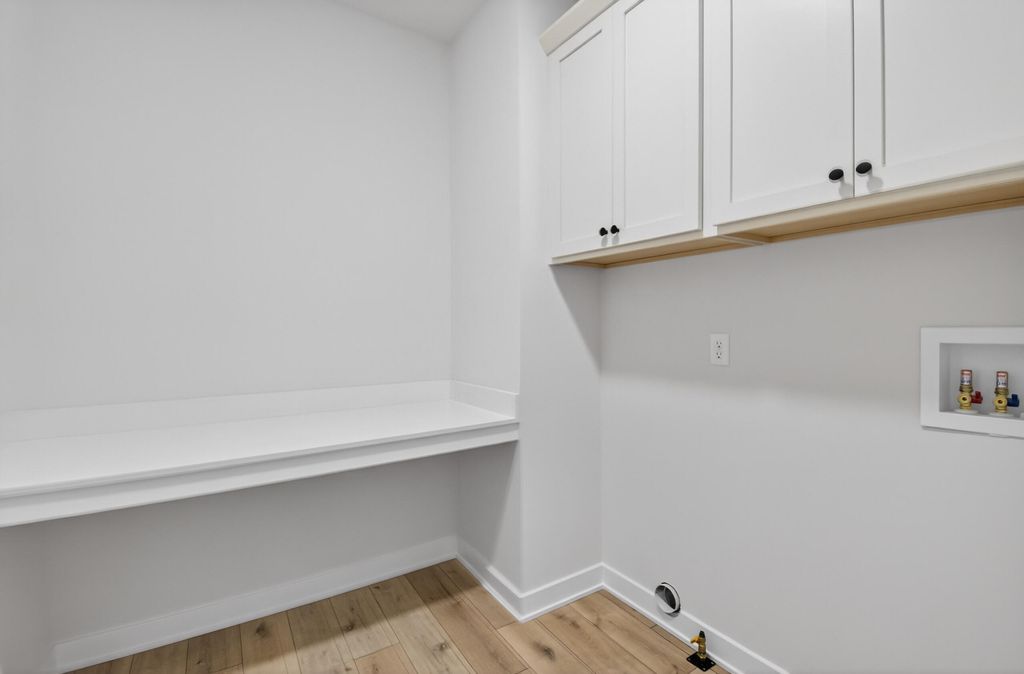
| Laundry Room is 10 x 7 |
| Laundry Room Level: Main |
| Number of rooms: 8 |