
14025 Cedar Terrace Rd, Schleswig, WI 53042


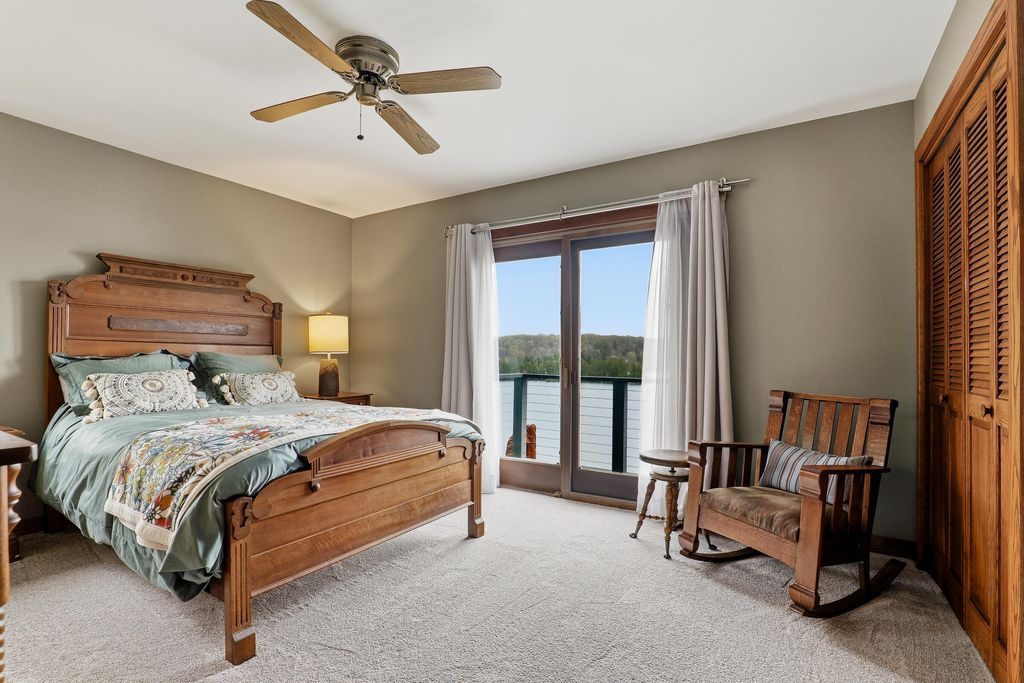
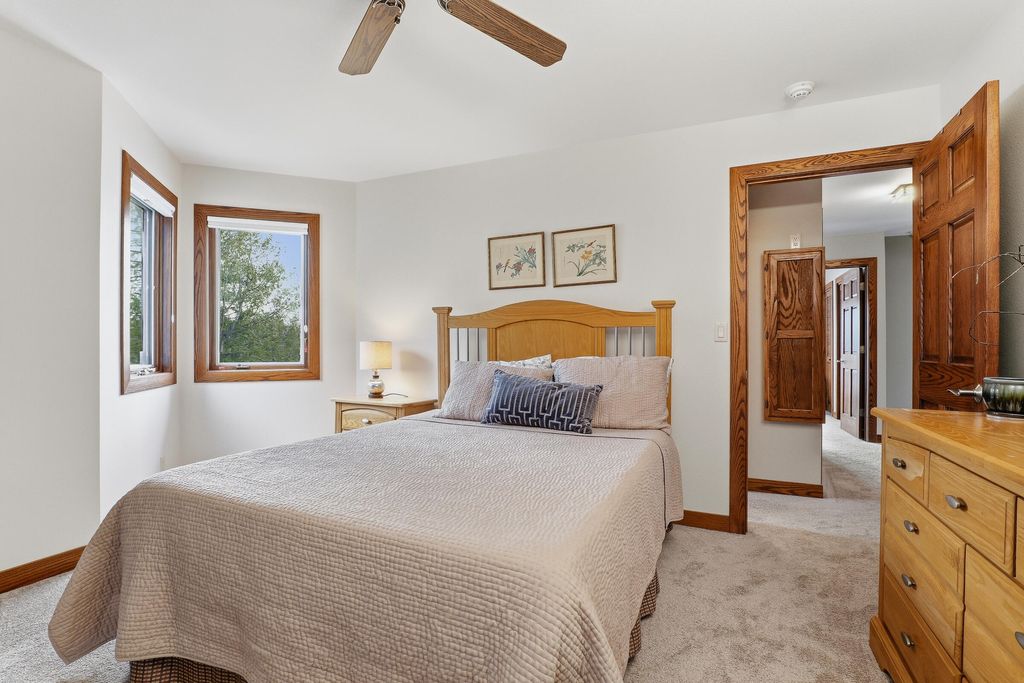
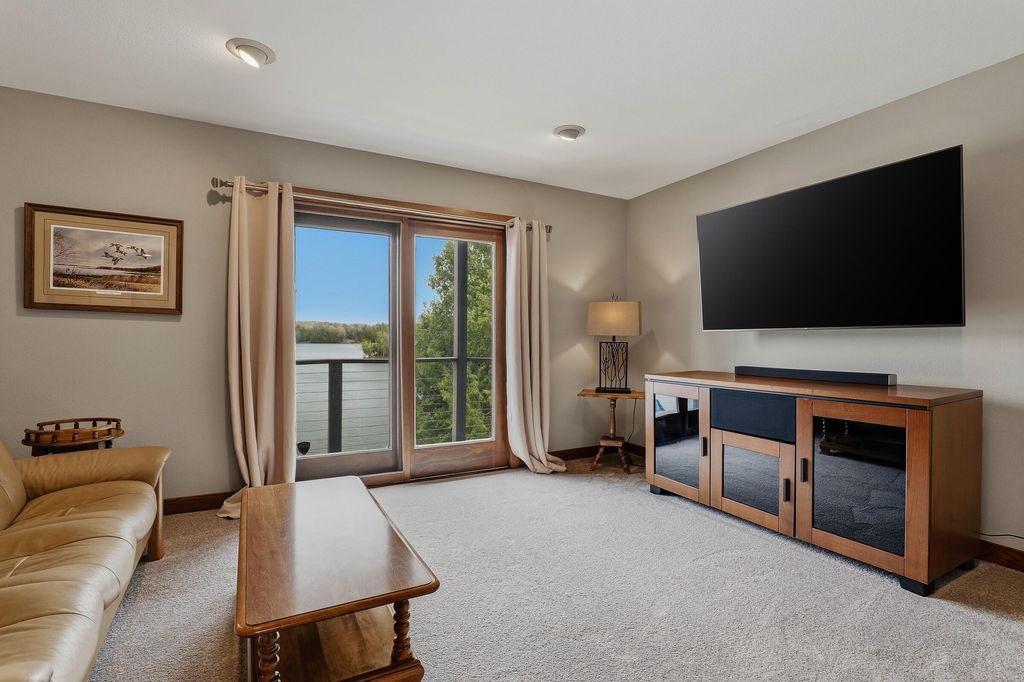
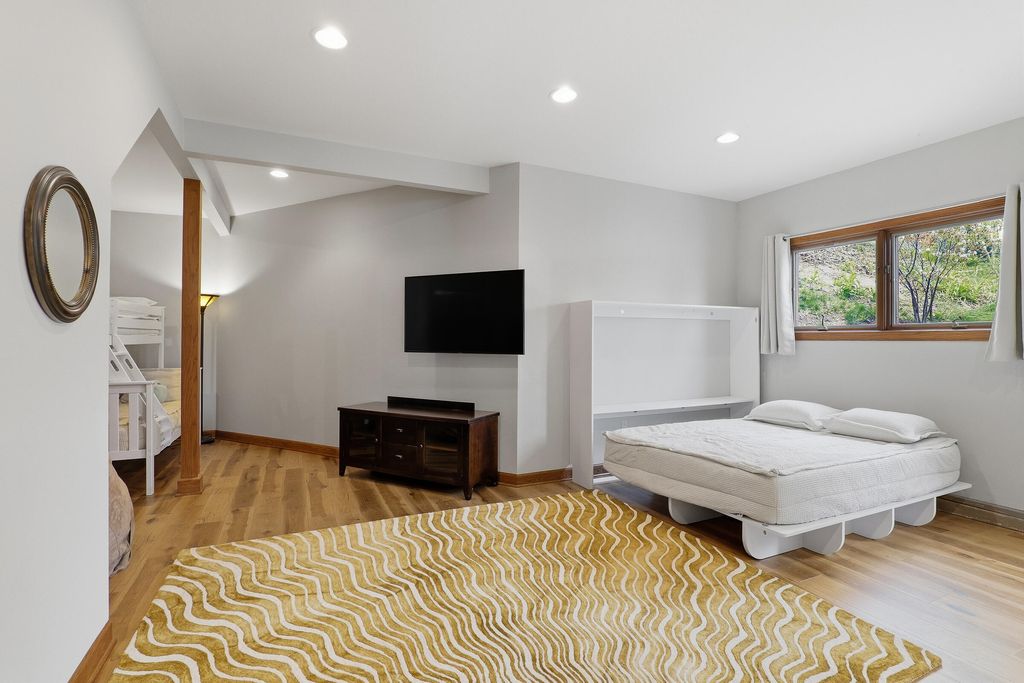





| 3 Beds | 5 Baths | 3.5 Car Garage | 4,486 Sq Ft |
Description of 14025 Cedar Terrace Rd, Schleswig, WI 53042
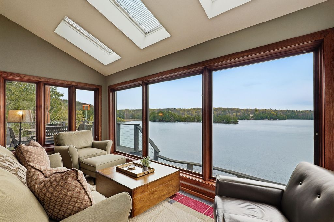
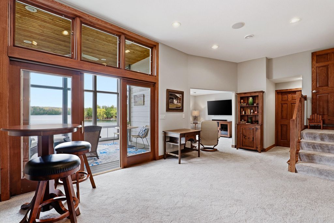
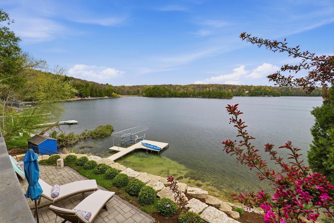
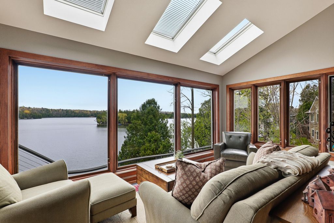
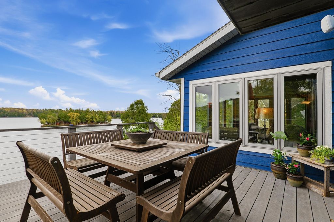
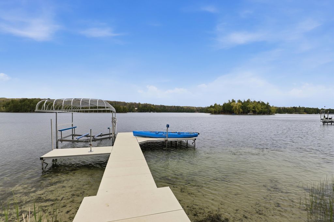
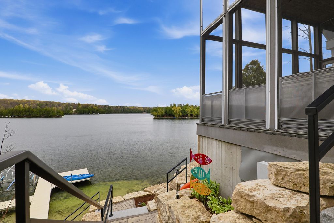
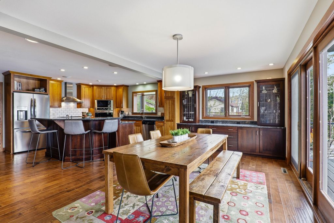
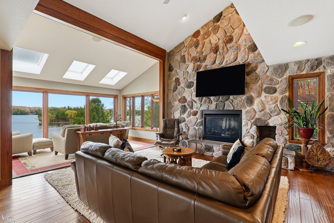
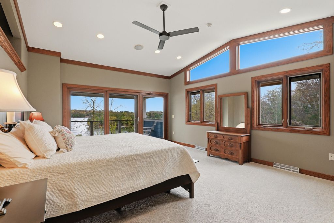
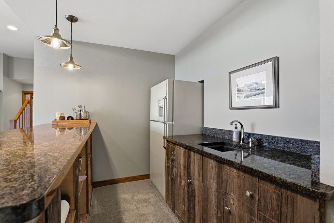
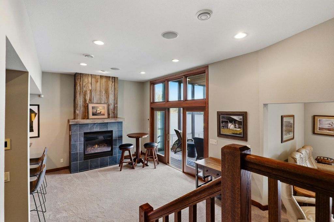
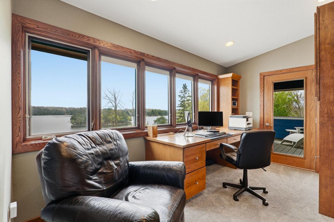
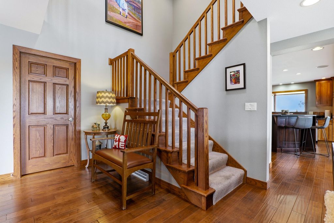
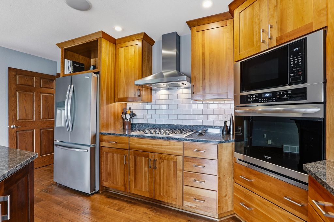
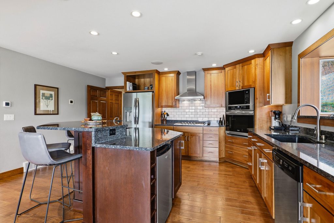
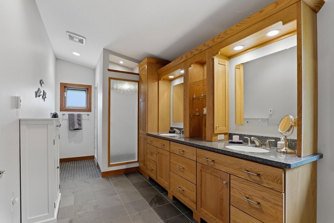
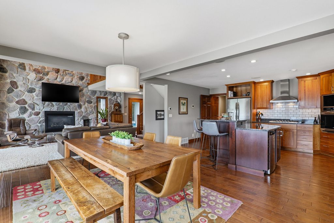
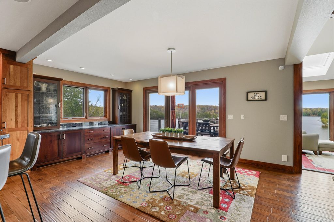
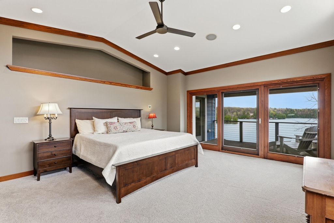
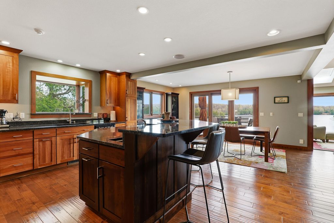
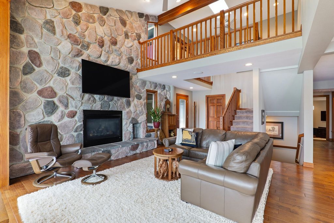
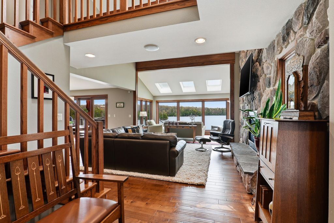
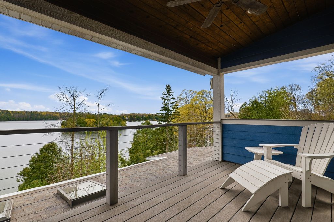
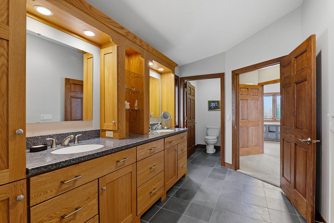
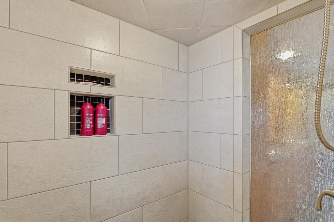
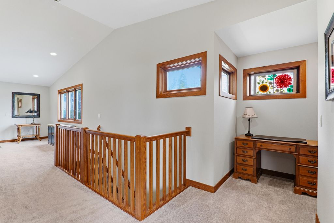
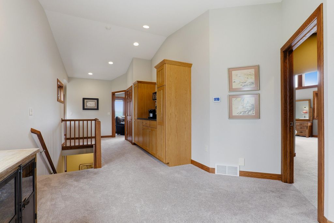
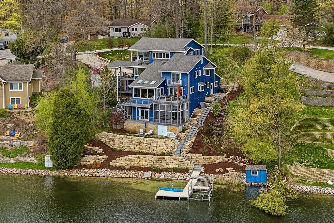
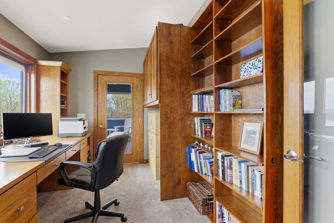
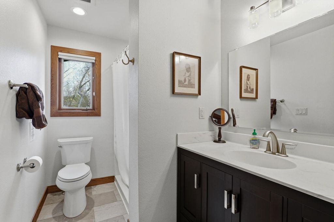
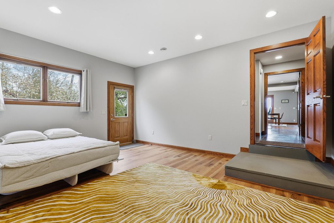
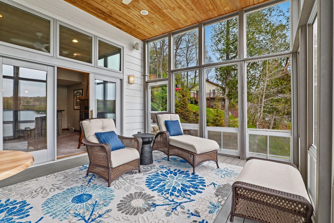
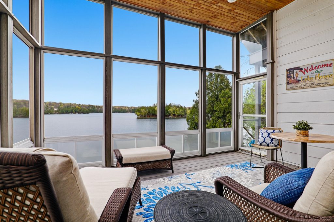
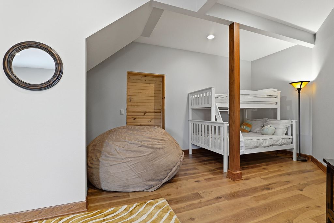
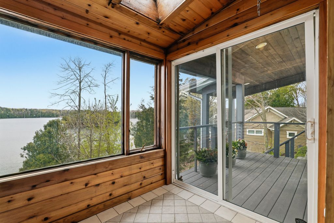
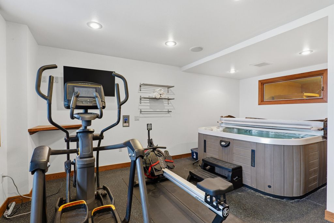
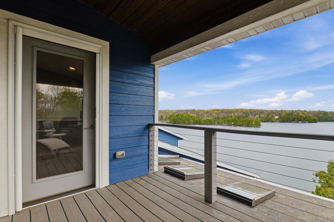
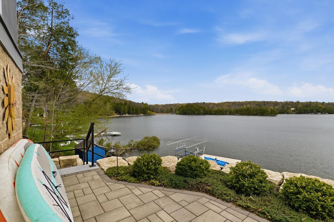
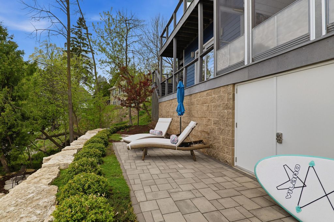
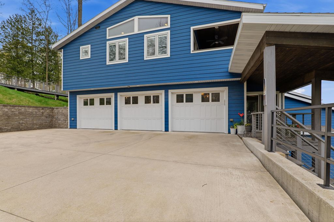
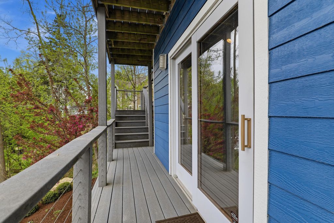
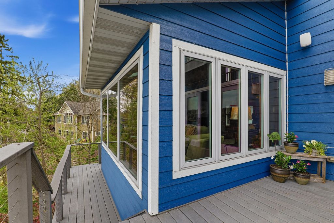
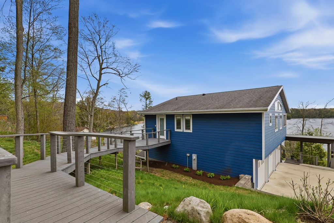
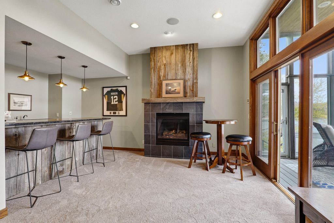
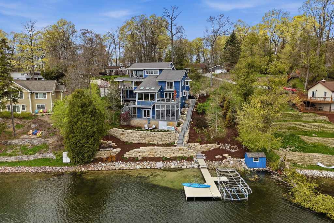
Life on Cedar Lake is special, and this beautifully updated year round home makes it easy to enjoy! Approx. 125' of frontage, gorgeous water views and inviting indoor and outdoor spaces create a setting made for everyday living and memorable weekends. The heart of the home offers a warm kitchen, dining area, sunroom and living space with stone fireplace, all connecting naturally to the lake. When family and friends arrive, everyone has room to spread out with additional gathering spaces, a bunk room, bar, screened porch, decks and lakeside patio. The private primary suite is a retreat of its own with beautiful lake views, private deck, office and spa like bath. An elevator provides convenient access throughout. Updated, comfortable and ready to enjoy--come experience Cedar Lake!
Property Features of 14025 Cedar Terrace Rd, Schleswig, WI 53042
Contemporary,Other
Single Family Residence
1988
$11,895.64
.42
Features
| Elementary school: Zielanis |
| Middle school: Kiel |
| High school: Kiel |
| Washer |
| Dryer |
| Oven |
| Microwave oven |
| Dishwasher |
| Refrigerator |
| Central air |
| Forced air heat |
| Natural gas heat |
| Radiant heat |
| Garage |
| Attached parking |
| Attached garage |
| Garage spaces: 3.5 |
| Fiber cement exterior |
| Patio |
| Deck |
| Lot acreage is: 0.42 |
| Waterfront lot |
| Body of water: Cedar Lake |
| Lot sqft: 18295.2 |
| Wooded lot |
| Lot zoned: Residential |
| Lot has water view |
| Wet bar |
| Vaulted ceilings |
| Central vacuum |
| Garbage disposal |
| Handicap access |
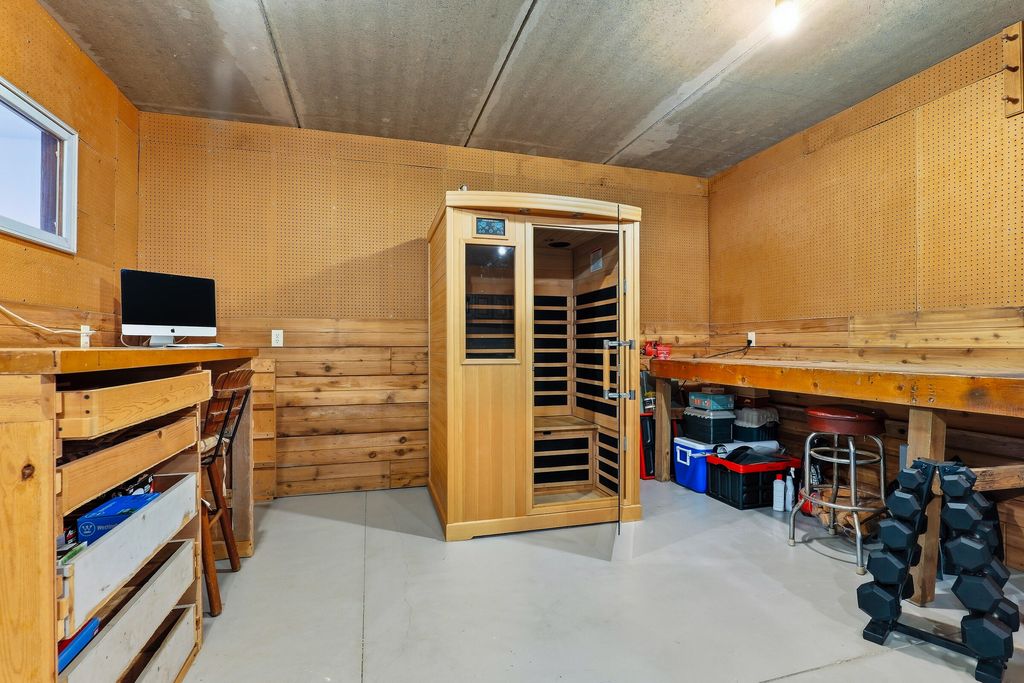
| Sauna |
| Kitchen island |
| Walk-in closet(s) |
| Concrete basement |
| Finished basement |
| Full basement |
| Basement has outside entrance |
| Walkout basement |
| Paved driveway |
| Private water |
| Well water |
| Septic system |
| Total square feet: 4486 |
| Total above grade finished sq ft: 3810 |
| Basement square feet: 676 |
| Living square feet: 4486 |
| Property style: contemporary |
| For sale |
| Tax year: 2025 |
Rooms & Dimensions
| Den is 14 x 8 |
| Den Level: Upper |
| Pantry |
| Bedroom 2 is 14 x 11 |
| Bedroom 2 Level: Upper |
| Bedroom 3 is 14 x 12 |
| Bedroom 3 Level: Upper |
| Dining Room is 17 x 12 |
| Dining Level: Main |
| Living Room is 15 x 14 |
| Living Room Level: Main |
| Bonus Room is 15 x 12 |
| Bonus Room Level: Lower |
| Number of rooms: 13 |