
1023 Highland St, Twin Lakes, WI 53181
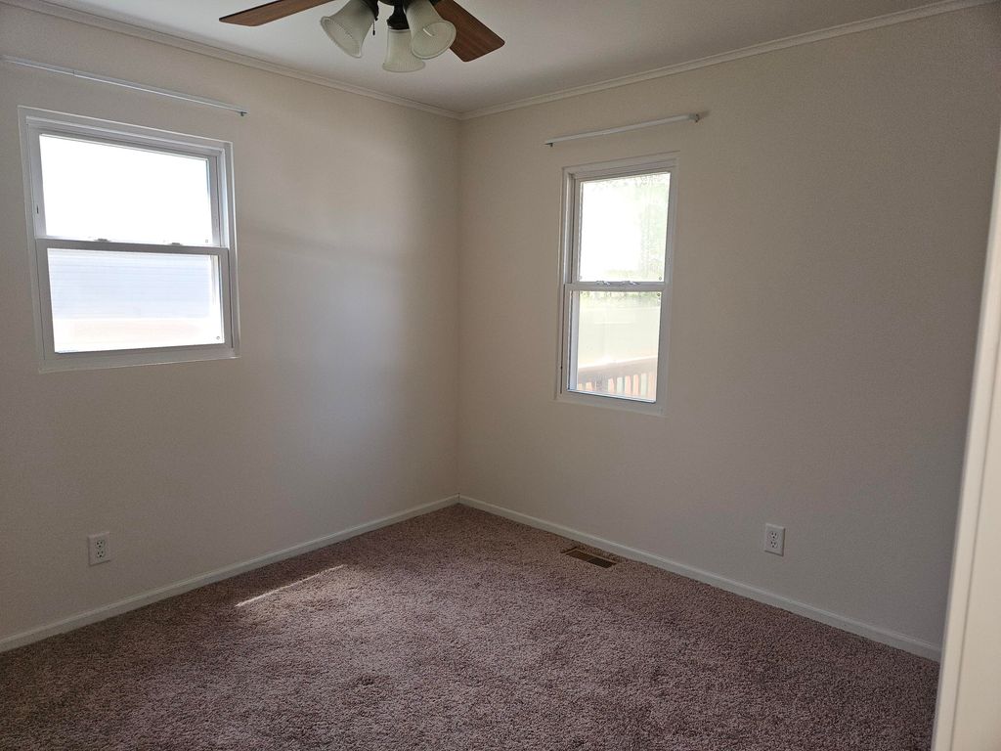
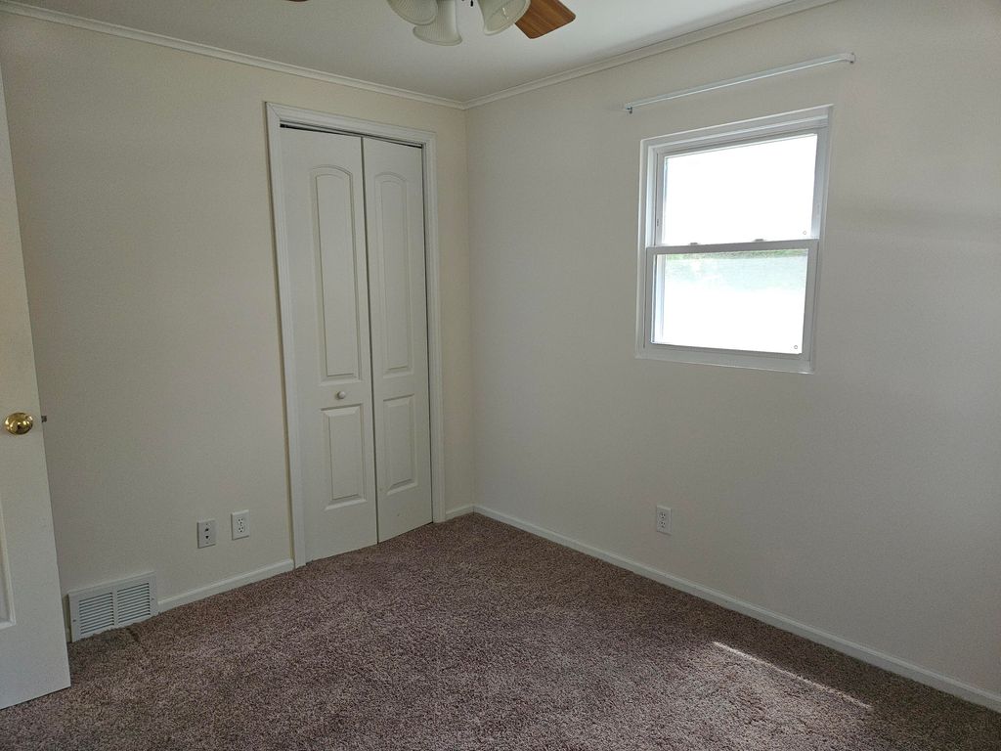
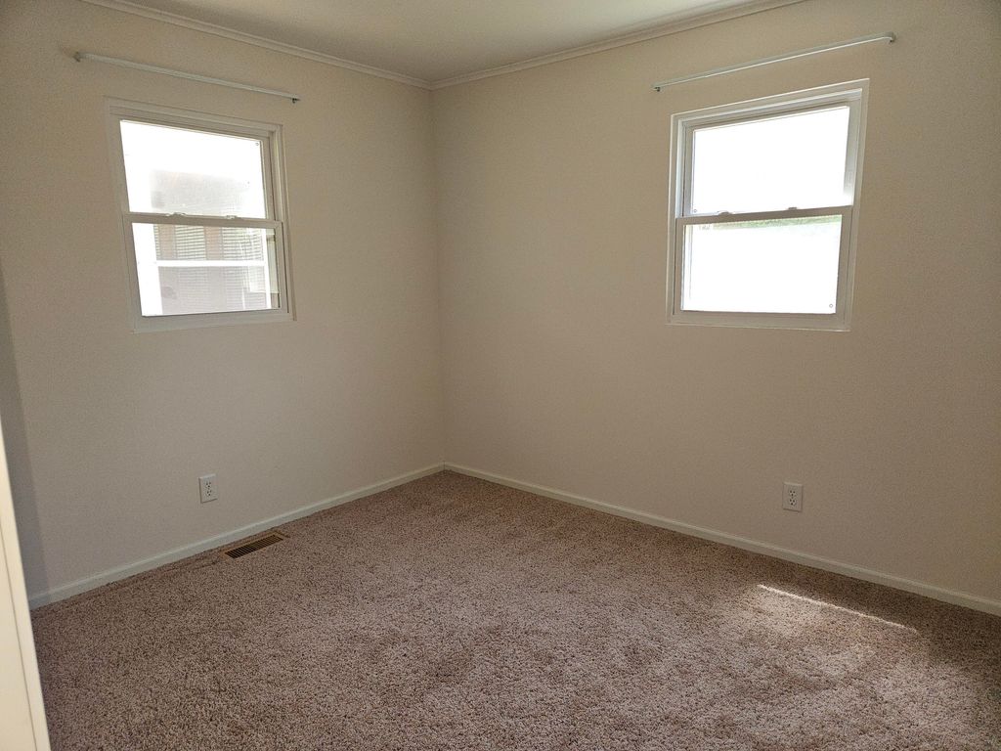
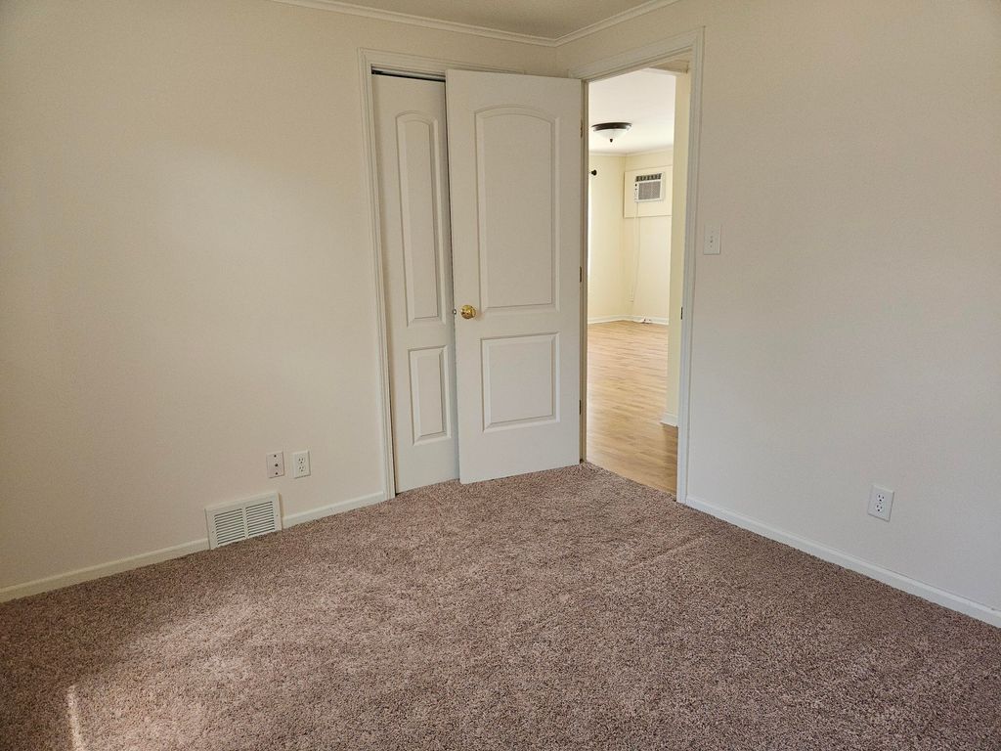
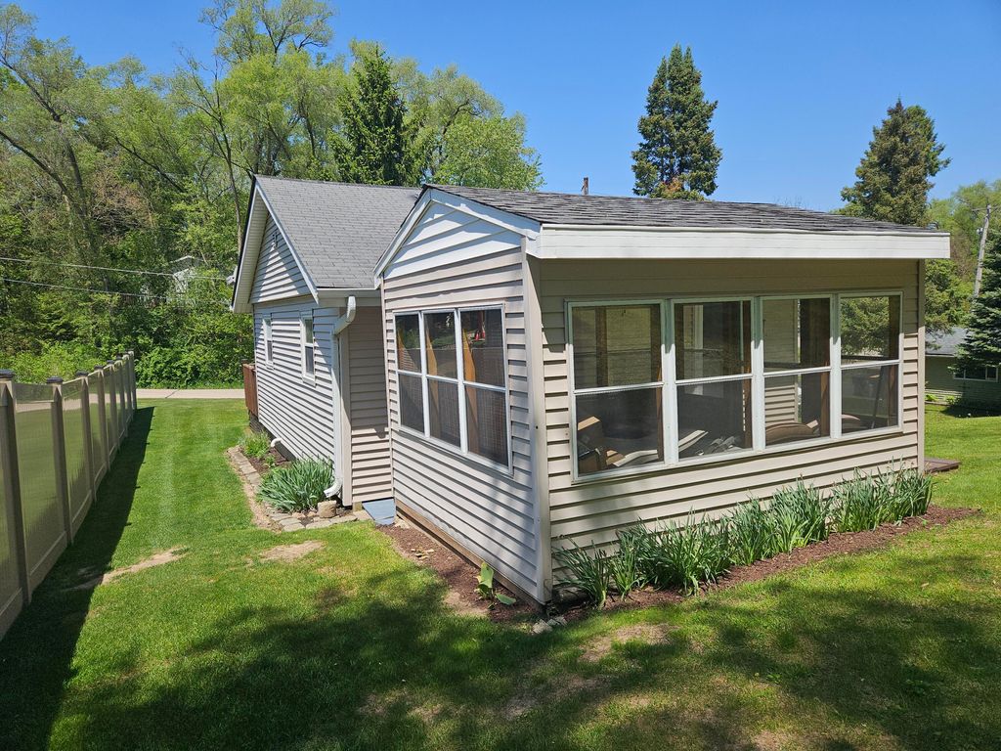
| 2 Beds | 1 Bath | 590 Sq Ft |
Description of 1023 Highland St, Twin Lakes, WI 53181
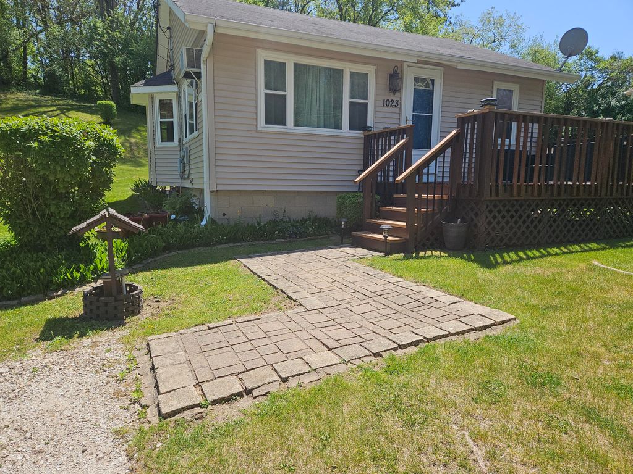
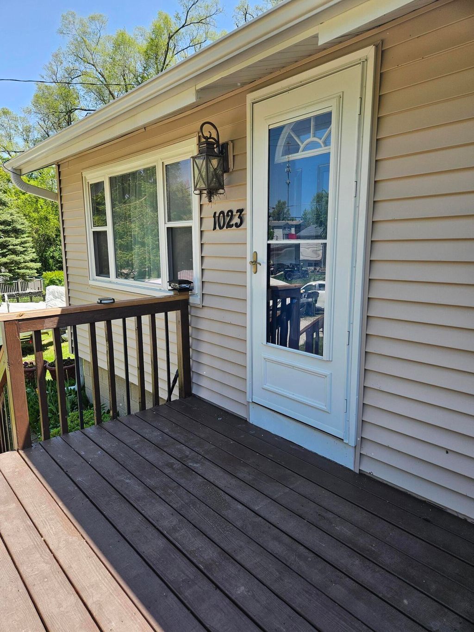
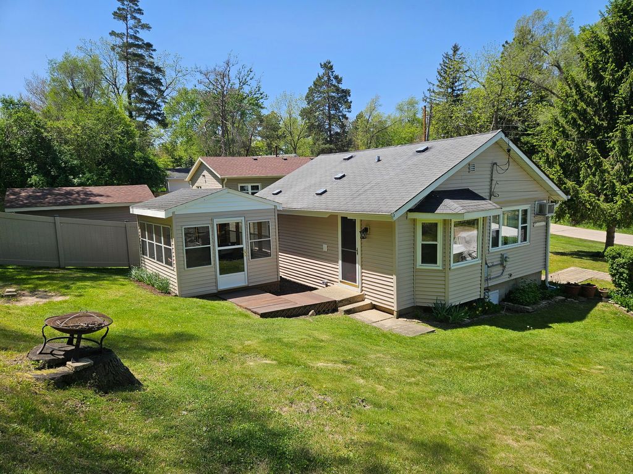
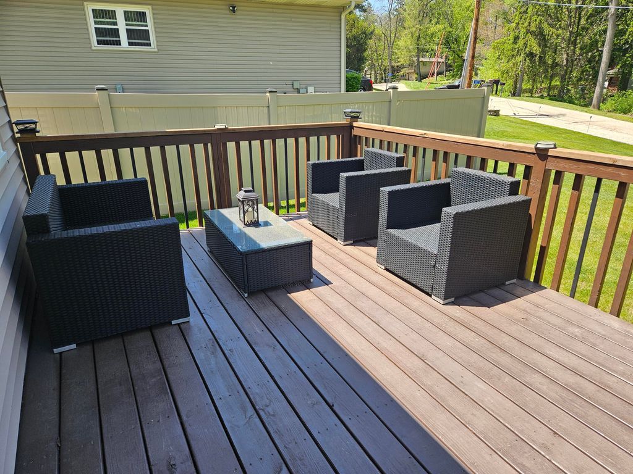
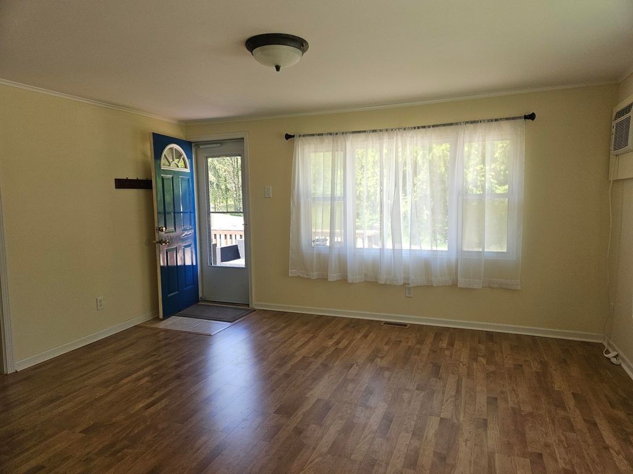
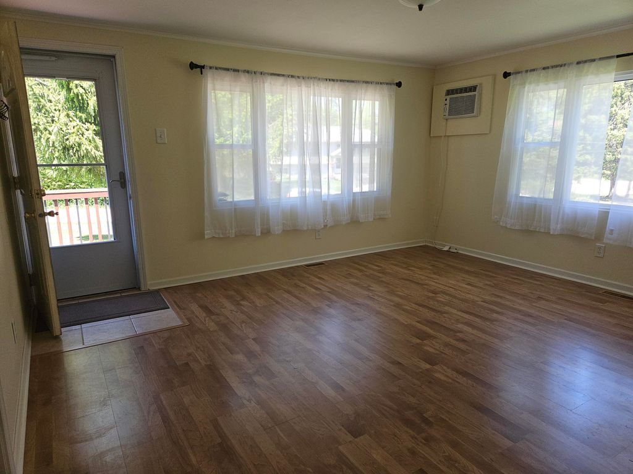
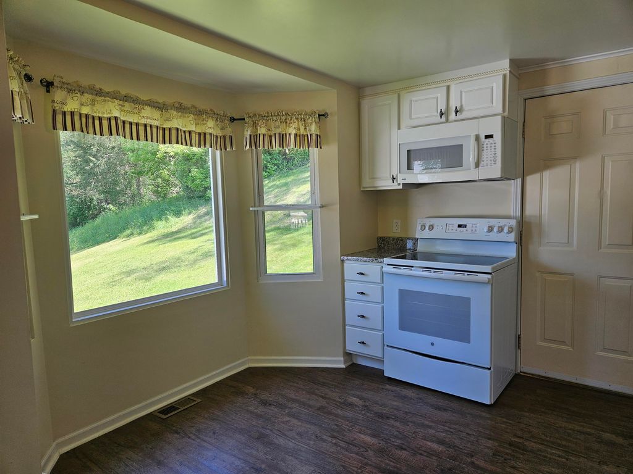
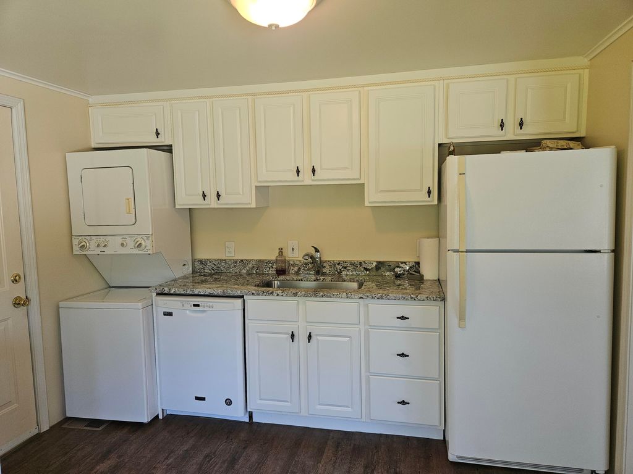
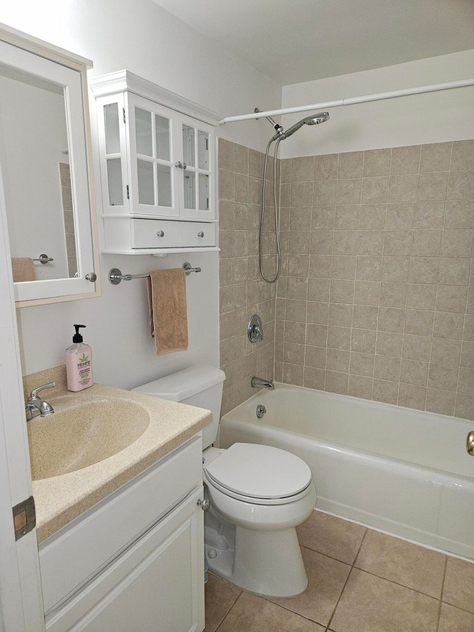
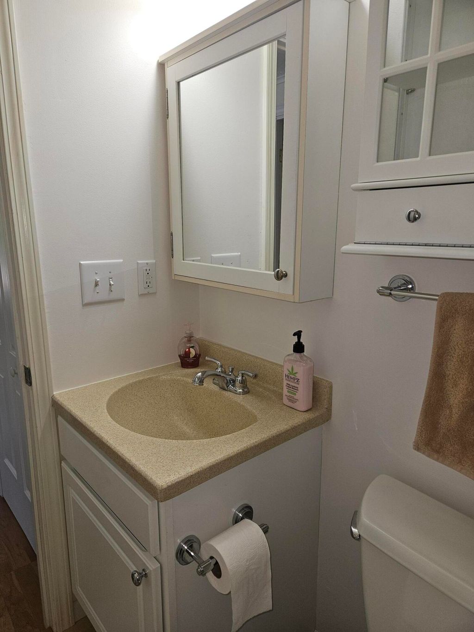
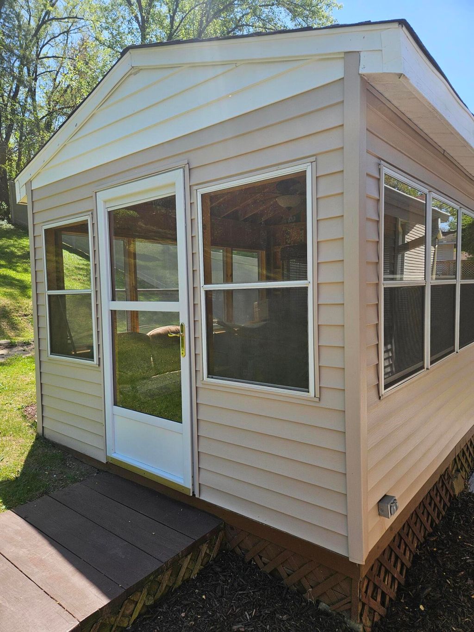
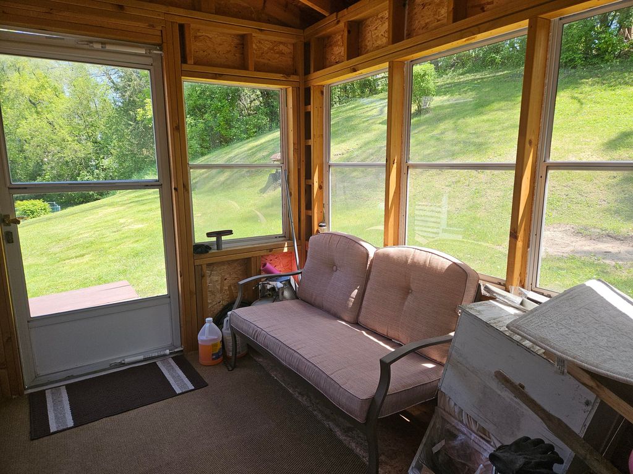
This charming ranch has been thoughtfully refreshed and is ready for its next owner. Recent updates include fresh interior paint, newer window panes, and a newer water heater, creating a bright, clean, and welcoming space. Inside, you'll find two comfortable bedrooms and an open-concept kitchen that flows seamlessly into the living room, making the home feel spacious and inviting. Enjoy your morning coffee or evening gatherings on the welcoming front porch deck, or relax in the bonus three-season room, offering approximately 120 square feet of additional living space just steps from the back door. The private backyard provides the perfect setting for entertaining, gardening, or simply enjoying the outdoors. Ideally located near area beaches, boat launches, and recreational opportunities
Property Features of 1023 Highland St, Twin Lakes, WI 53181
Ranch
Single Family Residence
1954
Bayview
$1,859.15
1
.16
Features
| Elementary school: Lakewood |
| High school: Wilmot |
| Washer |
| Dryer |
| Range |
| Microwave oven |
| Dishwasher |
| Refrigerator |
| Forced air heat |
| Natural gas heat |
| Vinyl siding |
| Deck |
| Lot acreage is: 0.16 |
| Lot sqft: 6969.6 |
| Subdivision: Bayview |
| Wooded lot |
| Lot zoned: Residential |
| Crawlspace |
| Paved driveway |
| Public sewer |
| Private water |
| Well water |
| Property style: ranch |
| For sale |
| Tax year: 2025 |
Rooms & Dimensions
| Bedroom 2 is 9 x 11 |
| Bedroom 2 Level: Main |
| Living Room is 13 x 15 |
| Living Room Level: Main |
| Number of rooms: 5 |