
335 S Main St, Fond Du Lac, WI 54935
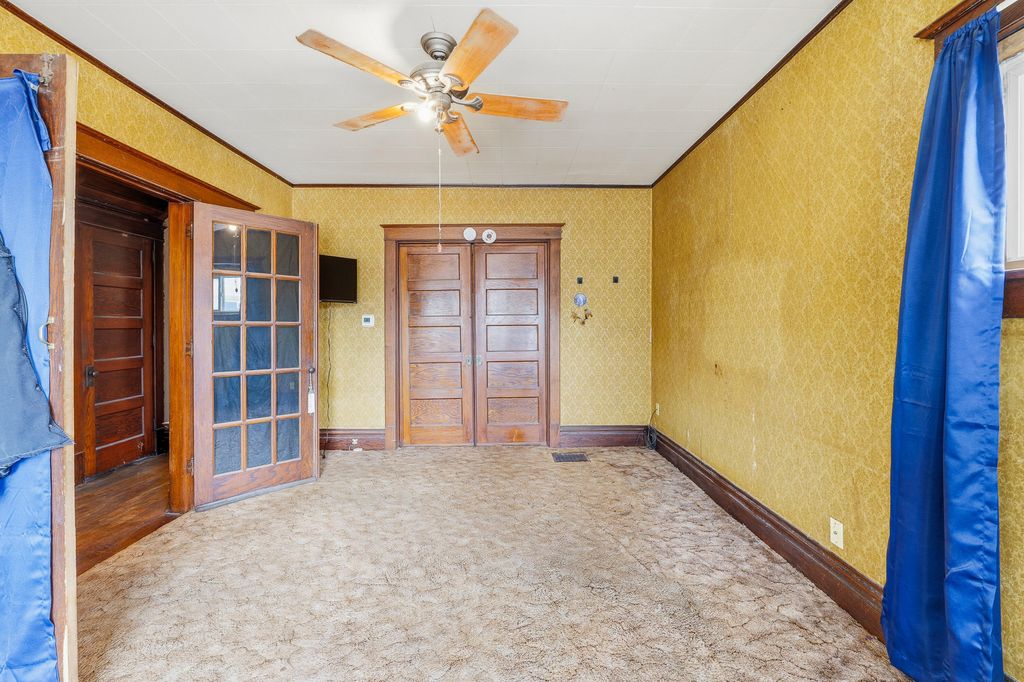
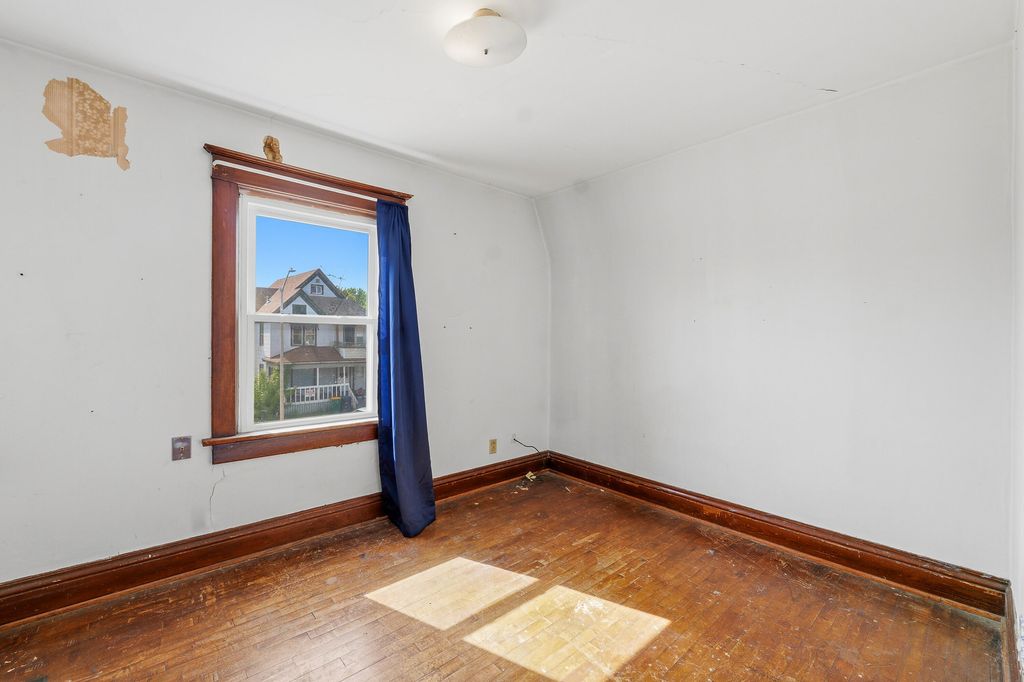
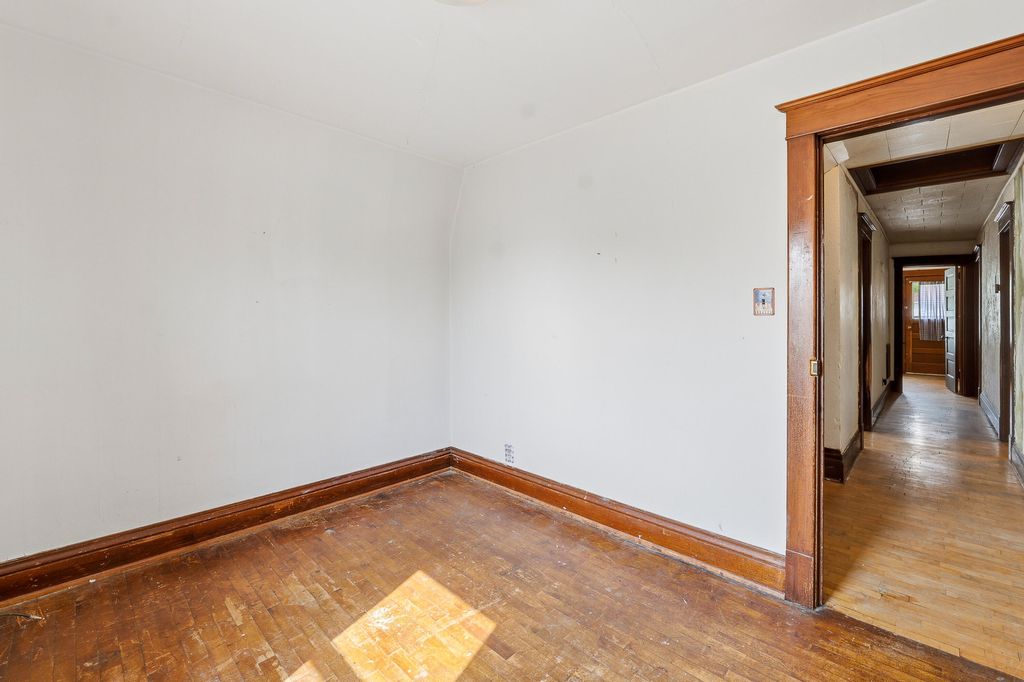
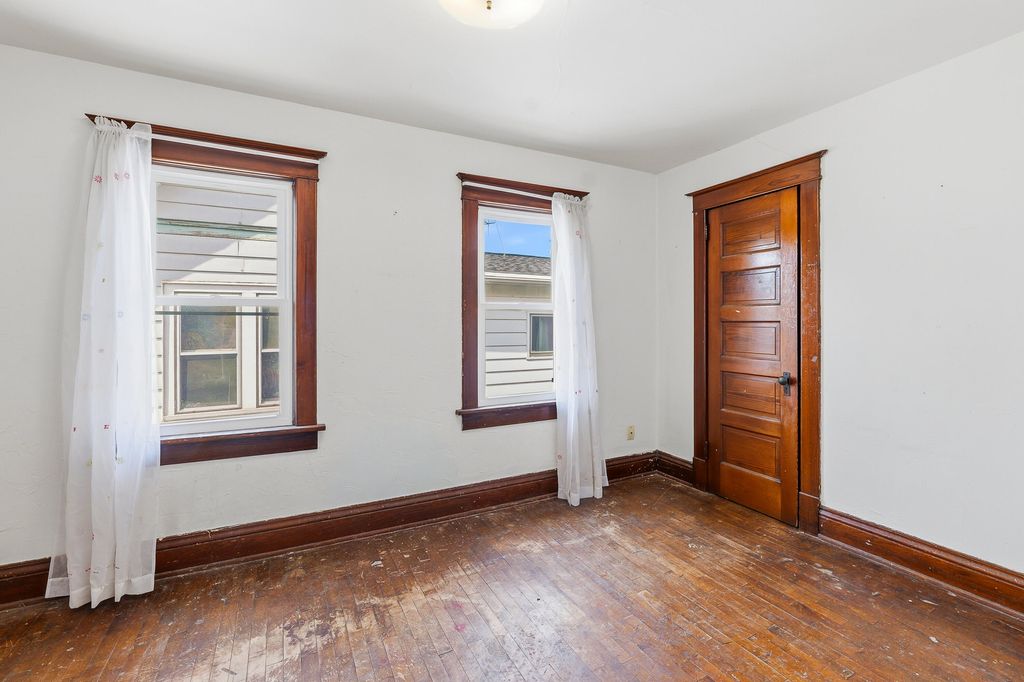



| 5 Beds | 2 Baths | 2 Car Garage | 1,912 Sq Ft |
Description of 335 S Main St, Fond Du Lac, WI 54935
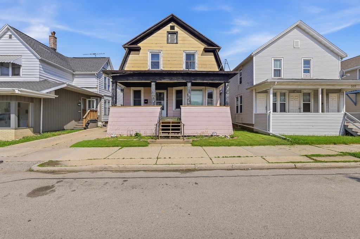
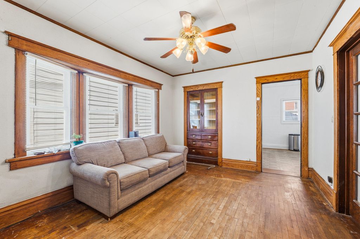
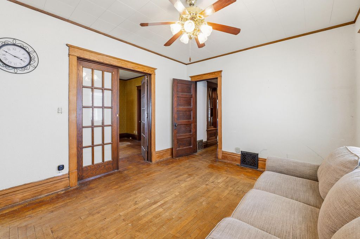
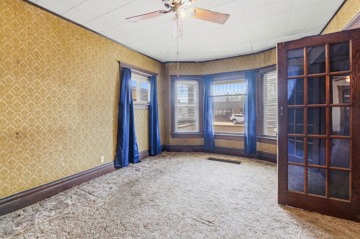
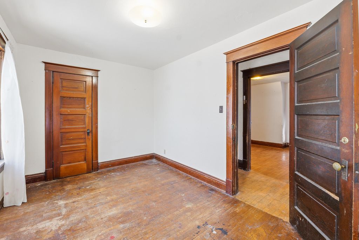
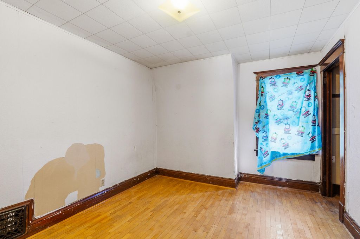
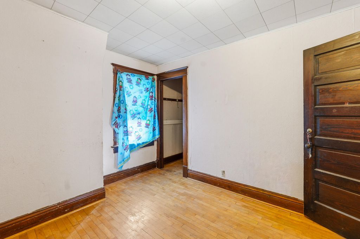
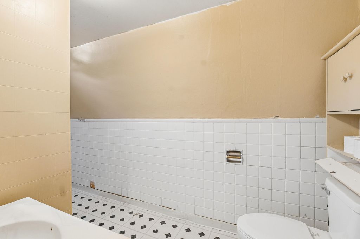
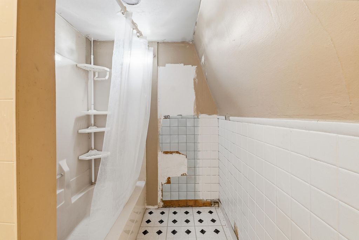
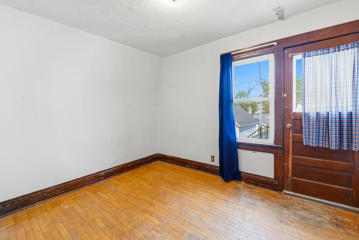
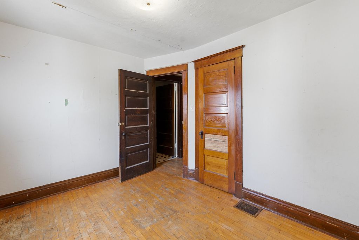
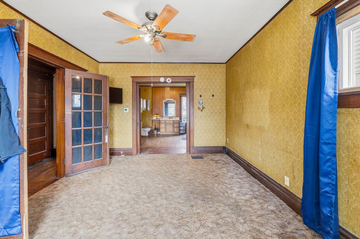
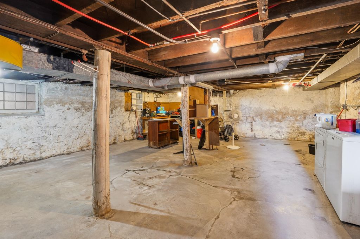
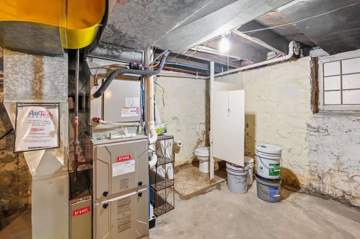
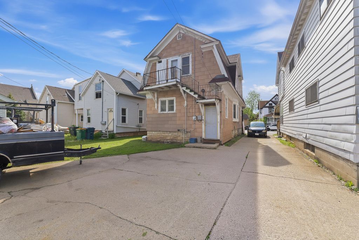
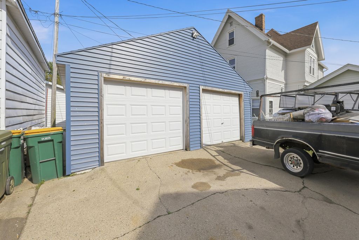
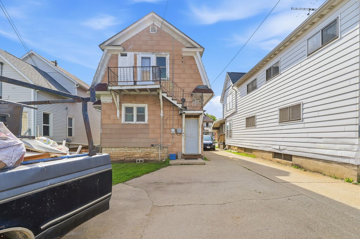
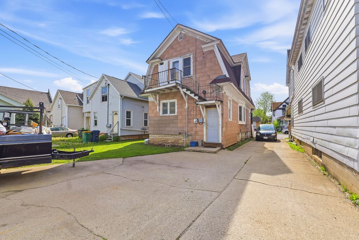
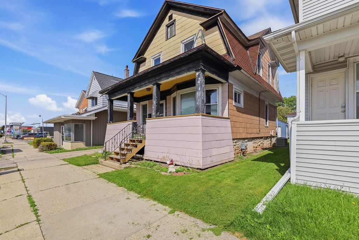
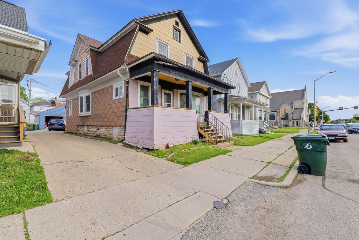
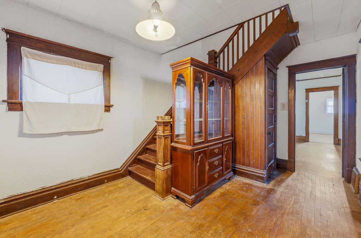
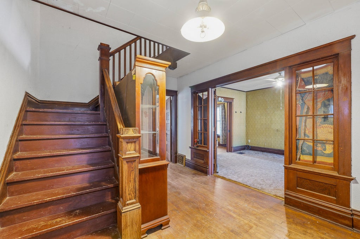
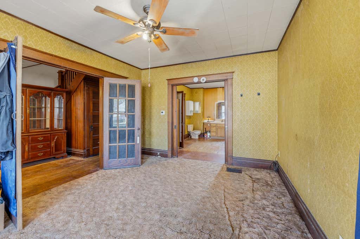
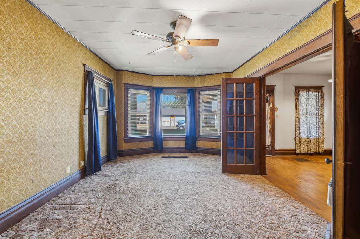
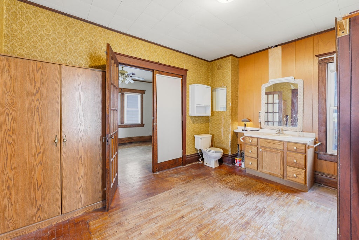
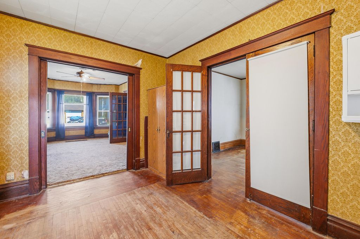
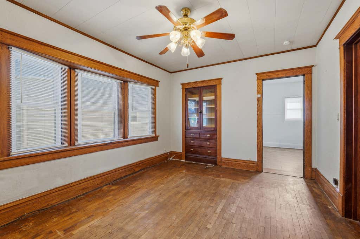
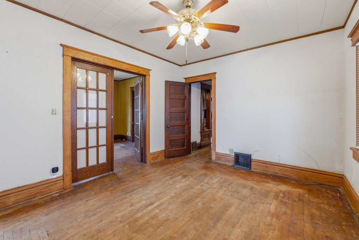
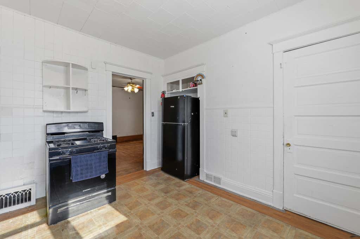
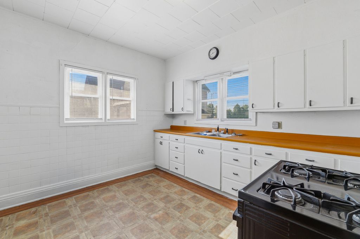
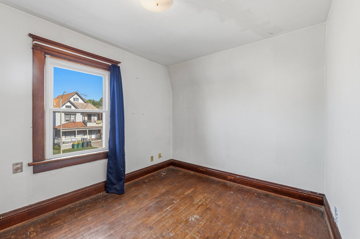
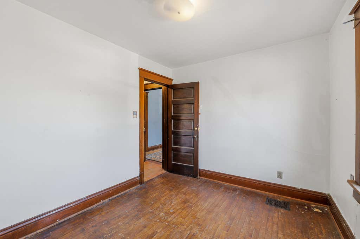
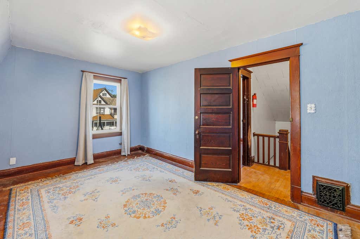
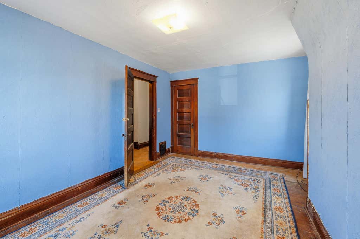
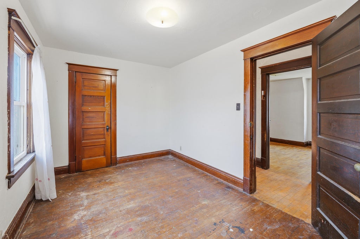
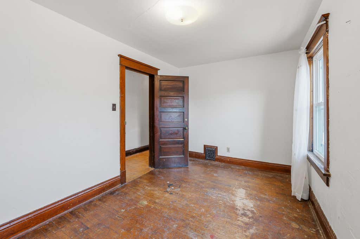
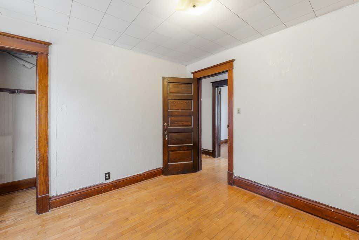
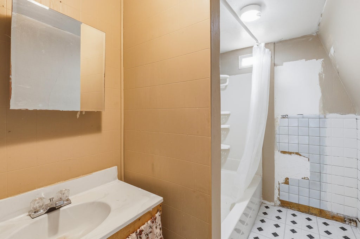
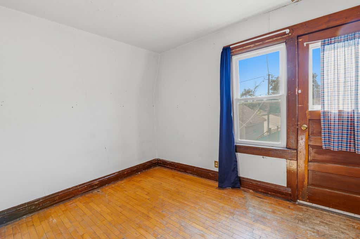
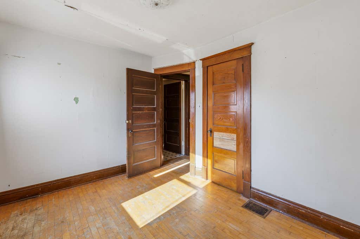
Opportunity awaits you in this 5bed 2 full bath 2 story home with over 1900 sq ft on Main St! This home features a value packed floorplan with many bedrooms, floorplan versatility, and space! Main level Den room has a full bathroom built into the room. Kitchen in the rear, large foyer, dining room with built ins. Classic hardwood floors, doors, and trim throughout! Half of the roof is newer, newer furnace and A/C, hot water heater, plumbing, some painting, Windows, garage exterior recently redone. This home will require TLC and is not going to pass for FHA, VA, type loan financing. 2 car det garage, shared driveway. This property is rented out on a M/M lease at $1,800/m, 41,800 security deposit. Tenant pays all utilities, and takes care of Lawncare and snow removal. They prefer to stay.
Property Features of 335 S Main St, Fond Du Lac, WI 54935
Bungalow
Single Family Residence
1890
$3,022.00
2
.1
Features
| High school: Fond du Lac |
| Washer |
| Dryer |
| Range |
| Oven |
| Refrigerator |
| Freezer |
| Central air |
| Forced air heat |
| Natural gas heat |
| Garage |
| Two car garage |
| Detached parking |
| Detached garage |
| Garage spaces: 2 |
| Lot acreage is: 0.1 |
| Lot sqft: 4356 |
| Lot zoned: Residential |
| Full basement |
| Public sewer |
| Public water |
| For sale |
| Tax year: 2025 |
Rooms & Dimensions
| Den is 14 x 11 |
| Den Level: Main |
| Bedroom 2 is 11 x 9 |
| Bedroom 2 Level: Upper |
| Bedroom 3 is 14 x 9 |
| Bedroom 3 Level: Upper |
| Bedroom 4 is 10 x 10 |
| Bedroom 4 Level: Upper |
| Bedroom 5 is 11 x 9 |
| Bedroom 5 Level: Upper |
| Dining Room is 14 x 12 |
| Dining Level: Main |
| Living Room is 16 x 12 |
| Living Room Level: Main |
| Number of rooms: 10 |