
S102W21550 Kelsey Dr, Muskego, WI 53150 PENDING
$799,900
MLS #: 1963266
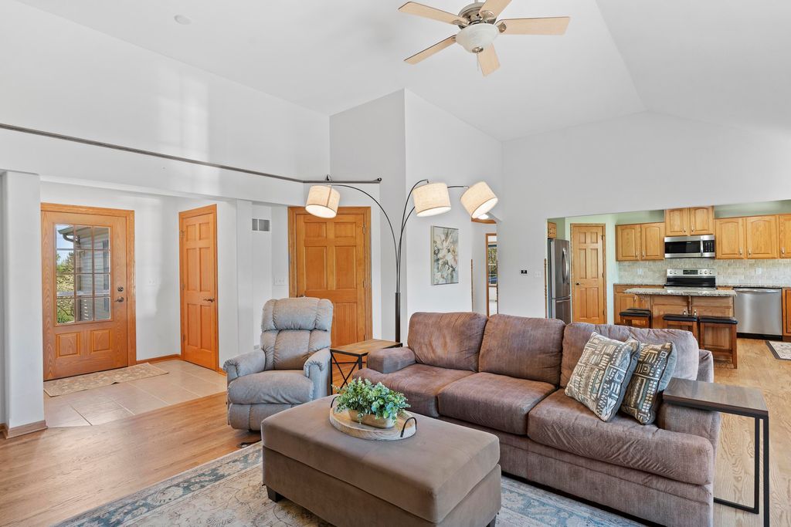
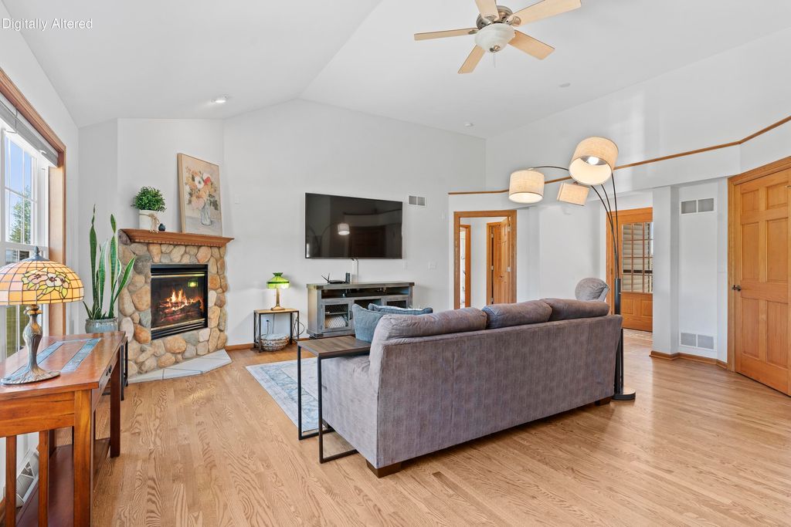
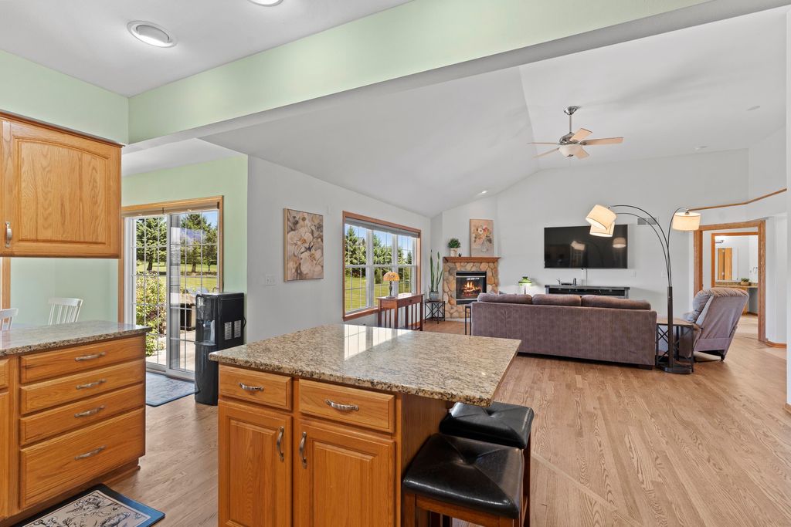

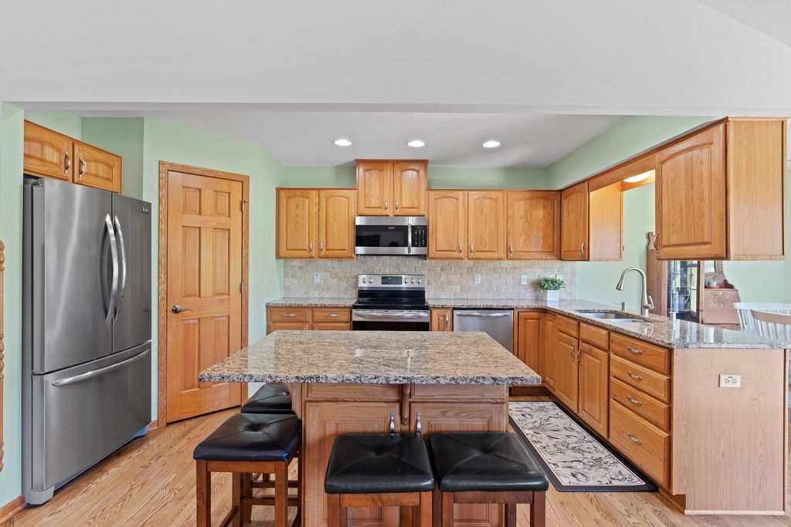
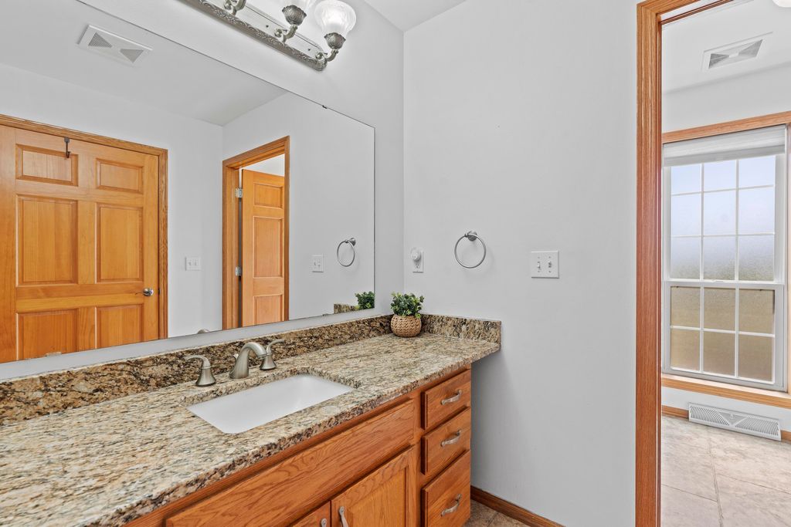
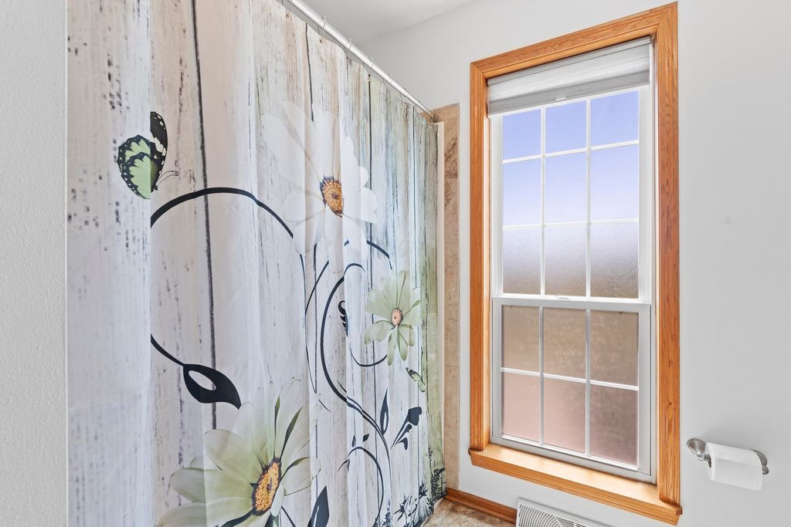
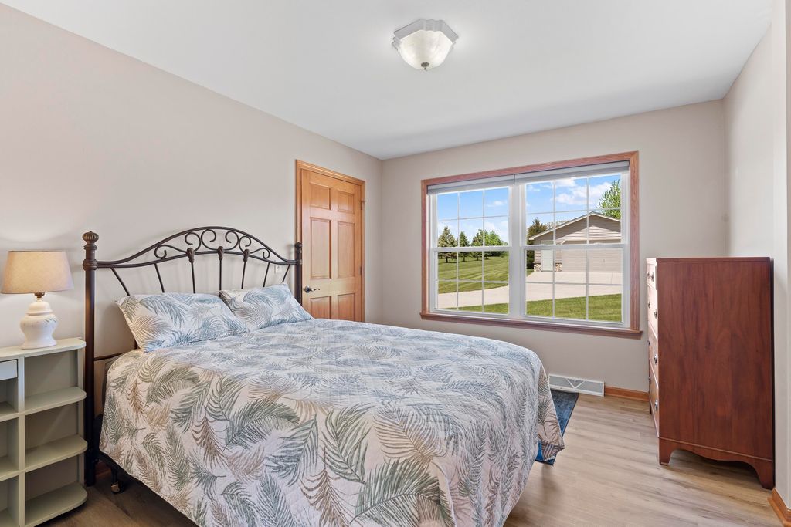
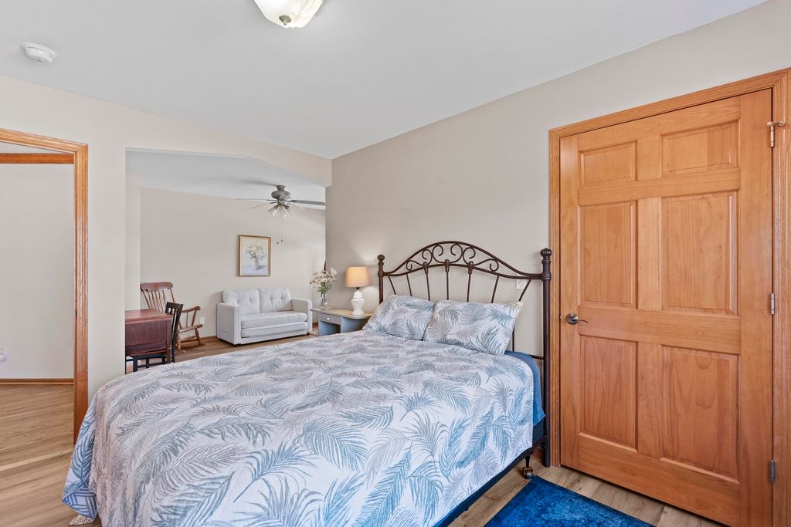
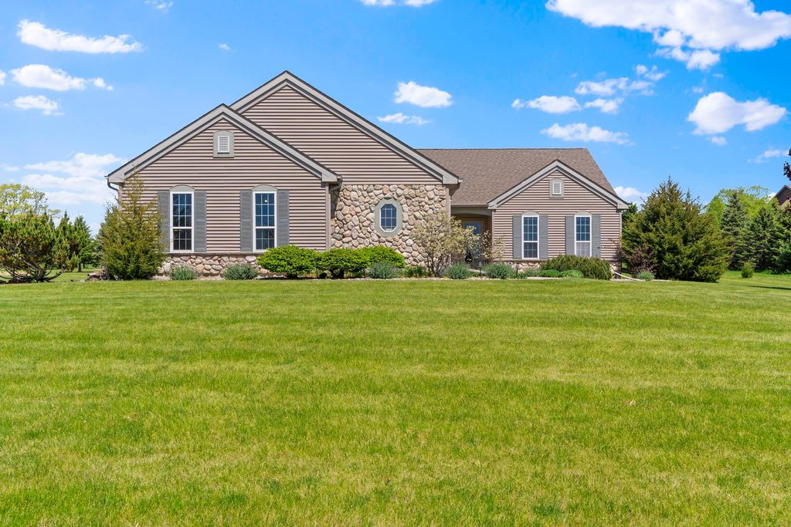
| 3 Beds | 4 Baths | 6 Car Garage | 2,709 Sq Ft |
Description of S102W21550 Kelsey Dr, Muskego, WI 53150
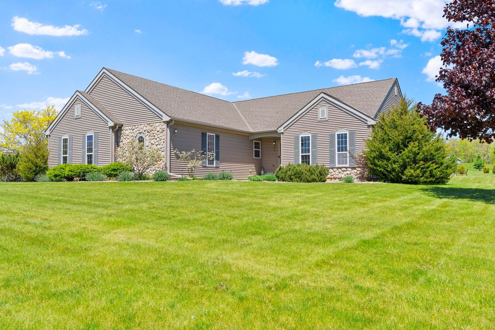
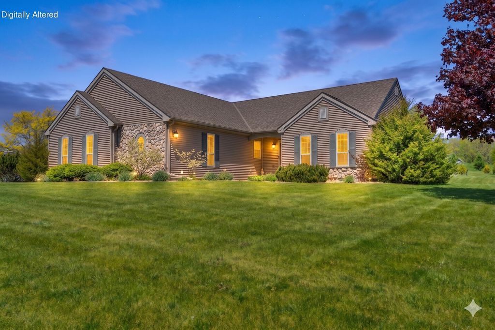
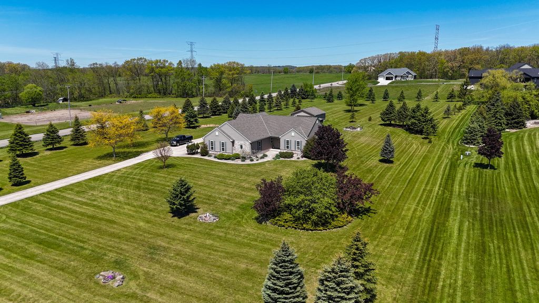
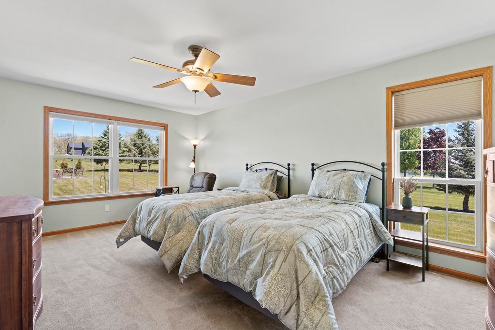
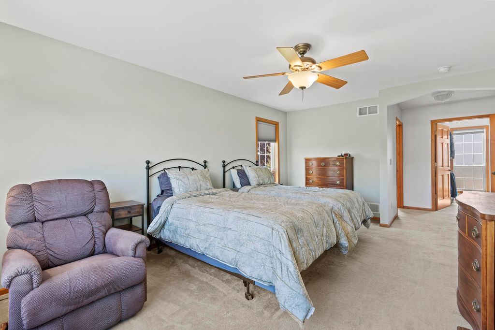
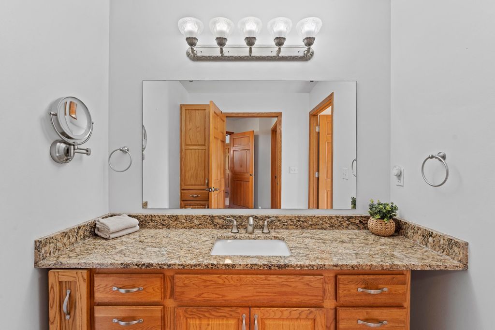
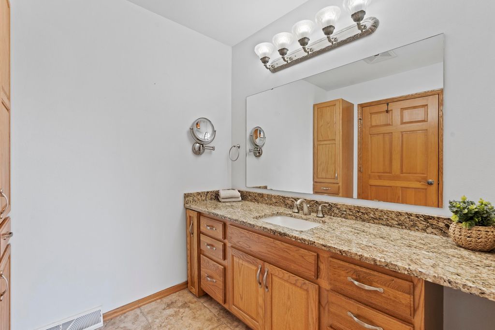
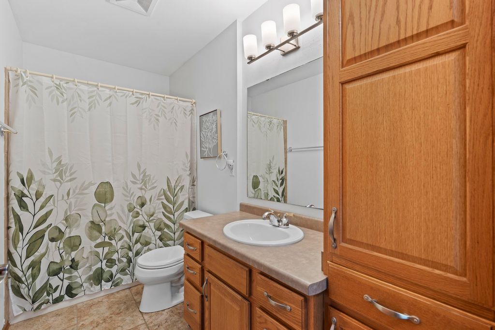
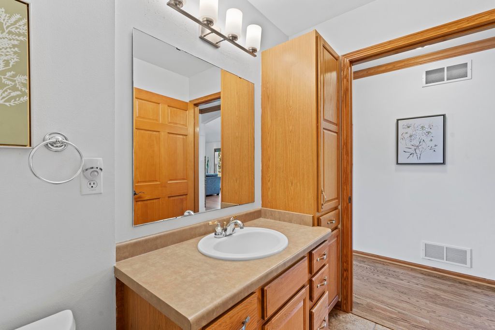
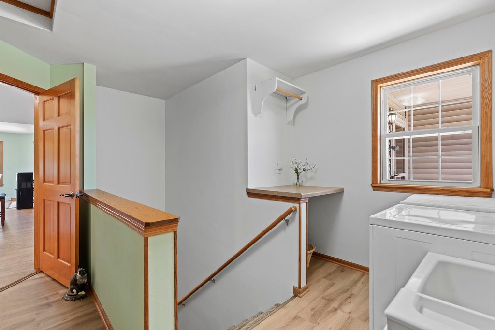
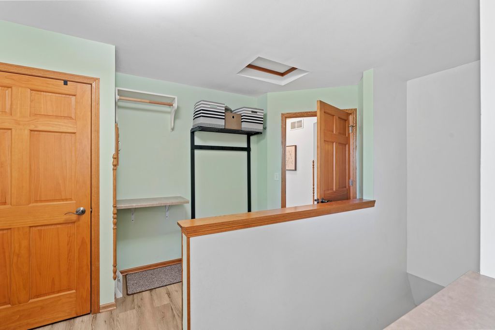
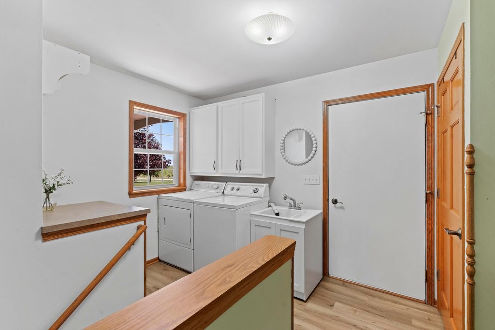
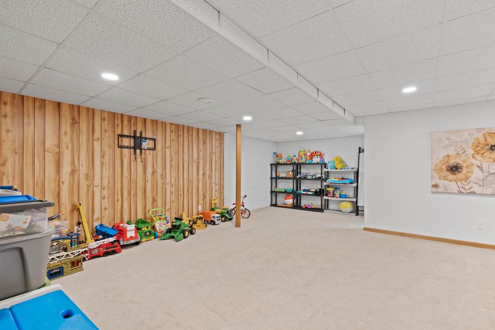
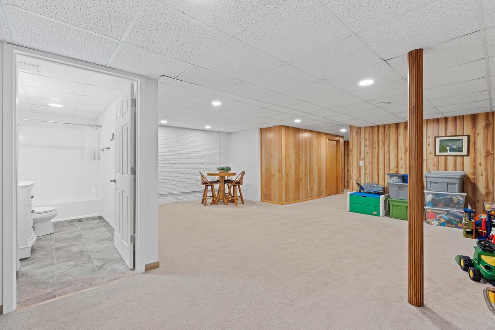
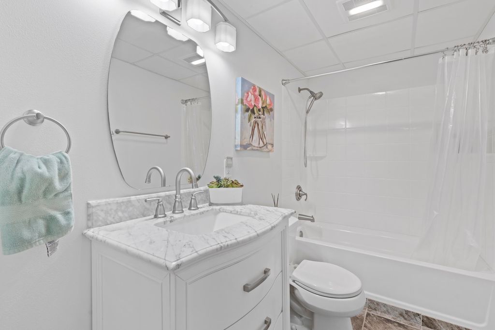
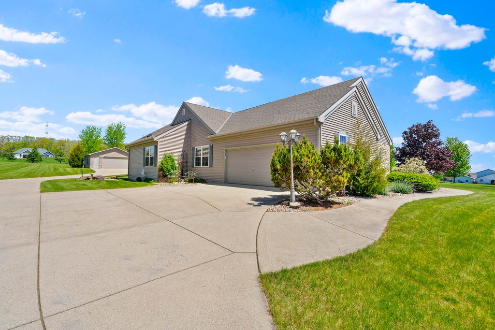
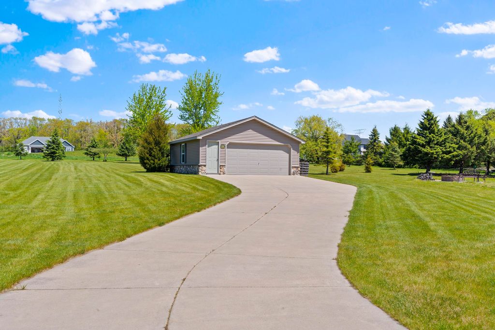
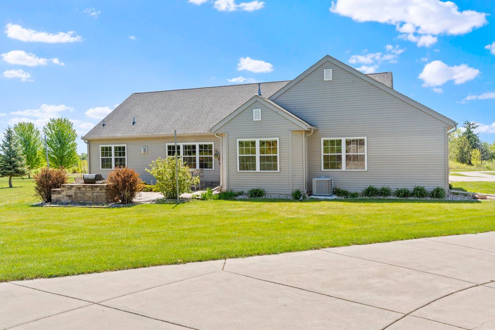
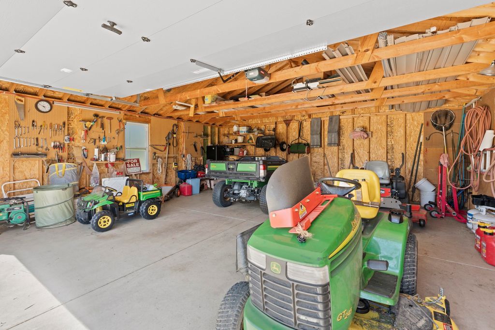
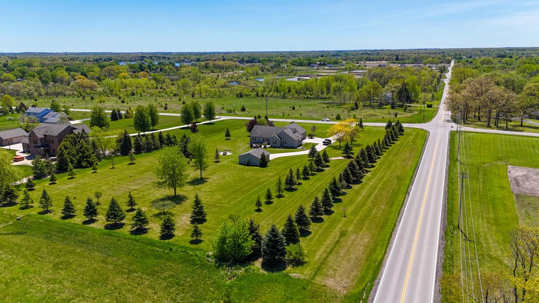
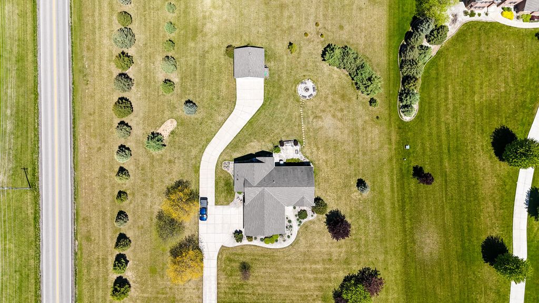
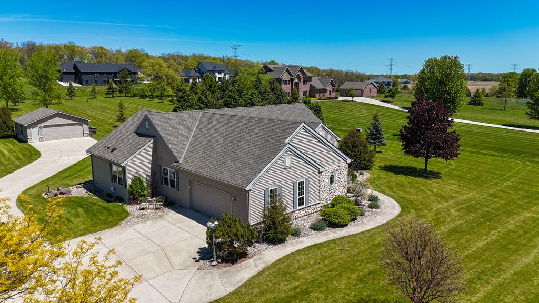
BACK ON MARKET- buyers financing fell through last minute, no fault of Sellers! It has been inspected, appraised and is now ready to find the perfect new owner! This is far from your average home-it's 2.76-acre lot offers the perfect blend of land, plus a versatile outbuilding, and modern living . Inside, you'll find a spacious 3-bedroom split ranch layout featuring 2 full main A rec room and full bath in the lower is just icing on the cake! See the list of updates in MLS- new HVAC, updated flooring, and even windows on the north and west side . An attached 4-car garage (24'x 32' deep) plus a bonus 24' x 24' outbuilding. is perfect for your hobbies or toys.
Property Features of S102W21550 Kelsey Dr, Muskego, WI 53150
Listing courtesy of: Nested Real Estate LLC
HOME STYLE
Ranch
Ranch
TYPE
Single Family Residence
Single Family Residence
Year Built
2004
2004
Annual Taxes
$5,316.00
$5,316.00
Stories
1
1
Acres
2.76
2.76
Features
| Elementary school: Lakeview |
| Middle school: Lake Denoon |
| High school: Muskego |
| Washer |
| Dryer |
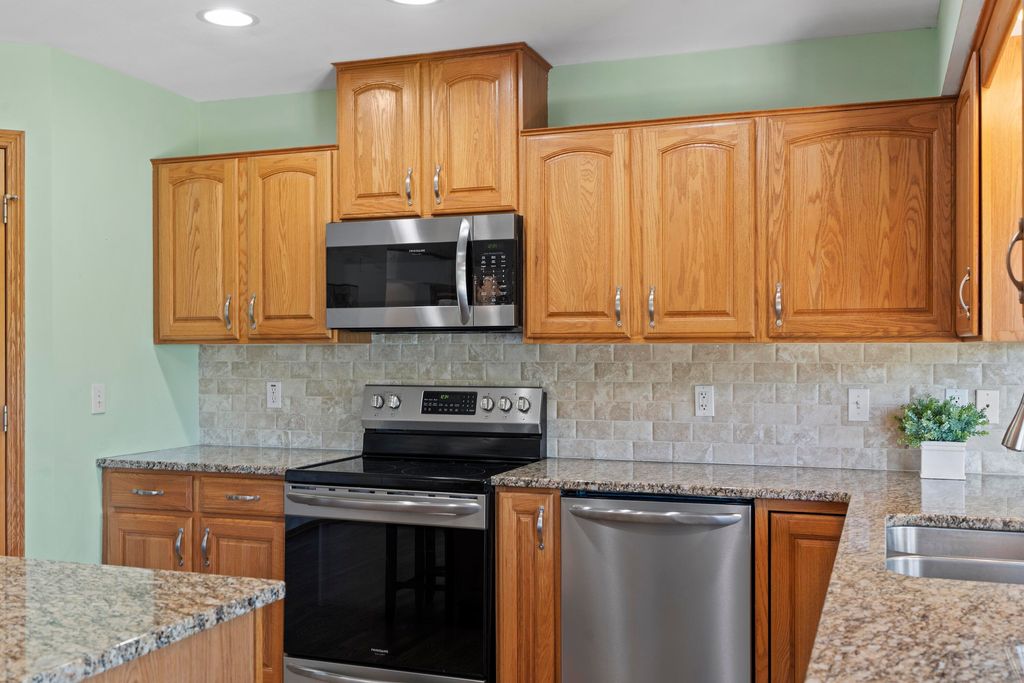
| Range |
| Microwave oven |
| Dishwasher |
| Refrigerator |
| Central air |
| Forced air heat |
| Natural gas heat |
| Garage |
| Attached parking |
| Attached garage |
| Garage spaces: 6 |
| Vinyl siding |
| Wood exterior |
| Stone exterior |
| Patio |
| Lot acreage is: 2.76 |
| Lot sqft: 120225.6 |
| Lot zoned: res |
| Vaulted ceilings |
| Kitchen island |
| Walk-in closet(s) |
| Concrete basement |
| Full basement |
| Partial basement |
| Sump pump |
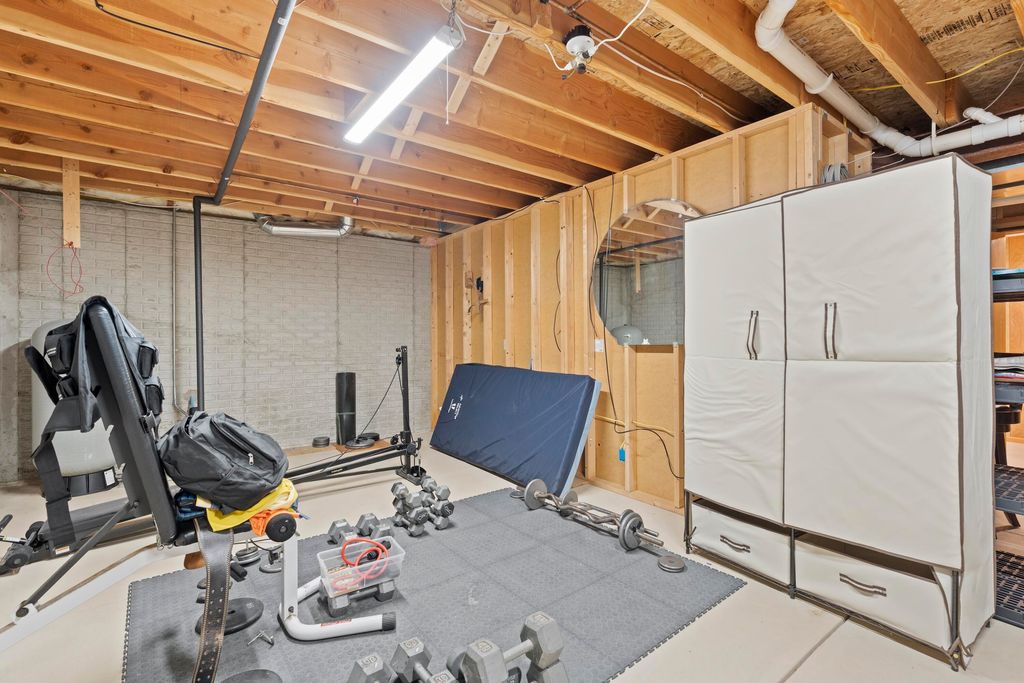
| Partially finished basement |
| Paved driveway |
| Public sewer |
| Private water |
| Well water |
| Total square feet: 2709 |
| Total above grade finished sq ft: 2165 |
| Basement square feet: 544 |
| Living square feet: 2709 |
| Property style: ranch |
| For sale |
| Tax year: 2025 |
Rooms & Dimensions
| Pantry |
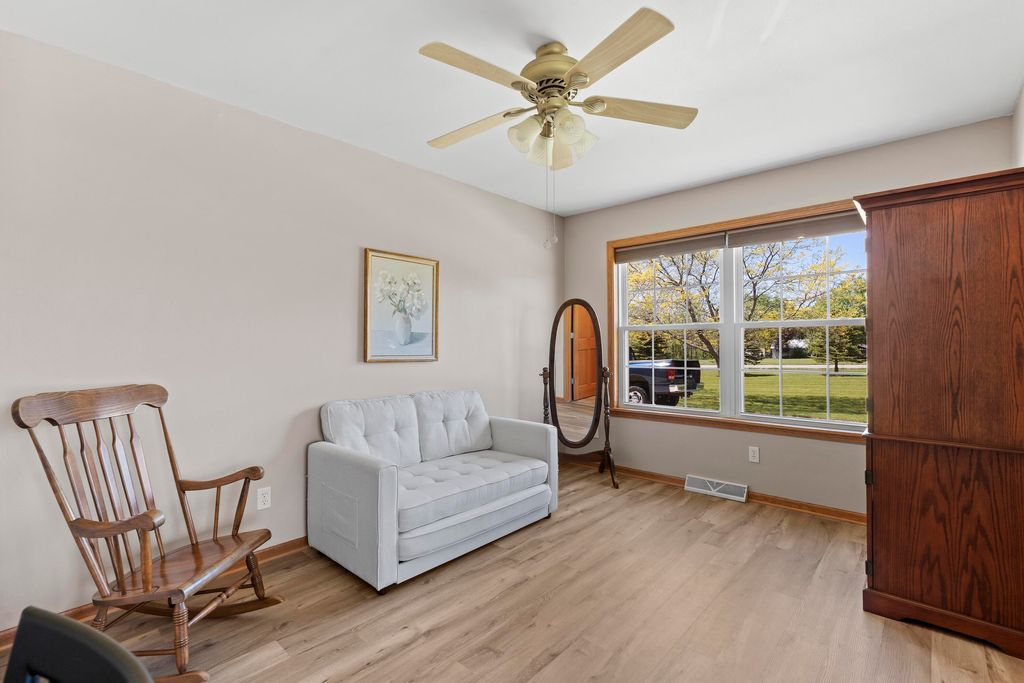
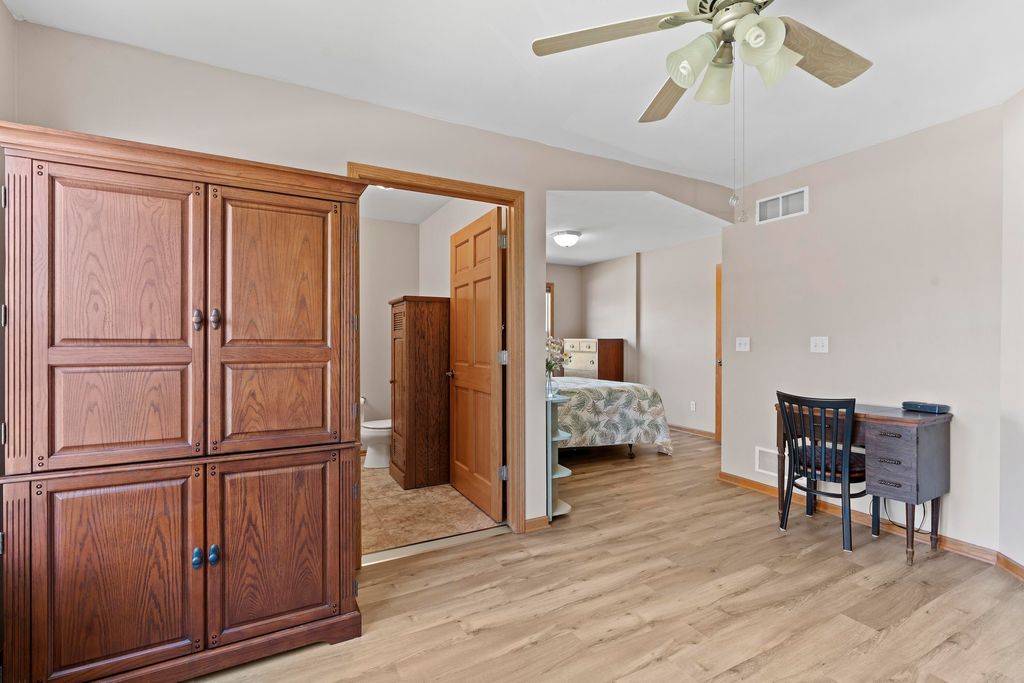
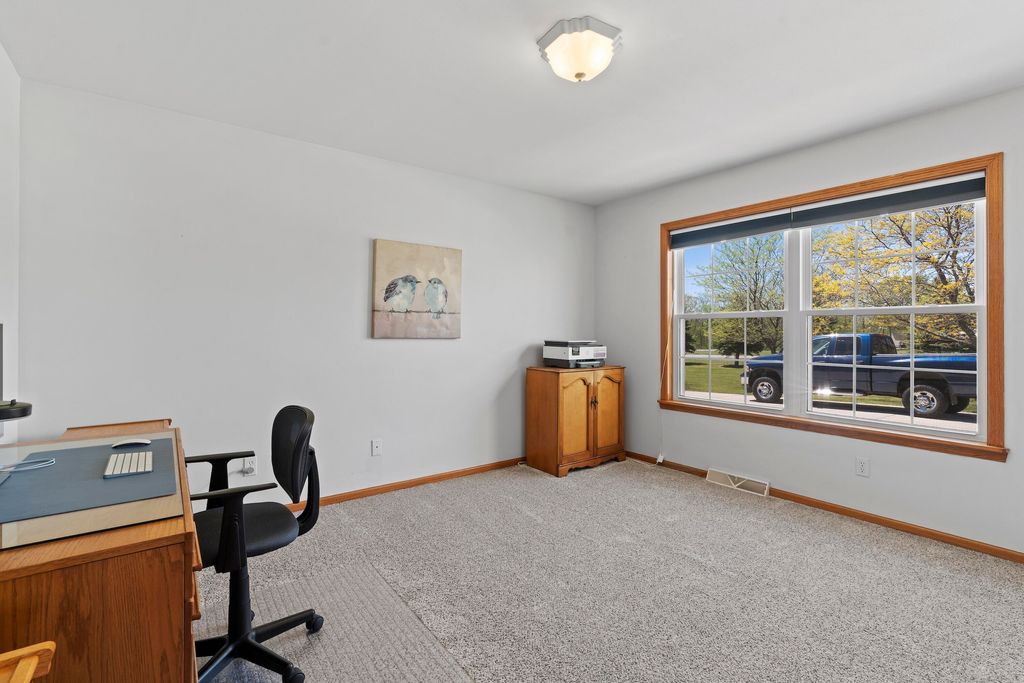
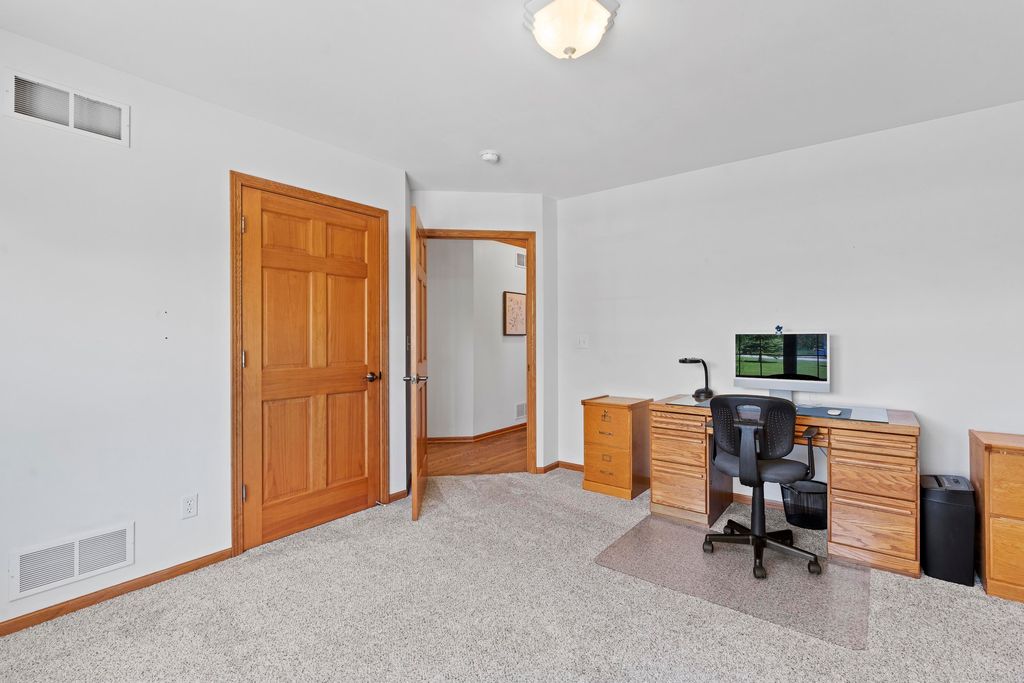
| Bedroom 2 is 13 x 12 |
| Bedroom 2 Level: Main |
| Bedroom 3 is 21 x 11 |
| Bedroom 3 Level: Main |
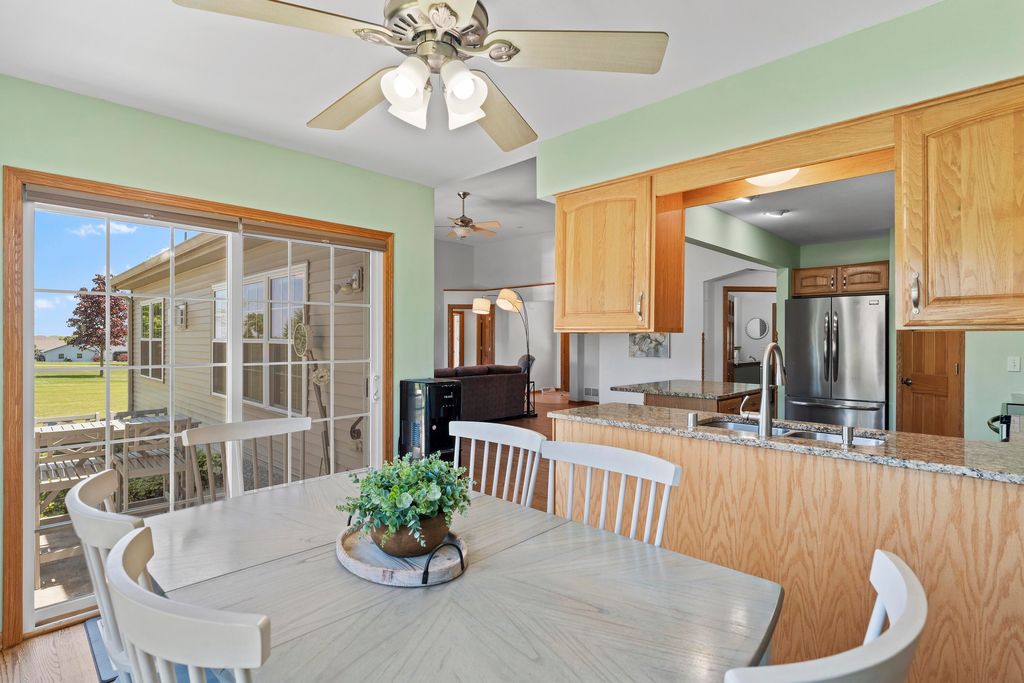
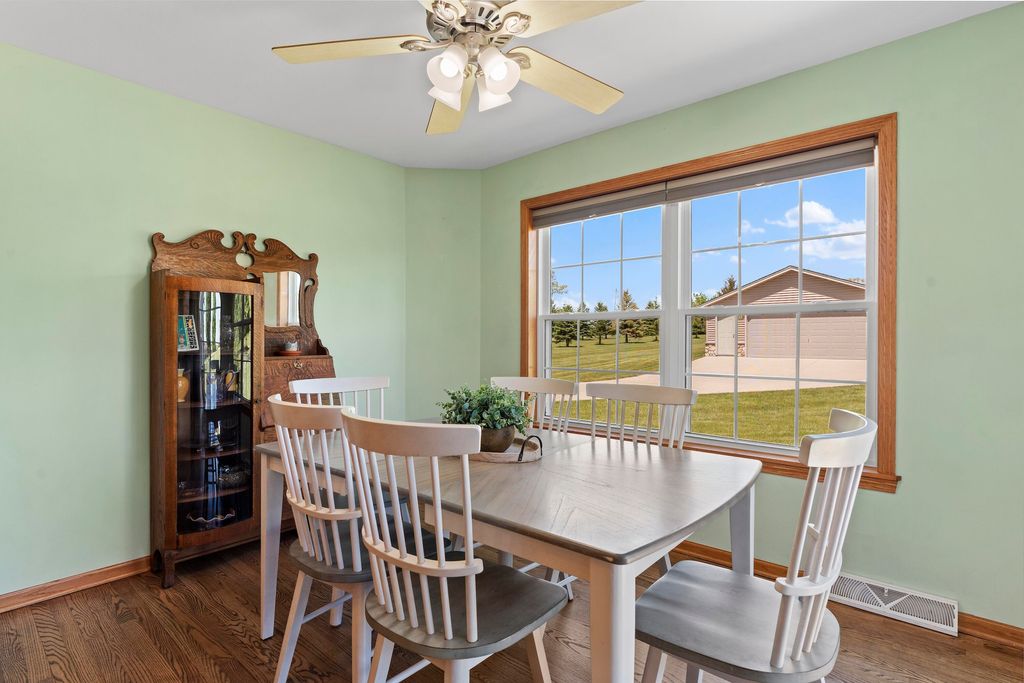
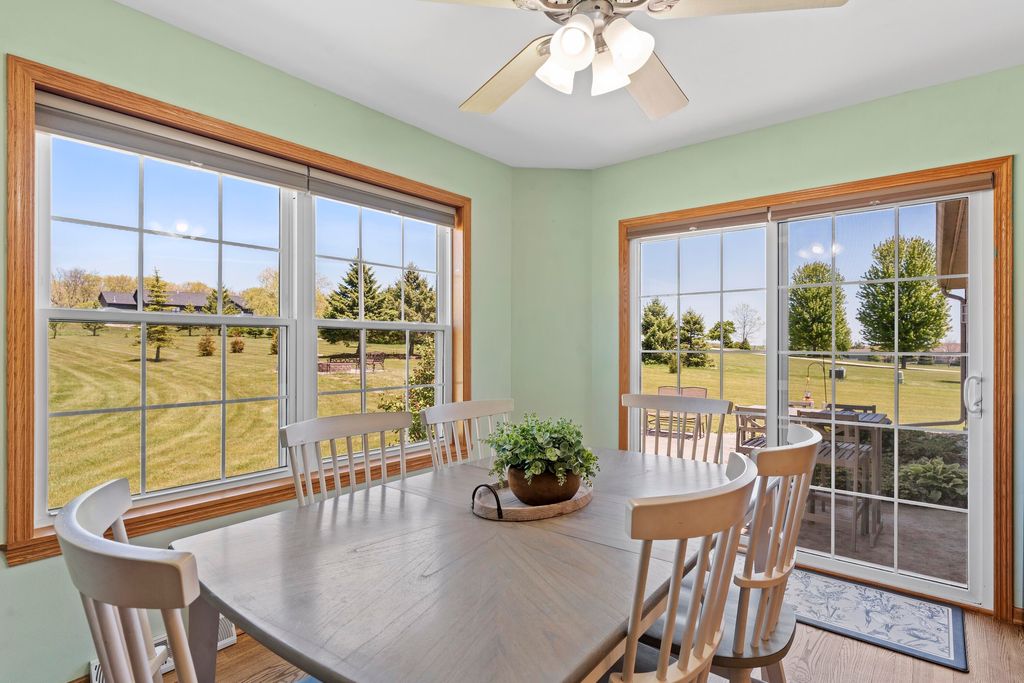
| Dining Room is 12 x 10 |
| Dining Level: Main |
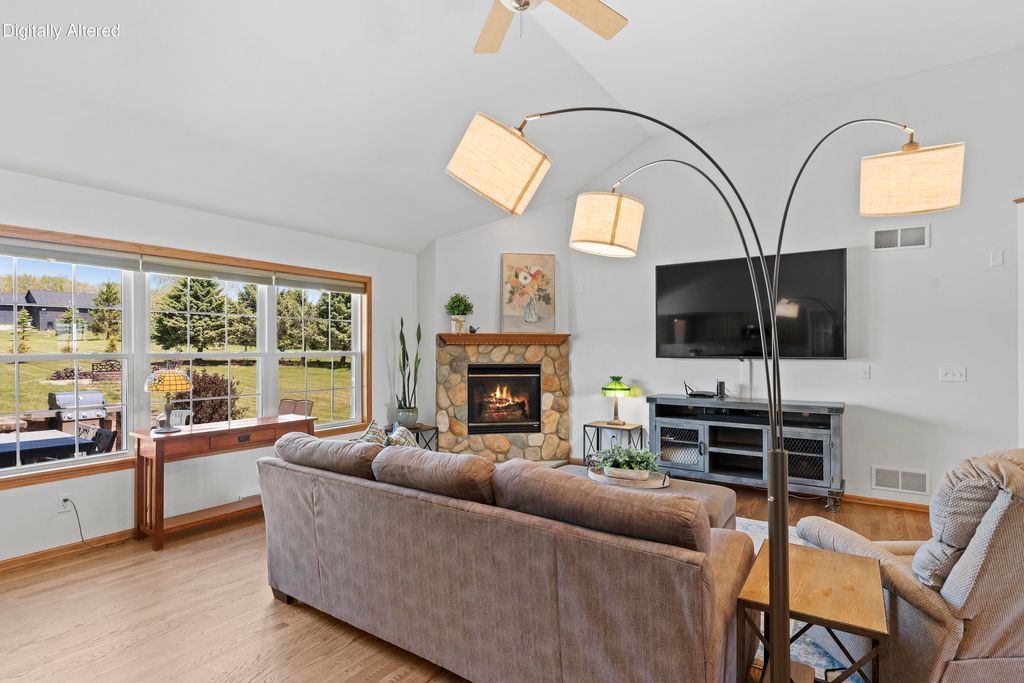
| Living Room is 22 x 20 |
| Living Room Level: Main |
| Number of rooms: 6 |