
W326N6575 Sylvian Dr, Merton, WI 53029 CONTINGENT














| 4 Beds | 3.5 Baths | 4.5 Car Garage | 3,630 Sq Ft |
Description of W326N6575 Sylvian Dr, Merton, WI 53029
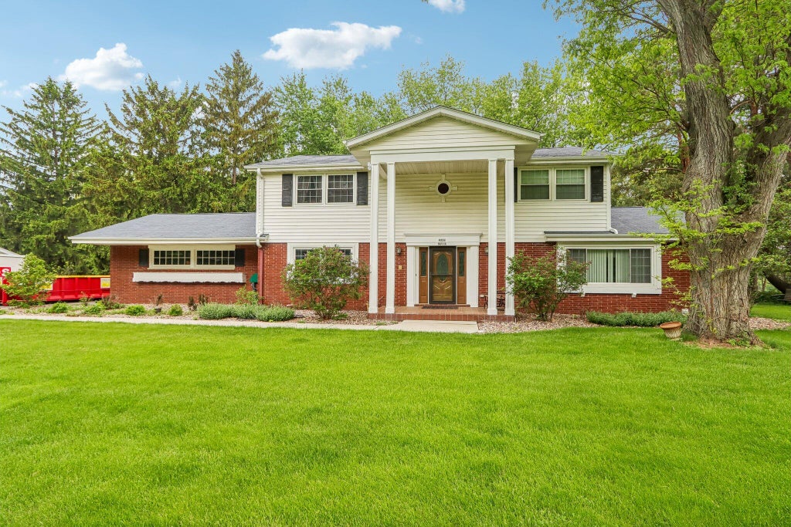
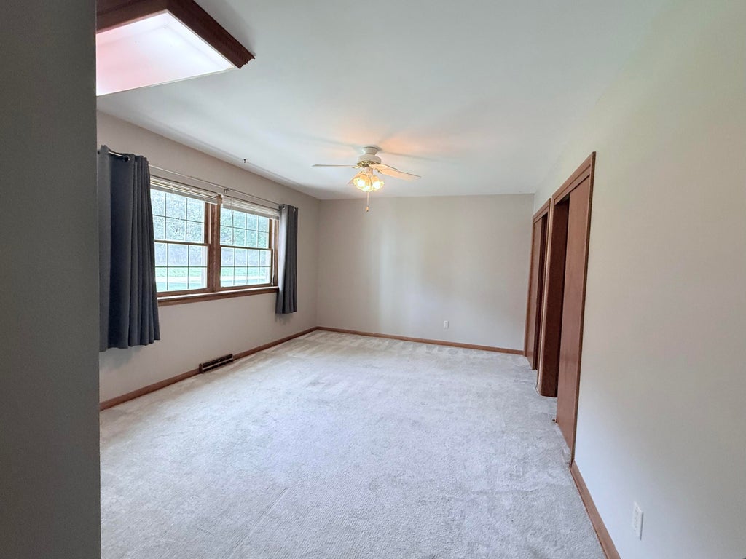
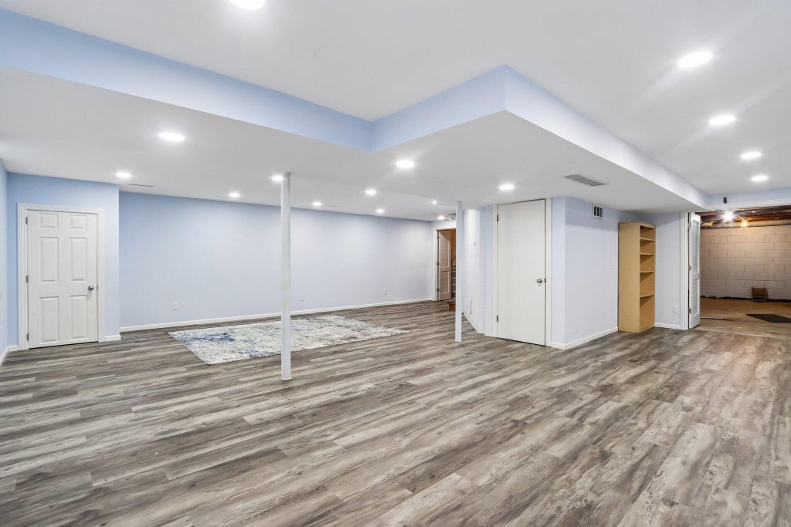
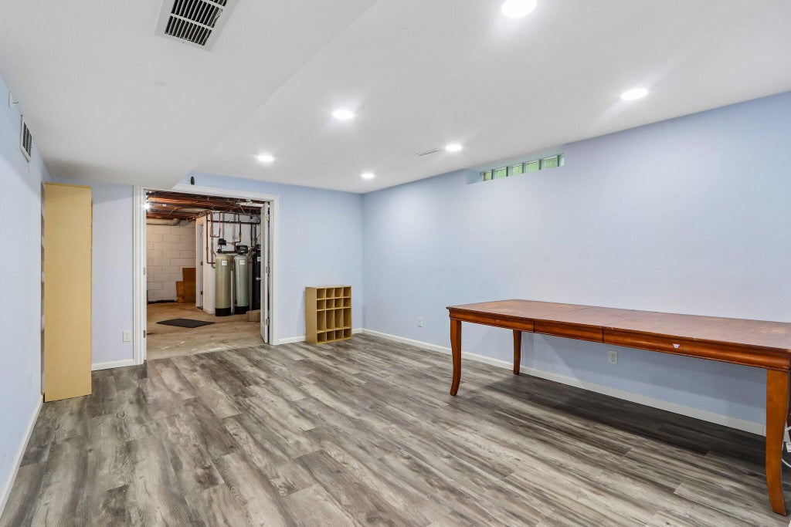
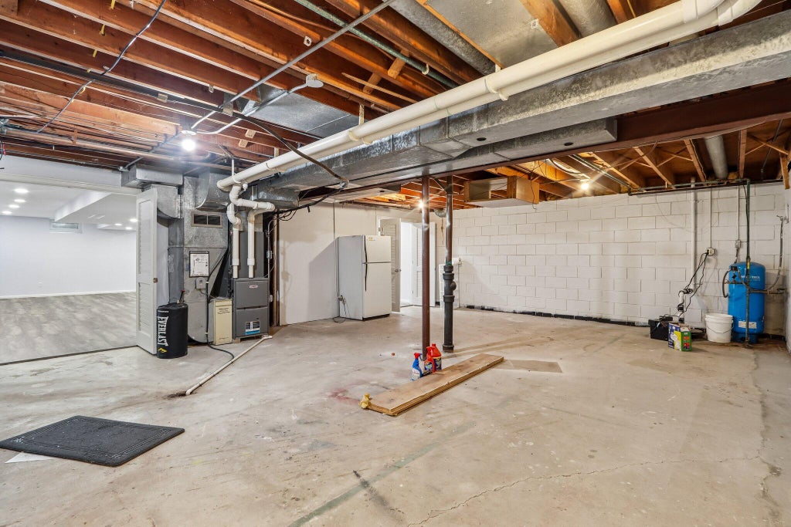
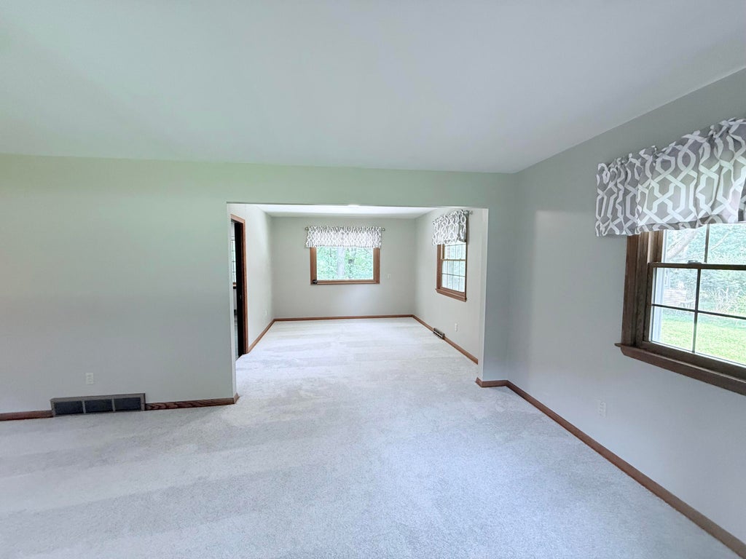
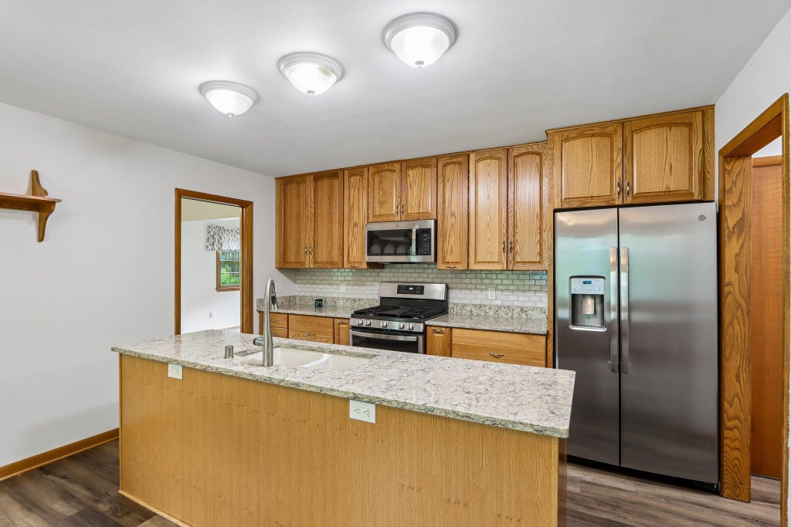
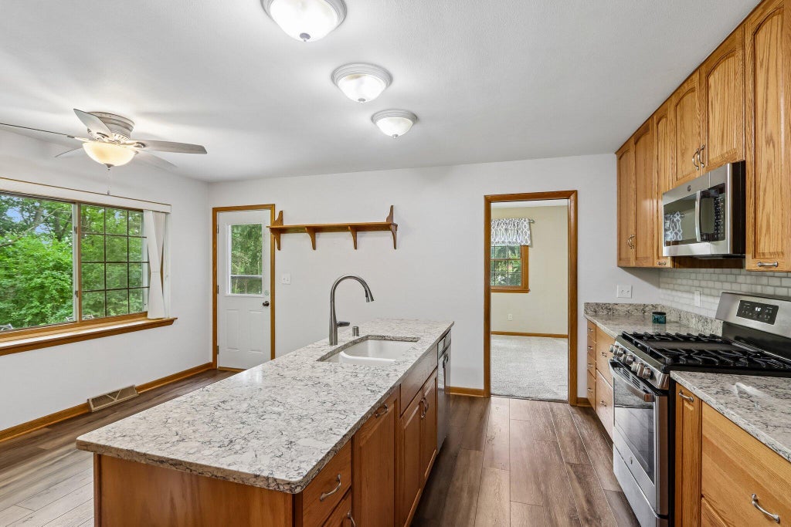
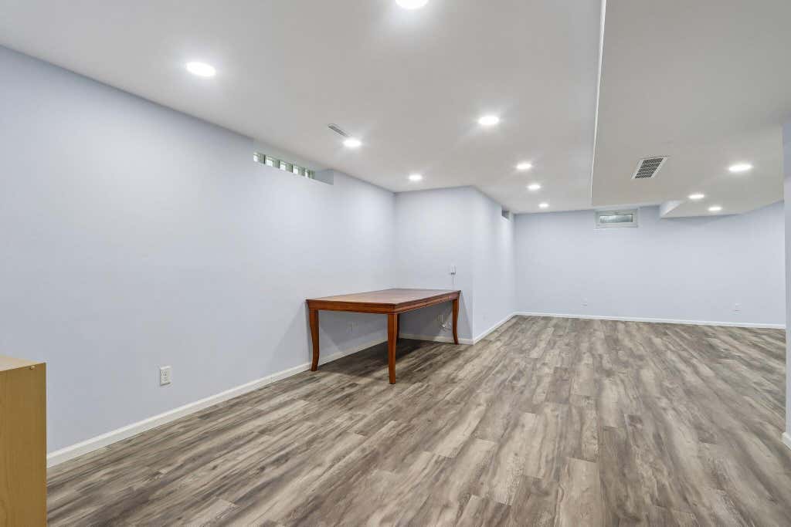
Fresh carpet and paint make this easy to move in right in time for Trick or Treat! Exceptionally located stately colonial in the Stone Bank area! Expansive floor plan includes LR with Gas FP, Updated Center Island Granite kitchen with LVP flooring. Main level bedroom, den, and laundry. Enjoy outdoor living on the large patio overlooking wooded backyard with pond. Upper level with 3 large bedrooms including a private primary suite with dressing area and private bath. Lower level rec room adds additional living space and additional half bath. Bring the boats and collector cars because there's room in the 2 car attached or the large 2.5 car detached garage. New roof and many updates allow a quick move to start enjoying Lake Country life today!
Property Features of W326N6575 Sylvian Dr, Merton, WI 53029
Colonial
Single Family Residence
1965
$4,682.13
2
2.31
Features
| Elementary school: Stone Bank |
| High school: Arrowhead |
| Washer |
| Dryer |
| Range |
| Microwave oven |
| Dishwasher |
| Refrigerator |
| Central air |
| Forced air heat |
| Natural gas heat |
| Garage |
| Attached parking |
| Attached garage |
| Garage spaces: 4.5 |
| Vinyl siding |
| Brick exterior |
| Patio |
| Lot acreage is: 2.31 |
| Waterfront lot |
| Lot has pond |
| Lot sqft: 100623.6 |
| Wooded lot |
| Lot zoned: Res |
| Kitchen island |
| Full basement |
| Partial basement |
| Partially finished basement |
| Paved driveway |
| Private water |
| Well water |
| Septic system |
| Total square feet: 3630 |
| Total above grade finished sq ft: 2878 |
| Basement square feet: 752 |
| Living square feet: 3630 |
| Property style: colonial |
| For sale |
| Tax year: 2025 |
Rooms & Dimensions
| Den is 17 x 10 |
| Den Level: Main |
| Laundry room |
| Pantry |
| Bedroom 2 is 17 x 12 |
| Bedroom 2 Level: Main |
| Bedroom 3 is 22 x 13 |
| Bedroom 3 Level: Upper |
| Bedroom 4 is 11 x 15 |
| Bedroom 4 Level: Upper |
| Dining Room is 11 x 13 |
| Dining Level: Main |
| Living Room is 25 x 12 |
| Living Room Level: Main |
| Laundry Room is 8 x 8 |
| Laundry Room Level: Main |
| Number of rooms: 9 |