
N29W29951 Shel-Mar Dr, Delafield, WI 53072






| 4 Beds | 3 Baths | 2 Car Garage | 3,372 Sq Ft |
Description of N29W29951 Shel-Mar Dr, Delafield, WI 53072
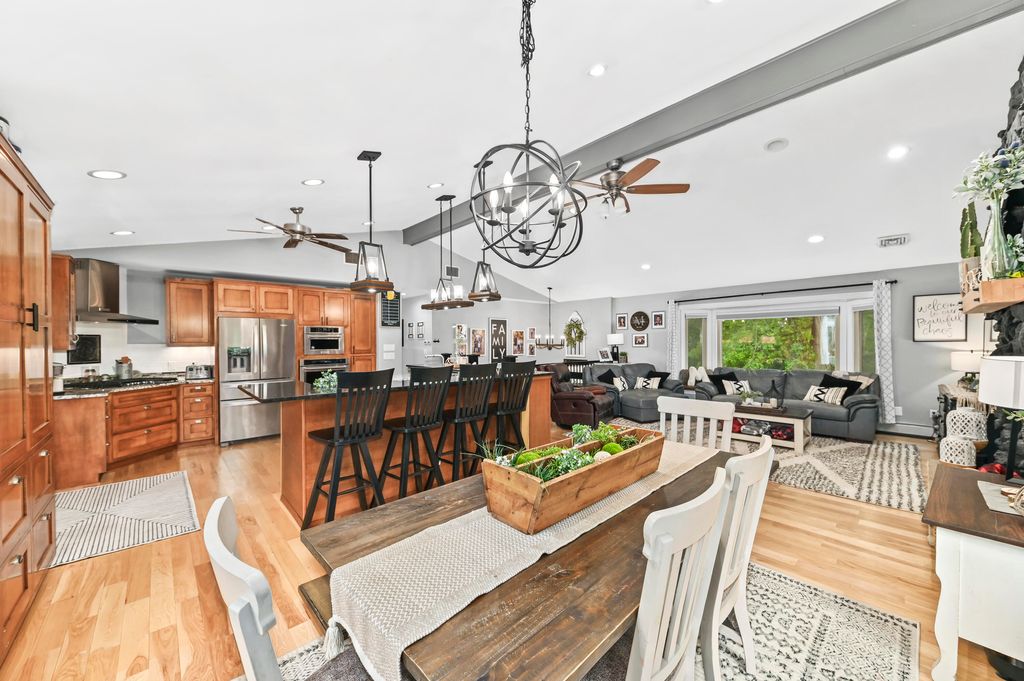
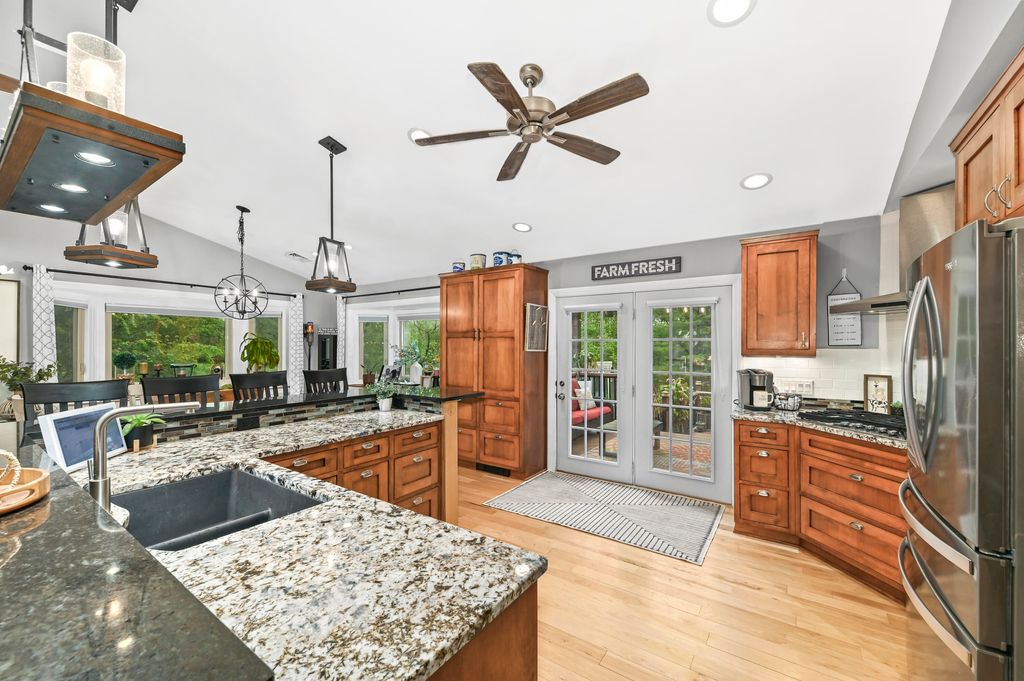
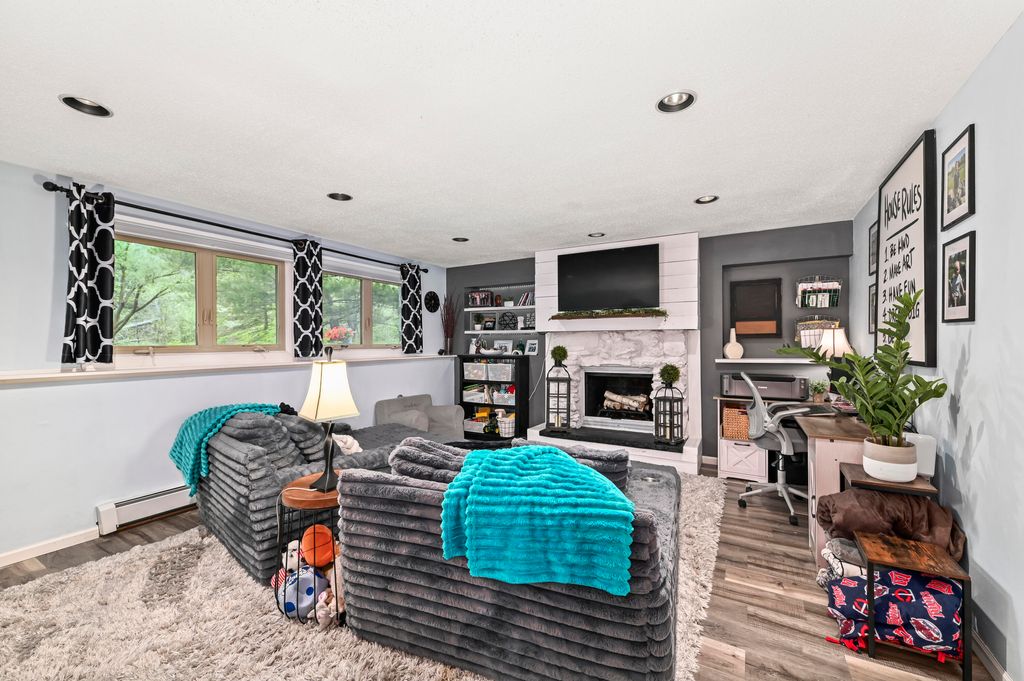
Your private Lake Country retreat awaits! Set on a picturesque 1.5-acre lot in the top-rated Arrowhead School District, this exceptional home offers the perfect mix of luxury, comfort, and convenience. Enjoy summer days by the above-ground pool, tackle projects in the secondary garage/workshop, or relax in the expansive yard built for hosting. Inside, the open-concept layout features a custom kitchen, high-end updates, and a private work-from-home office. Outdoor enthusiasts will love being minutes from Lake Country's famous lakes, beaches, golf courses, and trails. Plus, easy access to Hwy 94 & 16 means quick trips to local dining and shopping. If you've been searching for a resort-style home with endless space and endless possibilities, this is it. Schedule your private showing
Property Features of N29W29951 Shel-Mar Dr, Delafield, WI 53072
Ranch,Tudor/Provincial,Other
Single Family Residence
1977
$3,801.69
2
1.5
Features
| Elementary school: Hartland South |
| Middle school: North Shore |
| High school: Arrowhead |
| Oven |
| Cooktop |
| Microwave oven |
| Dishwasher |
| Refrigerator |
| Central air |
| Radiant heat |
| Garage |
| Two car garage |
| Attached parking |
| Attached garage |
| Garage spaces: 2 |
| Stone exterior |
| Deck |
| Fenced yard |
| Lot acreage is: 1.5 |
| Corner lot |
| Fenced lot |
| Lot sqft: 65340 |
| Lot zoned: Residential |
| Improvement: sidewalks |
| Vaulted ceilings |
| Finished basement |
| Full basement |
| Basement has outside entrance |
| Walkout basement |
| Paved driveway |
| Private water |
| Well water |
| Septic system |
| Levels in property: Two |
| Property style: ranch |
| Property style: tudor |
| For sale |
| Tax year: 2025 |
Rooms & Dimensions
| Family room is 17 x 15 |
| Family Room Level: Lower |
| Bedroom 2 is 15 x 13 |
| Bedroom 2 Level: Main |
| Bedroom 3 is 14 x 12 |
| Bedroom 3 Level: Main |
| Bedroom 4 is 13 x 10 |
| Bedroom 4 Level: Lower |
| Dining Room is 12 x 12 |
| Dining Level: Main |
| Living Room is 18 x 17 |
| Living Room Level: Main |
| Number of rooms: 9 |