
923 W Whitefish Rd, Port Washington, WI 53074

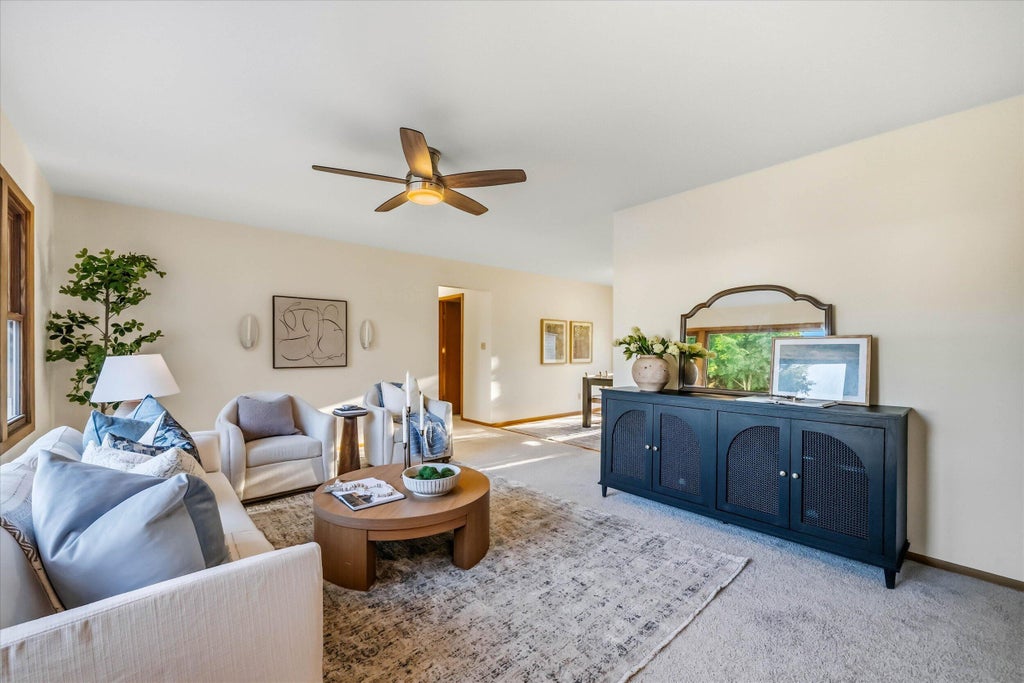


| 3 Beds | 1.5 Baths | 2 Car Garage | 1,492 Sq Ft |
Description of 923 W Whitefish Rd, Port Washington, WI 53074
Very desirable ranch style home with 3-bedroom, 1.5-bath with over 1400 square feet in one of Port Washington's most sought after locations. Freshly updated throughout with all-new paint, new flooring, brand-new stainless steel appliances, lighting and electrical panel. Just move right in and enjoy! Additional features include a newer roof, newer windows, a natural fireplace, and a spacious 2-car garage. A helpful bonus is the attached shed provides excellent additional storage for lawn equipment, tools, bikes, or seasonal items. Beautiful backyard with a patio that's perfect for summer gatherings, grilling, entertaining, or simply relaxing outdoors. Fantastic location close to schools, parks, shopping, downtown, and everything Port Washington has to offer!
Property Features of 923 W Whitefish Rd, Port Washington, WI 53074
Ranch
Single Family Residence
1966
$4,073.94
1
.22
Features
| Elementary school: Lincoln |
| Middle school: Thomas Jefferson |
| High school: Port Washington |
| Washer |
| Dryer |
| Oven |
| Dishwasher |
| Refrigerator |
| Central air |
| Forced air heat |
| Natural gas heat |
| Garage |
| Two car garage |
| Attached parking |
| Attached garage |
| Garage spaces: 2 |
| Aluminum siding |
| Patio |
| Lot acreage is: 0.22 |
| Lot sqft: 9583.2 |
| Lot zoned: RES |
| Improvement: sidewalks |
| Full basement |
| Sump pump |
| Paved driveway |
| Public sewer |
| Public water |
| Property style: ranch |
| For sale |
| Tax year: 2025 |
Rooms & Dimensions
| Family room is 19.3 x 20.4 |
| Family Room Level: Main |
| Bedroom 2 is 9.4 x 12 |
| Bedroom 2 Level: Main |
| Bedroom 3 is 11.9 x 9 |
| Bedroom 3 Level: Main |
| Dining Room is 8.4 x 13.4 |
| Dining Level: Main |
| Living Room is 19.9 x 11.5 |
| Living Room Level: Main |
| Number of rooms: 7 |