
6912 N Tichigan Rd, Waterford, WI 53185 PENDING
Was $760,000
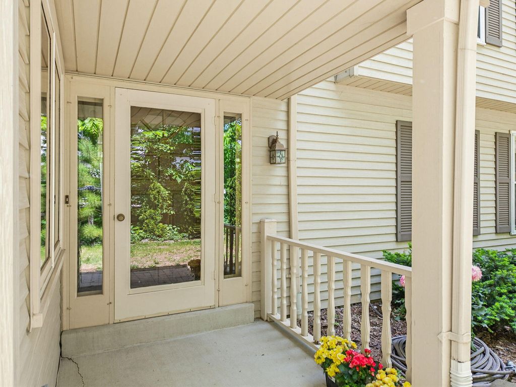
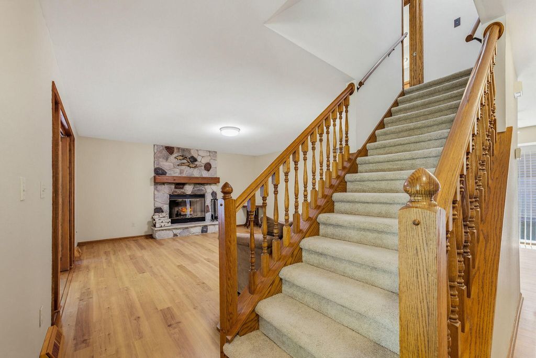
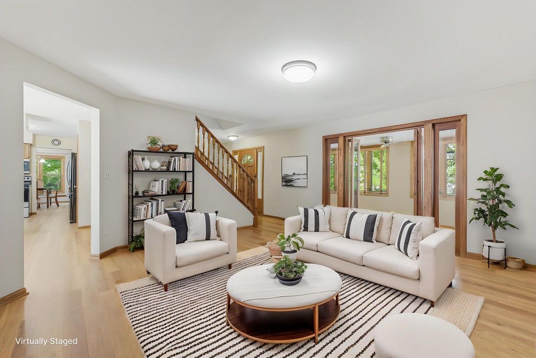
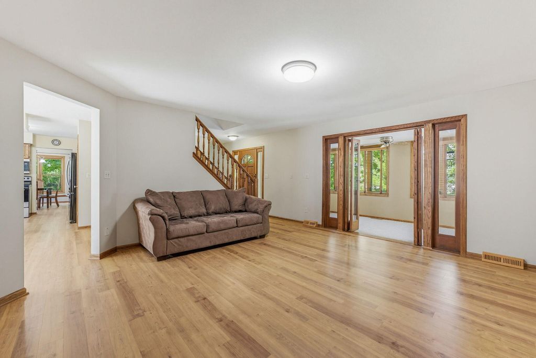
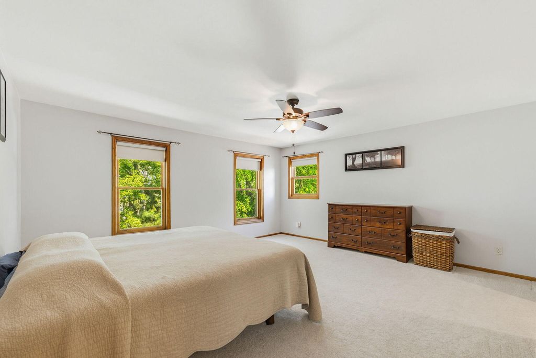
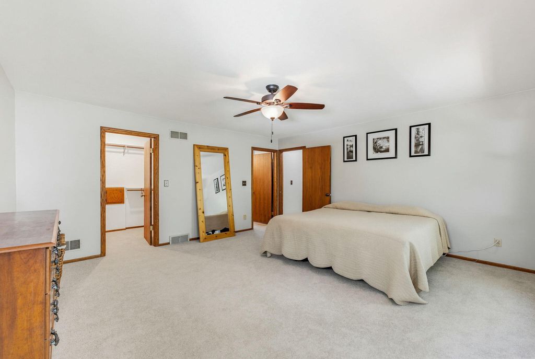
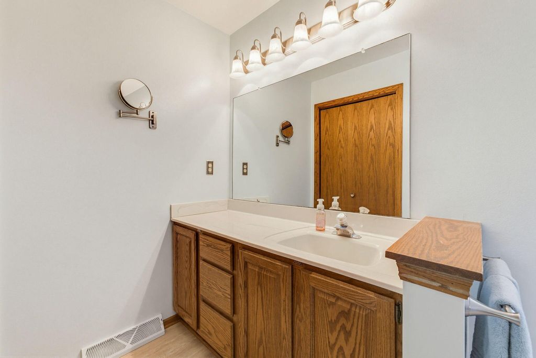
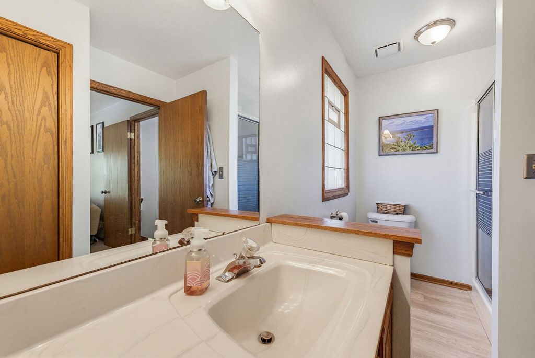
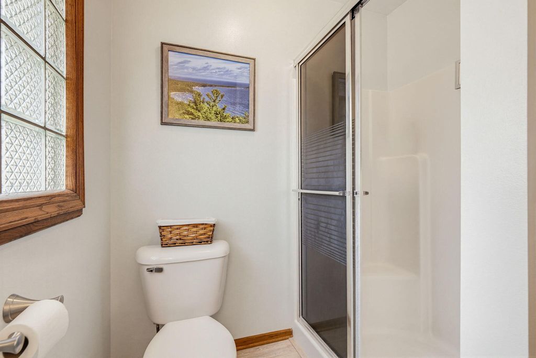
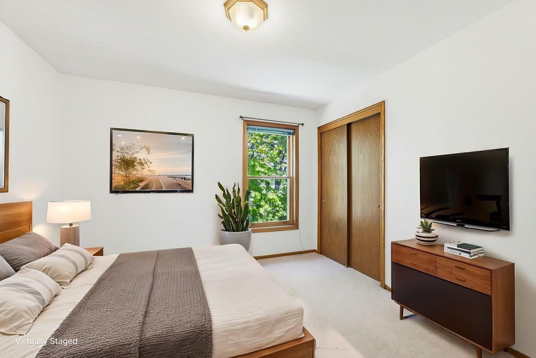
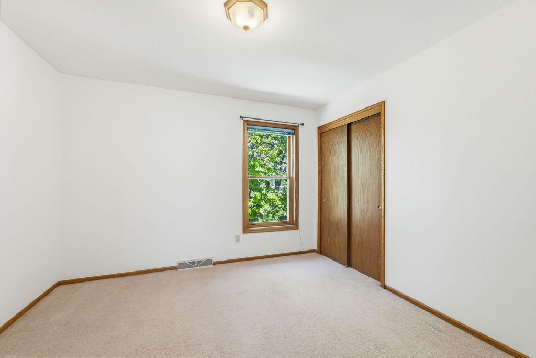
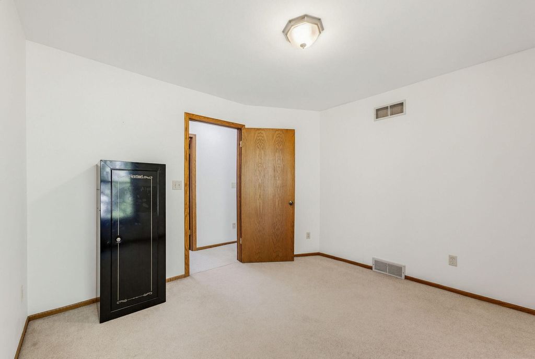
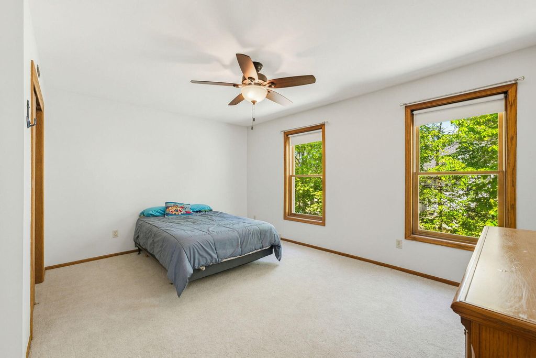
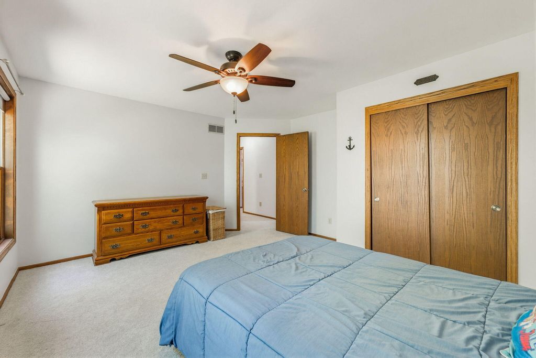
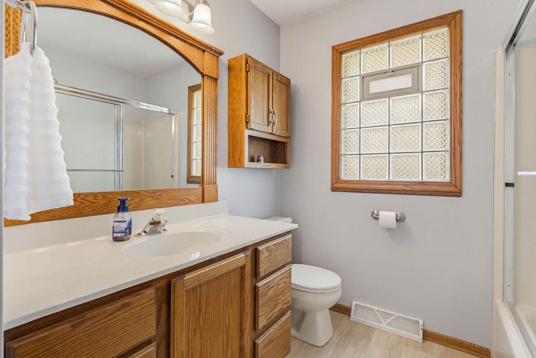
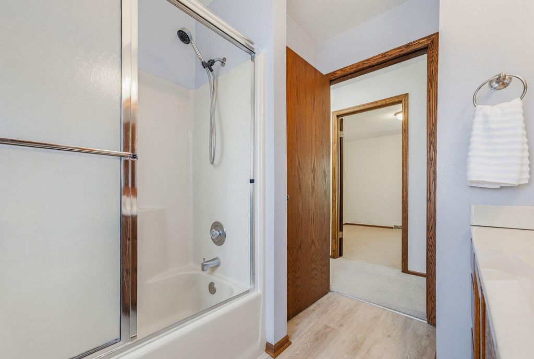
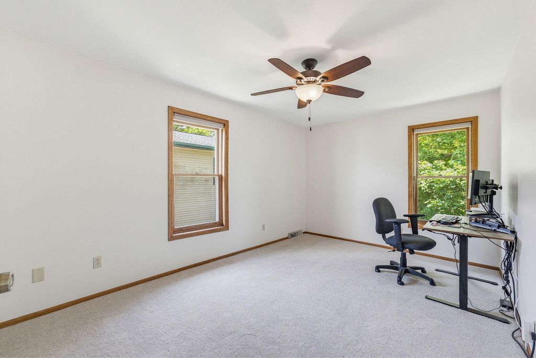
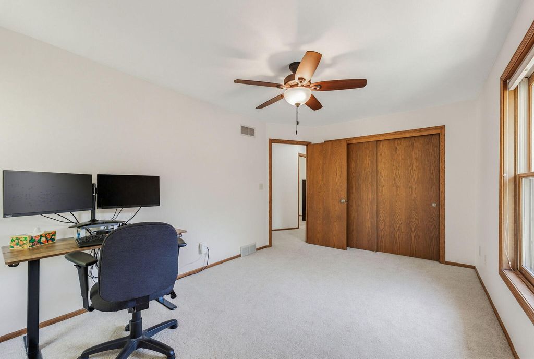


| 4 Beds | 2.5 Baths | 2.5 Car Garage | 2,226 Sq Ft |
Description of 6912 N Tichigan Rd, Waterford, WI 53185
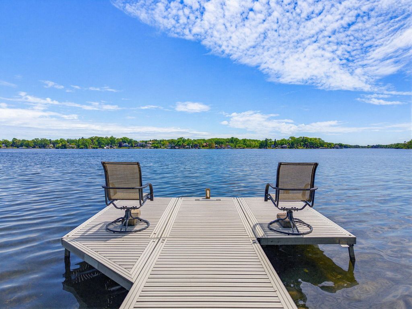
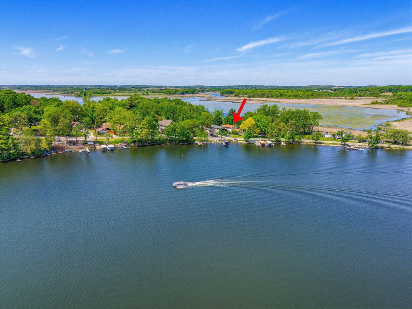
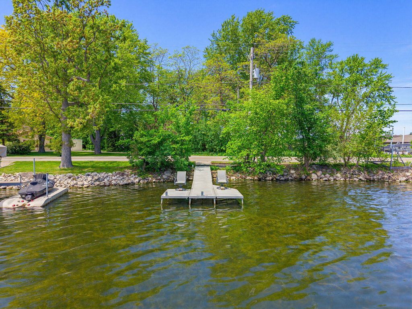
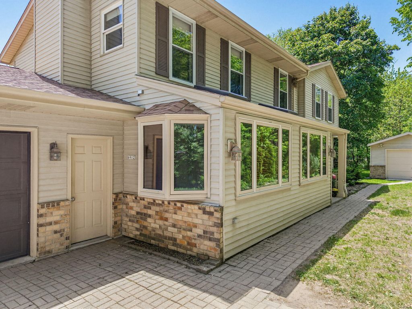
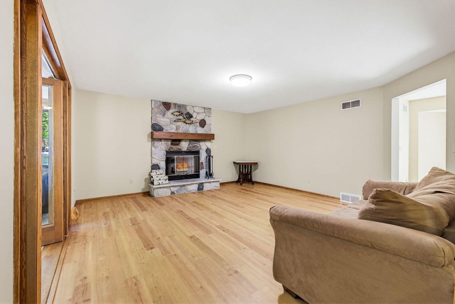
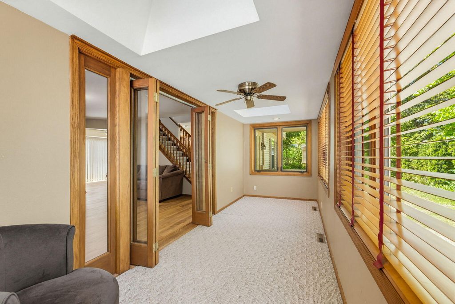
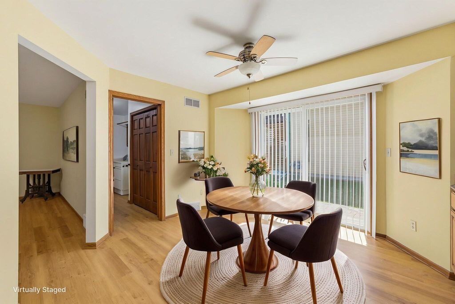
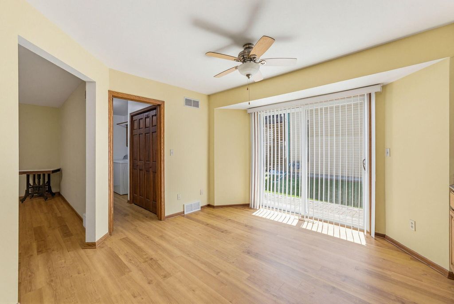
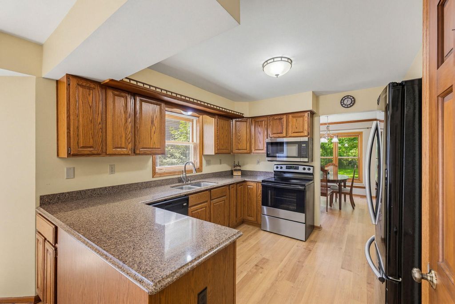
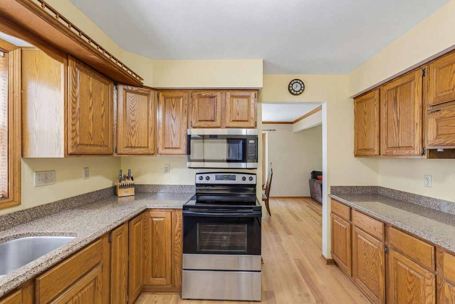
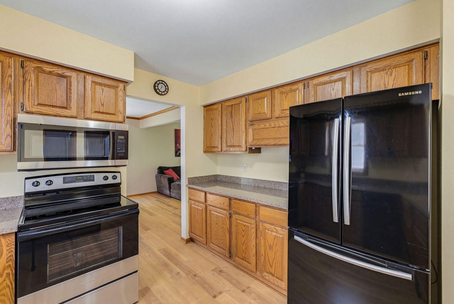
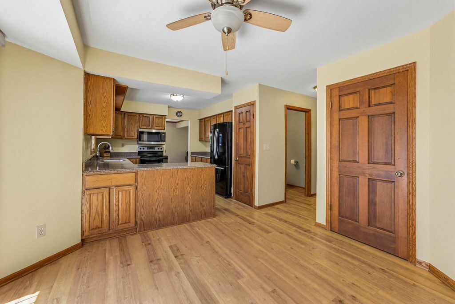
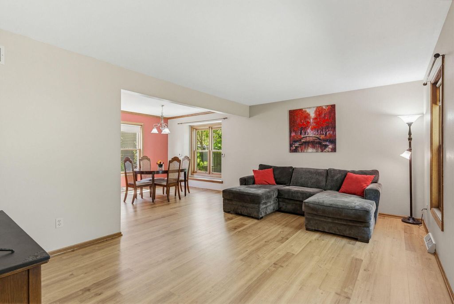
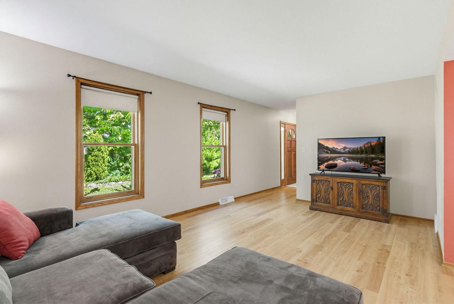
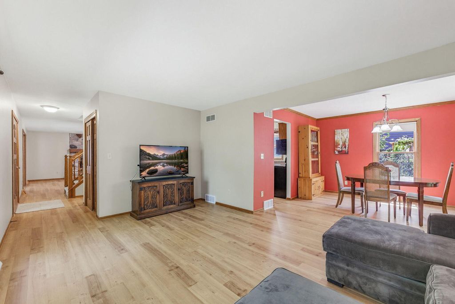
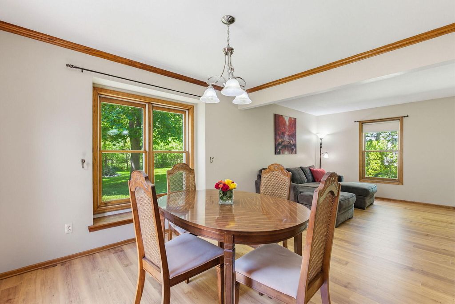
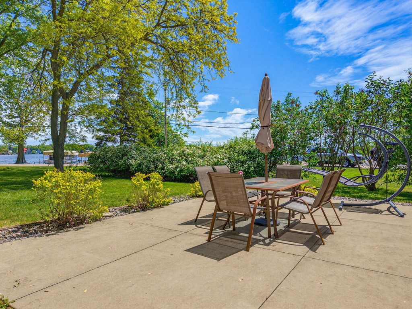
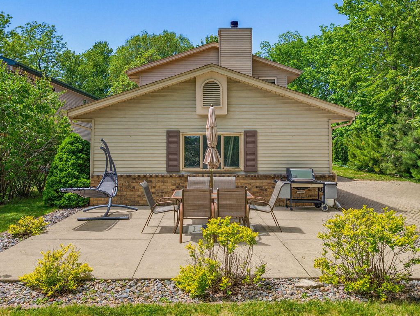
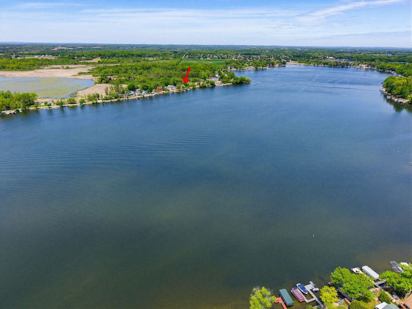
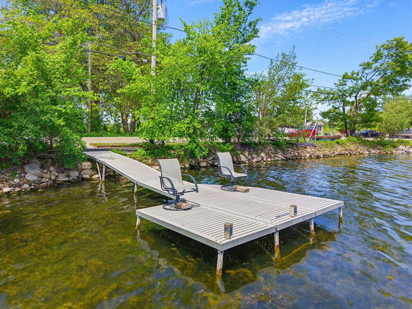
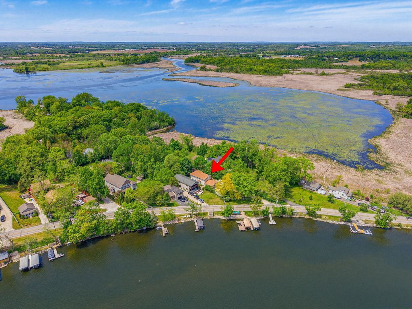
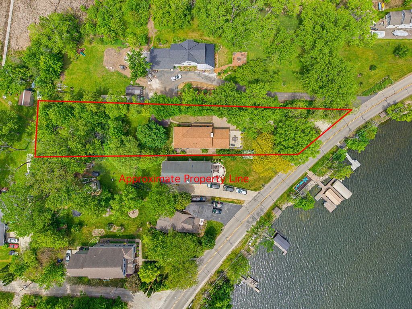
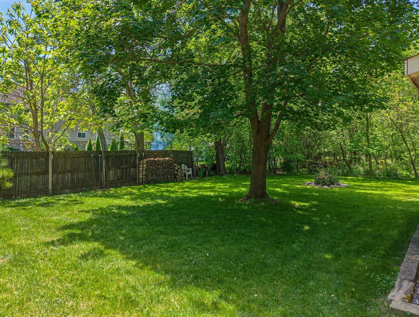
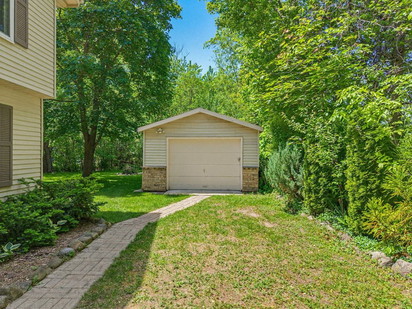
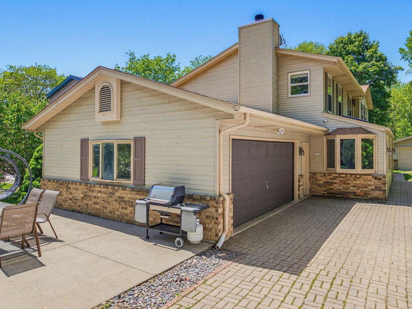
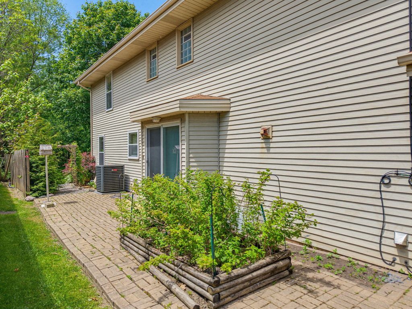
Motivated Seller! Experience lake living with 90 ft of swimmable, hard sandy bottom frontage on Tichigan Lake, complete with private pier and boat lift. Explore 1,100 acres of connected waterways--ideal for swimming, fishing, skiing, kayaking, and prime duck hunting. Recent updates include a new roof (2018), new HVAC (2023), and new pressure tank (2026). Inside, enjoy new LVP flooring, a bright living room, and a family room with gas fireplace leading to the sunroom. The kitchen features quartz counters, pullouts, pantry, and newer appliances. The expansive patio is perfect for relaxing after a day on the lake or ATV riding. A private 0.6 acre lot with a 2.5 car garage plus an additional detached garage provides excellent storage for boats, ATVs, and hunting gear.
Property Features of 6912 N Tichigan Rd, Waterford, WI 53185
Colonial
Single Family Residence
1991
$6,118.00
2
.6
Features
| Middle school: Fox River |
| High school: Waterford |
| Range |
| Oven |
| Microwave oven |
| Dishwasher |
| Refrigerator |
| Central air |
| Forced air heat |
| Natural gas heat |
| Garage |
| Attached parking |
| Attached garage |
| Garage spaces: 2.5 |
| Aluminum siding |
| Brick exterior |
| Patio |
| Lot acreage is: 0.6 |
| Waterfront lot |
| Body of water: Tichigan |
| Lot sqft: 26136 |
| Lot zoned: Res |
| Lot has water view |
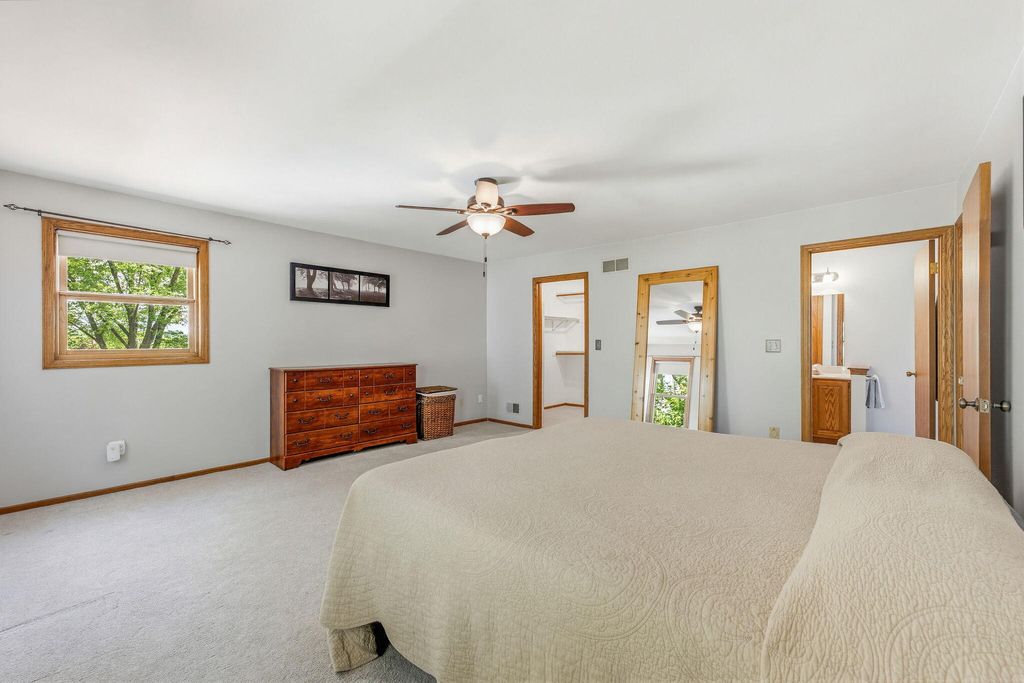
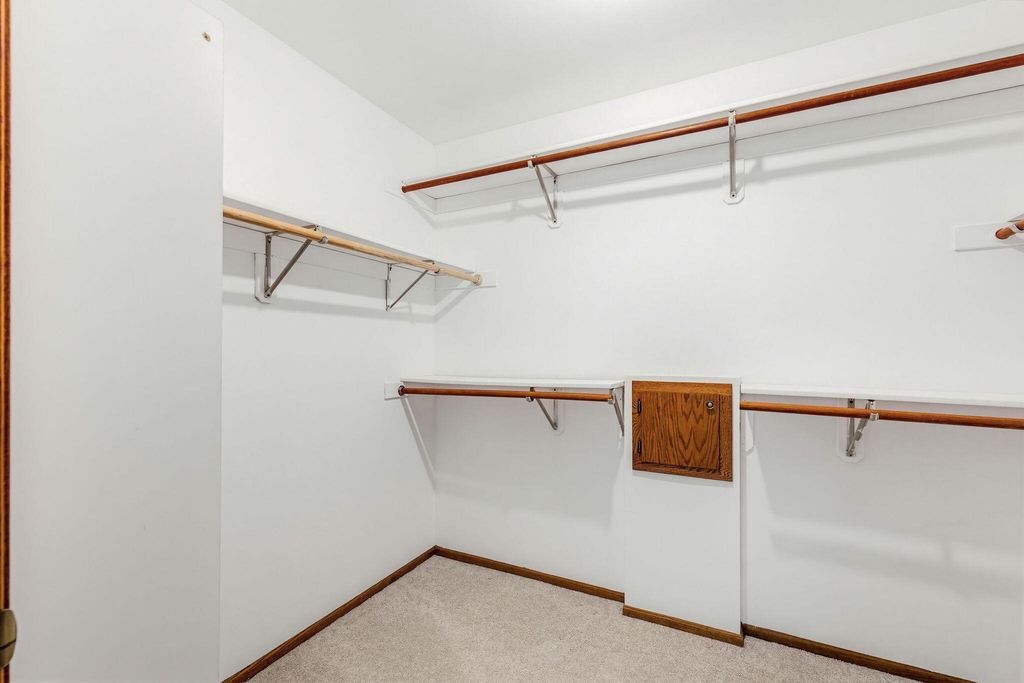
| Walk-in closet(s) |
| Crawlspace |
| Public sewer |
| Private water |
| Well water |
| Property style: colonial |
| For sale |
| Tax year: 2025 |
Rooms & Dimensions
| Family room is 17 x 17 |
| Family Room Level: Main |
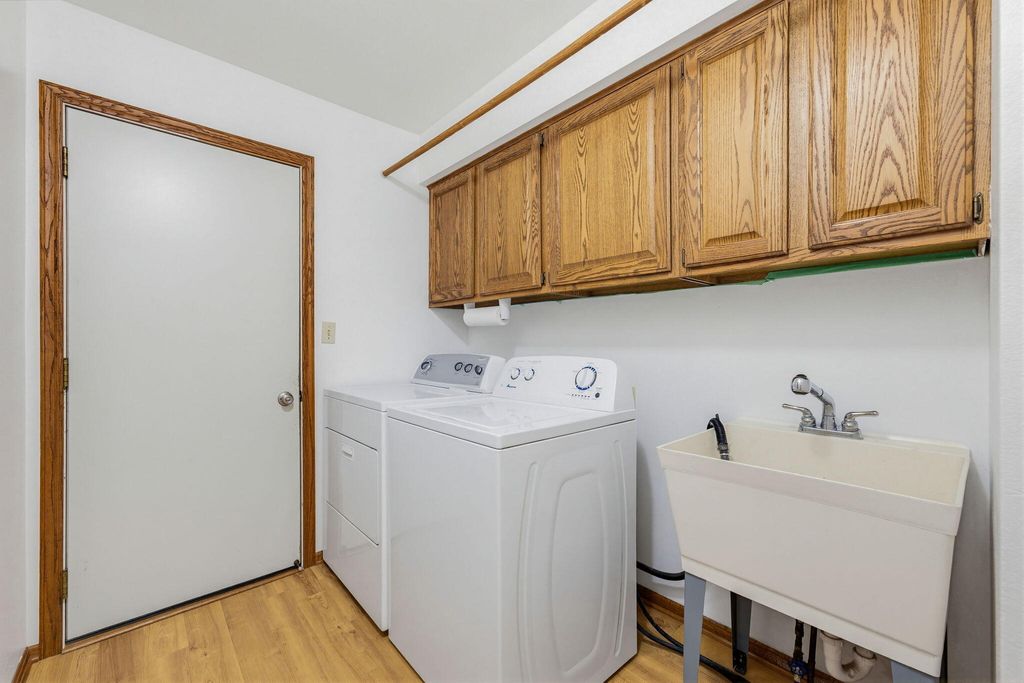
| Laundry room |
| Bedroom 2 is 12 x 11 |
| Bedroom 2 Level: Upper |
| Bedroom 3 is 15 x 13 |
| Bedroom 3 Level: Upper |
| Bedroom 4 is 15 x 10 |
| Bedroom 4 Level: Upper |
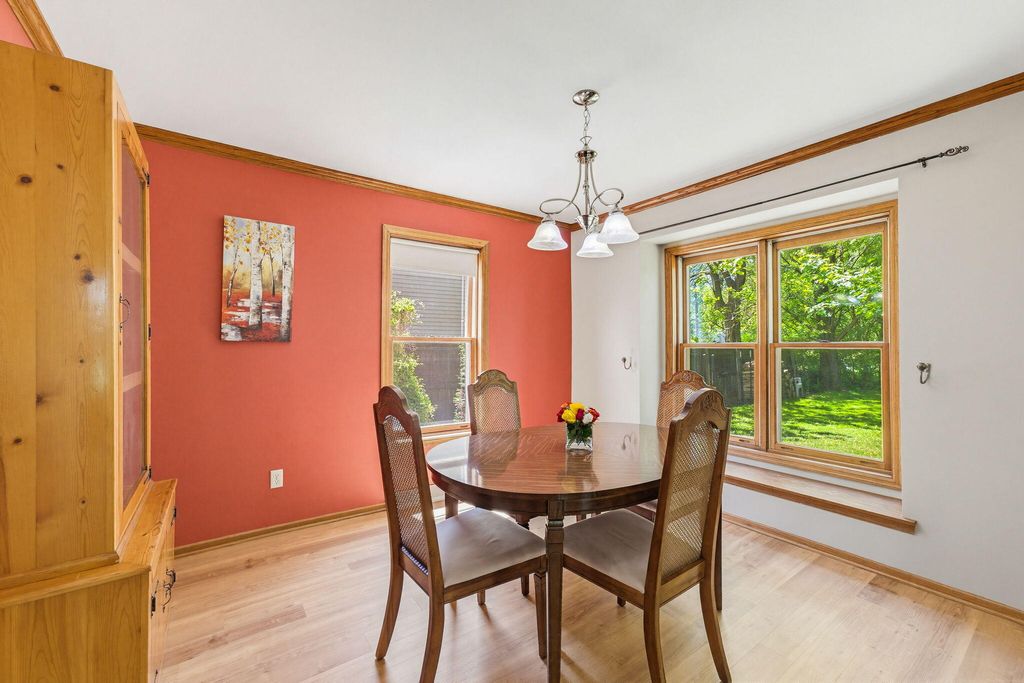
| Dining Room is 12 x 11 |
| Dining Level: Main |
| Living Room is 18 x 12 |
| Living Room Level: Main |
| Laundry Room is 13 x 7 |
| Laundry Room Level: Main |
| Number of rooms: 10 |