
4853 N 60th St, Milwaukee, WI 53218
$189,900
Was $199,999
Was $199,999
MLS #: 1964387

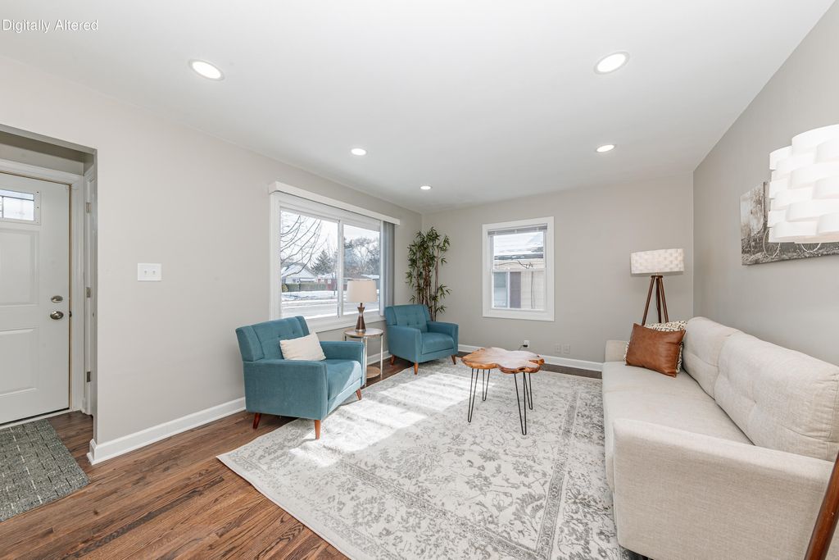
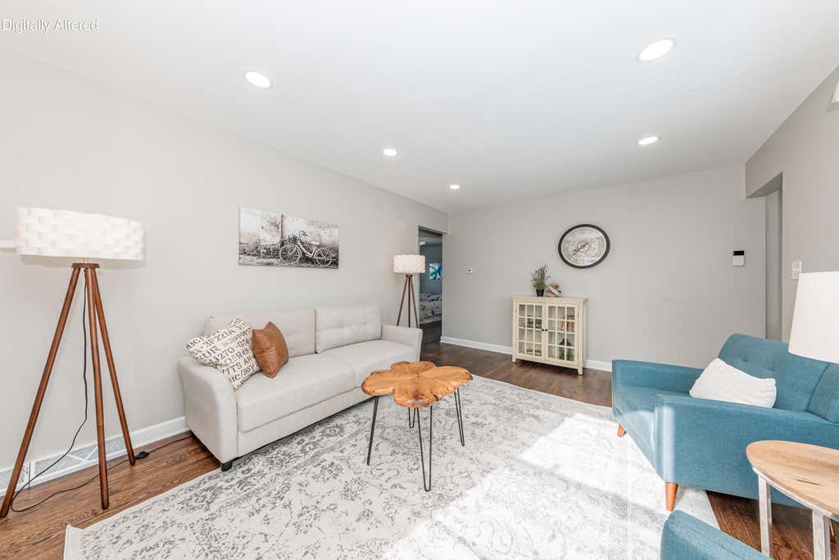
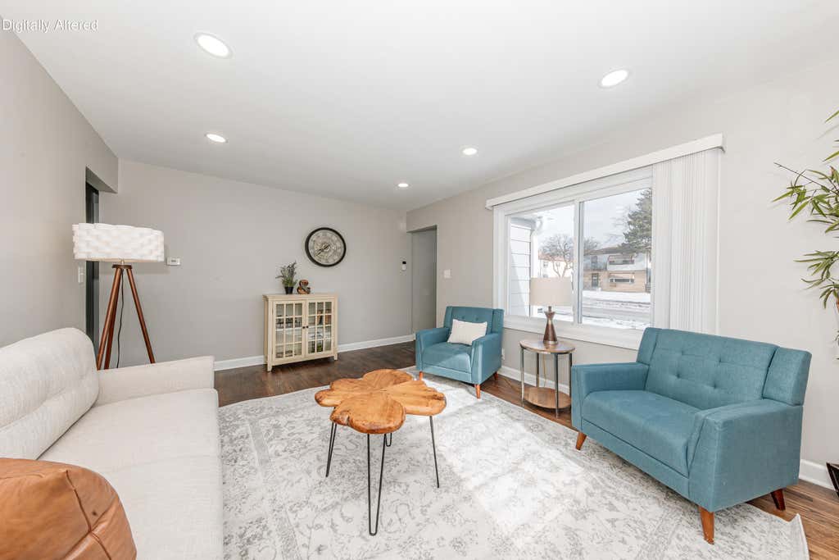
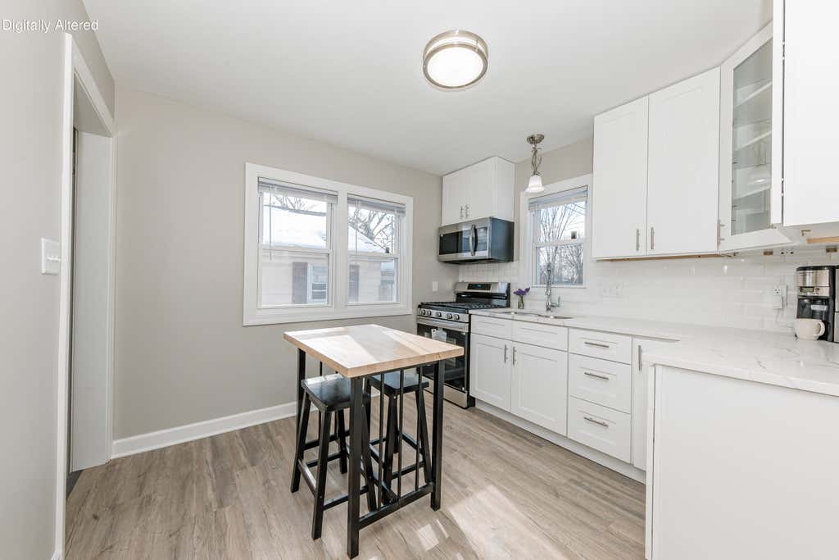
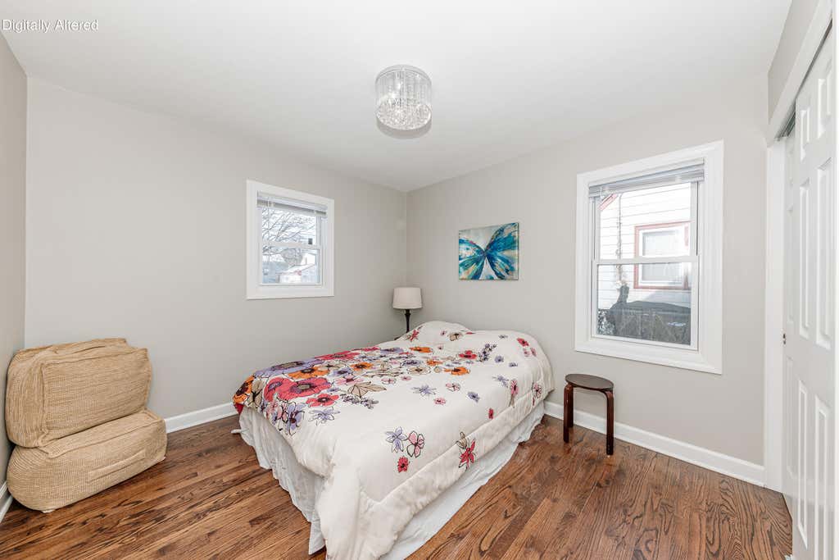
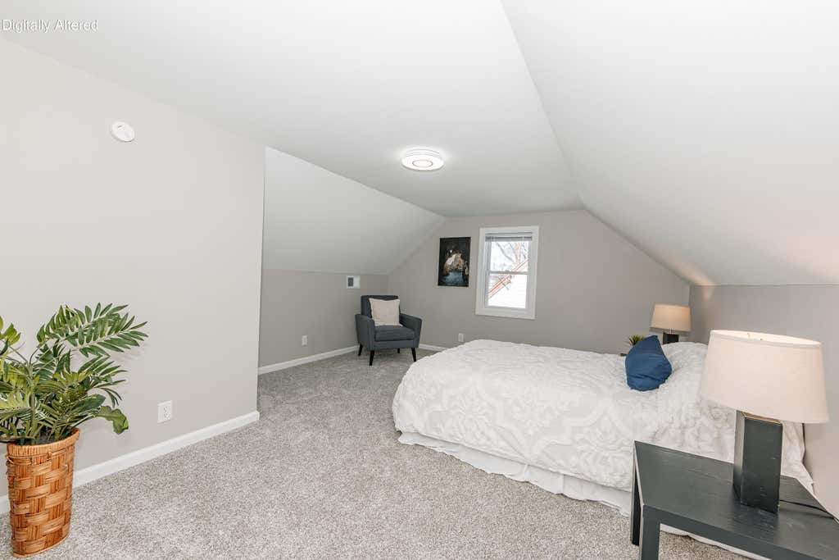
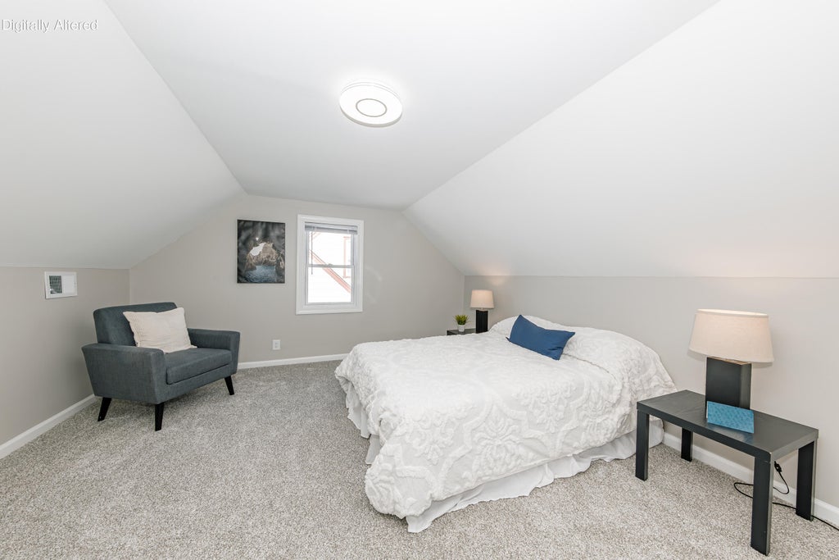
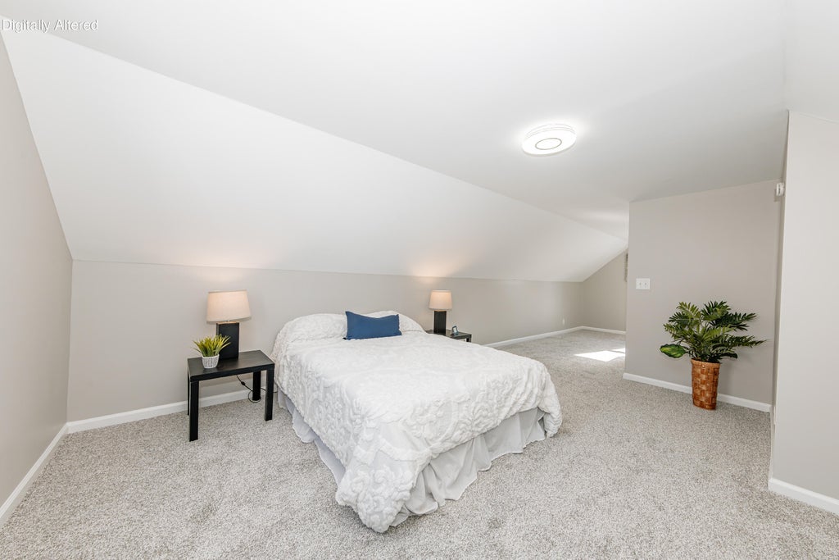
| 3 Beds | 1 Bath | 2 Car Garage | 1,067 Sq Ft |
Description of 4853 N 60th St, Milwaukee, WI 53218
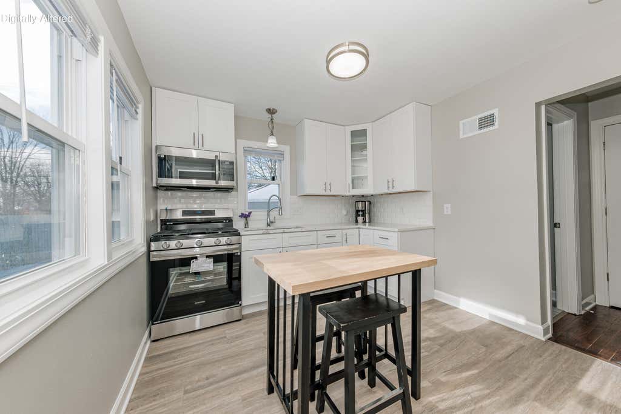
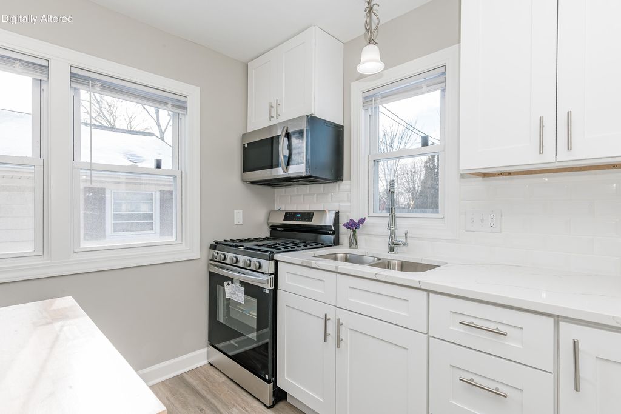
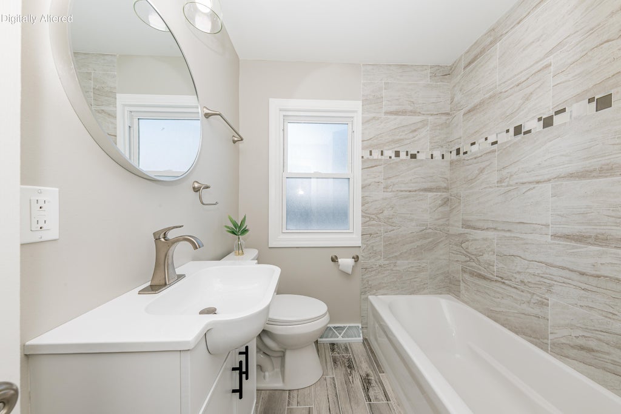
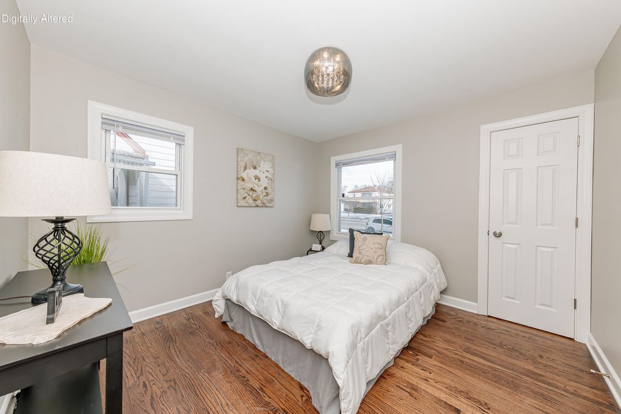
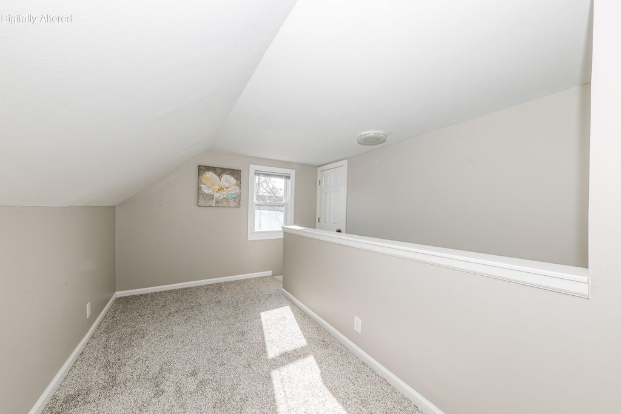
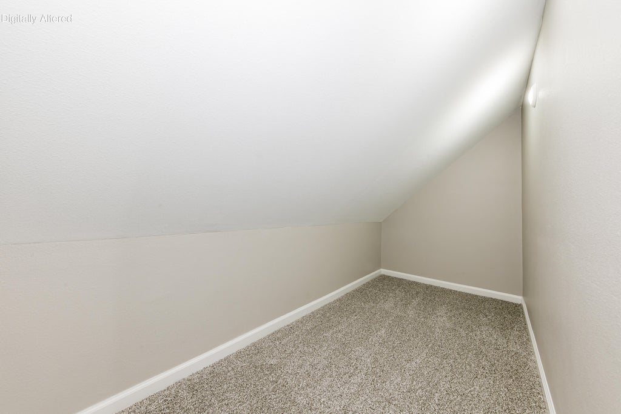
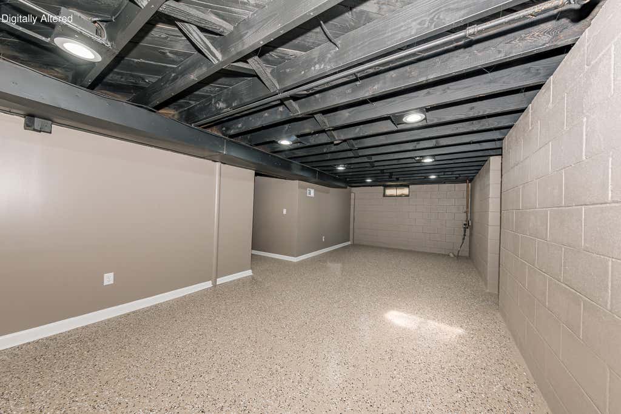
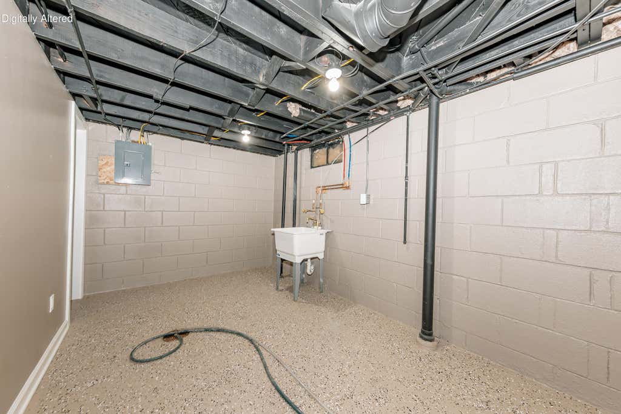
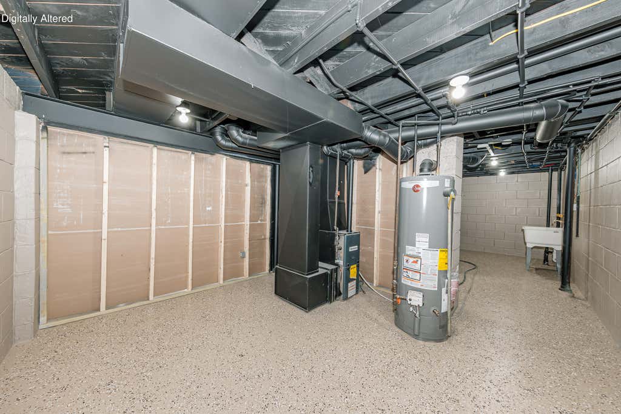
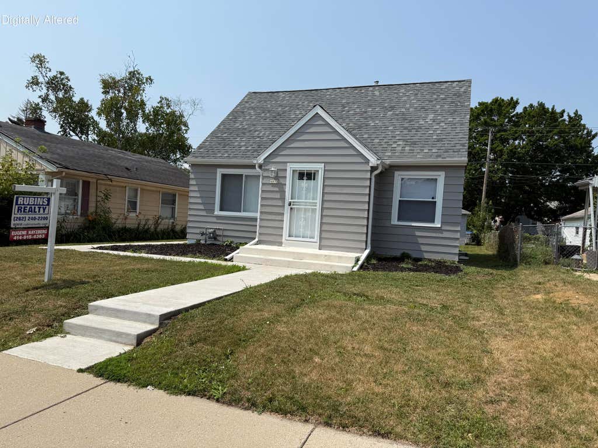
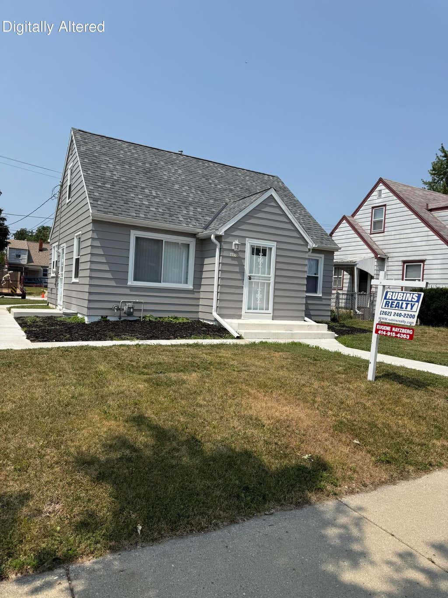
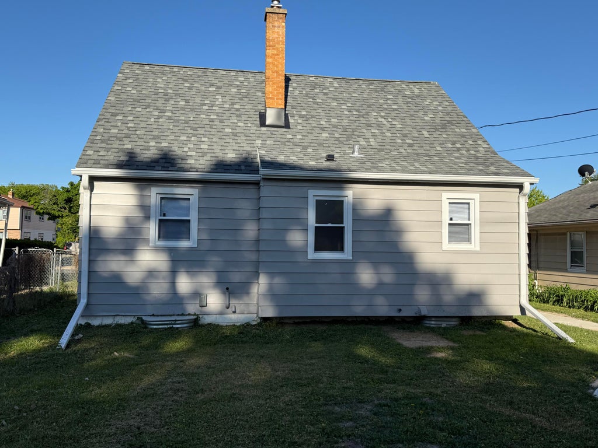
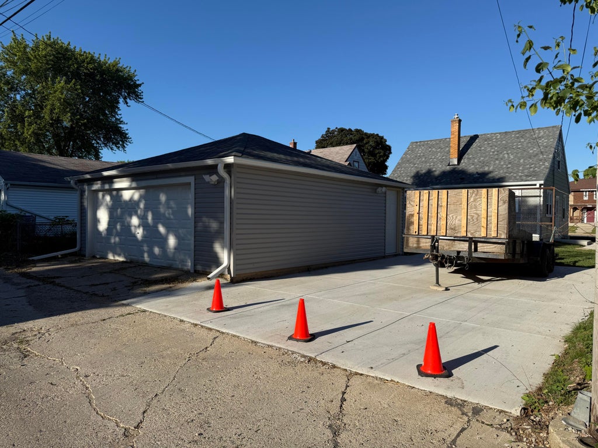
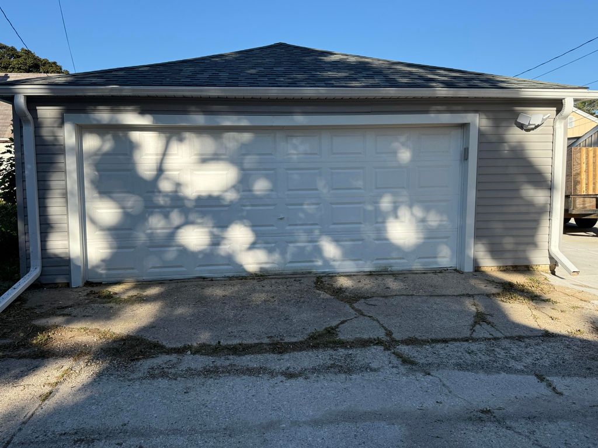
Welcome to this completely updated home. Some of the updates are new kitchen and bath, new roof, windows and doors, refinished hardwood flooring on the main level, new carpet on the upper floor. All new massive parking slab that can fit several cars next too detached 2 car garage. Partially finished lower level with room to add additional living space and or second bath. This home has too many updates to list, so it is a must-see property. Similar homes are selling between $215-235k. Room sizes are estimated. Check out Photos of when property was staged. Will qualify for all types of financing including FHA and VA
Property Features of 4853 N 60th St, Milwaukee, WI 53218
Listing courtesy of: Rubins Realty, LLC
HOME STYLE
Cape Cod
Cape Cod
TYPE
Single Family Residence
Single Family Residence
Year Built
1952
1952
Annual Taxes
$2,282.30
$2,282.30
Stories
2
2
Acres
.12
.12
Features
| Range |
| Microwave oven |
| Forced air heat |
| Natural gas heat |
| Garage |
| Two car garage |
| Detached parking |
| Detached garage |
| Garage spaces: 2 |
| Aluminum siding |
| Vinyl siding |
| Lot acreage is: 0.12 |
| Lot sqft: 5227.2 |
| Lot zoned: res |
| Garbage disposal |
| Full basement |
| Partial basement |
| Partially finished basement |
| Public sewer |
| Public water |
| For sale |
| Tax year: 2025 |
Rooms & Dimensions
| Laundry room |
| Bedroom 2 is 11 x 10.5 |
| Bedroom 2 Level: Main |
| Bedroom 3 is 10 x 10.5 |
| Bedroom 3 Level: Main |
| Living Room is 16 x 12 |
| Living Room Level: Main |
| Laundry Room is 15 x 8 |
| Laundry Room Level: Lower |
| Number of rooms: 7 |