
923 E Kilbourn Ave, Milwaukee, WI 53202 CONTINGENT




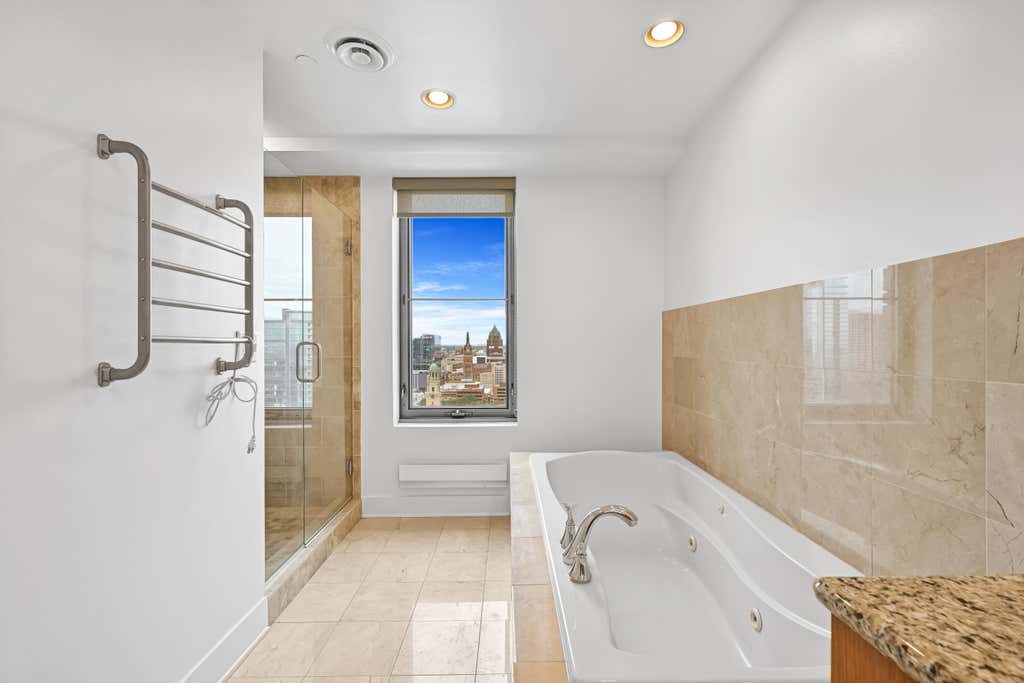
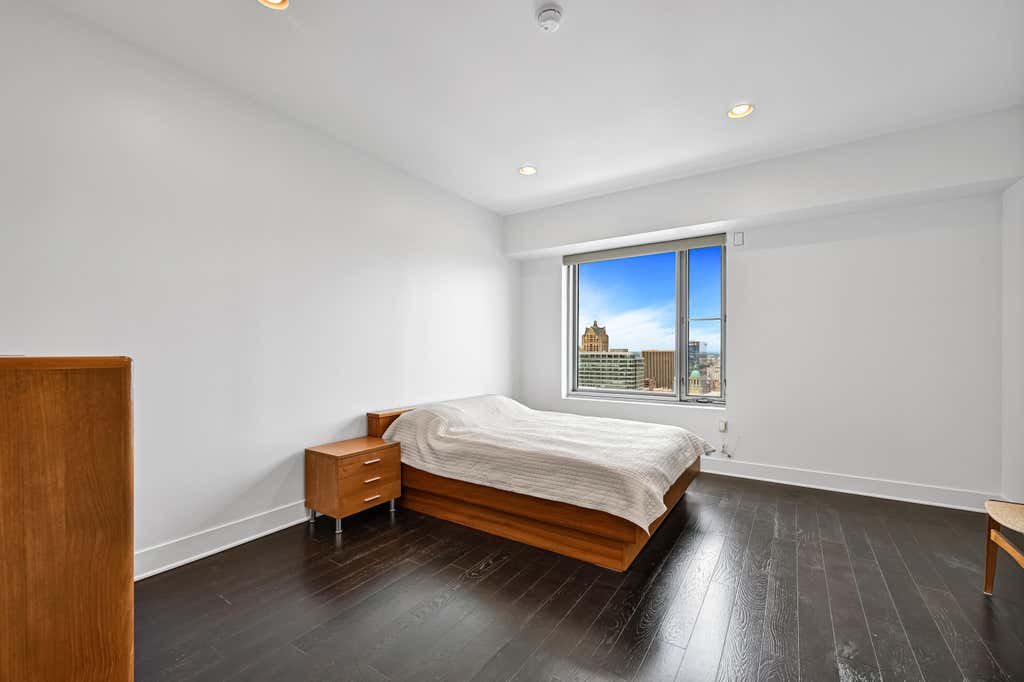
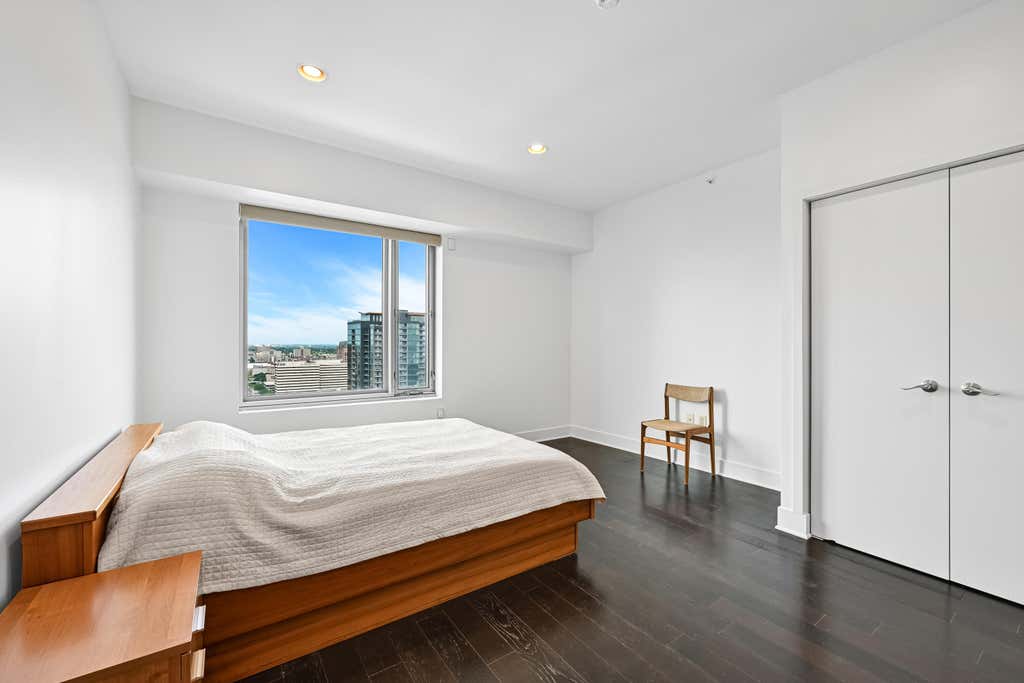



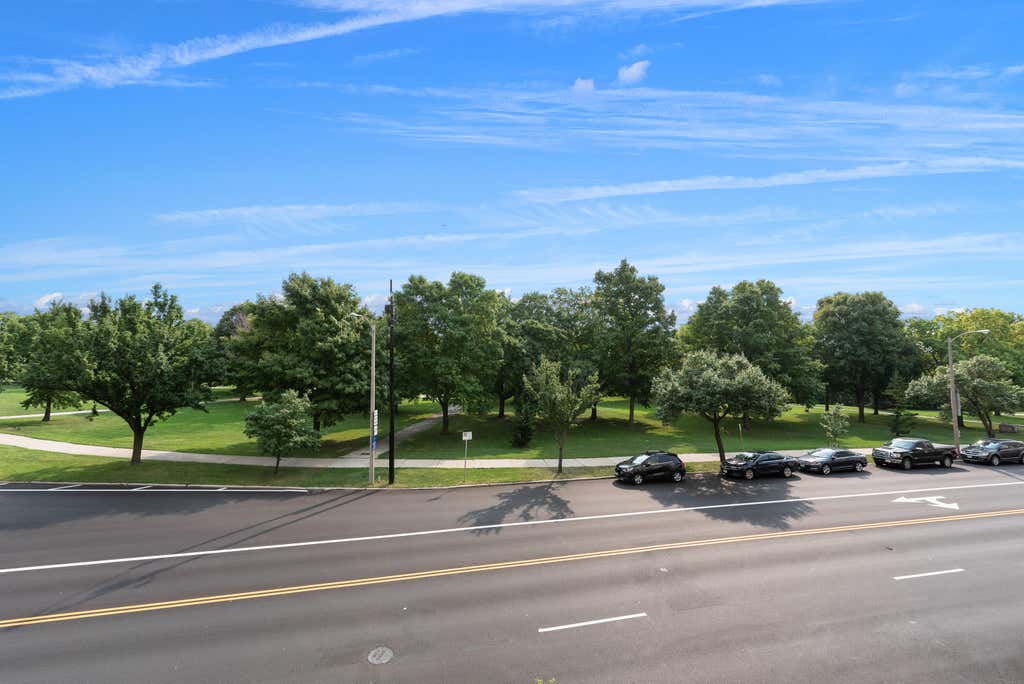








| 3 Beds | 2 Baths | 2 Car Garage | 2,415 Sq Ft |
Description of 923 E Kilbourn Ave, Milwaukee, WI 53202
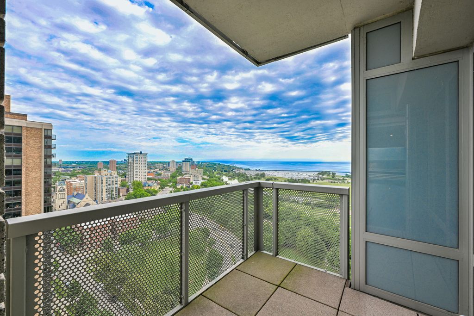
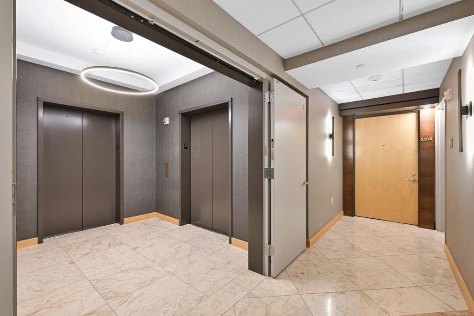
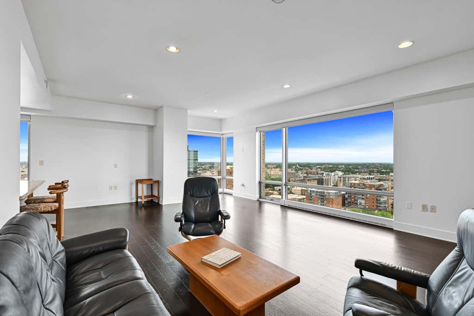
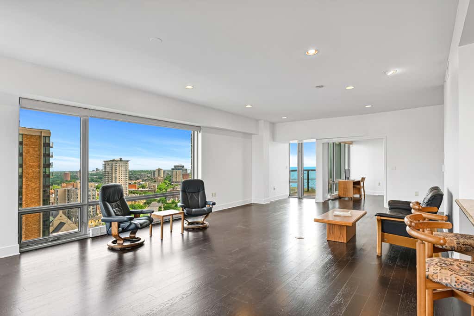
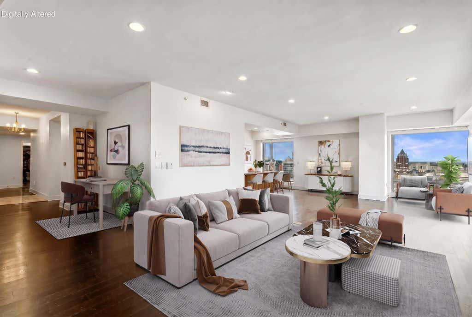
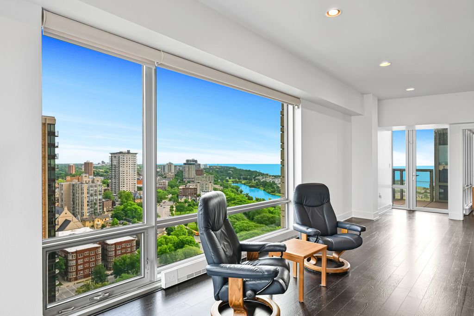
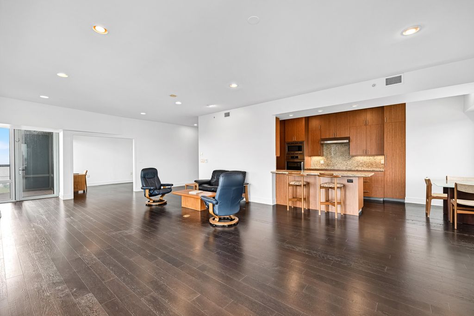
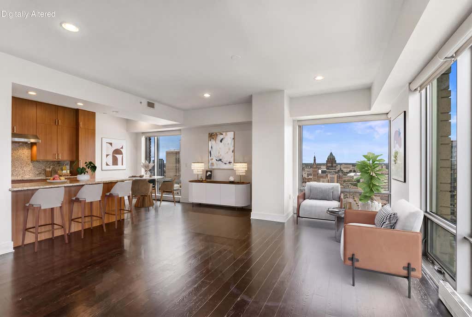

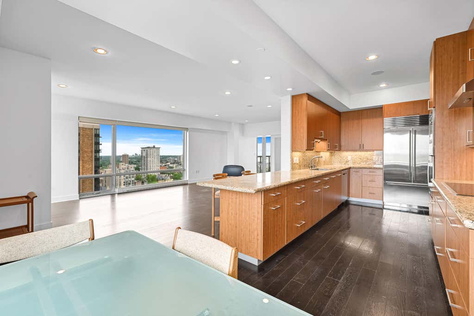
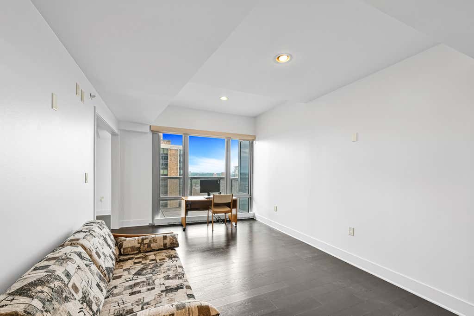
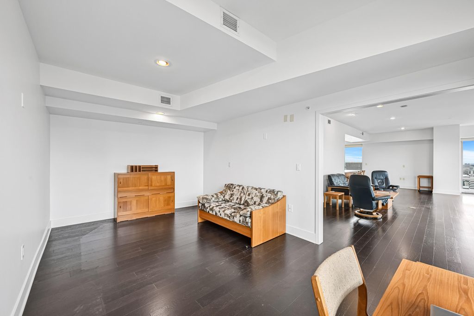
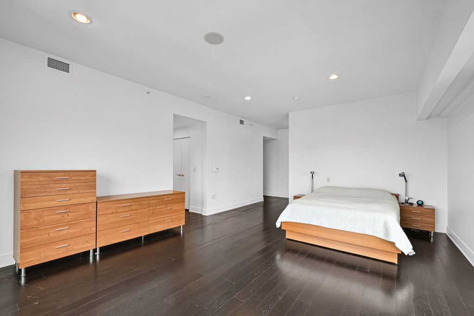
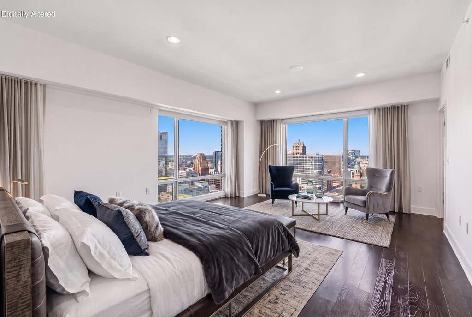
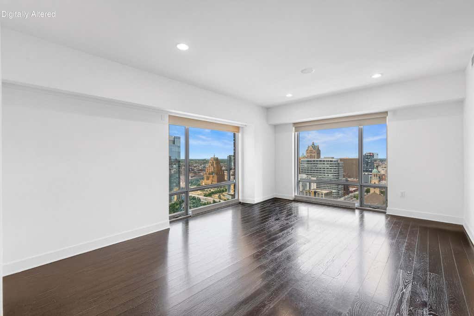
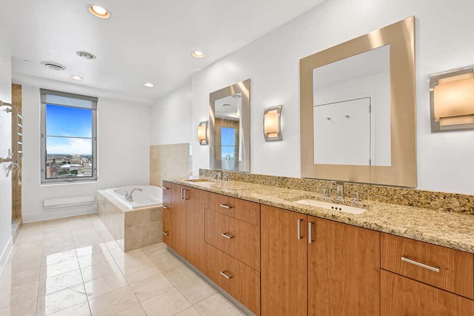
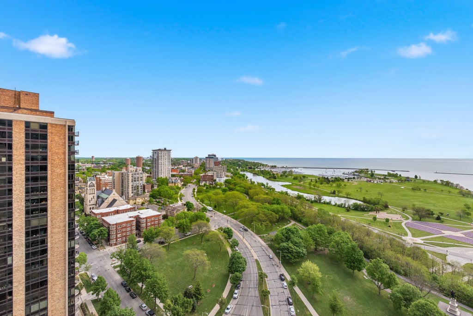
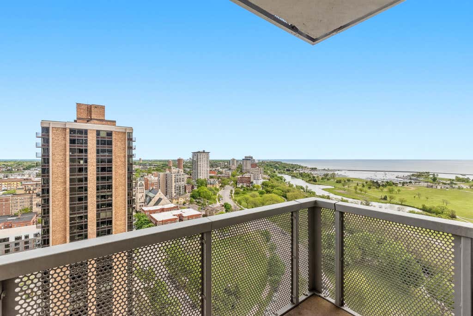
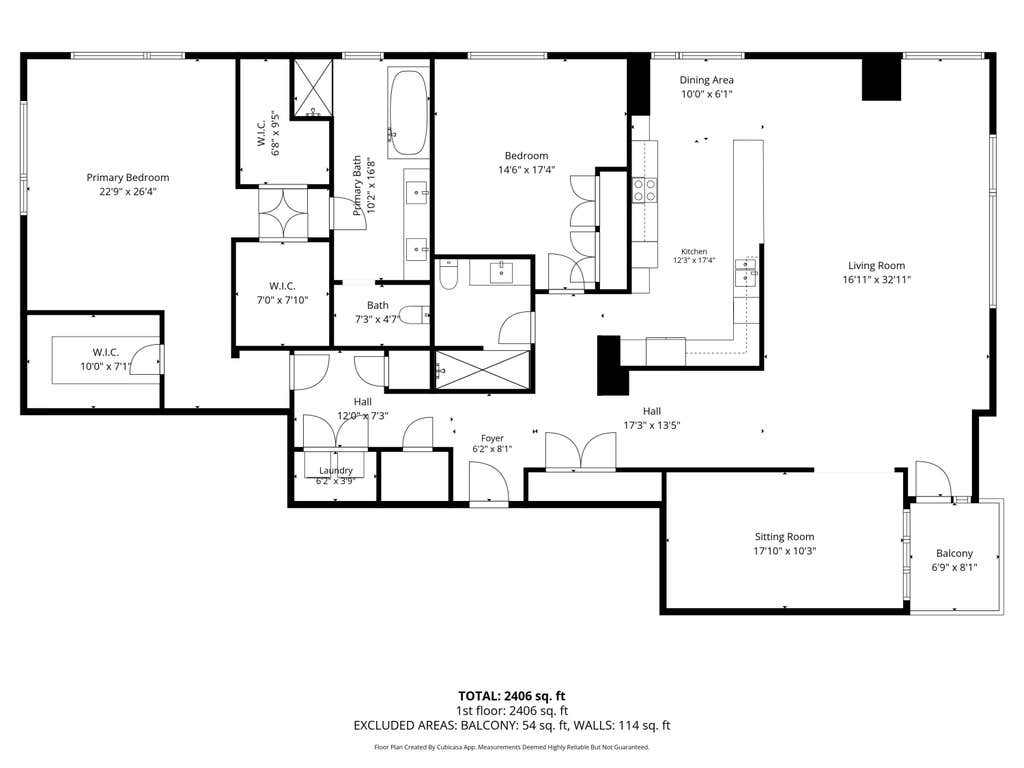
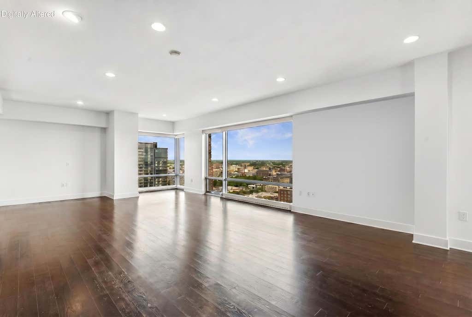
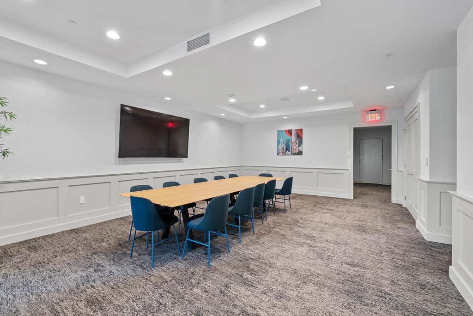
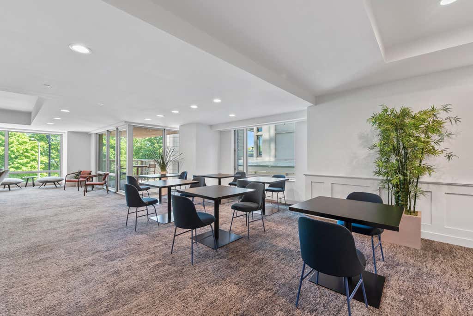
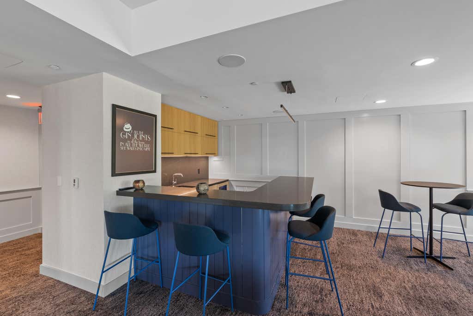
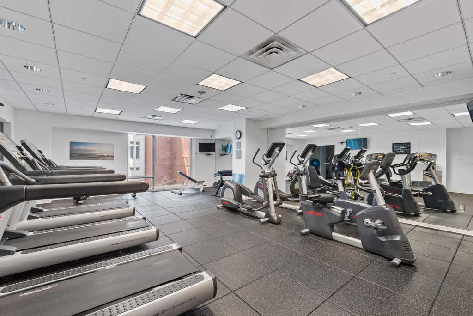
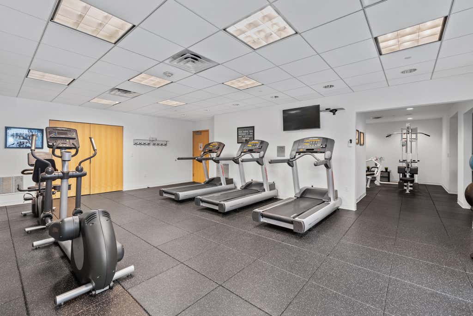
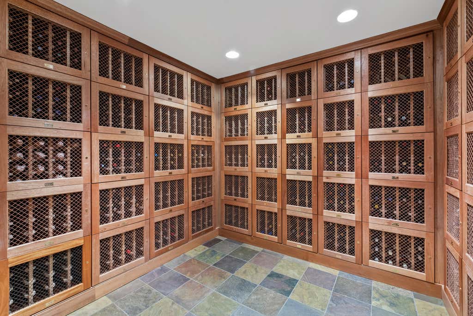
Experience refined lakefront living at Kilbourn Tower. Beautifully refreshed in a bright contemporary palette, this 2,415 sq ft residence is filled with natural light from expansive floor to ceiling windows overlooking Lake Michigan, Veterans Park and downtown Milwaukee, with ever-changing view of the city and lake. The thoughtfully designed floor plan offers a spacious living room, open kitchen, private primary suite, a large 2nd bedroom and a 3rd bedroom currently serving as a home office. Kilbourn Tower offers attended security, fitness center, club room, outdoor terrace, 2 climate controlled underground parking spaces with first-level garage access and a private storage cage. Just steps from Milwaukee's lakefront, museums, performing arts venues, dining and entertainment.
Property Features of 923 E Kilbourn Ave, Milwaukee, WI 53202
Condominium
2005
$20,104.82
1
Features
| Washer |
| Dryer |
| Cooktop |
| Microwave oven |
| Dishwasher |
| Refrigerator |
| Garage |
| Two car garage |
| Attached parking |
| Attached garage |
| Garage spaces: 2 |
| Stone exterior |
| Lot zoned: Condo |
| Cable television available |
| Garbage disposal |
| Public sewer |
| Public water |
| Levels in property: One |
| Total square feet: 2415 |
| Total above grade finished sq ft: 2415 |
| Living square feet: 2415 |
| For sale |
| Tax year: 2025 |
| Pets allowed |
| HOA Dues: 1677 |
Rooms & Dimensions
| Den is 18 x 11 |
| Den Level: Main |
| Bedroom 2 is 17 x 13 |
| Bedroom 2 Level: Main |
| Living Room is 31 x 16 |
| Living Room Level: Main |
| Number of rooms: 6 |