
N54W19407 Kearney Ln, Menomonee Falls, WI 53051


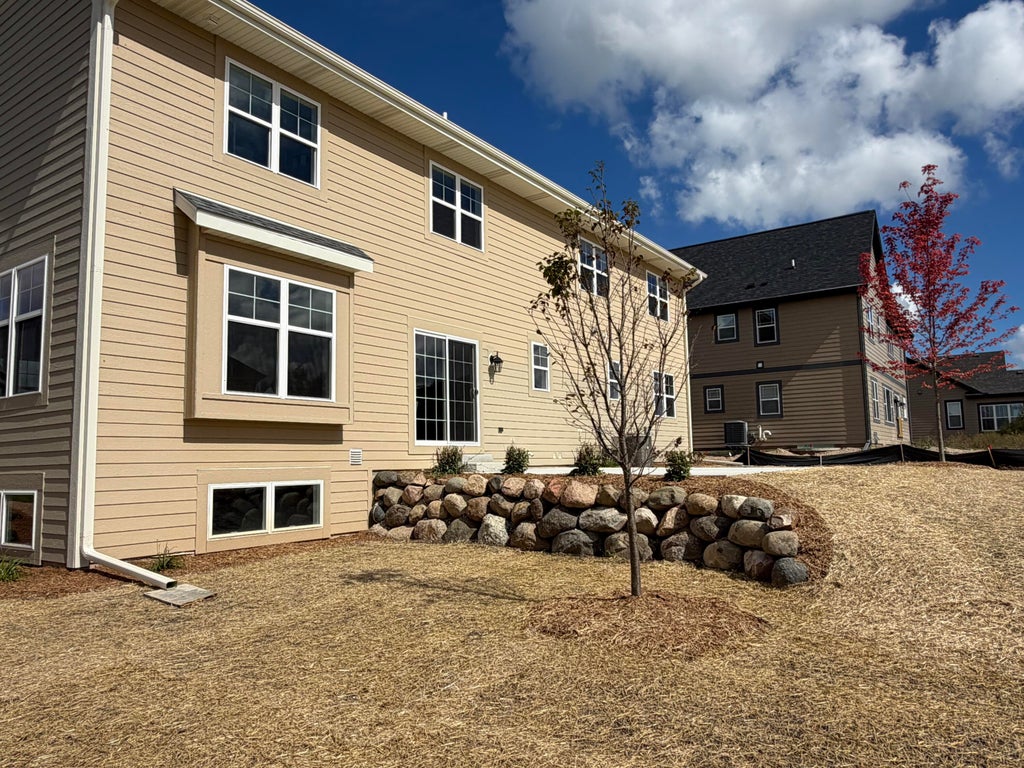

| 5 Beds | 3.5 Baths | 2.75 Car Garage | 3,373 Sq Ft |
Description of N54W19407 Kearney Ln, Menomonee Falls, WI 53051
PREMIUM NEW CONSTRUCTION IN HAMILTON SCHOOL DISTRICT! Landscaping included!! Experience modern luxury meets timeless Craftsman charm in this beautiful two-story. Spanning over 3,377 square feet of thoughtfully designed living space across three levels, this 5-bedroom, 3.5-bath home showcases builder craftsmanship, tons of natural light and high-end details. Step inside to gorgeous hardwood floors, cased windows, and stunning architectural millwork. The heart of the home features a sunny great room centered around a cozy gas fireplace, flowing into the kitchen with quartz countertops, tiled backsplash, and custom cabinetry--plus a $4,000 appliance credit to choose your own. Finished and bright lower level offers options for entertaining, workout space or kids hangout.
Property Features of N54W19407 Kearney Ln, Menomonee Falls, WI 53051
Prairie/Craftsman
Single Family Residence
2026
Sandhill Meadow
$1,779.64
2
.25
Features
| Elementary school: Marcy |
| Middle school: Templeton |
| High school: Hamilton |
| Dishwasher |
| Central air |
| Forced air heat |
| Natural gas heat |
| Garage |
| Attached parking |
| Attached garage |
| Garage spaces: 2.75 |
| Stone exterior |
| Patio |
| Lot acreage is: 0.25 |
| Lot sqft: 10890 |
| Subdivision: Sandhill Meadow |
| Lot zoned: RES |
| Present use: Subdivision |
| Garbage disposal |
| Kitchen island |
| Full basement |
| Partial basement |
| Partially finished basement |
| Paved driveway |
| Public sewer |
| Public water |
| New construction |
| Total square feet: 3373 |
| Total above grade finished sq ft: 2671 |
| Basement square feet: 702 |
| Living square feet: 3373 |
| For sale |
| Tax year: 2025 |
Rooms & Dimensions
| Laundry room |
| Bedroom 2 is 13 x 10 |
| Bedroom 2 Level: Upper |
| Bedroom 3 is 13 x 10 |
| Bedroom 3 Level: Upper |
| Bedroom 4 is 12 x 12 |
| Bedroom 4 Level: Upper |
| Bedroom 5 is 12 x 11 |
| Bedroom 5 Level: Main |
| Dining Room is 10 x 14 |
| Dining Level: Main |
| Living Room is 30 x 14 |
| Living Room Level: Main |
| Laundry Room Level: Main |
| Number of rooms: 10 |