
550 Ridgeview Ct, Lake Geneva, WI 53147
$1,330,000
Was $1,475,000
Was $1,475,000
MLS #: 1965524








| 5 Beds | 3 Baths | 3 Car Garage | 4,256 Sq Ft |
Description of 550 Ridgeview Ct, Lake Geneva, WI 53147
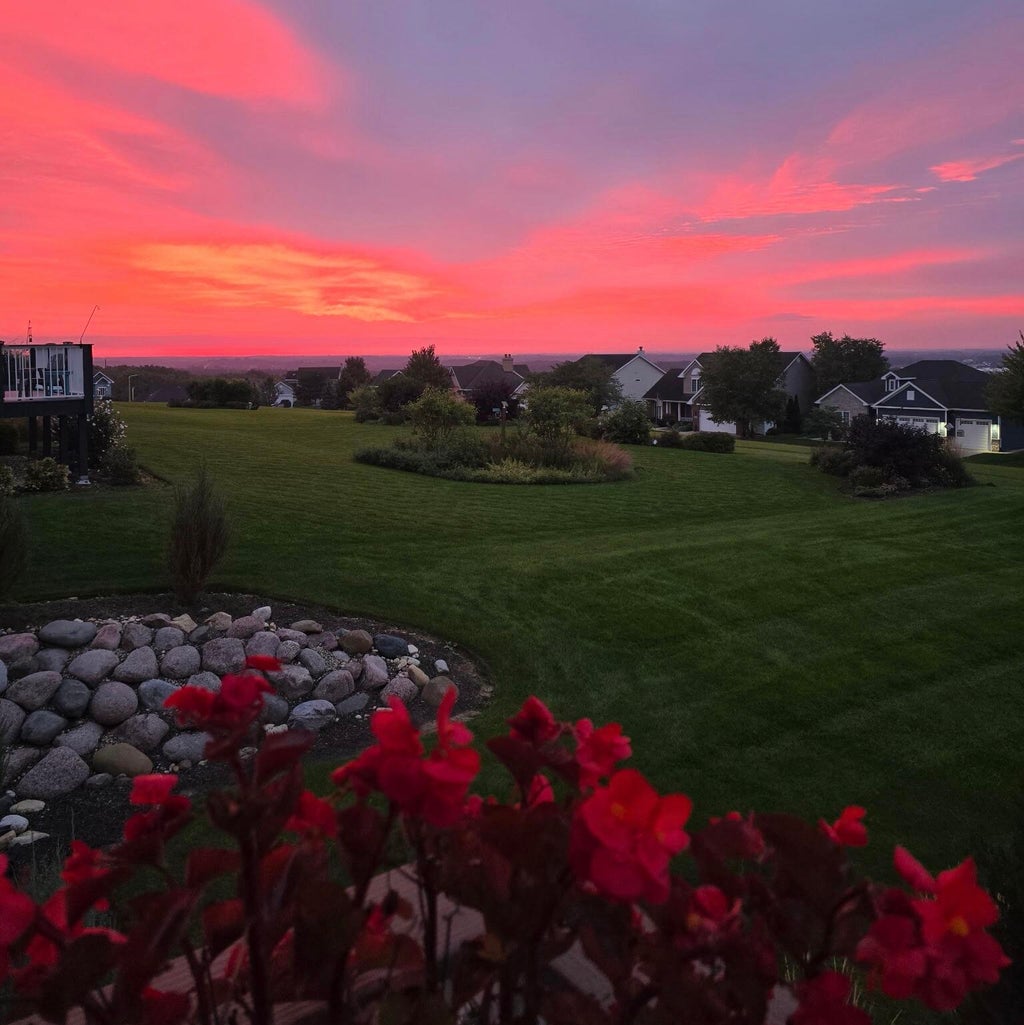
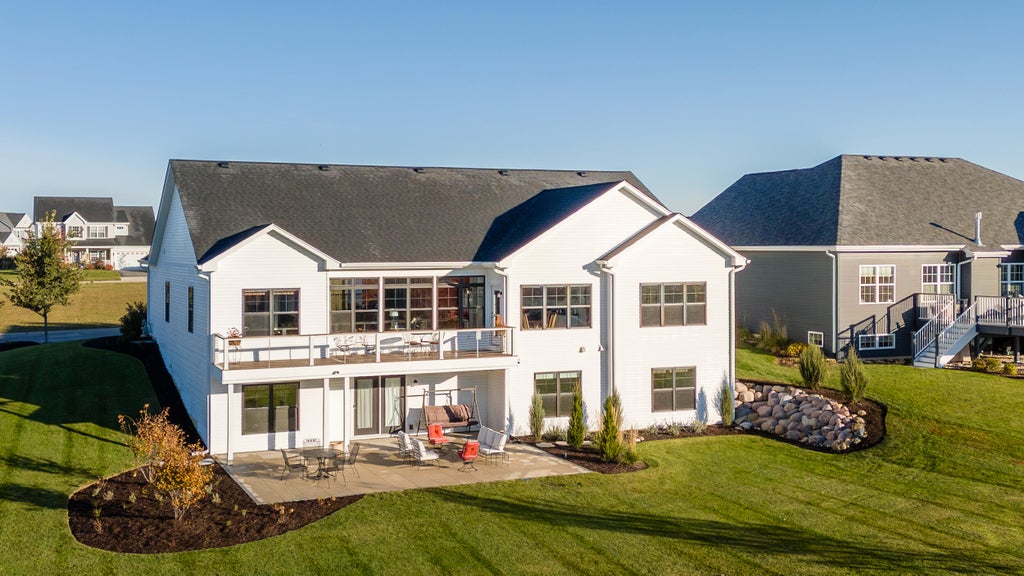
Panoramic Geneva Lake Views - Fireworks Show From the Deck - 2020 Custom Ranch - Walkout Lower Level with Full Guest Suite & Second Kitchen - 1 Mile from Downtown Lake Geneva - The Perfect Chicago Retreat with the Grandkids! This 5-bedroom, 3-bath offers abundant living space, elegance, and an unbeatable location 1 mile north of downtown where you'll enjoy shopping, dining, boating, and the year-round festivals in this sought-after destination.The finished lower level walkout basement adds versatility with a private mother-in-law suite, full kitchen, full bath, large recreation area & 5th bedroom--ideal for guests, or multi-generational living. Must visit the home to appreciate the views!
Property Features of 550 Ridgeview Ct, Lake Geneva, WI 53147
Listing courtesy of: Gates & Gables Realty
HOME STYLE
Ranch
Ranch
TYPE
Single Family Residence
Single Family Residence
Year Built
2020
2020
Annual Taxes
$9,030.00
$9,030.00
Stories
1
1
Acres
.47
.47
Features
| Middle school: Lake Geneva |
| High school: Badger |
| Washer |
| Dryer |
| Range |
| Oven |
| Microwave oven |
| Dishwasher |
| Refrigerator |
| Freezer |
| Central air |
| Forced air heat |
| Natural gas heat |
| Garage |
| Three car garage |
| Attached parking |
| Attached garage |
| Garage spaces: 3 |
| Vinyl siding |
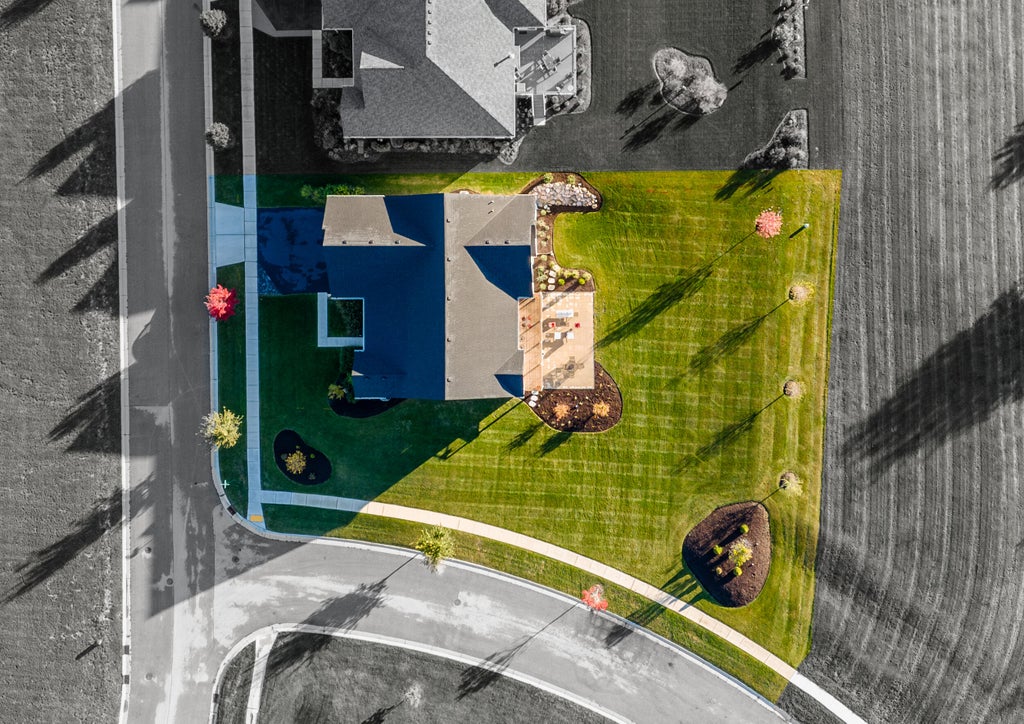
| Lot acreage is: 0.47 |
| Lot sqft: 20473.2 |
| Lot zoned: R-3 |
| Garbage disposal |
| Concrete basement |
| Finished basement |
| Full basement |
| Basement has outside entrance |
| Sump pump |
| Walkout basement |
| Public sewer |
| Public water |
| Property style: ranch |
| For sale |
| Tax year: 2025 |
Rooms & Dimensions
| Bedroom 5 is 11 x 16 |
| Bedroom 5 Level: Lower |
| Number of rooms: 16 |