
W295S10874 Highway ES -, Mukwonago, WI 53149 CONTINGENT






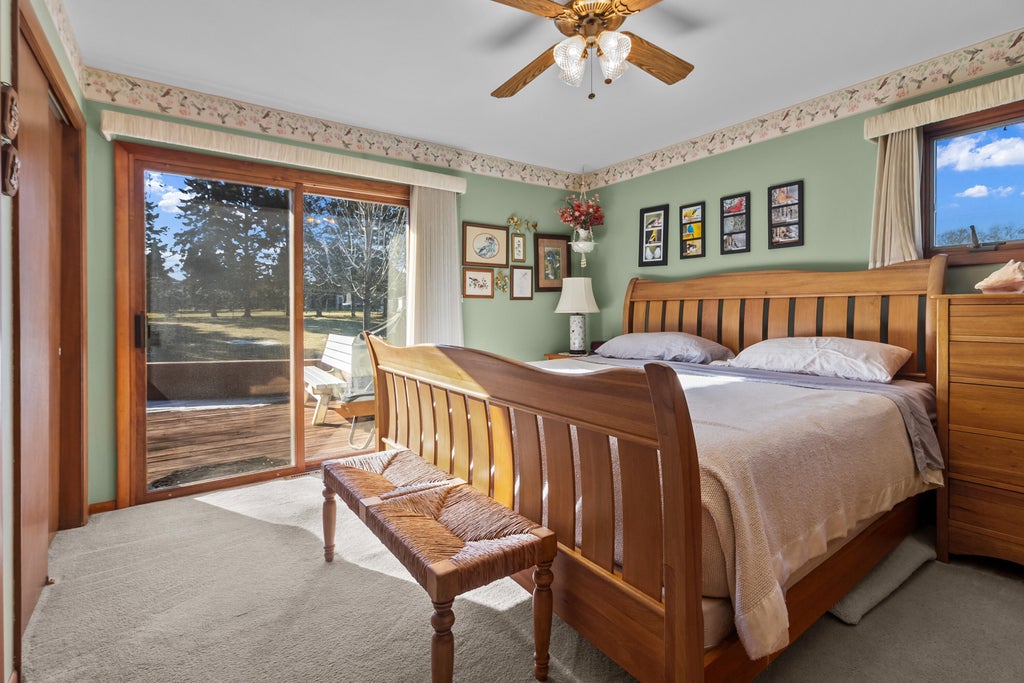
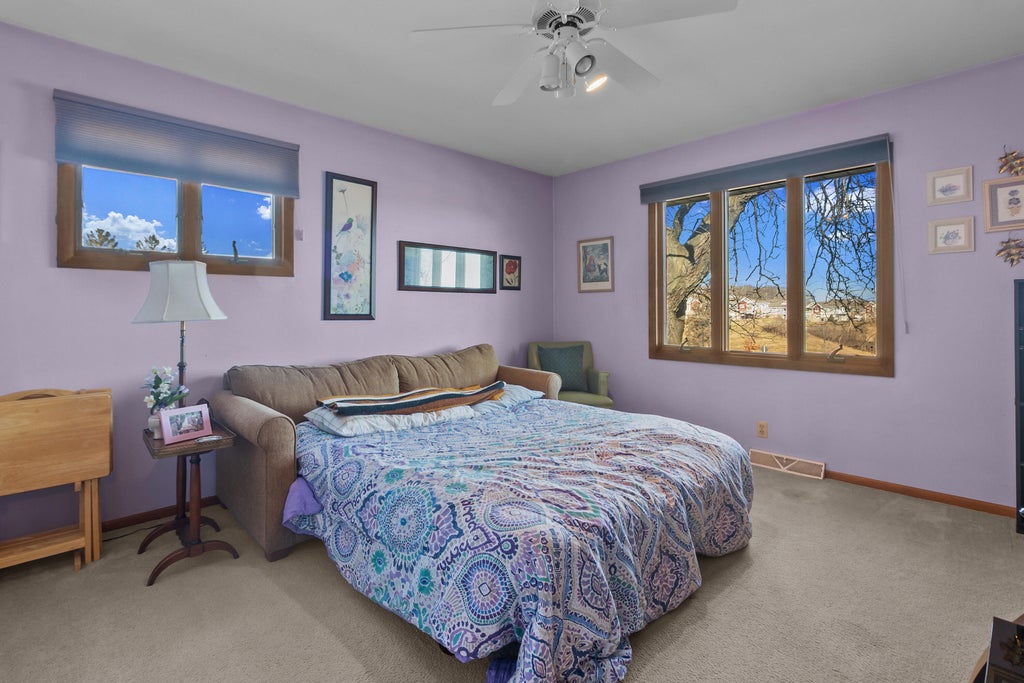

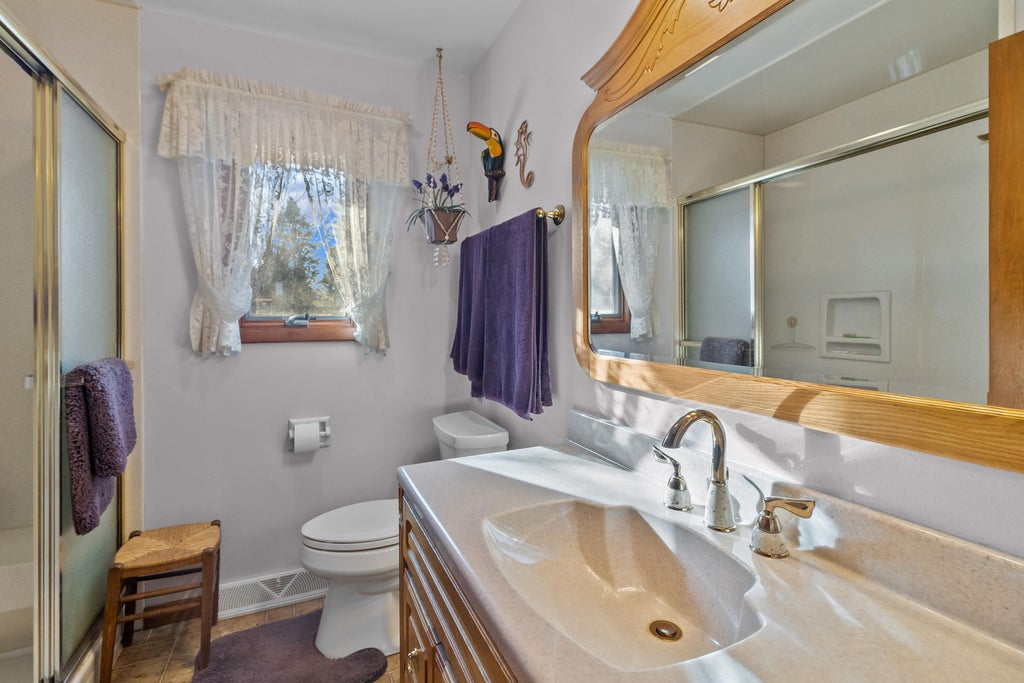
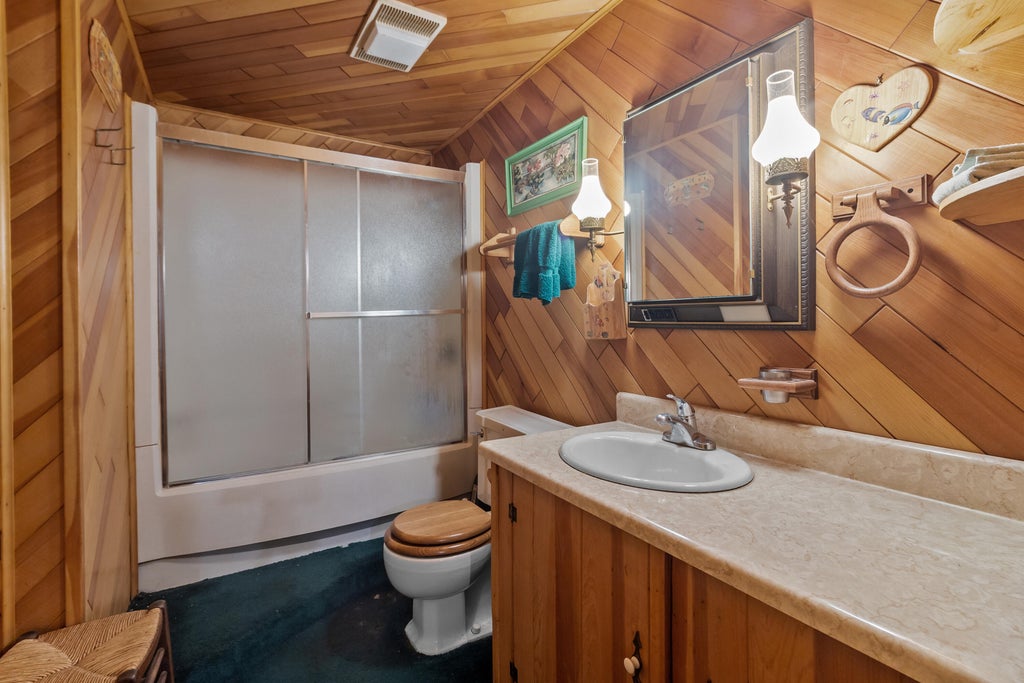









| 3 Beds | 2 Baths | 3 Car Garage | 1,502 Sq Ft |
Description of W295S10874 Highway ES -, Mukwonago, WI 53149
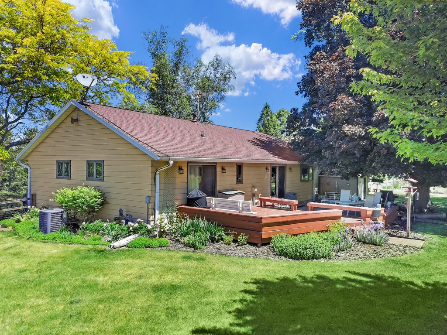
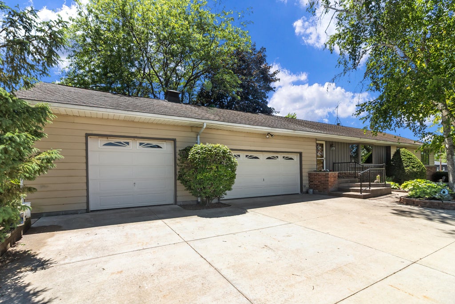
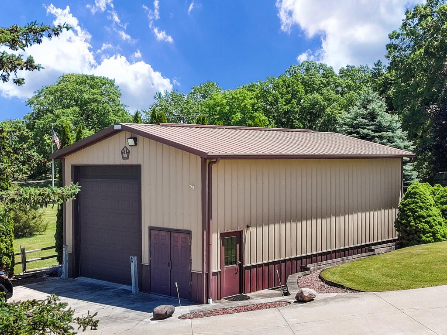
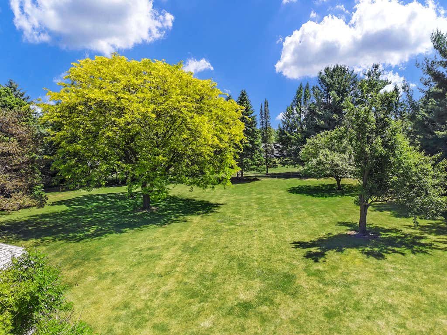
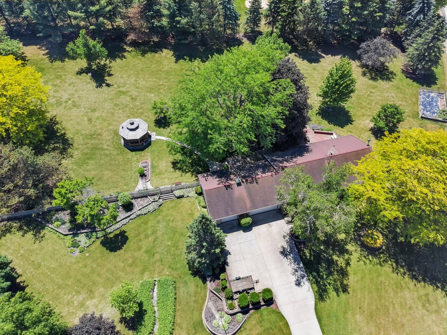
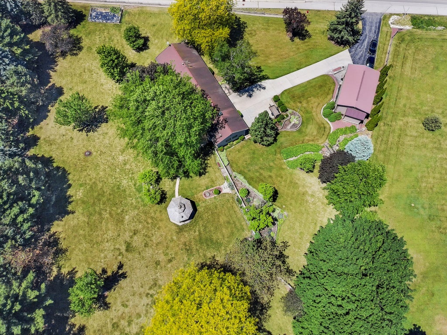
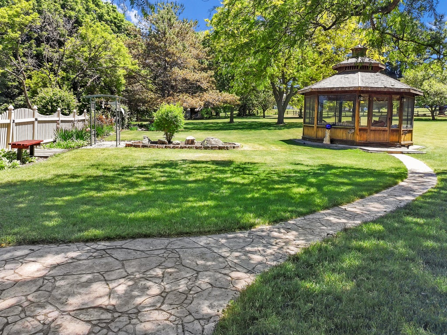
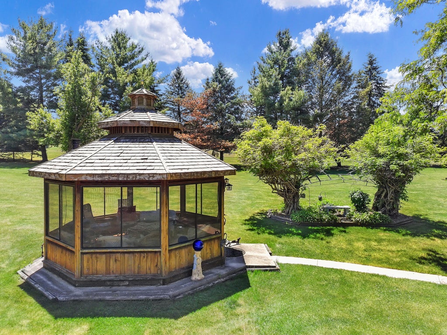
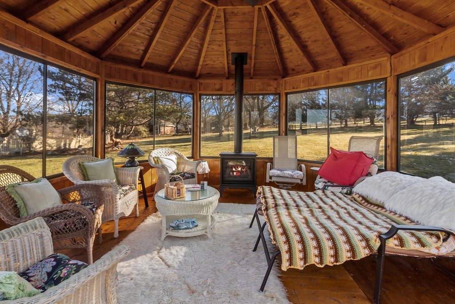
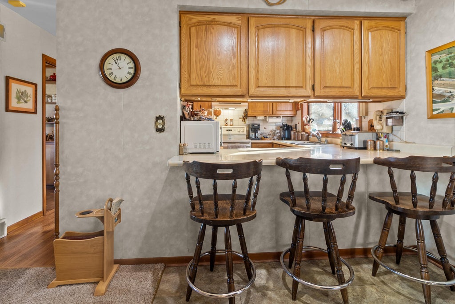
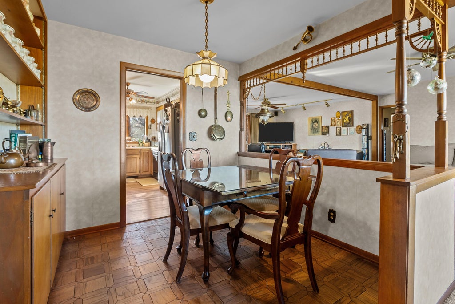
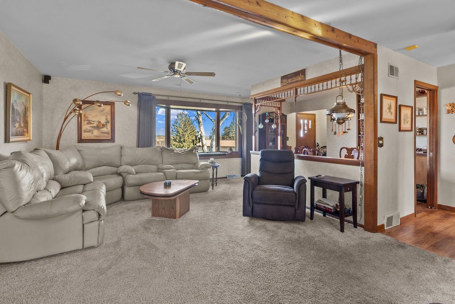
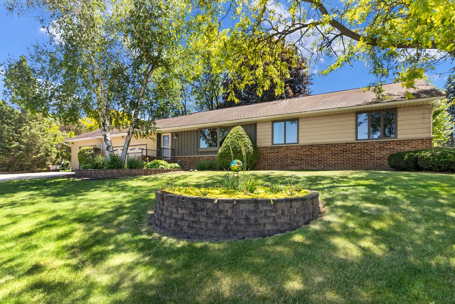
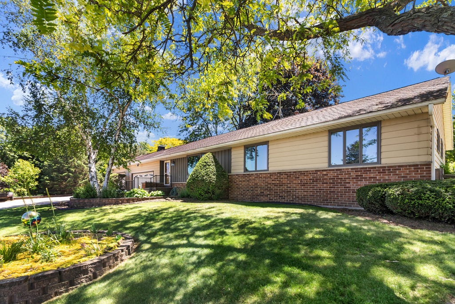
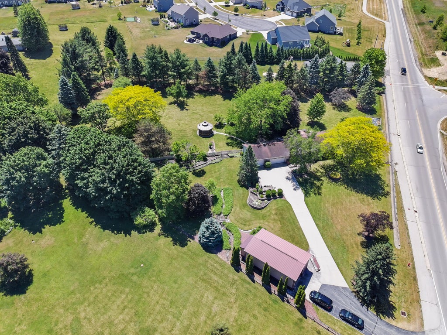
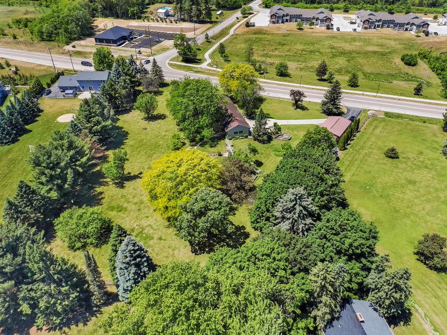
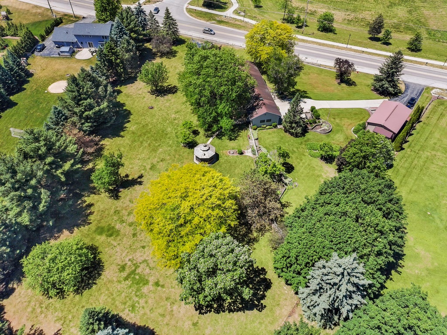
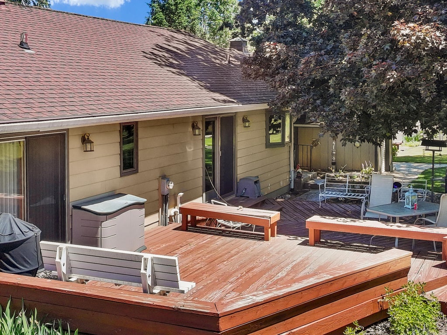
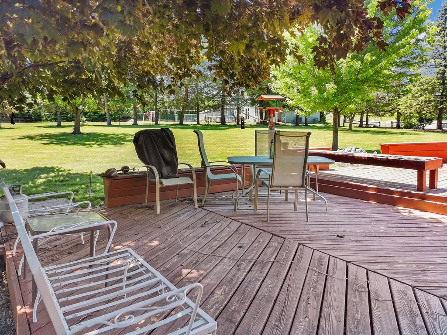
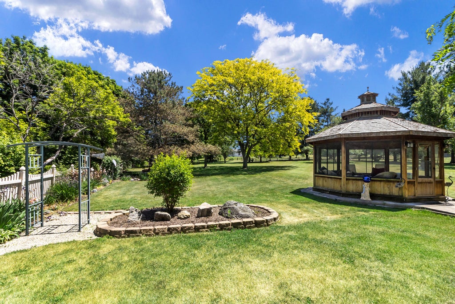
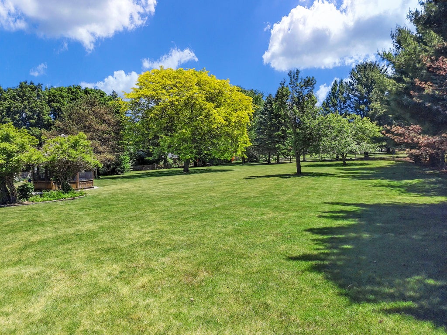
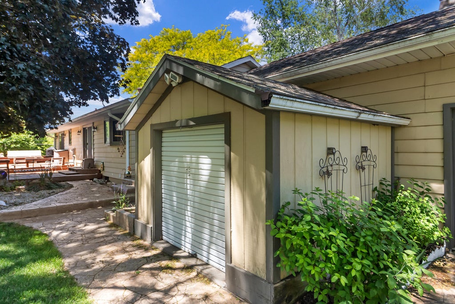
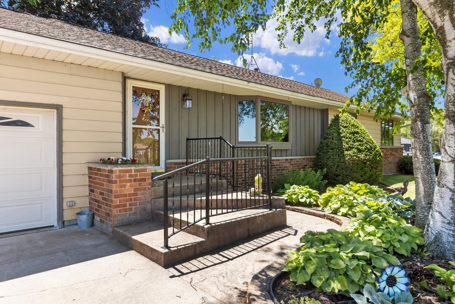
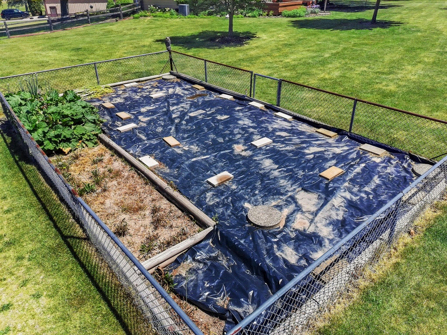
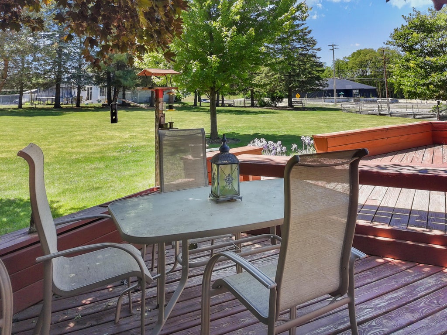
Park-like 2 AC setting! Car enthusiasts or hobbyists will appreciate the impressive 3 car attached garage w/separate 16x23 workshop thats heated & cooled w/car hoist & 8' overhead door. Need more space? A 24x40 pole barn features 13+ FT overhead door, double doors & loft w/room to accommodate an RV. 3 BR, 2 BA ranch has spacious Great RM that flows seamlessly into kitchen & dining area with wood floors, built-in cabinetry & snack bar. Step outside & relax in the gazebo w/natural gas stove, entertain on the huge deck or stroll through the beautifully landscaped grounds filled with perennials. Stamped concrete, arbor, fenced backyard & separate fenced garden add even more to this property! One owner home for 52 years! See list of updates. 1 YR Home Warranty Included!
Property Features of W295S10874 Highway ES -, Mukwonago, WI 53149
Ranch
Single Family Residence
1974
$3,794.43
1
2.02
Features
| Elementary school: Clarendon Avenue |
| Middle school: Park View |
| High school: Mukwonago |
| Washer |
| Dryer |
| Range |
| Oven |
| Microwave oven |
| Dishwasher |
| Refrigerator |
| Central air |
| Forced air heat |
| Natural gas heat |
| Garage |
| Three car garage |
| Attached parking |
| Attached garage |
| Garage spaces: 3 |
| Aluminum siding |
| Brick exterior |
| Wood exterior |
| Deck |
| Fenced yard |
| Gazebo |
| Lot acreage is: 2.02 |
| Fenced lot |
| Lot sqft: 87991.2 |
| Lot zoned: A1 |
| Full basement |
| Paved driveway |
| Private water |
| Well water |
| Septic system |
| Property style: ranch |
| For sale |
| Tax year: 2025 |
Rooms & Dimensions
| Pantry |
| Bedroom 2 is 14 x 12 |
| Bedroom 2 Level: Main |
| Bedroom 3 is 11 x 12 |
| Bedroom 3 Level: Main |
| Dining Room is 9 x 9 |
| Dining Level: Main |
| Living Room is 26 x 16 |
| Living Room Level: Main |
| Number of rooms: 6 |