
804 Lochtyn Rdg, Wales, WI 53183


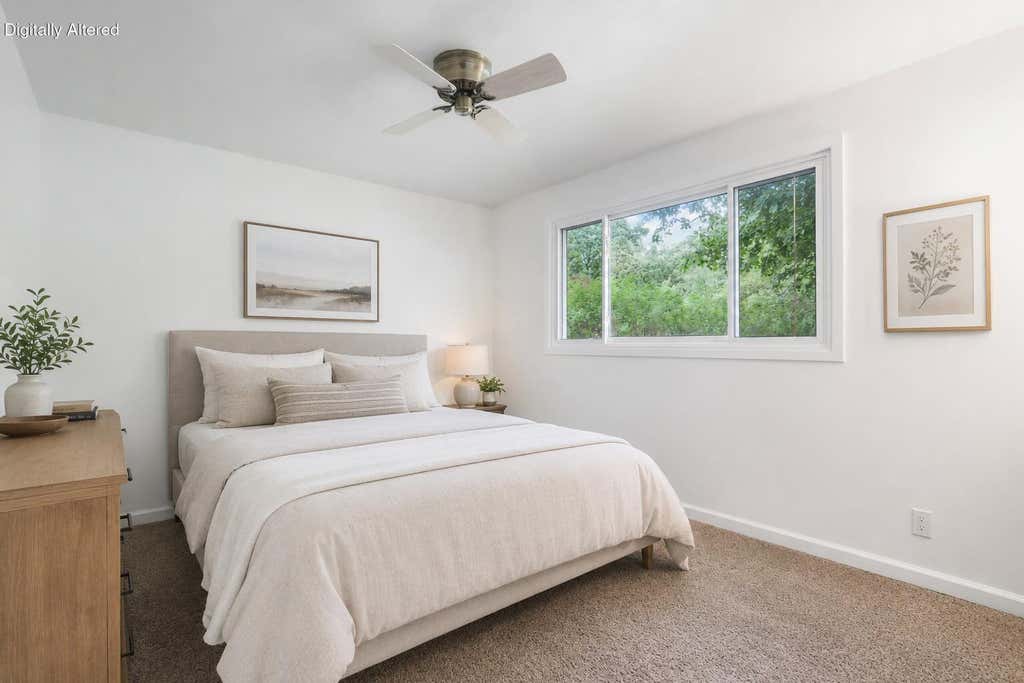
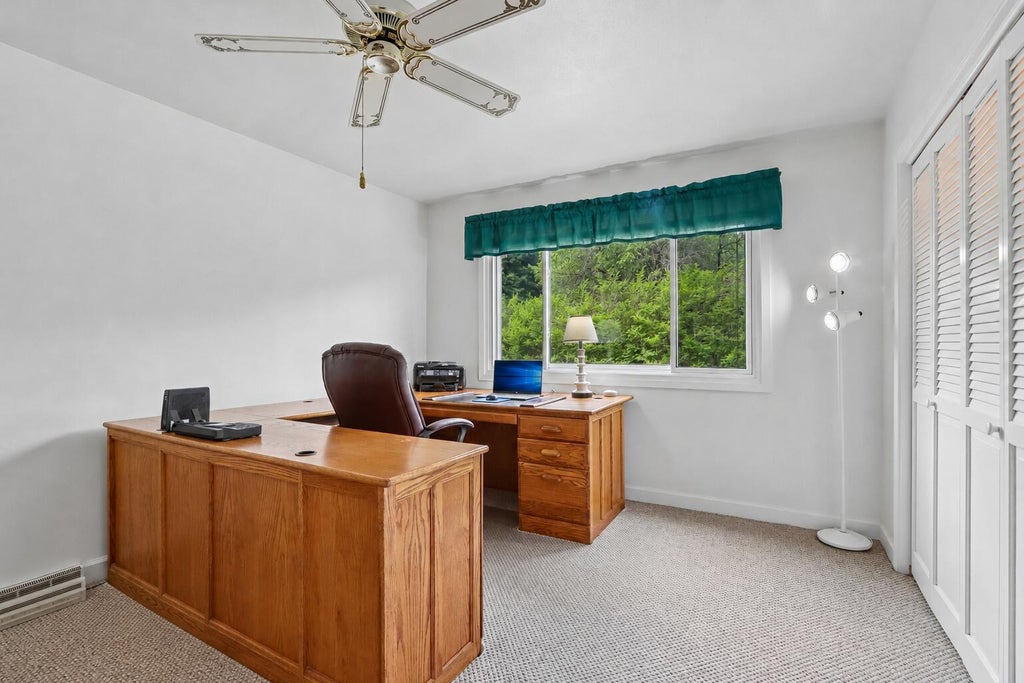
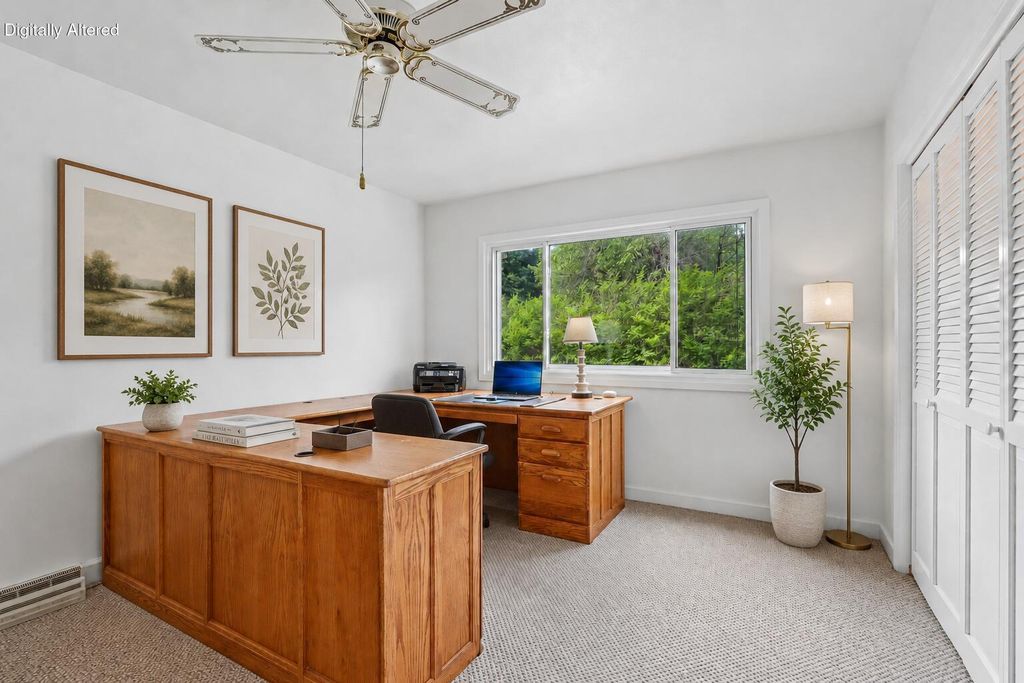
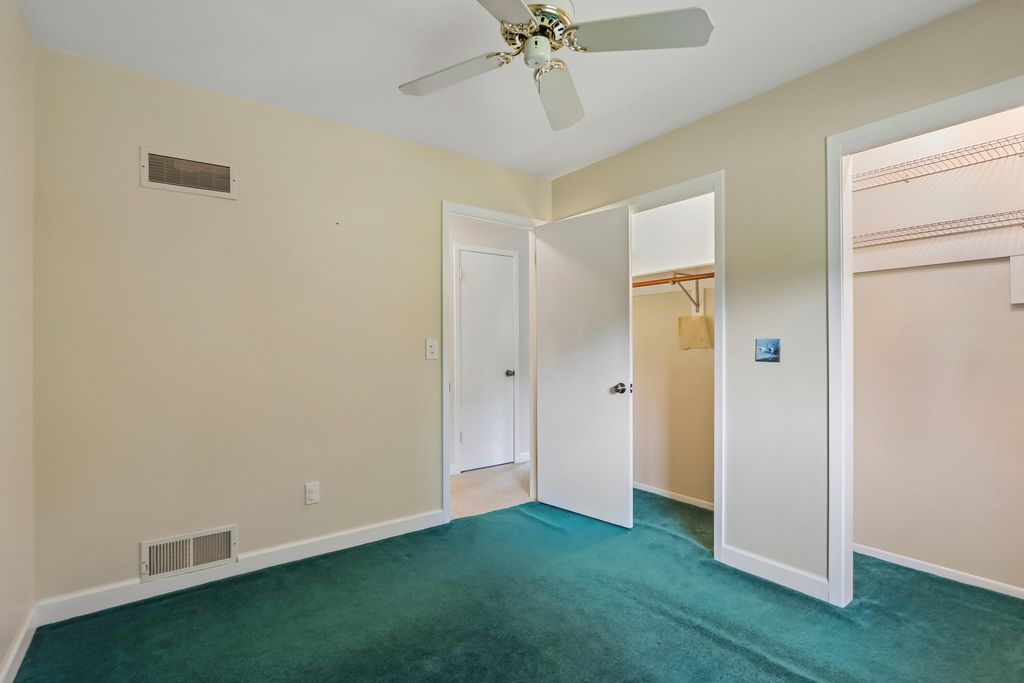

| 4 Beds | 3 Baths | 2.5 Car Garage | 2,840 Sq Ft |
Description of 804 Lochtyn Rdg, Wales, WI 53183
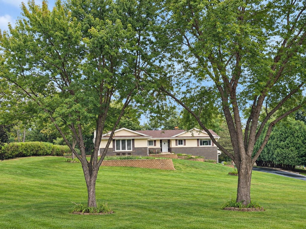
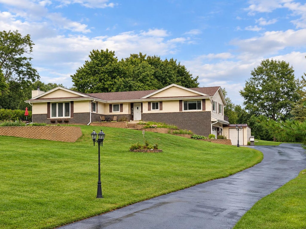
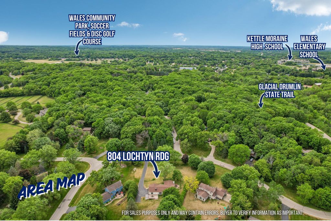
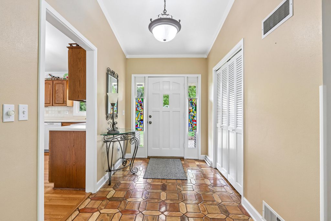
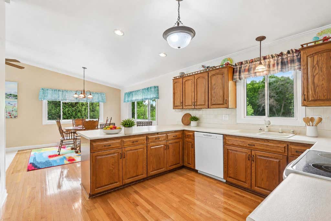
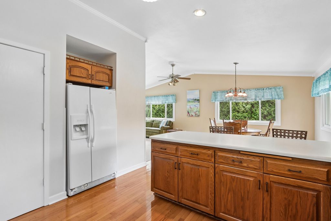
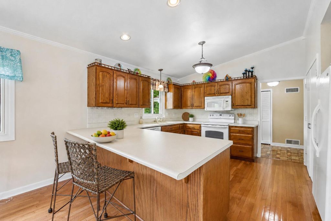
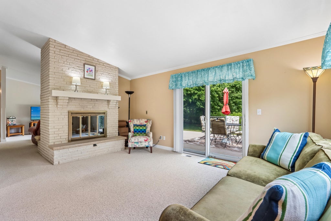

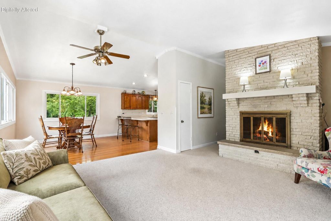
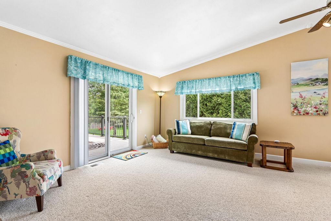
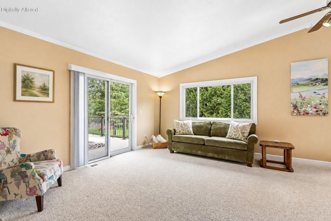
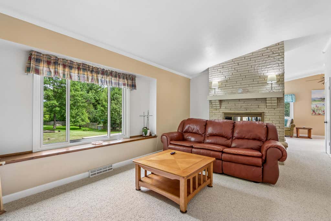
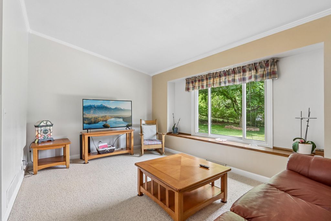
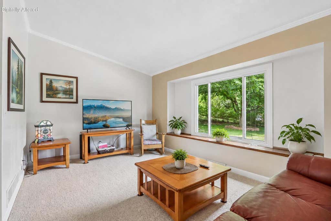
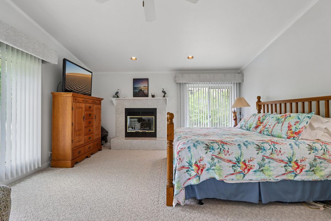
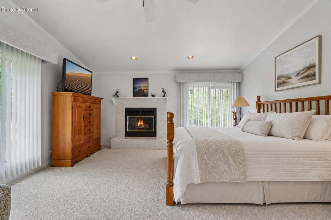
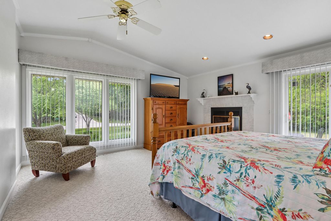
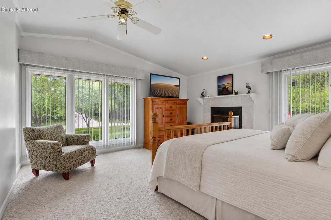
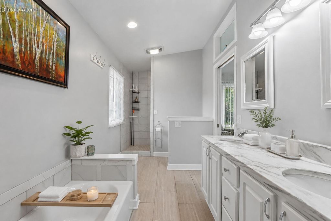
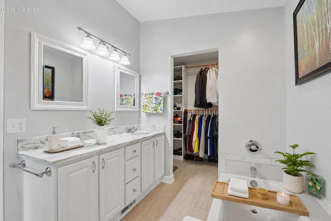
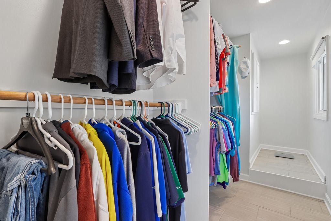
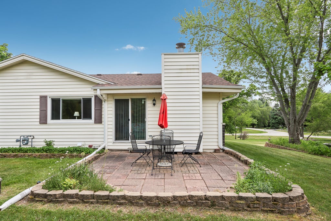
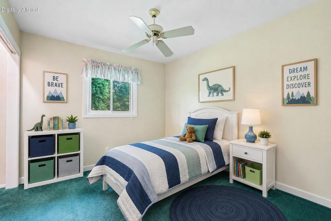
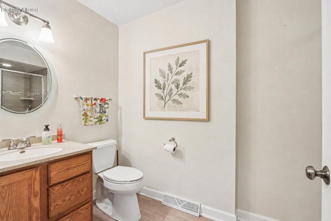
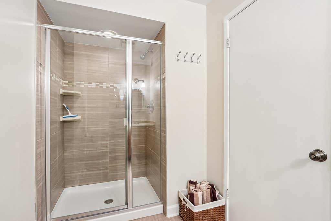
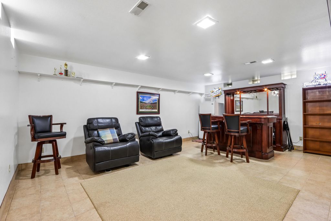
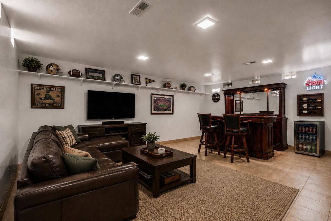
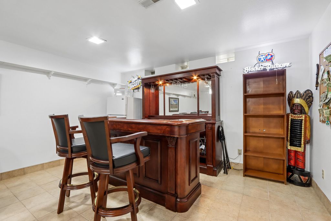
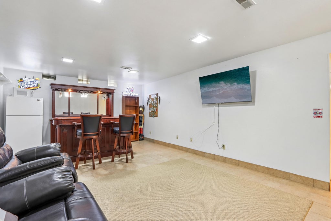
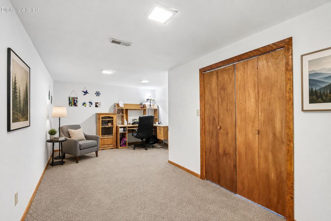
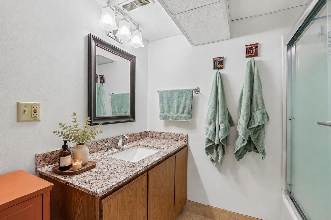
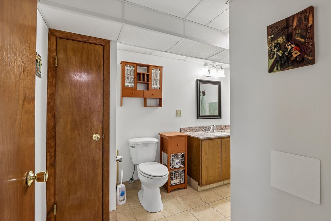
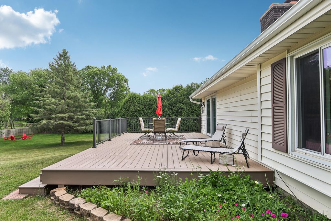
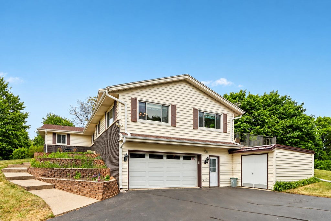
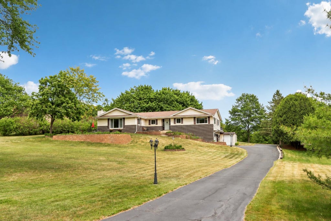
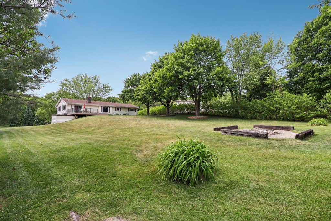
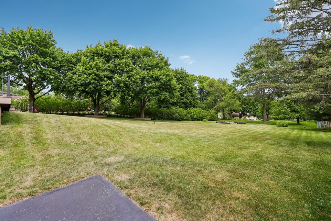
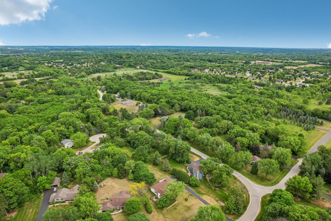
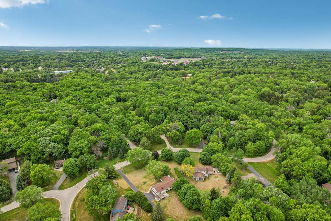
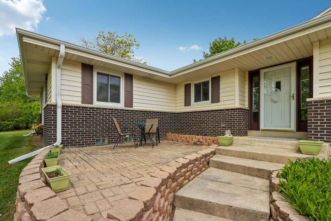
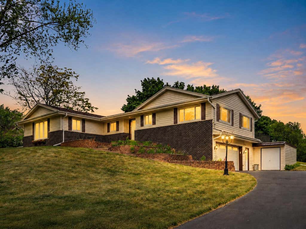
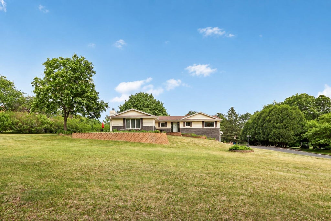
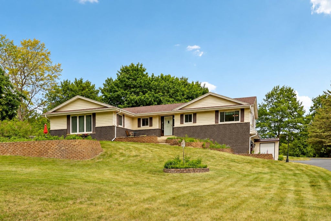
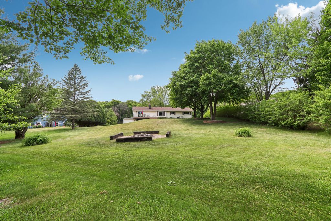
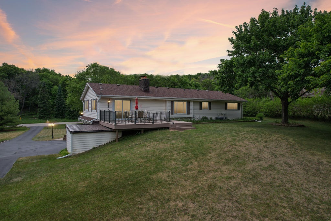
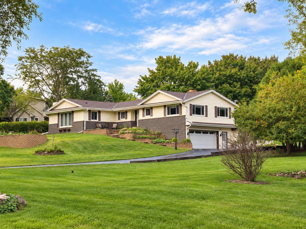
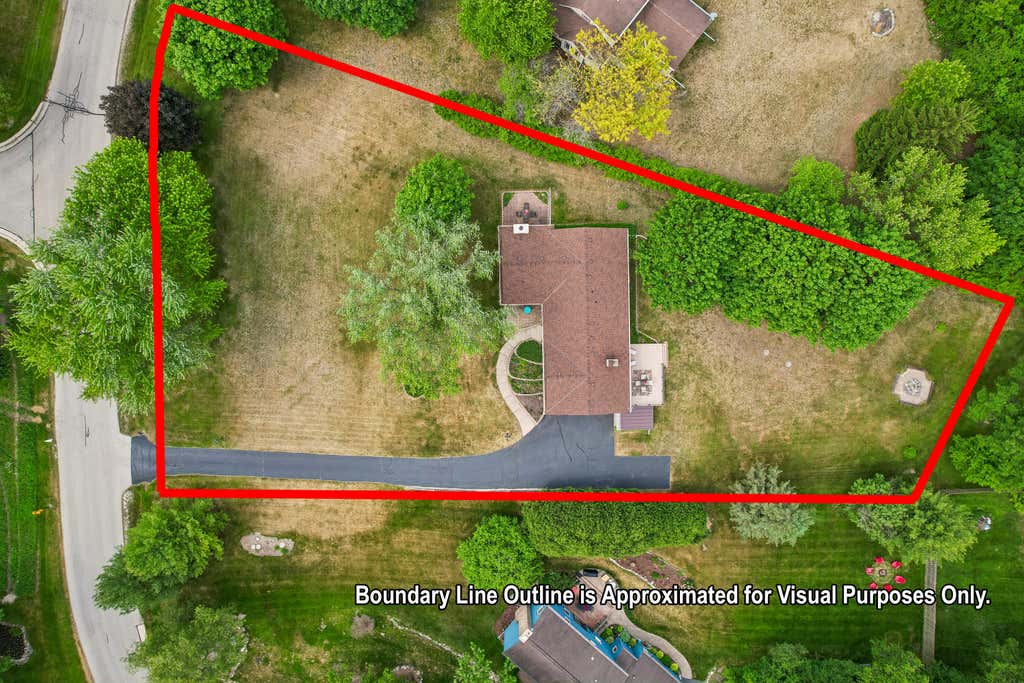
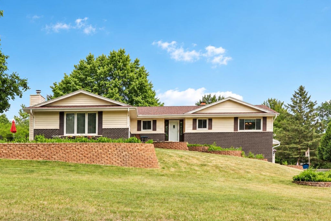
For over 30 years, this clean & well-maintained home has been the backdrop for countless memories - and now it's ready for its next chapter. Set on a private 1+ acre lot in an established neighborhood, it offers character, space, and room to breathe. A two-way gas fireplace connects the living and family rooms, while the spacious primary suite includes its own fireplace, ensuite bath, walk-in closet, and private patio access. The finished lower level features a rec room with custom bar, full bath & office with flexibility for a potential 5th bedroom. Private well and septic mean high municipal water and sewer bills become a thing of the past! Recent updates include roof, gutters, furnace, A/C, dishwasher, washer, and more. Live how you want on your own property w/no active HOA or fee!
Property Features of 804 Lochtyn Rdg, Wales, WI 53183
Ranch
Single Family Residence
1979
Lochtyn Ridge
$5,105.89
1
1.04
Features
| Elementary school: Wales |
| Middle school: Kettle Moraine |
| High school: Kettle Moraine |
| Washer |
| Dryer |
| Range |
| Oven |
| Dishwasher |
| Refrigerator |
| Central air |
| Forced air heat |
| Natural gas heat |
| Garage |
| Attached parking |
| Attached garage |
| Garage spaces: 2.5 |
| Vinyl siding |
| Brick exterior |
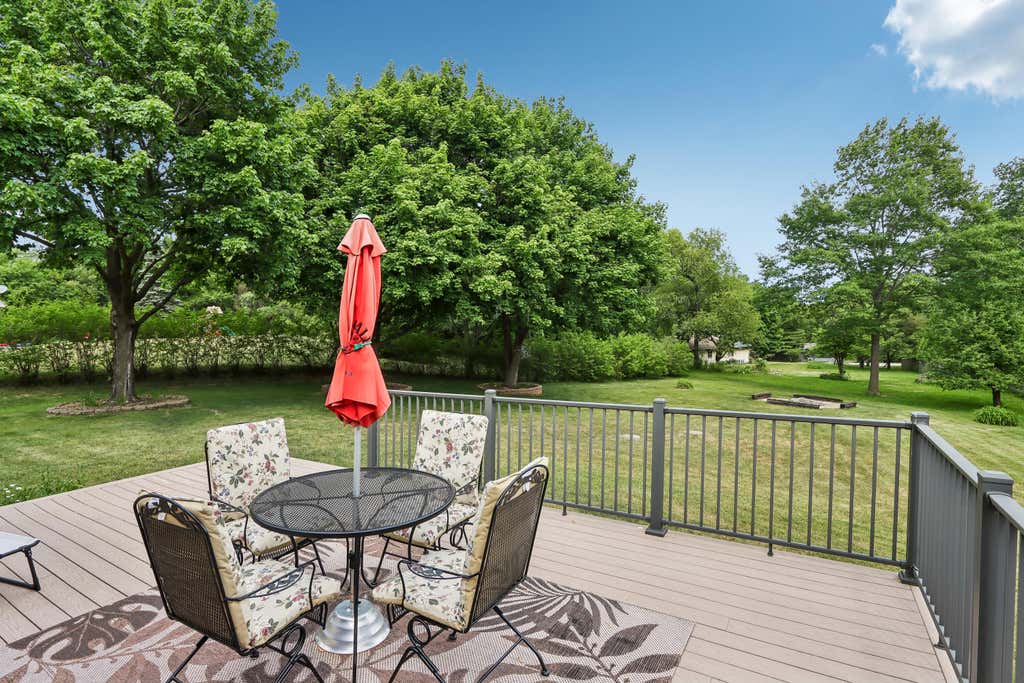
| Patio |
| Deck |
| Lot acreage is: 1.04 |
| Lot sqft: 45302.4 |
| Subdivision: Lochtyn Ridge |
| Lot zoned: Res |
| Walk-in closet(s) |
| Finished basement |
| Full basement |
| Basement has outside entrance |
| Partial basement |
| Sump pump |
| Walkout basement |
| Partially finished basement |
| Paved driveway |
| Private water |
| Well water |
| Septic system |
| Total square feet: 2840 |
| Total above grade finished sq ft: 1902 |
| Basement square feet: 938 |
| Living square feet: 2840 |
| Property style: ranch |
| For sale |
| Tax year: 2025 |
Rooms & Dimensions
| Den is 19 x 12 |
| Den Level: Lower |
| Family room is 18 x 12 |
| Family Room Level: Main |
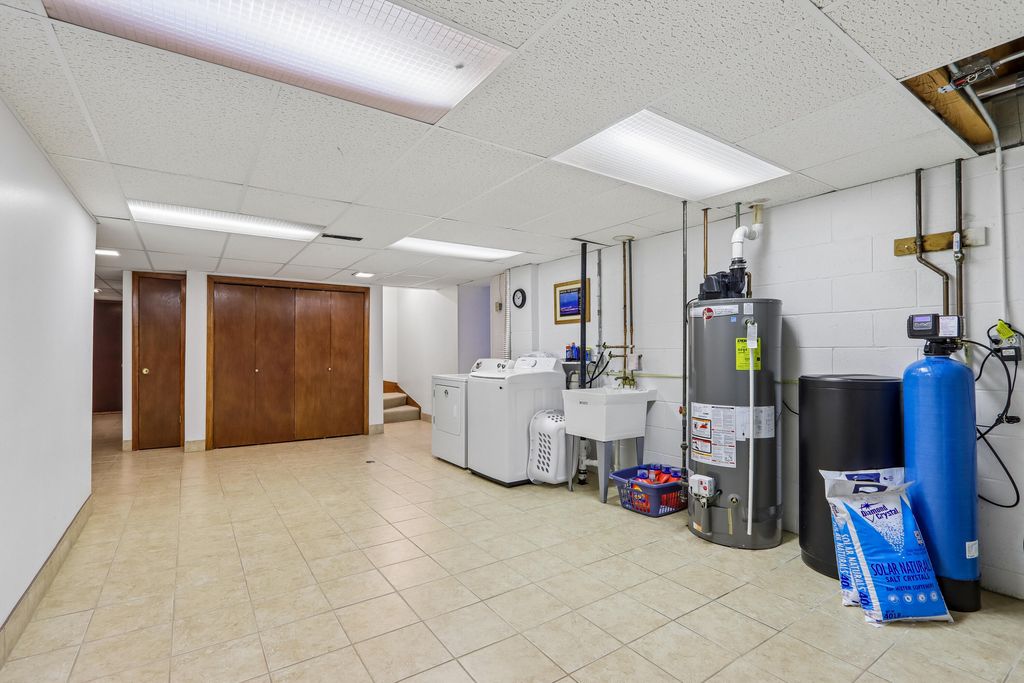
| Laundry room |
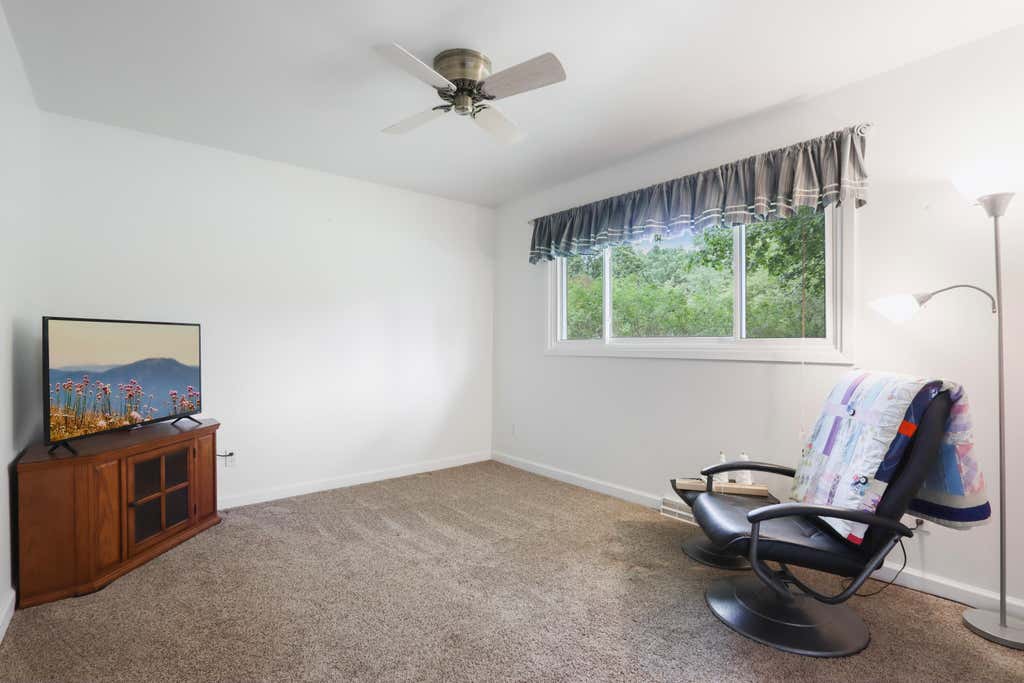
| Bedroom 2 is 12 x 11 |
| Bedroom 2 Level: Main |
| Bedroom 3 is 15 x 11 |
| Bedroom 3 Level: Main |
| Bedroom 4 is 11 x 9 |
| Bedroom 4 Level: Main |
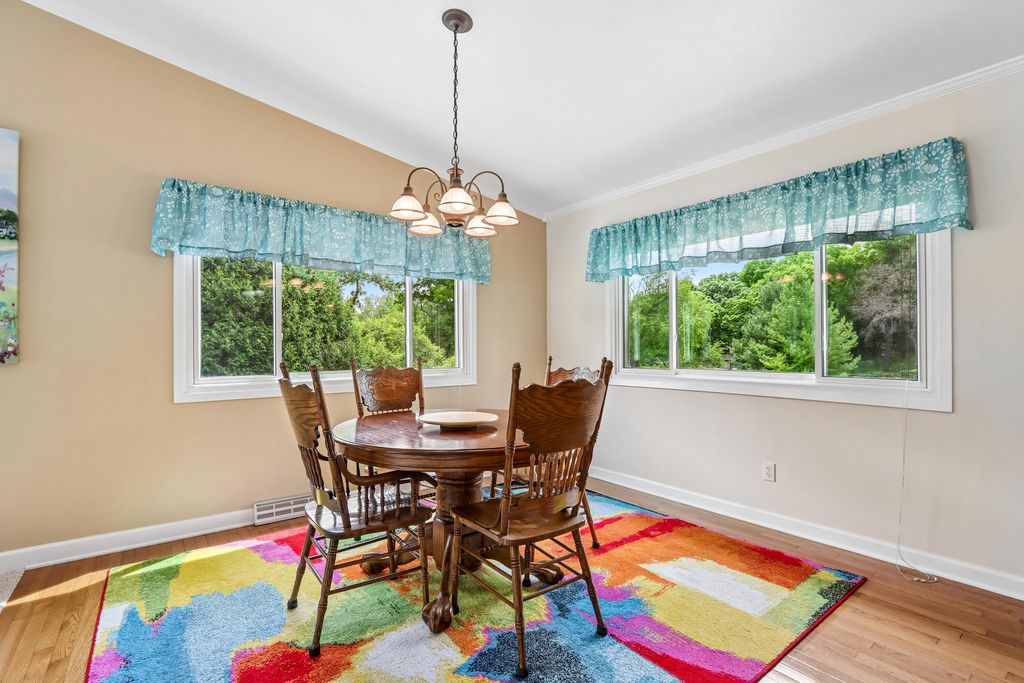
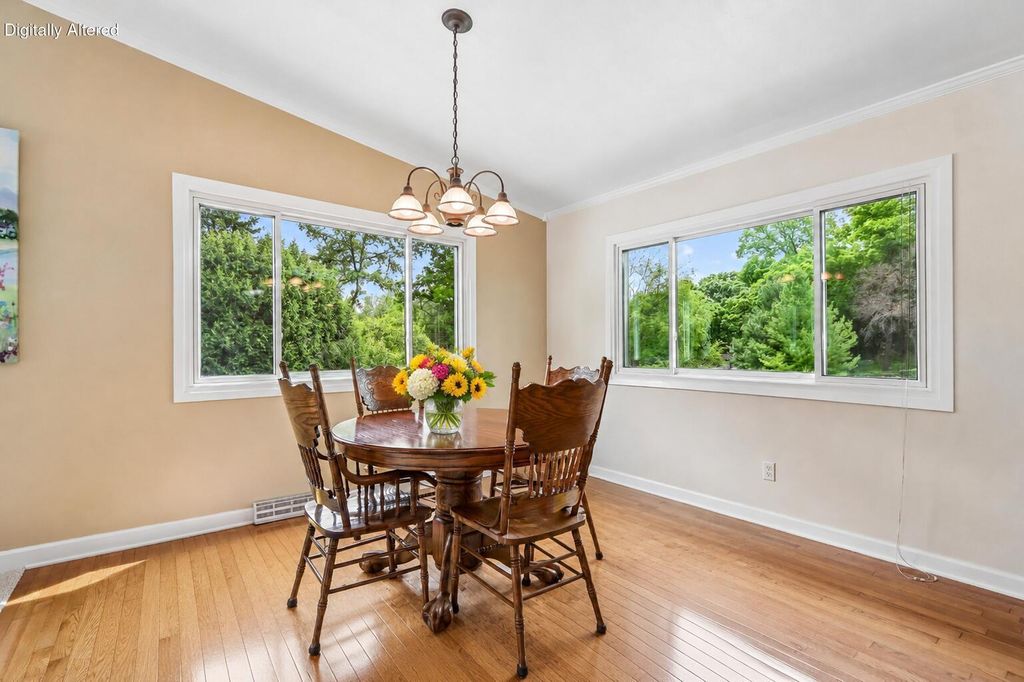
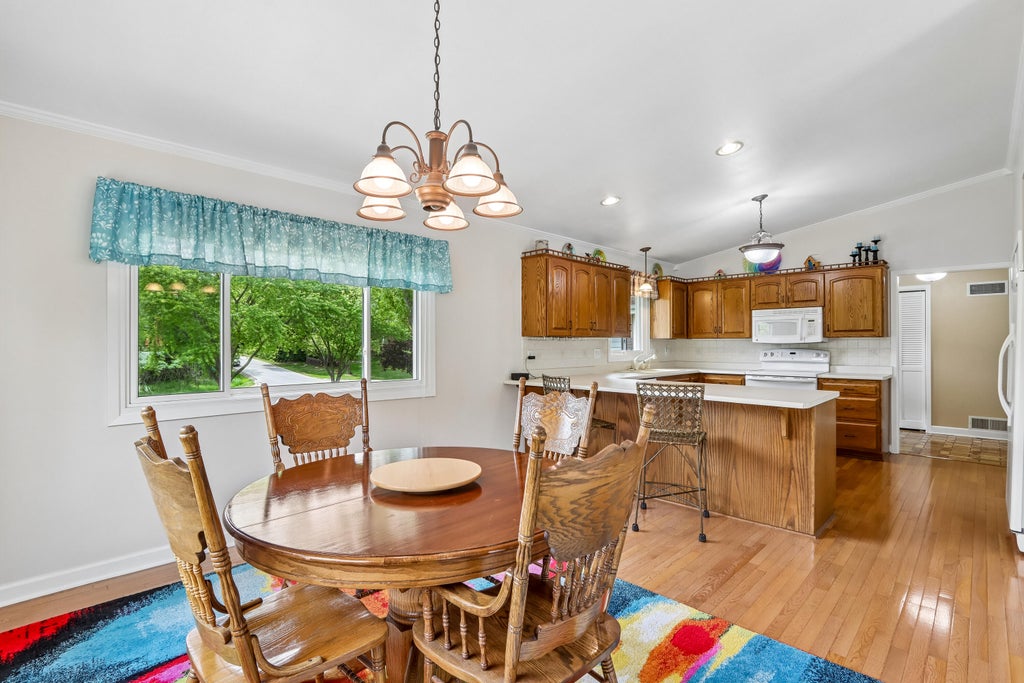
| Dining Room is 14 x 12 |
| Dining Level: Main |
| Living Room is 19 x 13 |
| Living Room Level: Main |
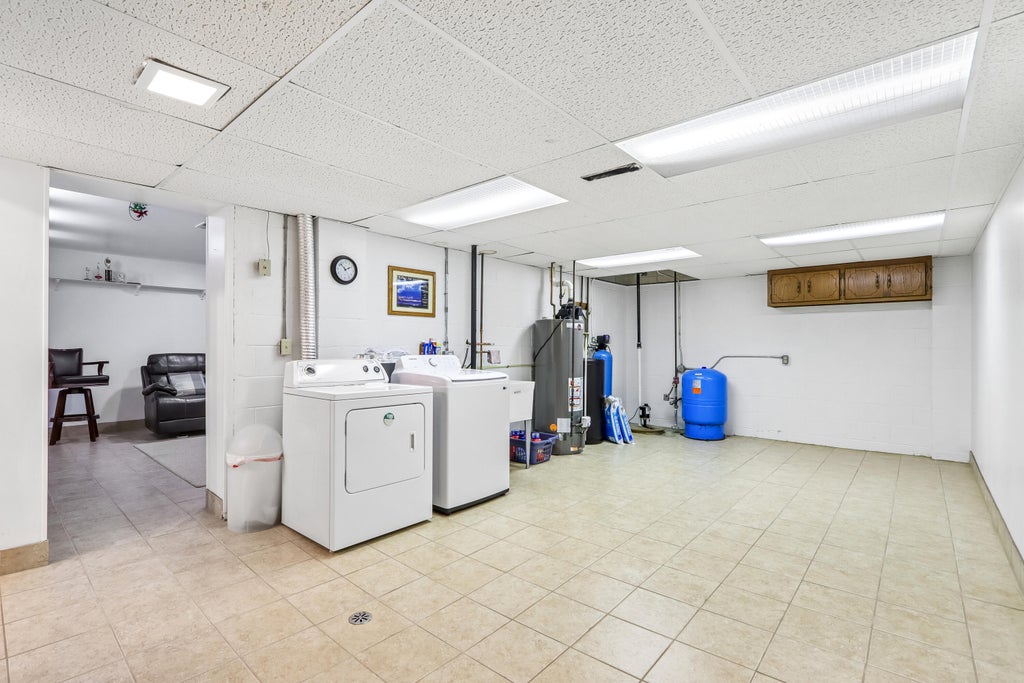
| Laundry Room is 25 x 13 |
| Laundry Room Level: Lower |
| Number of rooms: 10 |