
255 Brevity Ln, Columbus, WI 53925


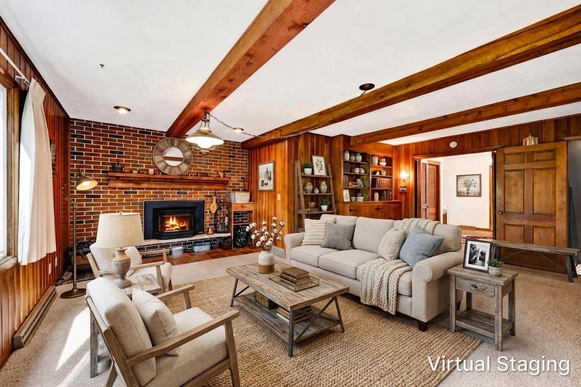

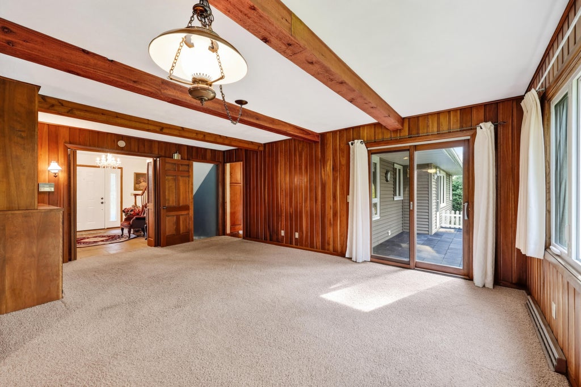
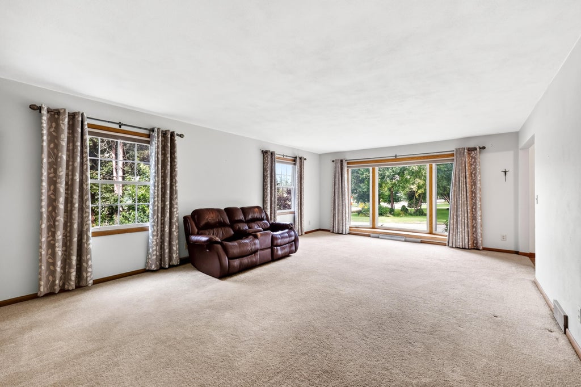
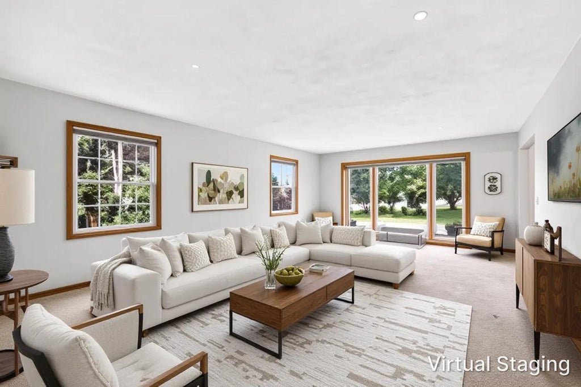

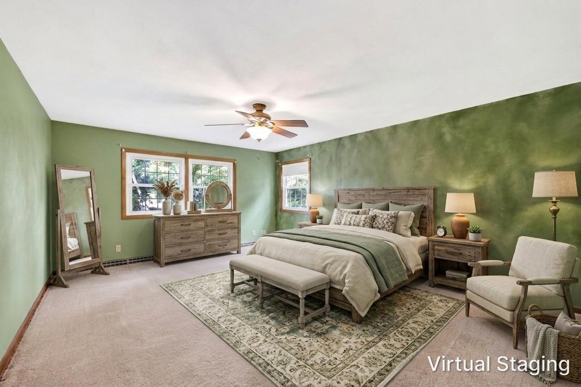
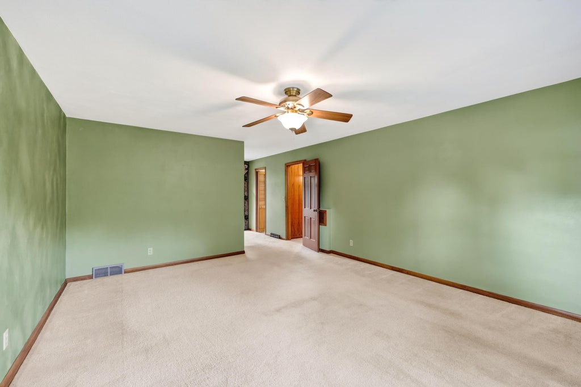
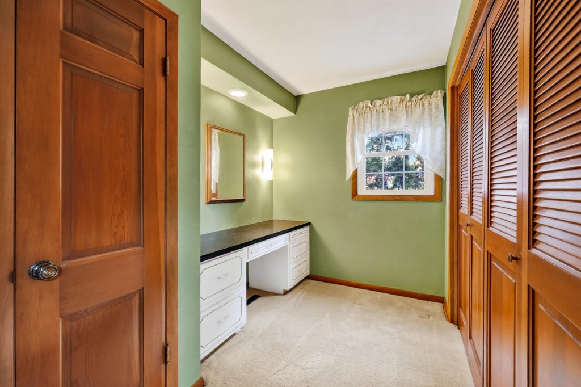
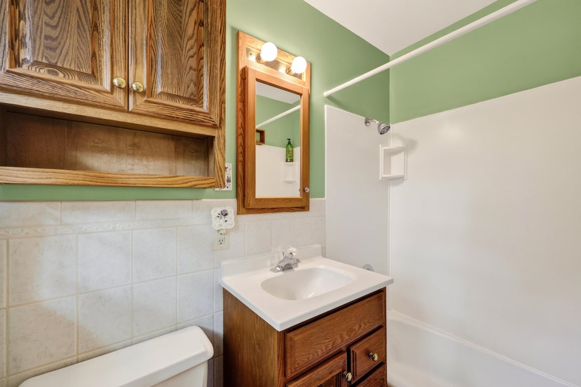
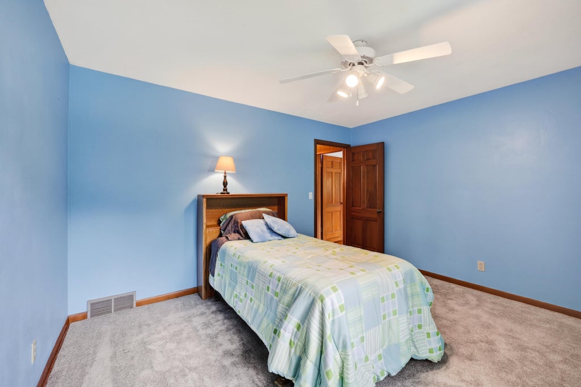
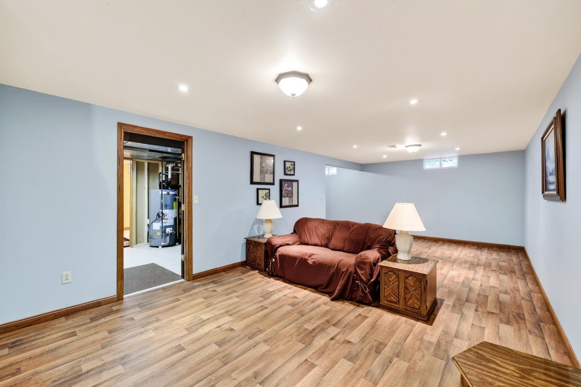

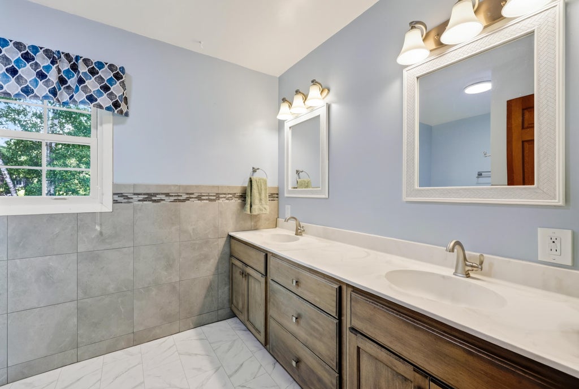

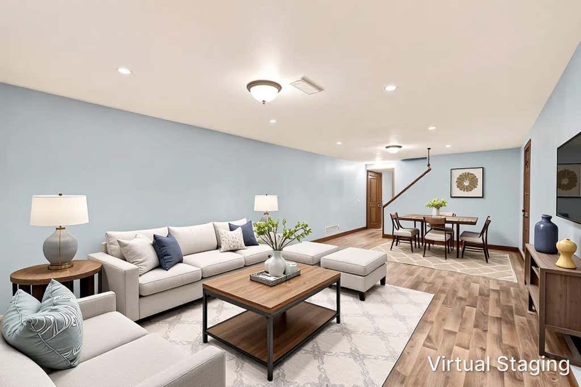
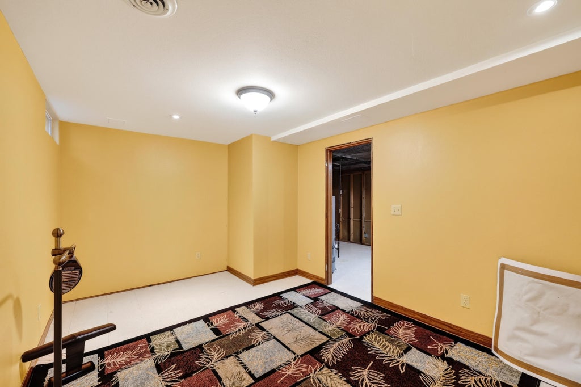
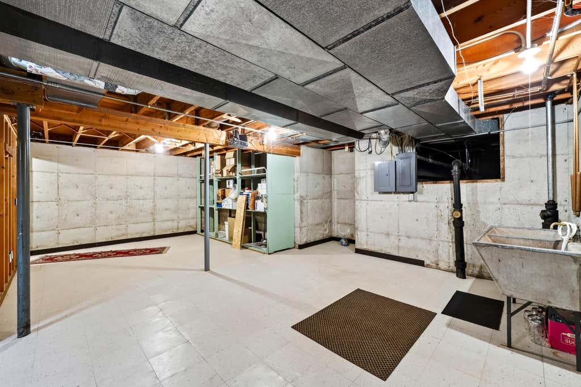
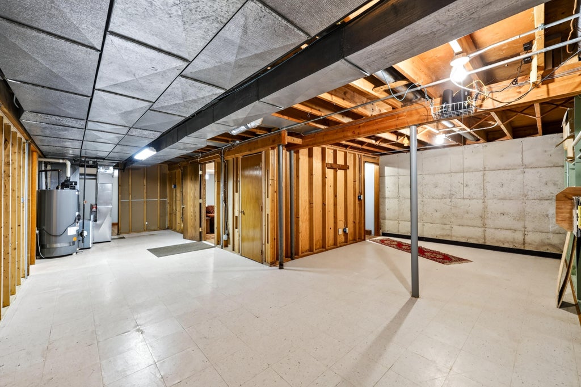
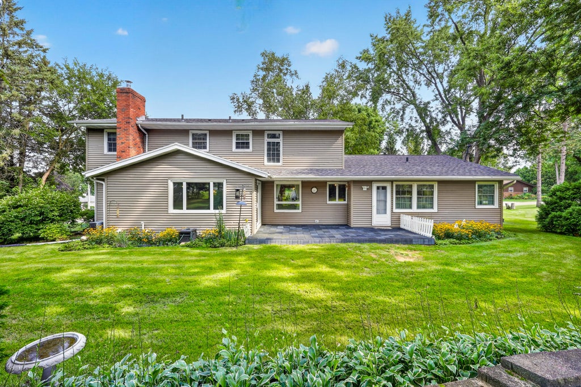






| 5 Beds | 2.5 Baths | 2 Car Garage | 3,400 Sq Ft |
Description of 255 Brevity Ln, Columbus, WI 53925
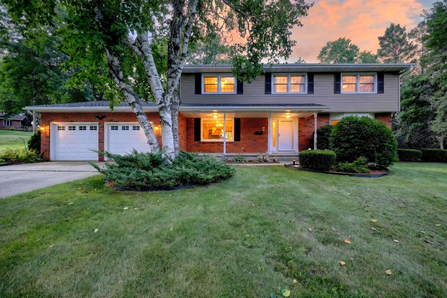
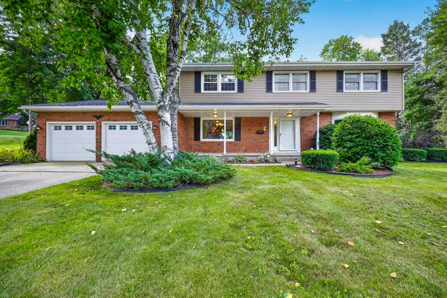
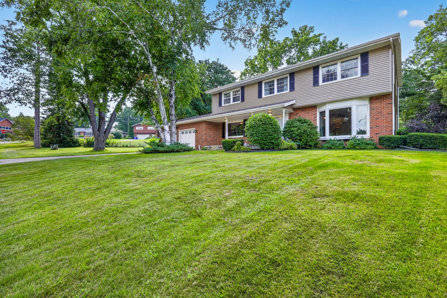
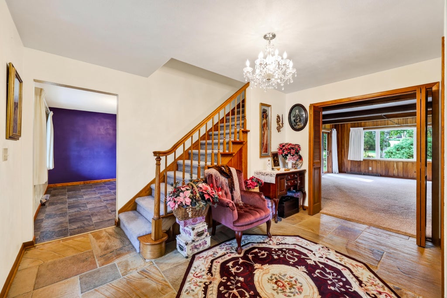
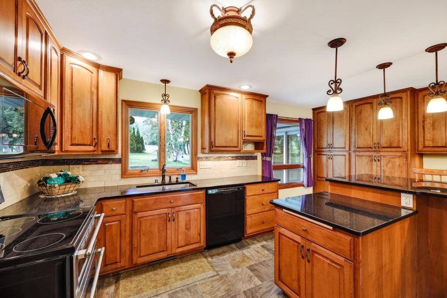
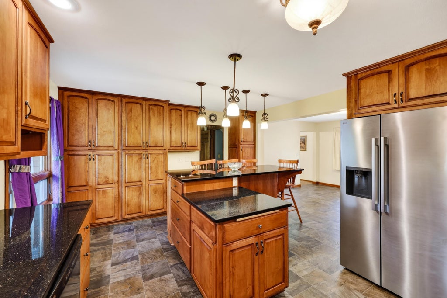
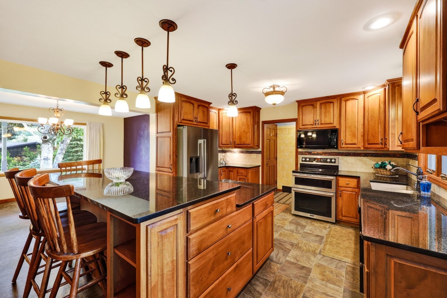
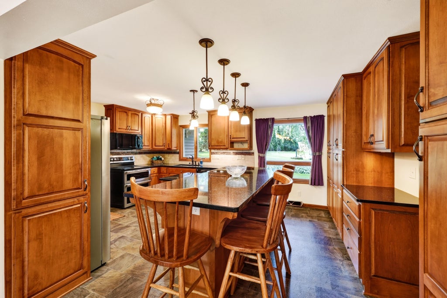
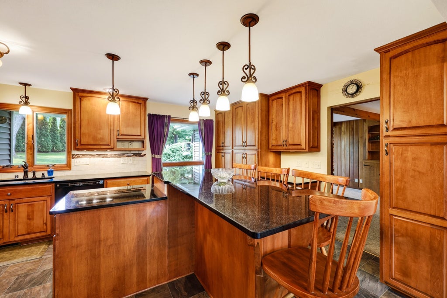
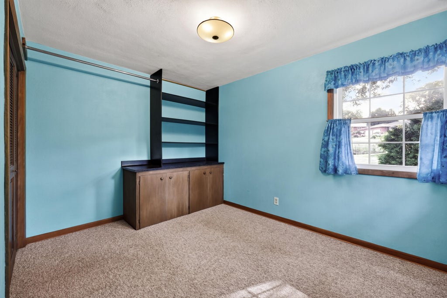
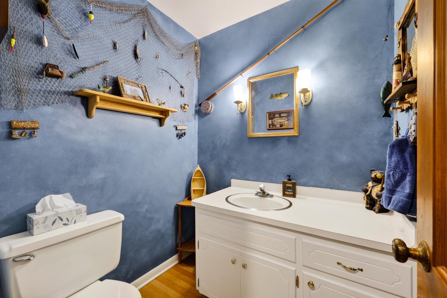
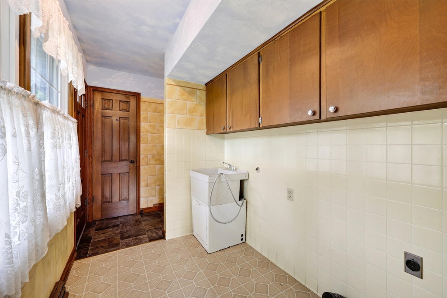
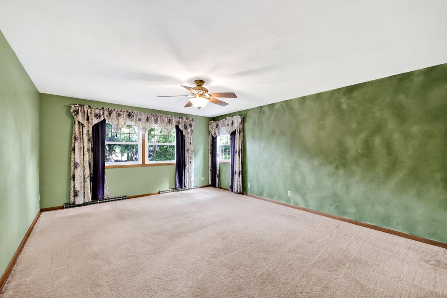
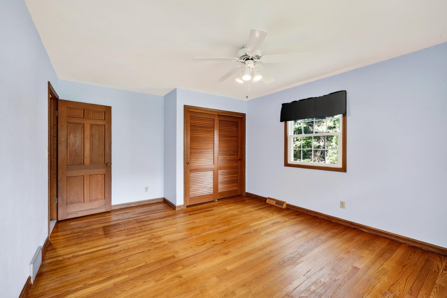
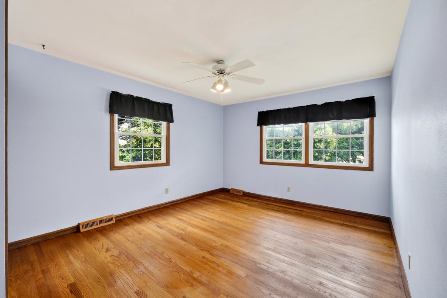
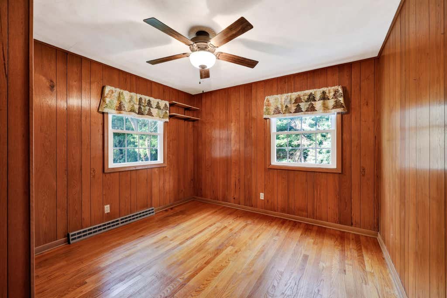
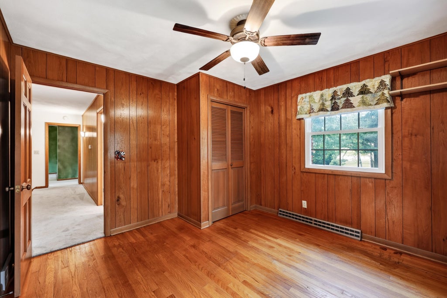
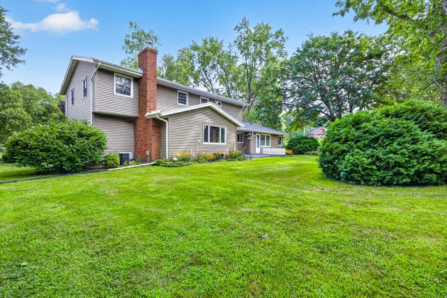
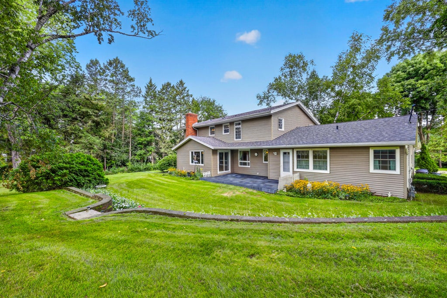
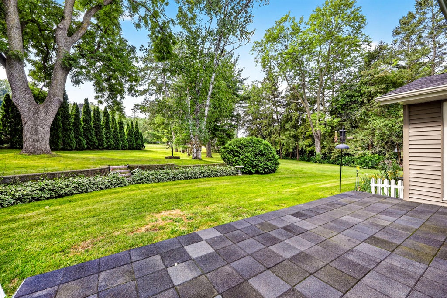
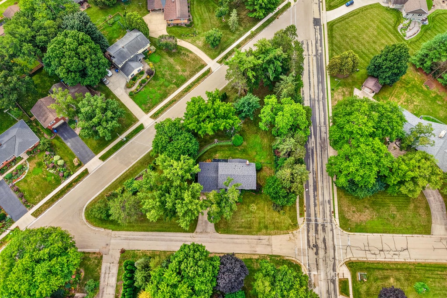
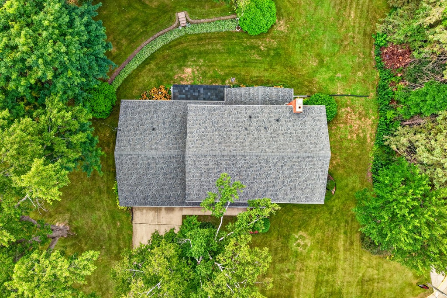
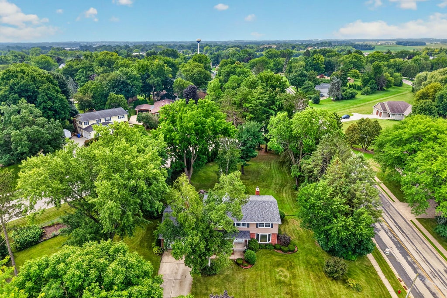
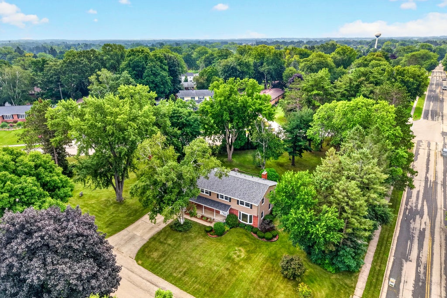
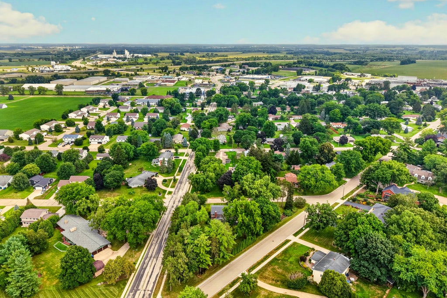
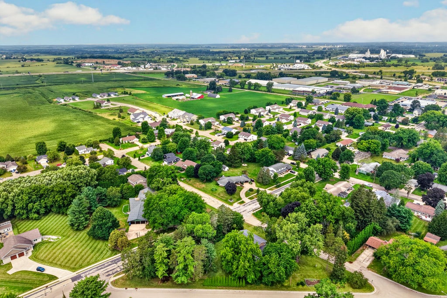
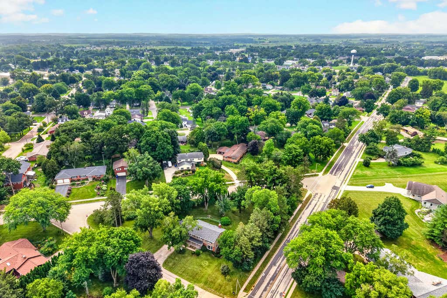
This beautifully maintained Colonial blends timeless character with thoughtful modern updates in a prime Columbus location. Featuring 5 bedrooms and 3 bathrooms, the home showcases an updated kitchen with custom maple cabinetry, granite countertops, a two-tier island, and stainless steel appliances. The spacious main level offers generous living areas, convenient laundry, and a comfortable, functional layout. Outside, enjoy a beautifully landscaped yard, private patio, and expansive private lot offering plenty of space for entertaining, gardening, or simply relaxing. Located close to schools, parks, and historic downtown Columbus, with Madison just 20 minutes away. Recent updates include a new roof, new siding, updated windows, as well as a 1-year HSA Home Warranty for added peace of mind.
Property Features of 255 Brevity Ln, Columbus, WI 53925
Colonial
Single Family Residence
1969
$7,006.84
2
.94
Features
| Middle school: Columbus |
| High school: Columbus |
| Range |
| Oven |
| Microwave oven |
| Dishwasher |
| Refrigerator |
| Central air |
| Forced air heat |
| Natural gas heat |
| Garage |
| Two car garage |
| Attached parking |
| Attached garage |
| Garage spaces: 2 |
| Brick exterior |
| Wood exterior |
| Stone exterior |
| Patio |
| Lot acreage is: 0.94 |
| Corner lot |
| Lot sqft: 40946.4 |
| Lot zoned: Residential |
| Garbage disposal |
| Kitchen island |
| Concrete basement |
| Full basement |
| Partial basement |
| Partially finished basement |
| Paved driveway |
| Public sewer |
| Public water |
| Private water |
| Well water |
| Property style: colonial |
| For sale |
| Tax year: 2025 |
Rooms & Dimensions
| Den is 19 x 20 |
| Den Level: Main |
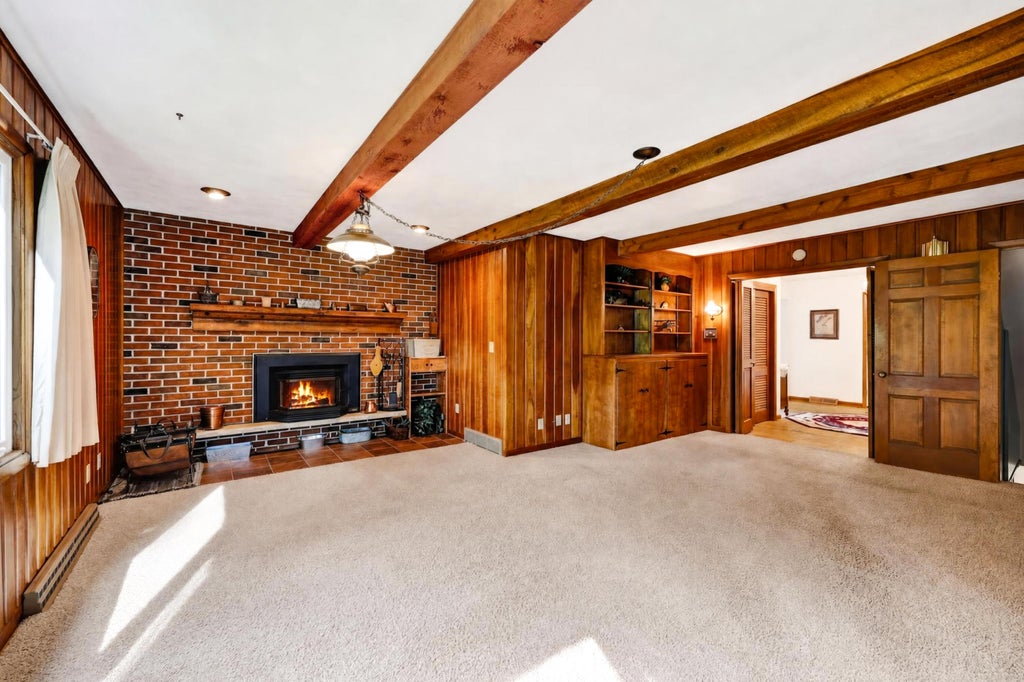
| Family room is 13 x 28 |
| Family Room Level: Lower |
| Bedroom 2 is 12 x 16 |
| Bedroom 2 Level: Upper |
| Bedroom 3 is 12 x 13 |
| Bedroom 3 Level: Upper |
| Bedroom 4 is 11 x 12 |
| Bedroom 4 Level: Upper |
| Bedroom 5 is 9 x 12 |
| Bedroom 5 Level: Upper |
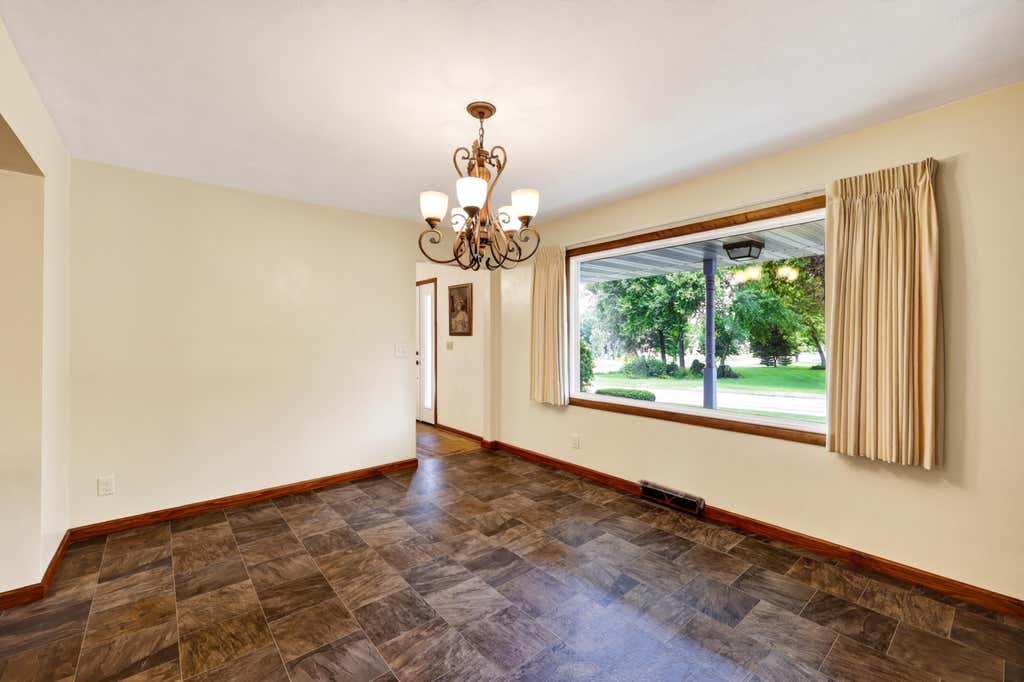
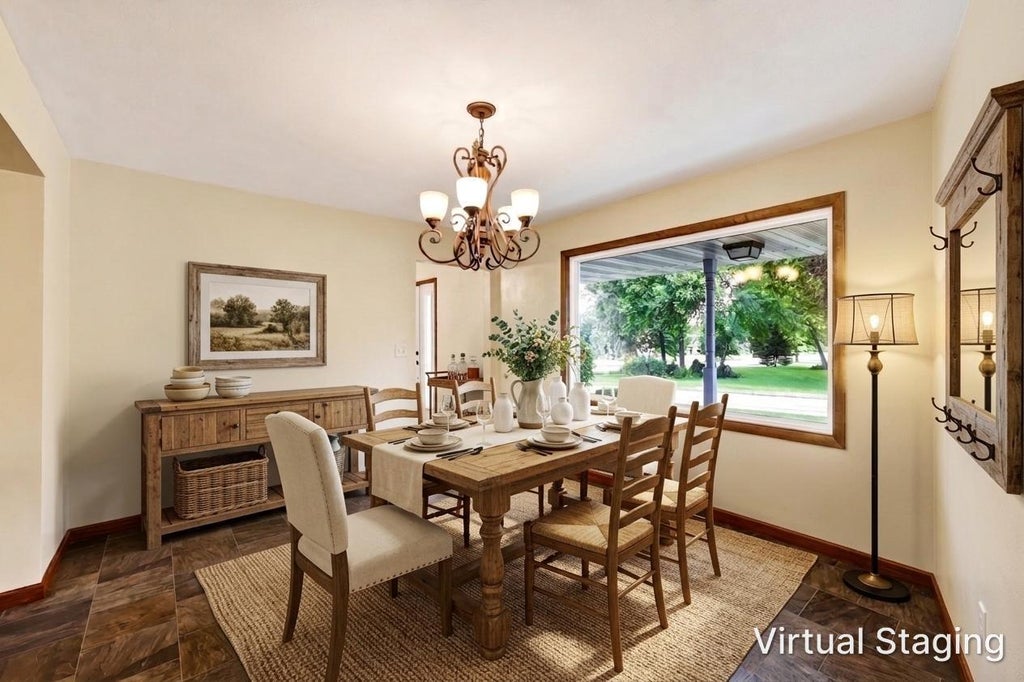
| Dining Room is 11 x 14 |
| Dining Level: Main |
| Living Room is 15 x 23 |
| Living Room Level: Main |
| Number of rooms: 11 |