
4100 S 119th St, Greenfield, WI 53228 CONTINGENT






| 3 Beds | 3 Baths | 2.5 Car Garage | 3,337 Sq Ft |
Description of 4100 S 119th St, Greenfield, WI 53228
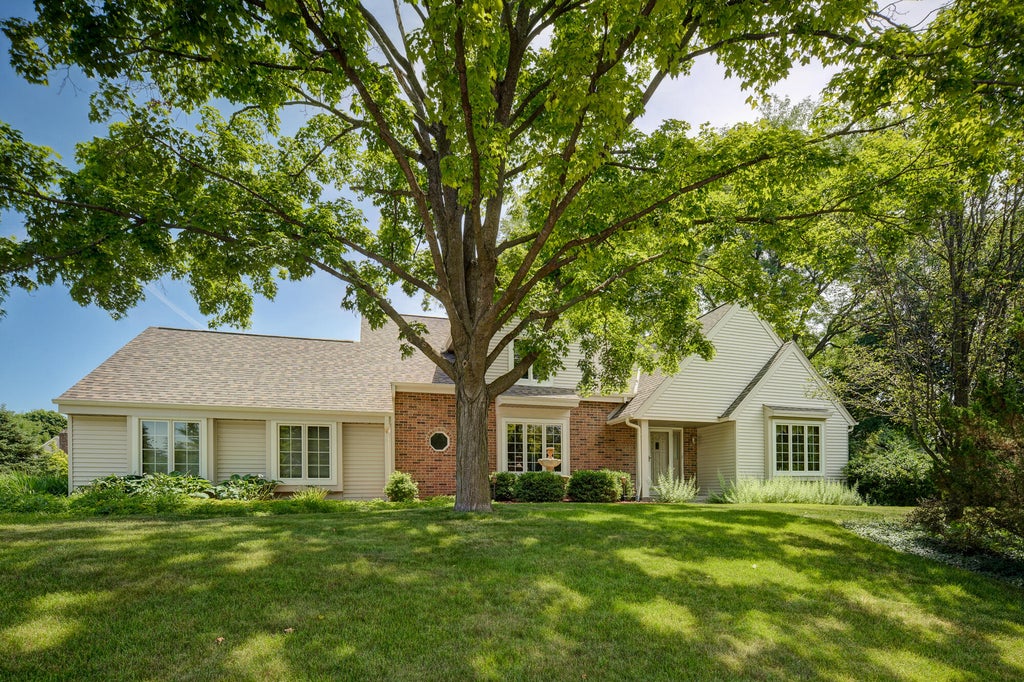
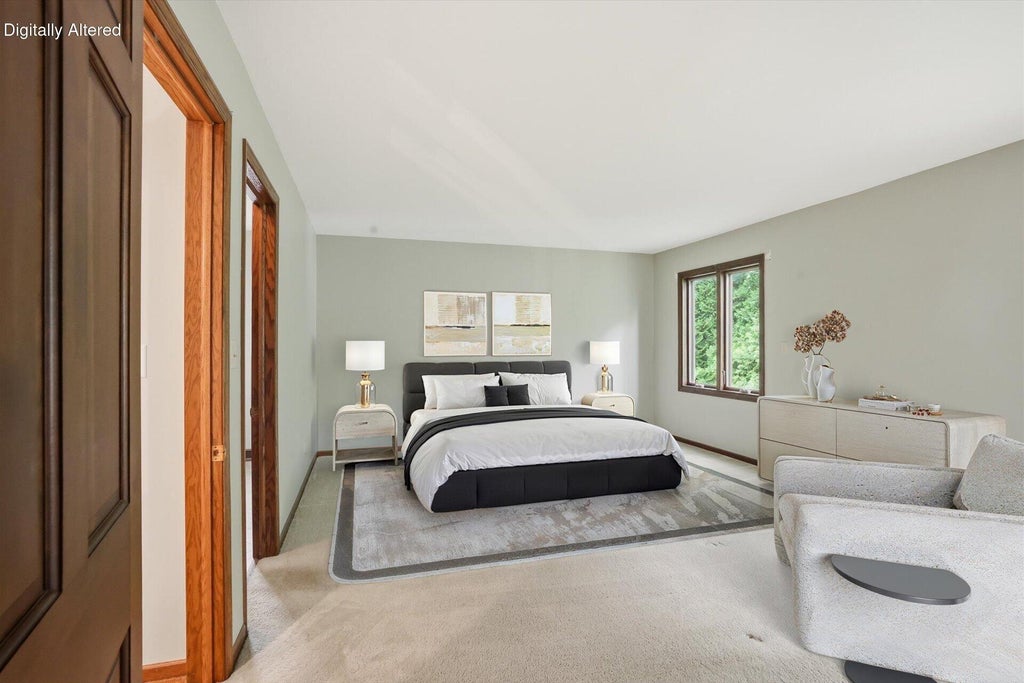
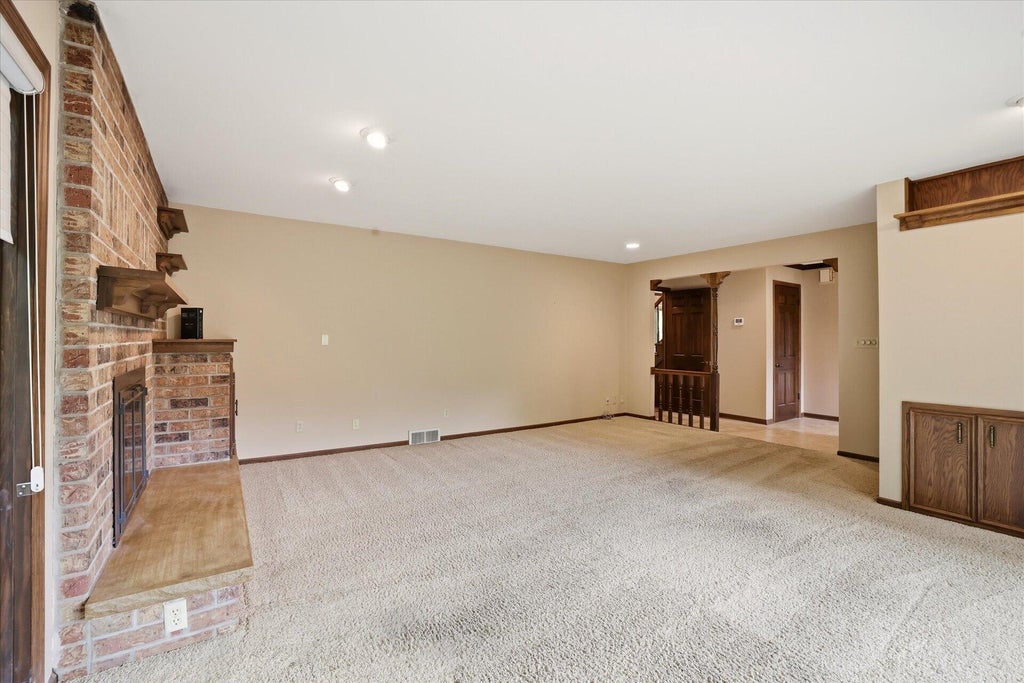
Original owner offering this loved home with many big ticket updates. A large foyer & open staircase, large loft overlooks the foyer. Spacious LR with French doors, formal dining room for the holidays. The family room features a beautiful brick GFP insert, floor to ceiling windows w/view of private patio. Beautiful open kitchen designed and installed by AB & K. Granite tops and under cabinet lighting are spectacular! ! Located off of the kitchen a beautiful four season room, laundry area with closet. Upper level primary Ensuite- large WIC , bath with heated floors and walk in tiled shower also by AB&K. Lower level rec room & half bath. UPDATES include: Roof 2 yr, siding 2yr, all windows-5yr, GFP 3yr, attic insulation 4 years. NEW EDO.
Property Features of 4100 S 119th St, Greenfield, WI 53228
Contemporary,Colonial
Single Family Residence
1981
$9,956.22
2
.36
Features
| Middle school: Whitnall |
| High school: Whitnall |
| Washer |
| Dryer |
| Range |
| Oven |
| Cooktop |
| Microwave oven |
| Dishwasher |
| Refrigerator |
| Central air |
| Forced air heat |
| Natural gas heat |
| Garage |
| Attached parking |
| Attached garage |
| Garage spaces: 2.5 |
| Vinyl siding |
| Brick exterior |
| Patio |
| Lot acreage is: 0.36 |
| Lot sqft: 15681.6 |
| Lot zoned: Res |
| Central vacuum |
| Garbage disposal |
| Walk-in closet(s) |
| Full basement |
| Partial basement |
| Sump pump |
| Partially finished basement |
| Paved driveway |
| Public sewer |
| Public water |
| Total square feet: 3337 |
| Total above grade finished sq ft: 2837 |
| Basement square feet: 500 |
| Living square feet: 3337 |
| Property style: colonial |
| Property style: contemporary |
| For sale |
| Tax year: 2025 |
Rooms & Dimensions
| Den is 15 x 14 |
| Den Level: Main |
| Laundry room |
| Loft |
| Loft is 10 x 10 |
| Loft Level: Upper |
| Bedroom 2 is 20 x 12 |
| Bedroom 2 Level: Upper |
| Bedroom 3 is 14 x 12 |
| Bedroom 3 Level: Upper |
| Living Room is 20 x 18 |
| Living Room Level: Main |
| Laundry Room is 12 x 8 |
| Laundry Room Level: Main |
| Number of rooms: 9 |