
203 Eagle Bluff Rd, La Crescent, MN 55947 PENDING
$549,900
MLS #: 1966123
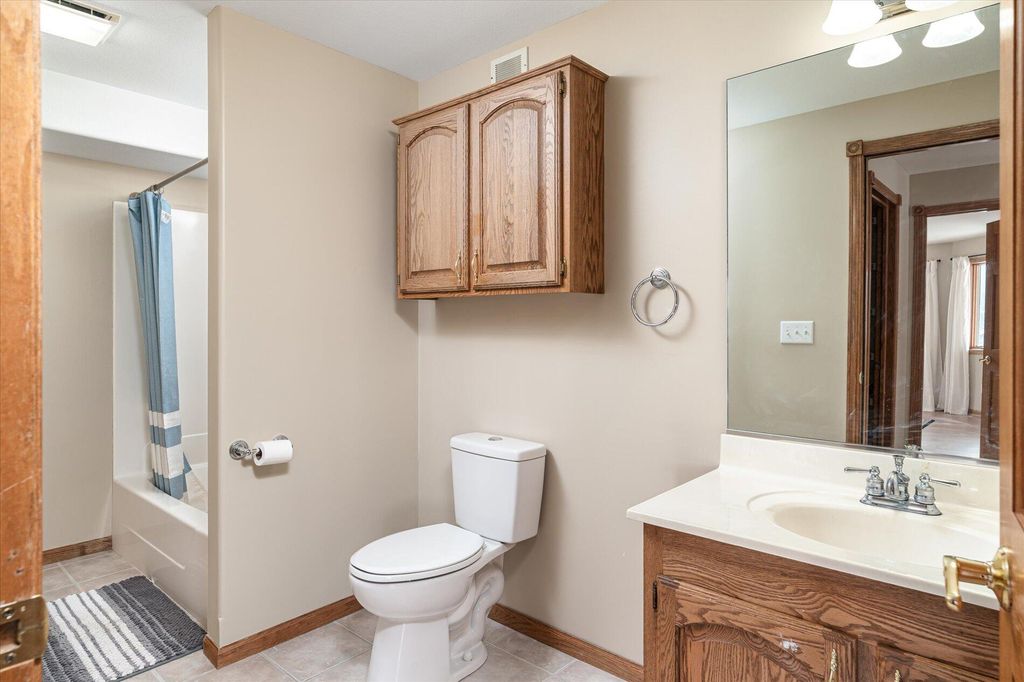
| 4 Beds | 3.5 Baths | 2 Car Garage | 3,886 Sq Ft |
Description of 203 Eagle Bluff Rd, La Crescent, MN 55947
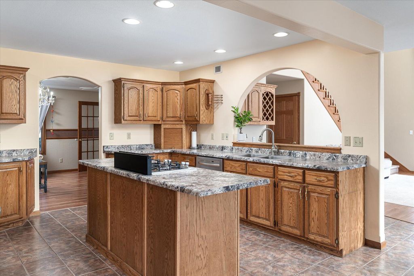
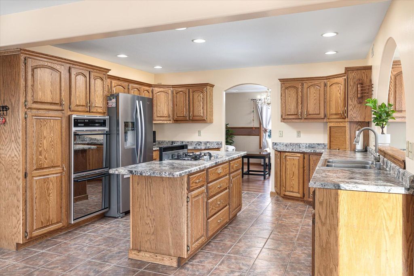
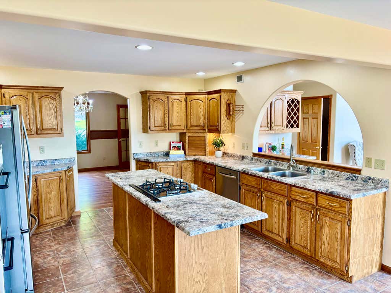
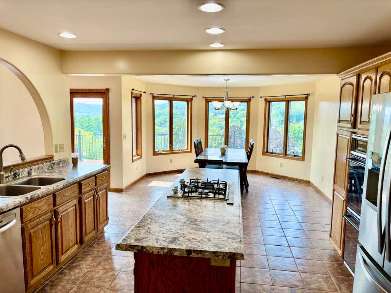
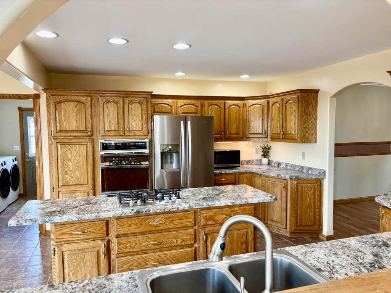
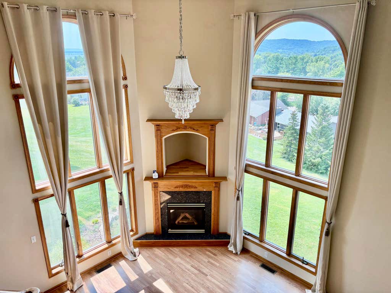
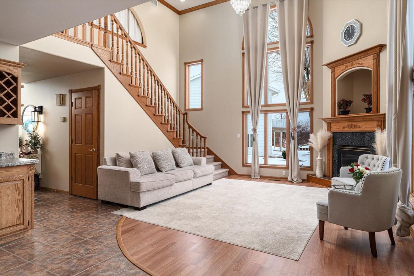
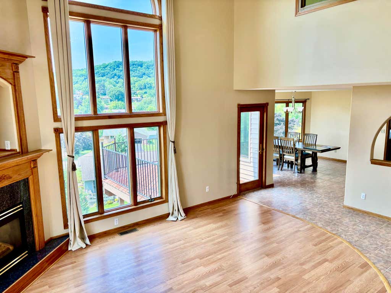
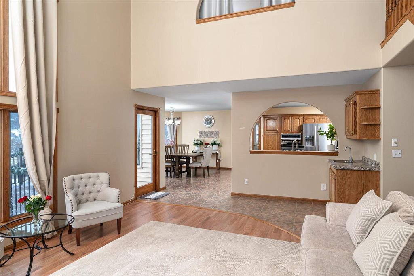
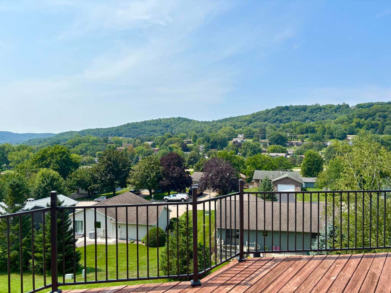
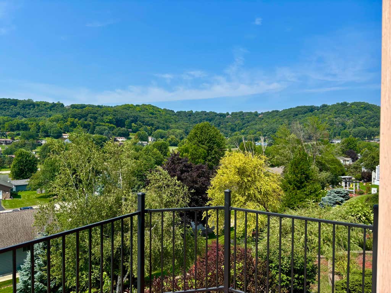
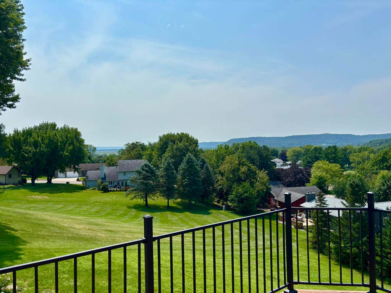
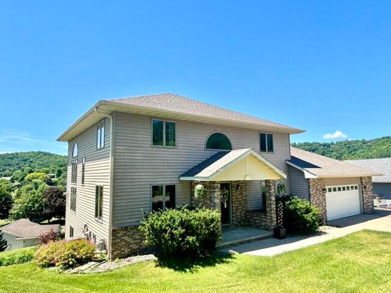
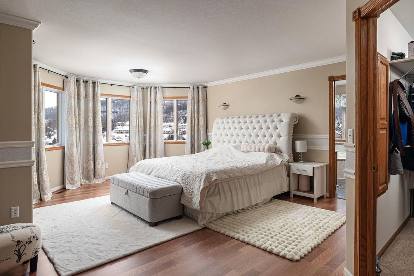
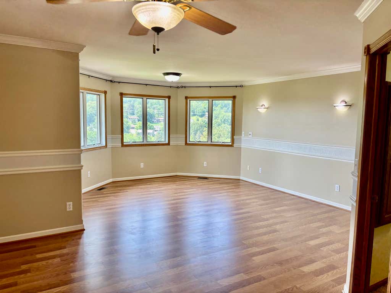
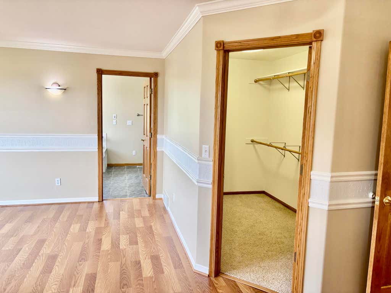
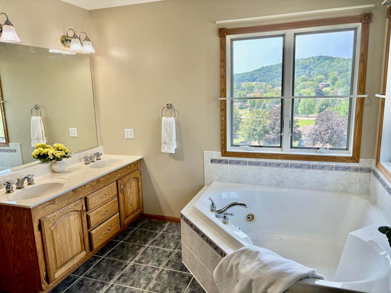
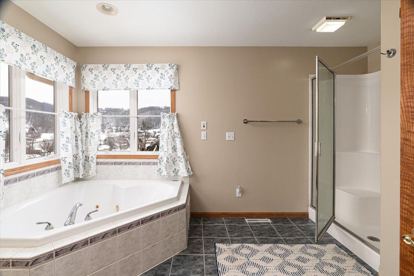
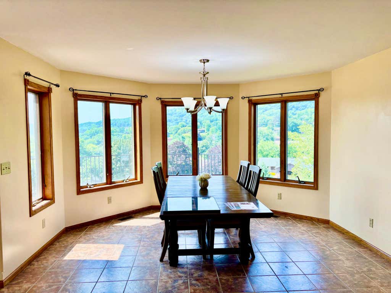
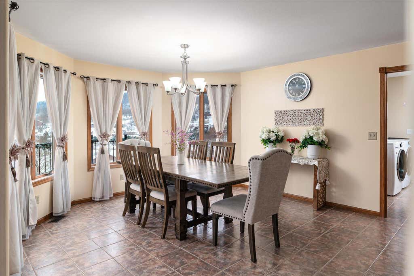
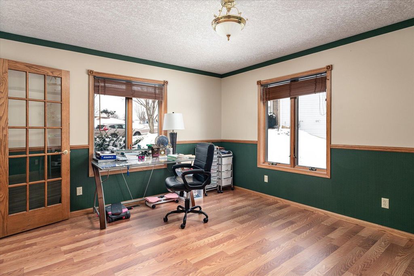
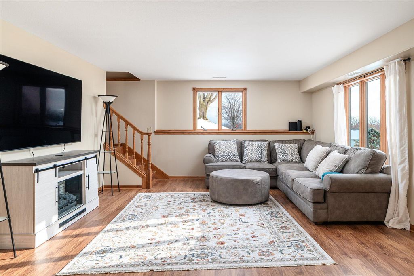
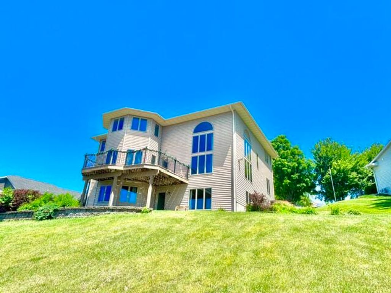
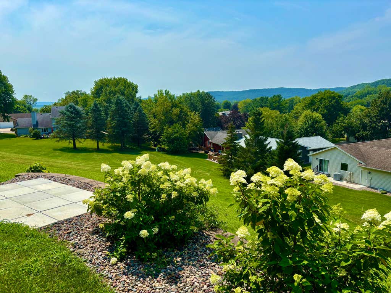
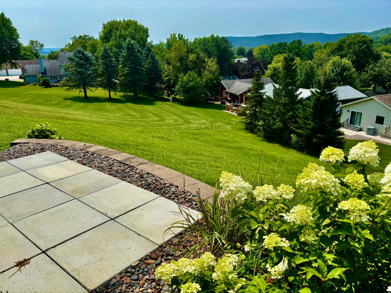
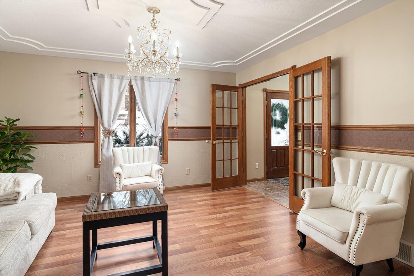
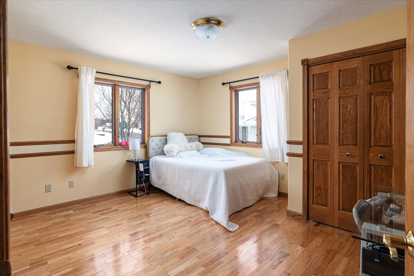
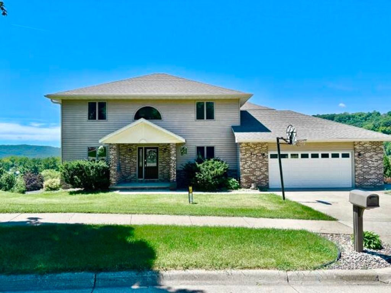
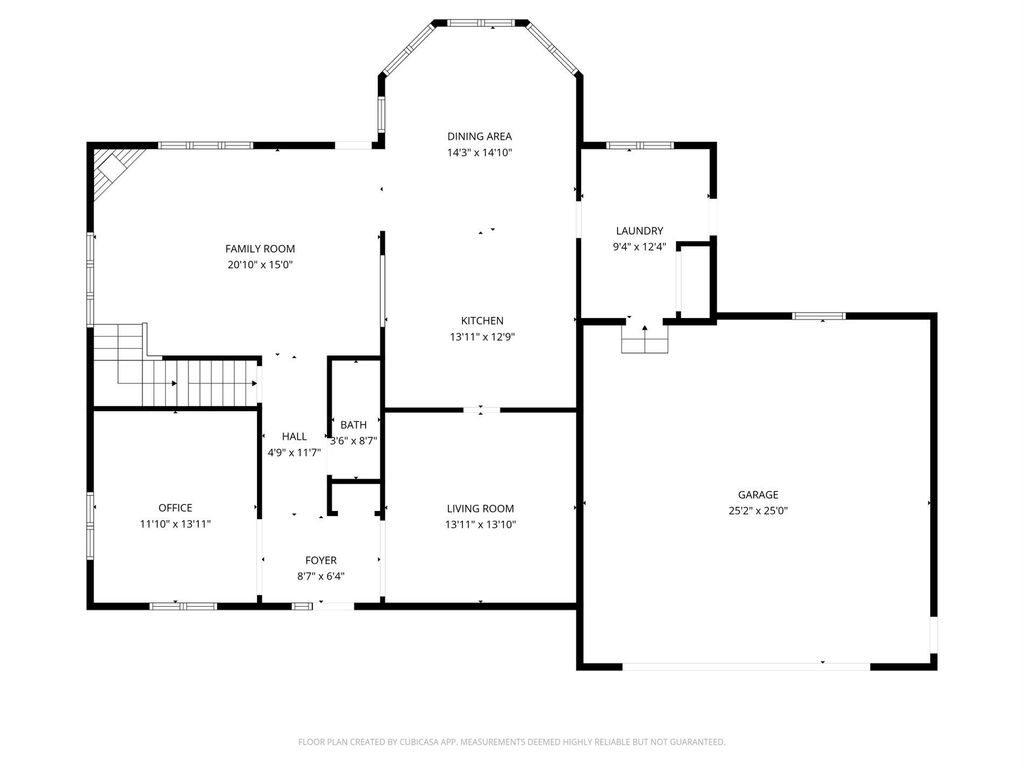
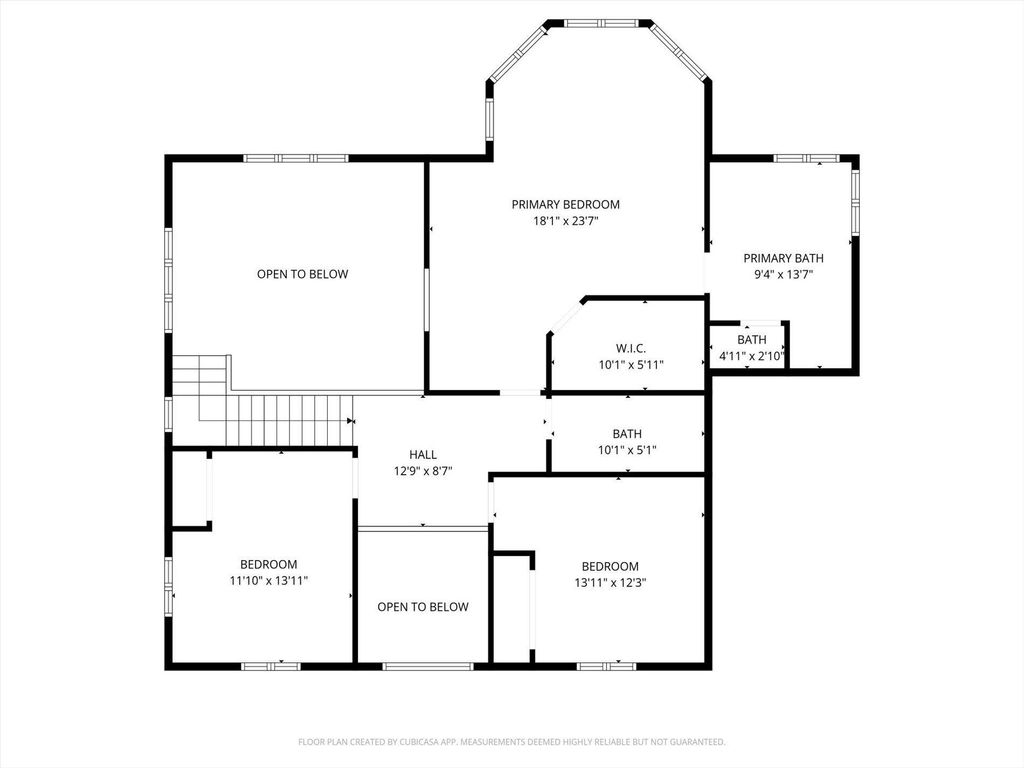
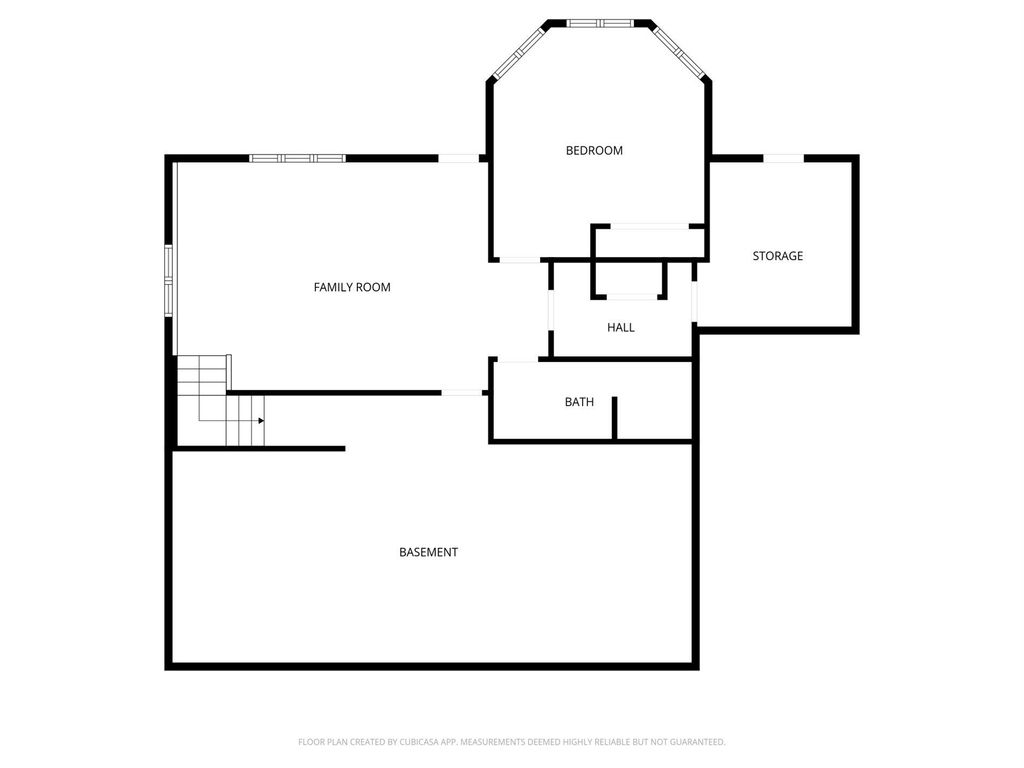
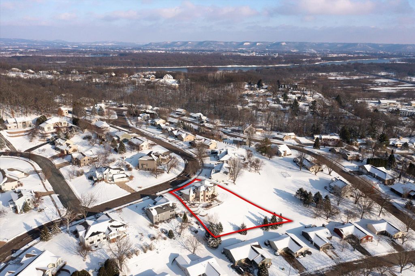
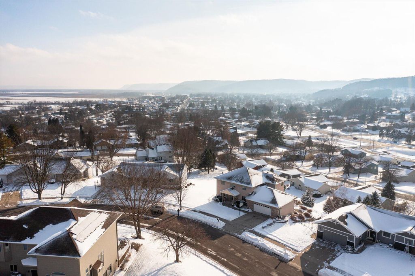
Perched atop one of La Crescent's most desirable bluff settings, this exceptional executive home offers breathtaking valley views and timeless craftsmanship throughout. Designed for comfortable everyday living and effortless entertaining, the open floor plan features a beautifully appointed kitchen, inviting great room with fireplace, private home office, spacious primary suite, and a finished walkout lower level complete with wet bar and expansive family room. Enjoy spectacular sunsets from the deck or patio while taking in the scenic surroundings. With quality finishes, generous living spaces, and an ideal location just minutes from La Crosse, this move-in-ready home offers the perfect blend of luxury, comfort, and convenience.
Property Features of 203 Eagle Bluff Rd, La Crescent, MN 55947
Listing courtesy of: Gerrard-Hoeschler, REALTORS
HOME STYLE
Contemporary
Contemporary
TYPE
Single Family Residence
Single Family Residence
Year Built
1997
1997
Annual Taxes
$7,358.00
$7,358.00
Stories
2
2
Acres
1
1
Features
| Oven |
| Cooktop |
| Microwave oven |
| Dishwasher |
| Central air |
| Forced air heat |
| Natural gas heat |
| Garage |
| Two car garage |
| Attached parking |
| Attached garage |
| Garage spaces: 2 |
| Aluminum siding |
| Brick exterior |
| Patio |
| Deck |
| Lot acreage is: 1 |
| Lot sqft: 43560 |
| Lot zoned: residential |
| Improvement: sidewalks |
| Lot has water view |
| Wet bar |
| Vaulted ceilings |
| Garbage disposal |
| Kitchen island |
| Walk-in closet(s) |
| Concrete basement |
| Full basement |
| Basement has outside entrance |
| Partial basement |
| Walkout basement |
| Partially finished basement |
| Paved driveway |
| Public sewer |
| Public water |
| Property style: contemporary |
| For sale |
| Tax year: 2025 |
Rooms & Dimensions
| Den is 14 x 12 |
| Den Level: Main |
| Family room is 24 x 15 |
| Family Room Level: Lower |
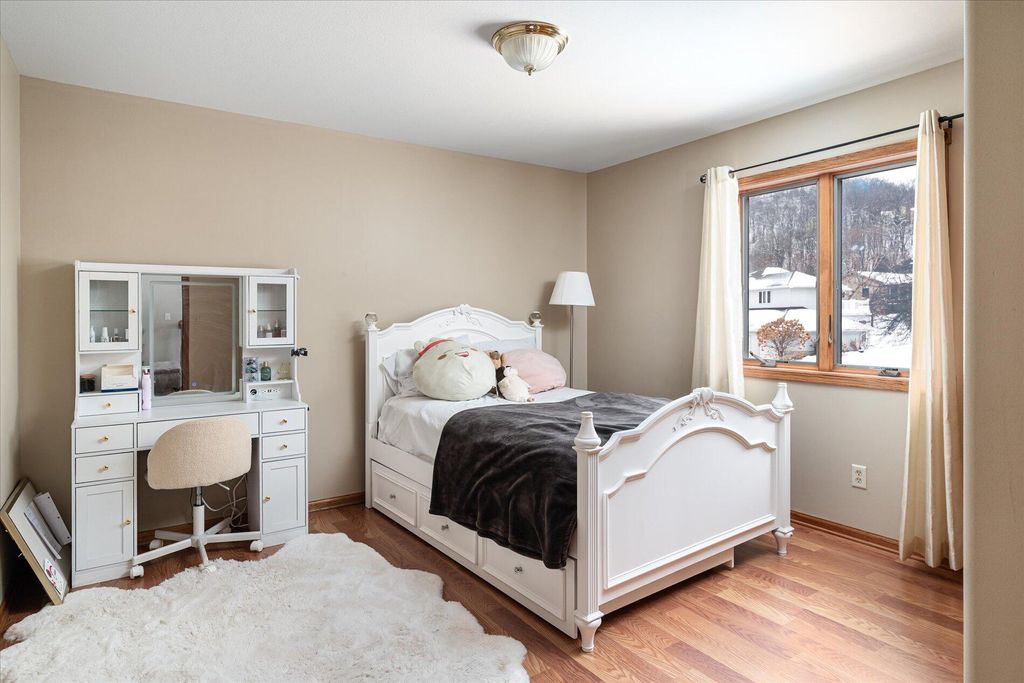
| Bedroom 2 is 13 x 12 |
| Bedroom 2 Level: Upper |
| Bedroom 3 is 12 x 14 |
| Bedroom 3 Level: Upper |
| Bedroom 4 is 15 x 13 |
| Bedroom 4 Level: Lower |
| Dining Room is 14 x 14 |
| Dining Level: Main |
| Living Room is 21 x 15 |
| Living Room Level: Main |
| Number of rooms: 9 |