
1895 Village Green Ct, Elm Grove, WI 53122 CONTINGENT
$745,000
MLS #: 1966156











| 4 Beds | 2.5 Baths | 2.5 Car Garage | 3,226 Sq Ft |
Description of 1895 Village Green Ct, Elm Grove, WI 53122
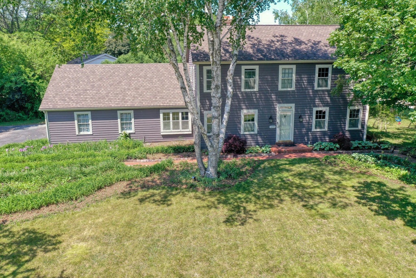
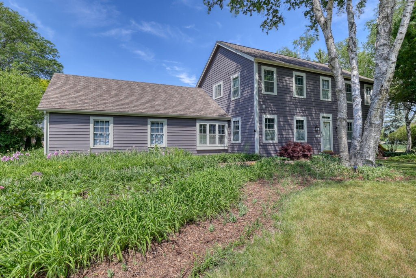
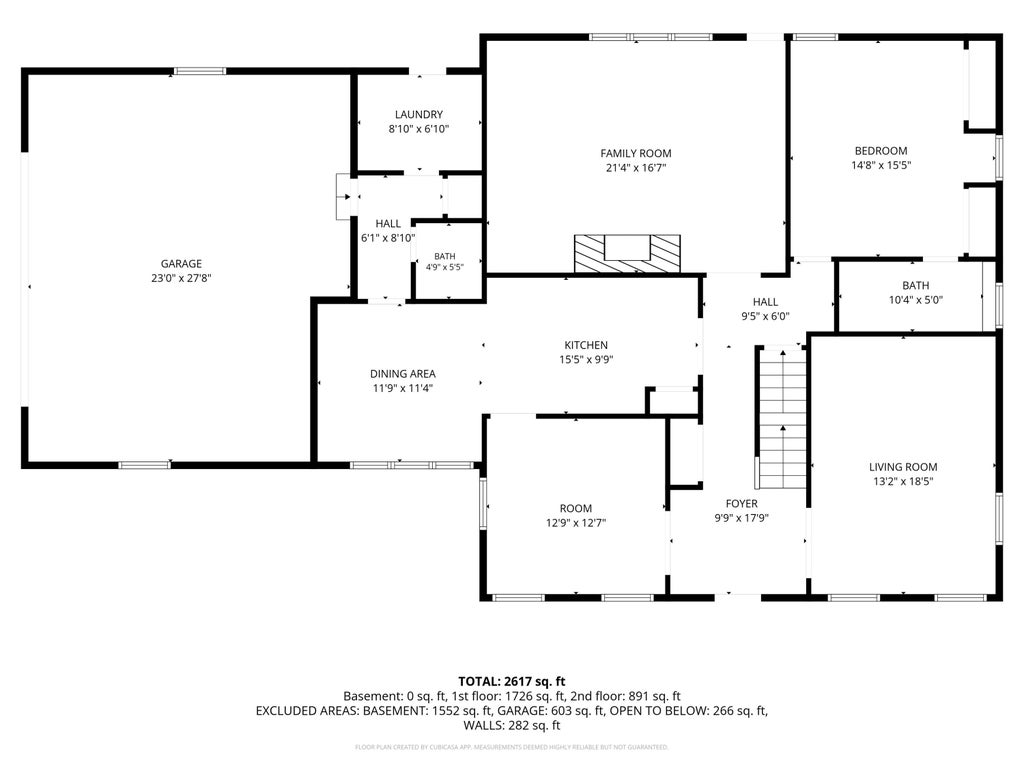
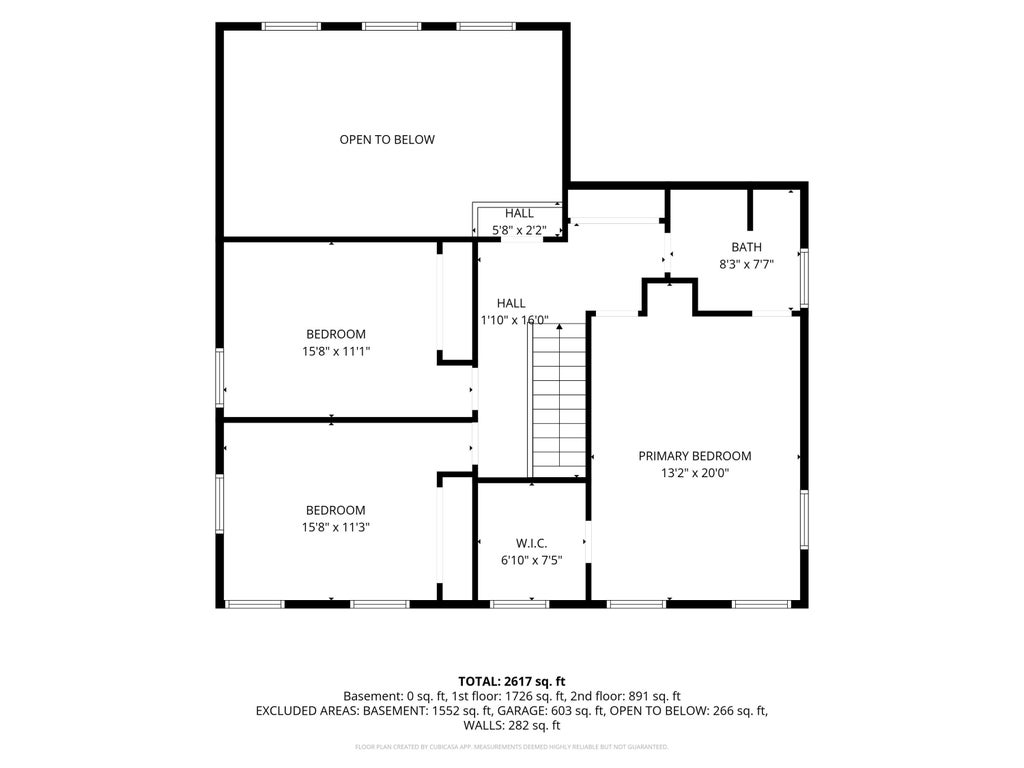
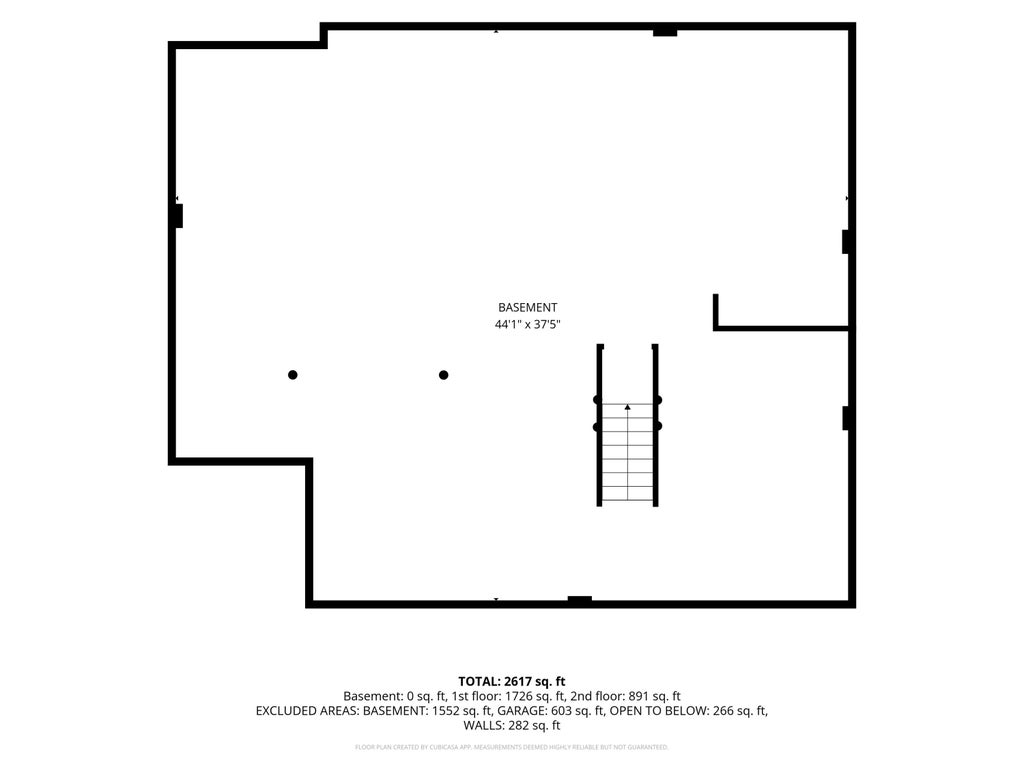
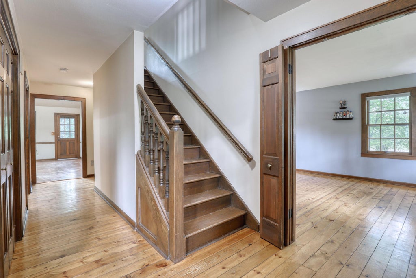
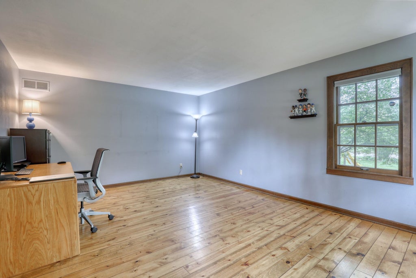
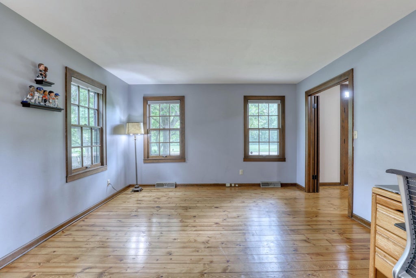
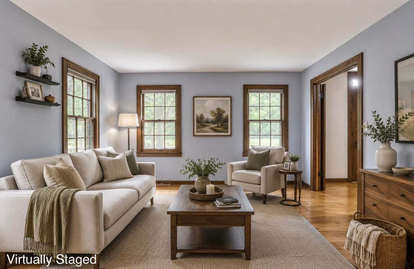
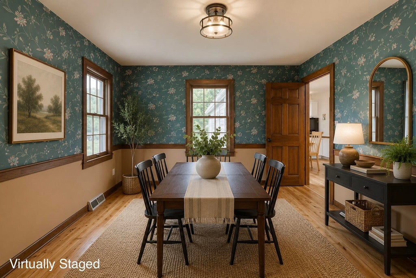
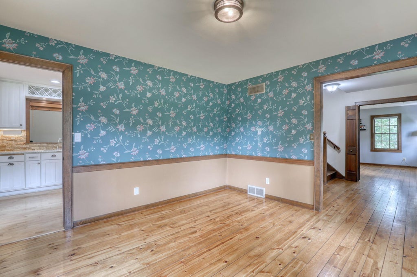
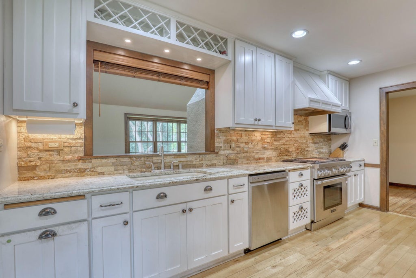
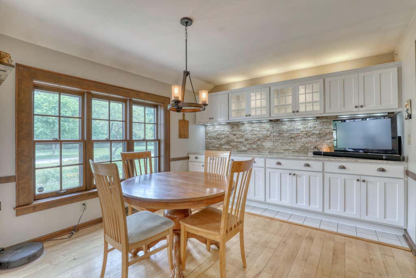
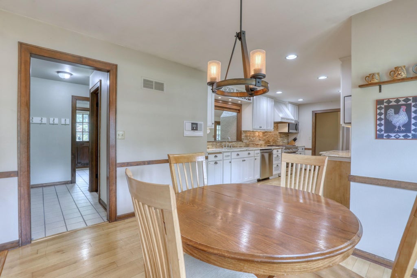
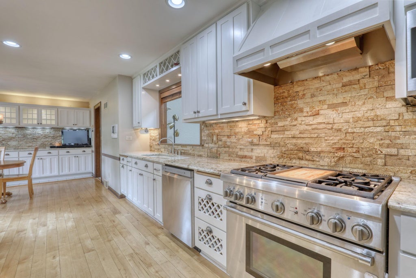
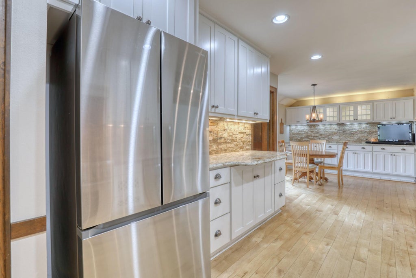
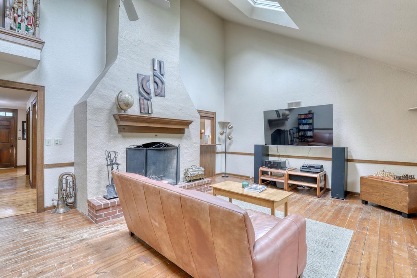
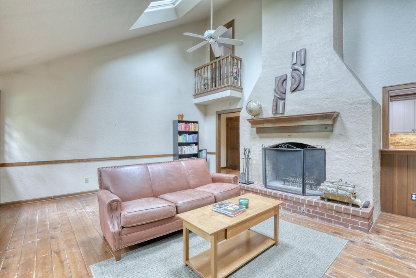
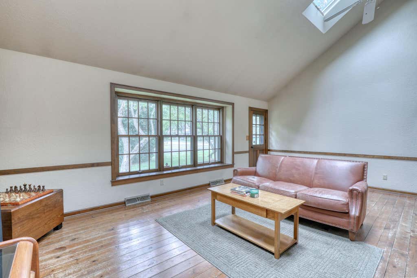
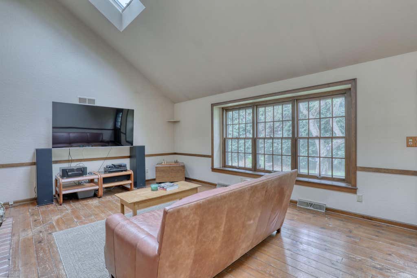
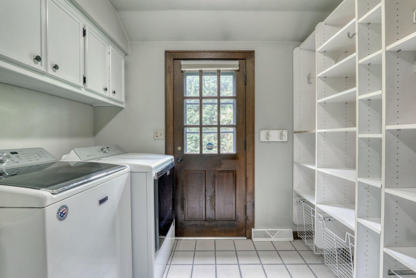
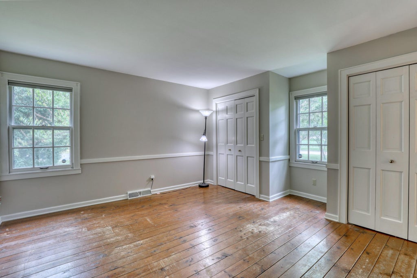
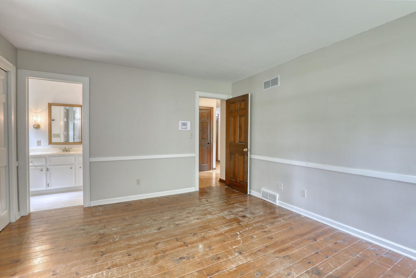
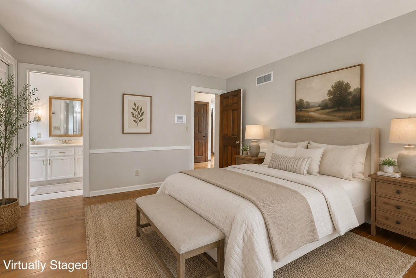
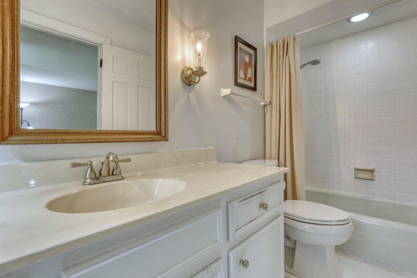
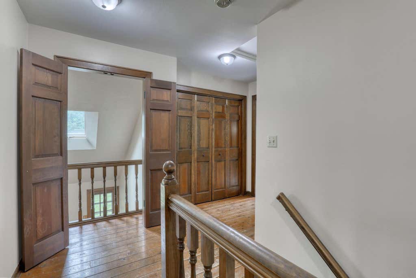
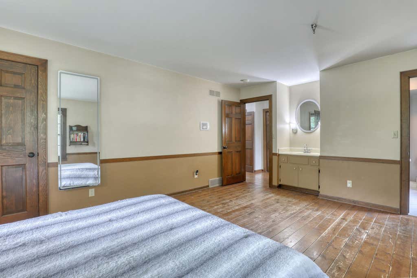
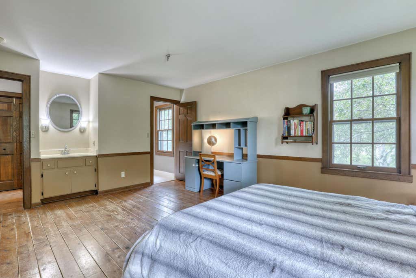
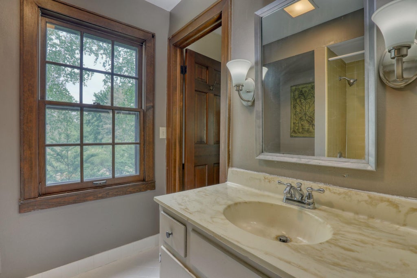
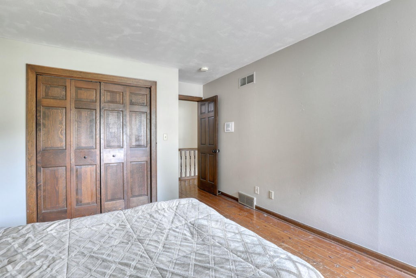
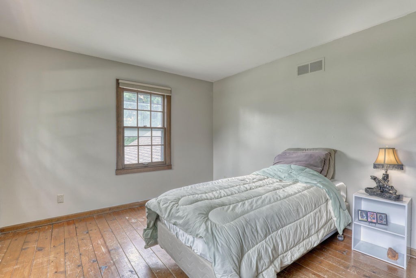
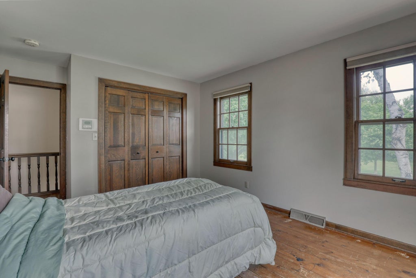
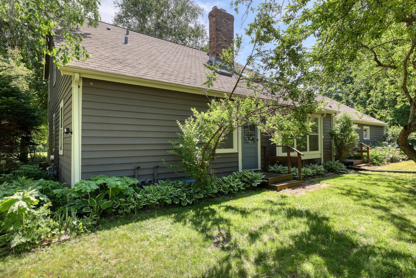
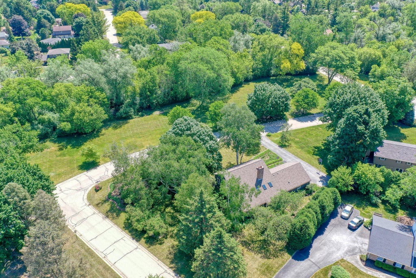
Charming four-bedroom Saltbox in sought-after Elm Grove, blending character and comfort throughout. Natural woodwork, six-panel doors, and wide plank hardwood floors create a warm welcome. Versatile living room with pocket doors--ideal for office or den. Formal dining flows into a bright eat-in kitchen with white cabinetry and granite counters. Sun-filled great room features cathedral ceilings, skylights, and a cozy natural fireplace. Main-floor primary suite with attached bath; three additional bedrooms upstairs, including one with walk-in closet, sink, and bath access. First-floor laundry and mudroom plus a spacious lower level ready to finish. New garage door and newer exterior paint.
Property Features of 1895 Village Green Ct, Elm Grove, WI 53122
Listing courtesy of: The Wisconsin Real Estate Group
HOME STYLE
Colonial
Colonial
TYPE
Single Family Residence
Single Family Residence
Year Built
1973
1973
Subdivision
Village Green
Village Green
Annual Taxes
$9,267.90
$9,267.90
Stories
2
2
Acres
.44
.44
Features
| Elementary school: Tonawanda |
| Middle school: Pilgrim Park |
| High school: Brookfield East |
| Washer |
| Dryer |
| Range |
| Oven |
| Microwave oven |
| Dishwasher |
| Refrigerator |
| Central air |
| Forced air heat |
| Natural gas heat |
| Garage |
| Attached parking |
| Attached garage |
| Garage spaces: 2.5 |
| Wood exterior |
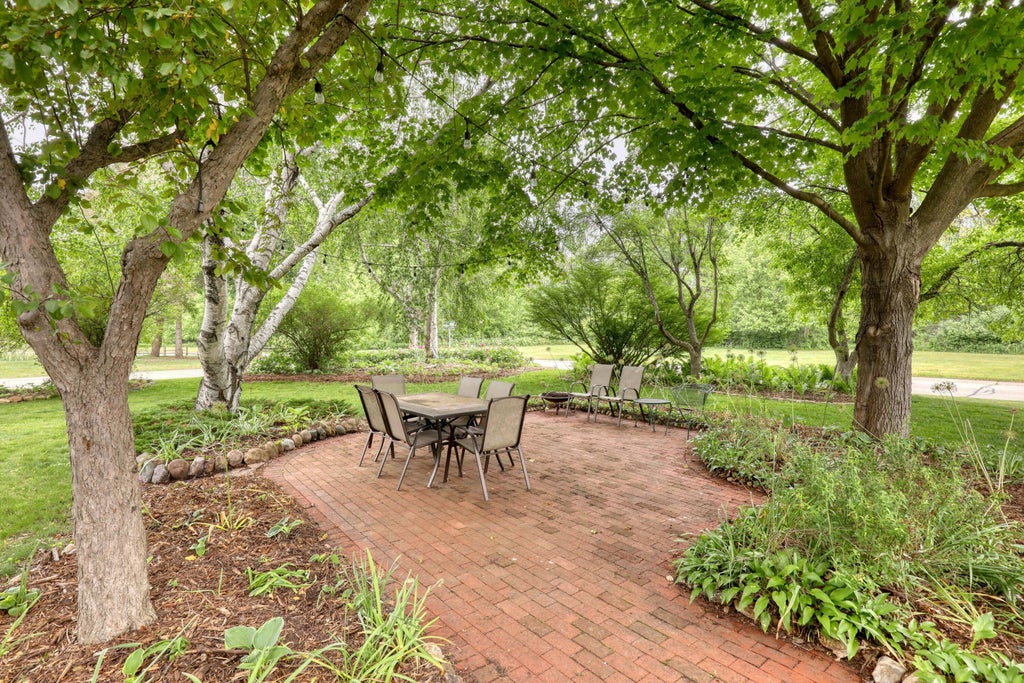
| Patio |
| Lot acreage is: 0.44 |
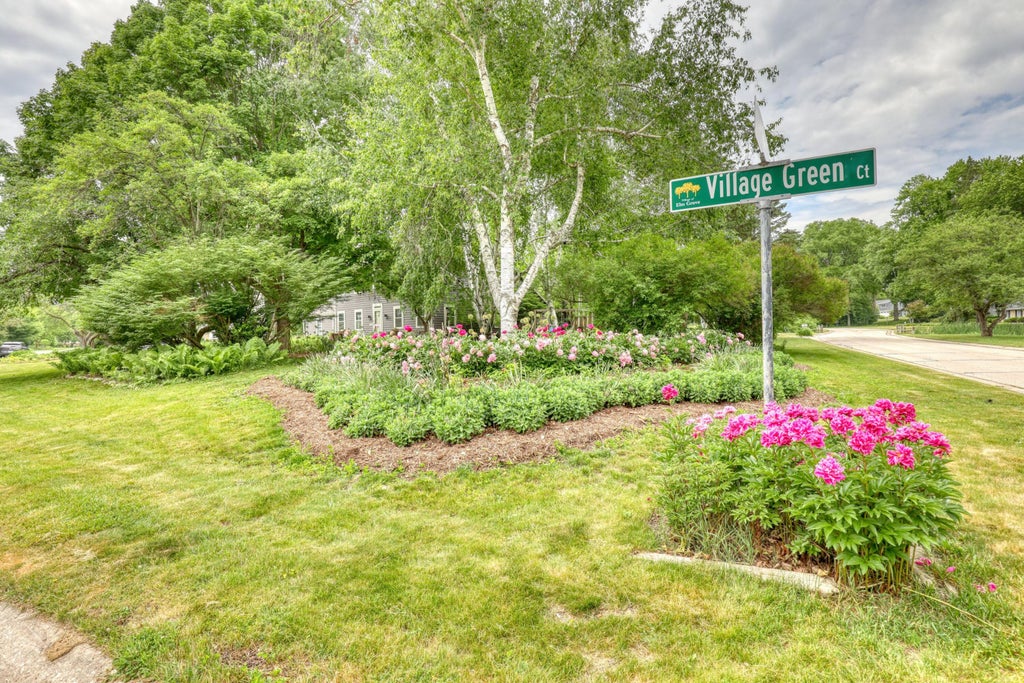
| Corner lot |
| Lot sqft: 19166.4 |
| Subdivision: Village Green |
| Lot zoned: Res |
| Present use: Subdivision |
| Vaulted ceilings |
| Garbage disposal |
| Full basement |
| Sump pump |
| Paved driveway |
| Public water |
| Private water |
| Well water |
| Property style: colonial |
| For sale |
| Tax year: 2025 |
Rooms & Dimensions
| Family room is 21 x 16 |
| Family Room Level: Main |
| Laundry room |
| Bedroom 2 is 18 x 13 |
| Bedroom 2 Level: Upper |
| Bedroom 3 is 16 x 11 |
| Bedroom 3 Level: Upper |
| Bedroom 4 is 15 x 11 |
| Bedroom 4 Level: Upper |
| Dining Room is 13 x 12 |
| Dining Level: Main |
| Living Room is 18 x 13 |
| Living Room Level: Main |
| Laundry Room is 8 x 7 |
| Laundry Room Level: Main |
| Number of rooms: 8 |