
101 North Ave, Cascade, WI 53011










| 4 Beds | 2 Baths | 2 Car Garage | 2,300 Sq Ft |
Description of 101 North Ave, Cascade, WI 53011
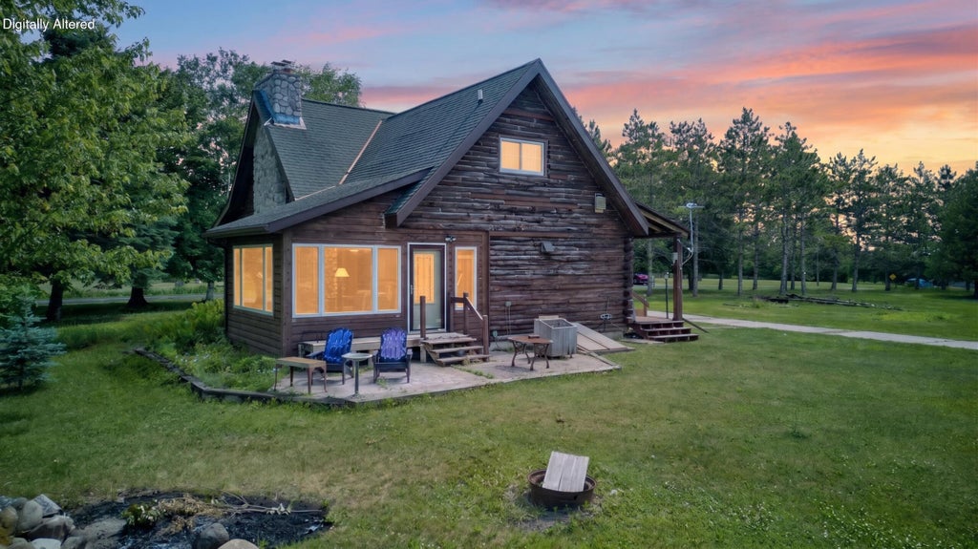
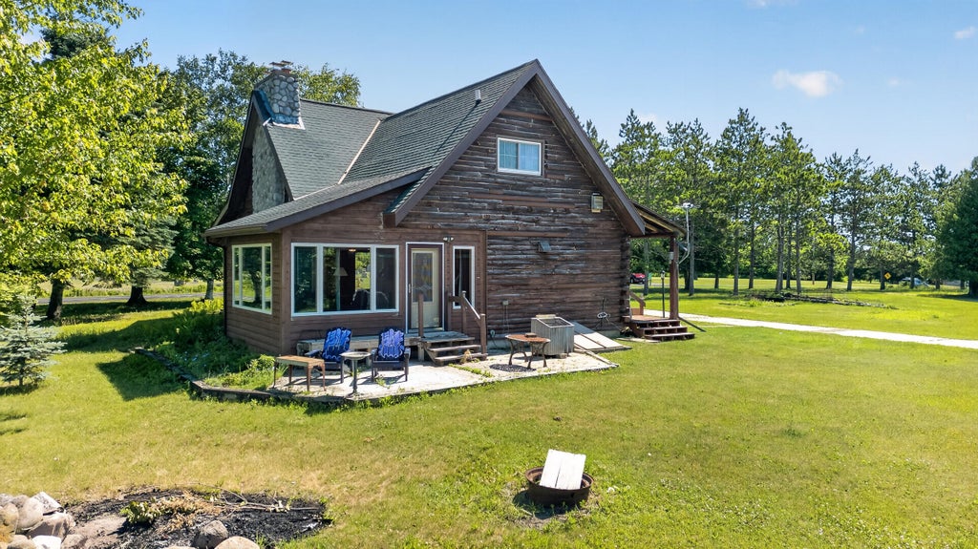
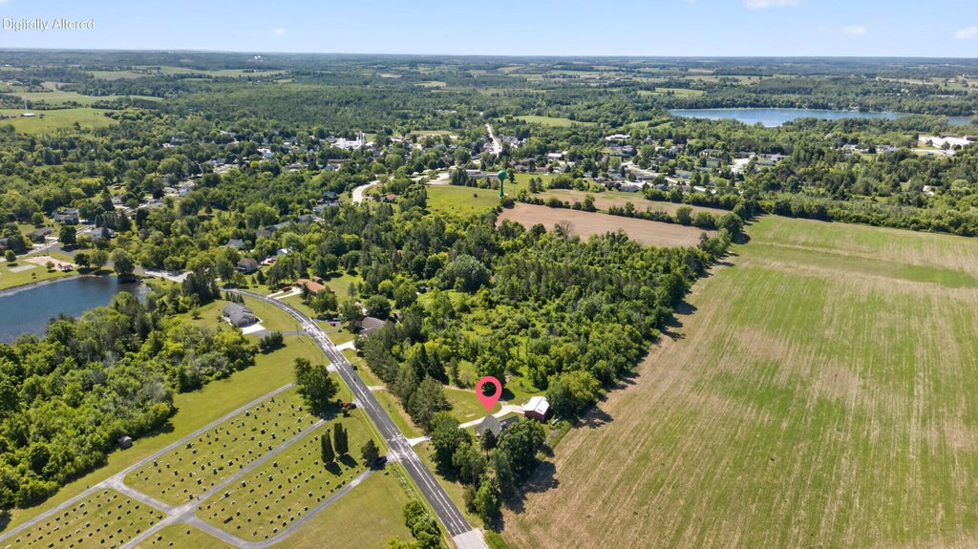
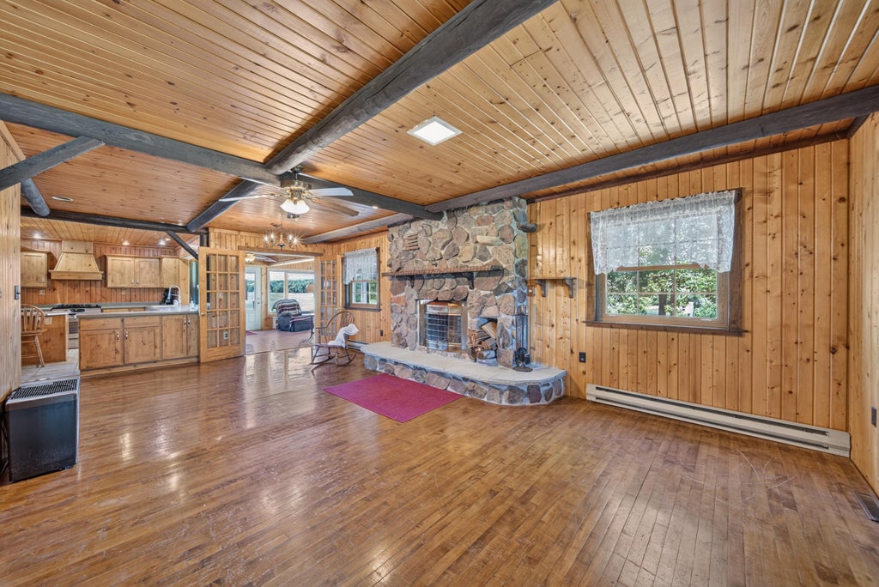
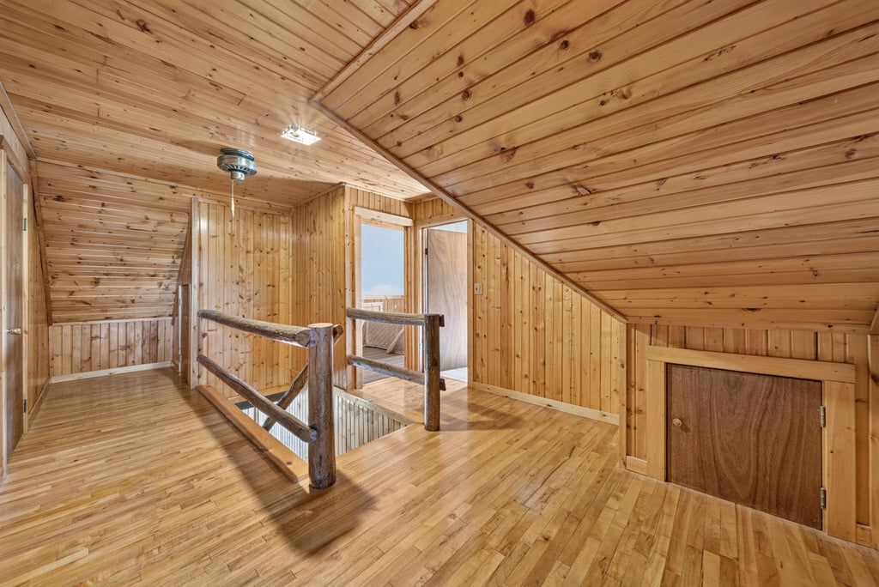
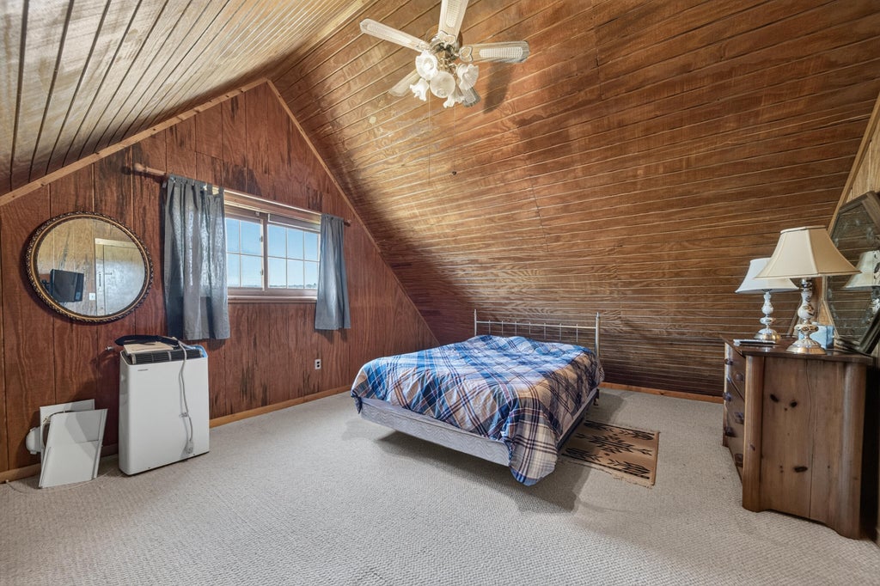
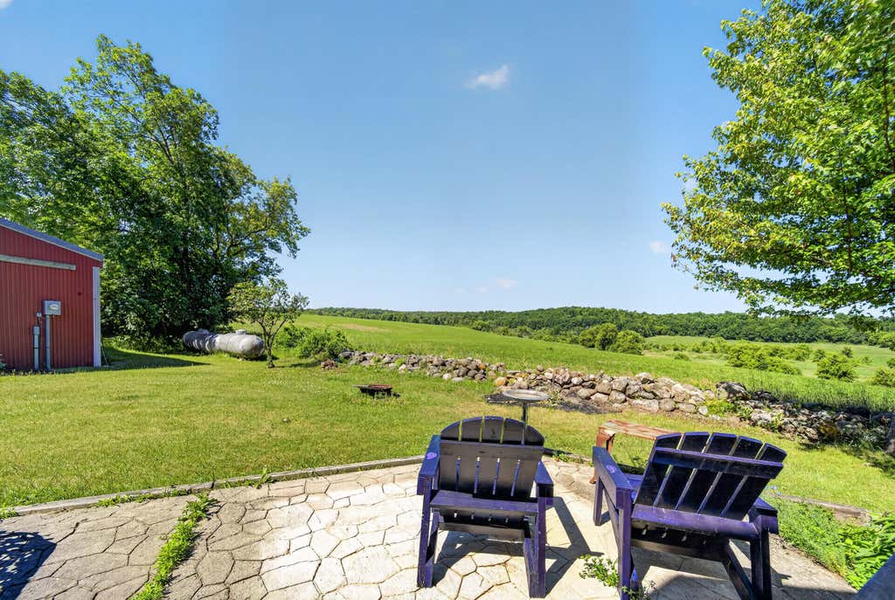
Escape to your own private sanctuary! Schedule a showing for this 7.60-acre parcel minutes from Lake Ellen water recreation and world-class Sheboygan County golfing! This authentic log home offers scenic views. Featuring massive exposed beams, warm wood-plank ceilings, and a cozy natural fireplace, the open-concept main level is built for gathering. Enjoy panoramic views of your expansive acreage from the bright, window-lined sunroom. Features include a main-floor bed and bath, plus a unique second story ready for your finishing touches. Unwind on the deep covered porch while watching the wildlife walk by. A large, detached outbuilding/garage is perfect for tools, vehicles, or outdoor toys. A rare village find with acreage--schedule your tour today!
Property Features of 101 North Ave, Cascade, WI 53011
Log Home
Single Family Residence
1981
$3,859.00
2
7.6
Features
| High school: Plymouth |
| Washer |
| Dryer |
| Range |
| Oven |
| Dishwasher |
| Refrigerator |
| Forced air heat |
| Garage |
| Two car garage |
| Detached parking |
| Detached garage |
| Garage spaces: 2 |
| Log exterior |
| Patio |
| Lot acreage is: 7.6 |
| Lot sqft: 331056 |
| Wooded lot |
| Lot zoned: Res |
| Kitchen island |
| Crawlspace |
| Full basement |
| Paved driveway |
| Public sewer |
| Public water |
| Private water |
| Well water |
| Septic system |
| Warranty included |
| For sale |
| Tax year: 2025 |
Rooms & Dimensions
| Laundry room |
| Bedroom 2 is 13 x 14 |
| Bedroom 2 Level: Main |
| Bedroom 3 is 10 x 20 |
| Bedroom 3 Level: Upper |
| Bedroom 4 is 9 x 13 |
| Bedroom 4 Level: Upper |
| Dining Room is 13 x 16 |
| Dining Level: Main |
| Living Room is 25 x 18 |
| Living Room Level: Main |
| Laundry Room is 8 x 12 |
| Laundry Room Level: Lower |
| Number of rooms: 9 |