
1435 E Fairy Chasm Rd, Bayside, WI 53217 CONTINGENT



































| 5 Beds | 3 Baths | 2.5 Car Garage | 2,832 Sq Ft |
Description of 1435 E Fairy Chasm Rd, Bayside, WI 53217
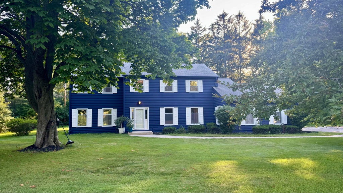
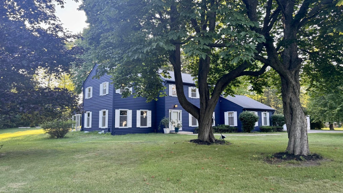
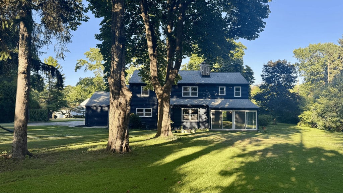
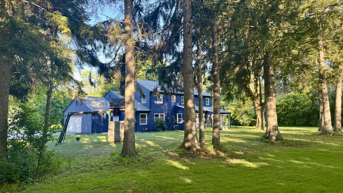
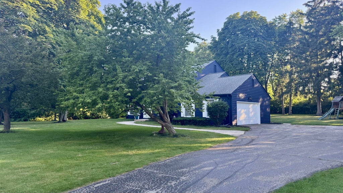
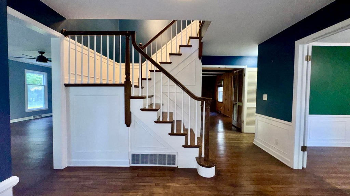
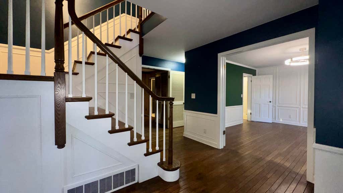
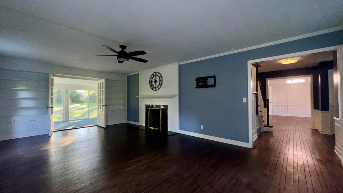
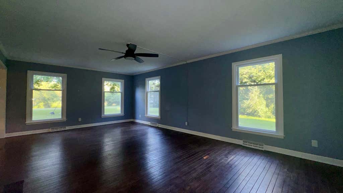
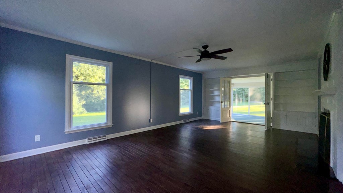
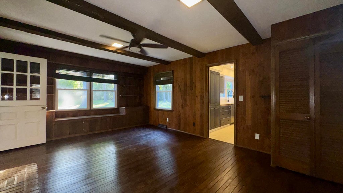
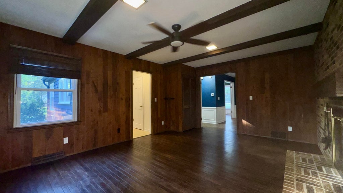
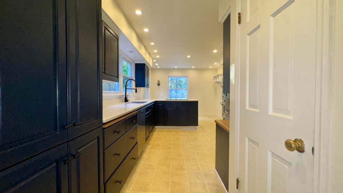
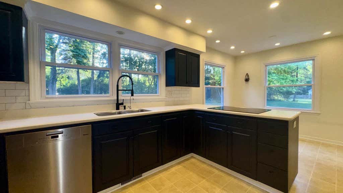
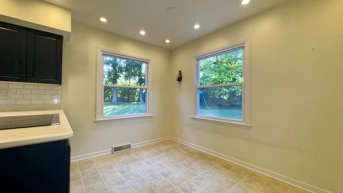
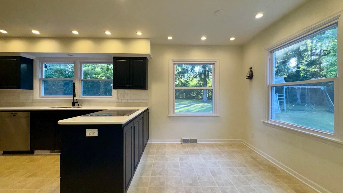
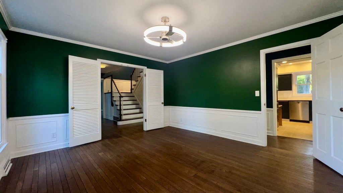
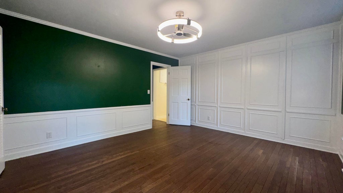
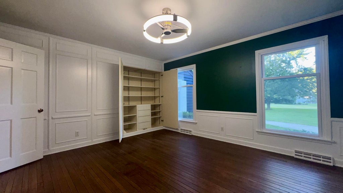
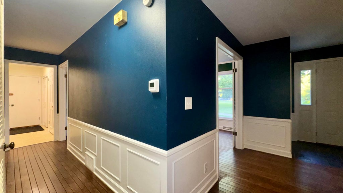
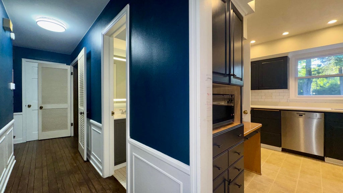
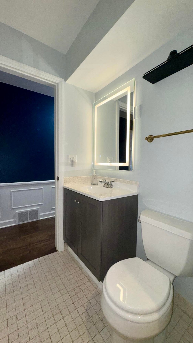
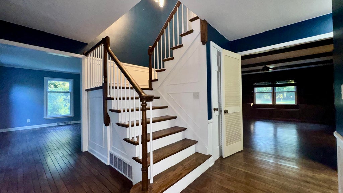
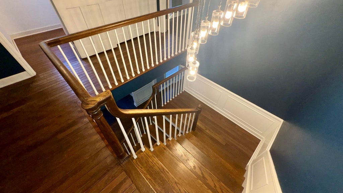
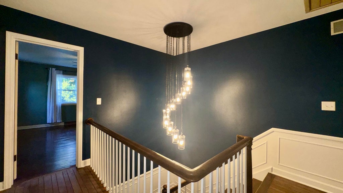
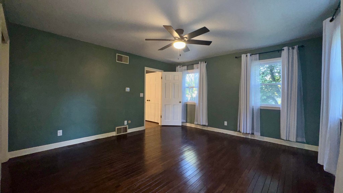
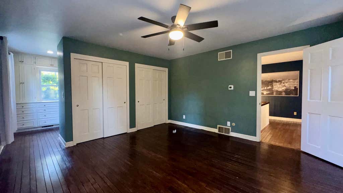
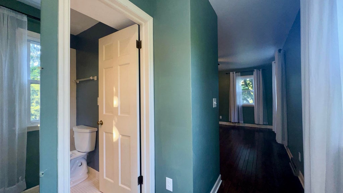
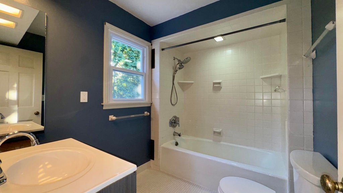
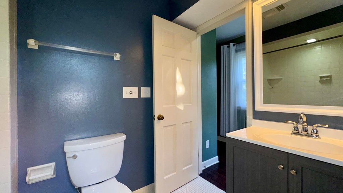
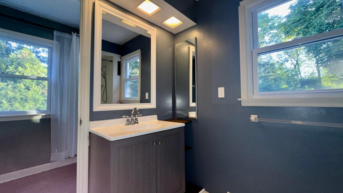
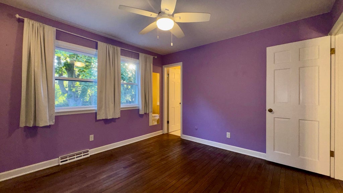
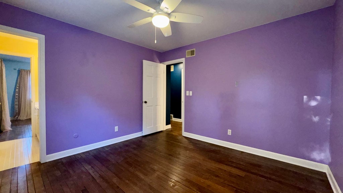
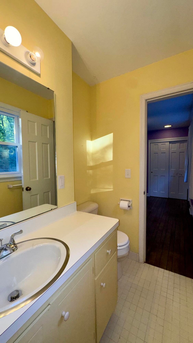
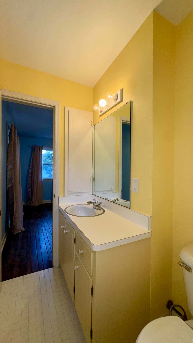
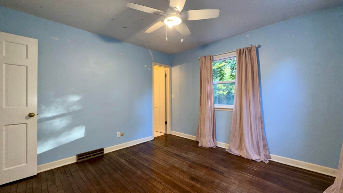
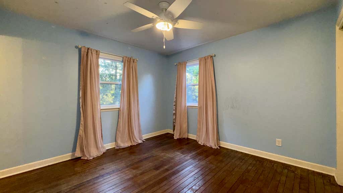
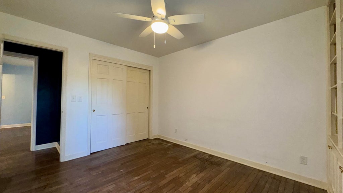
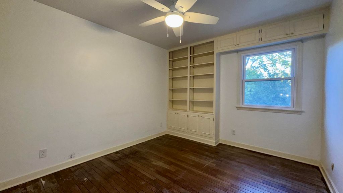
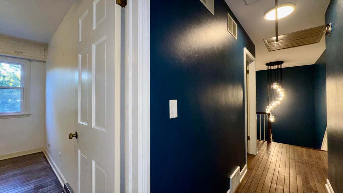
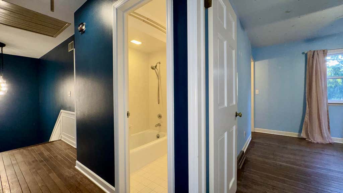
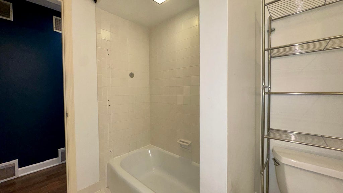
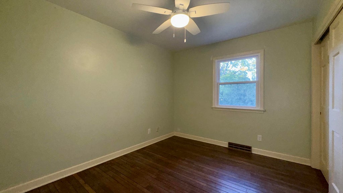
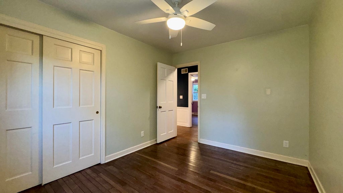
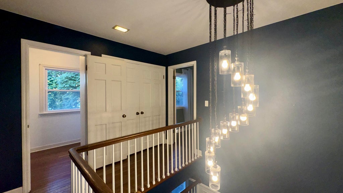
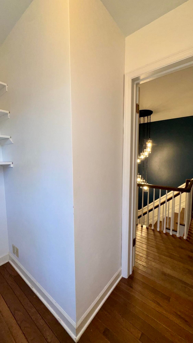
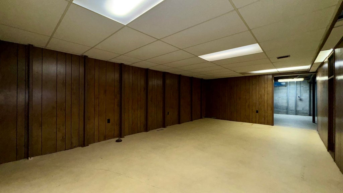
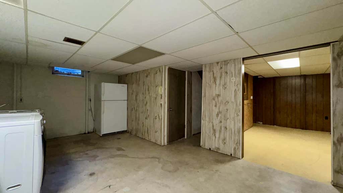
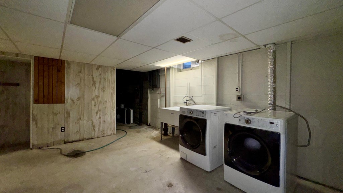
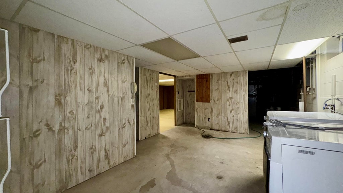
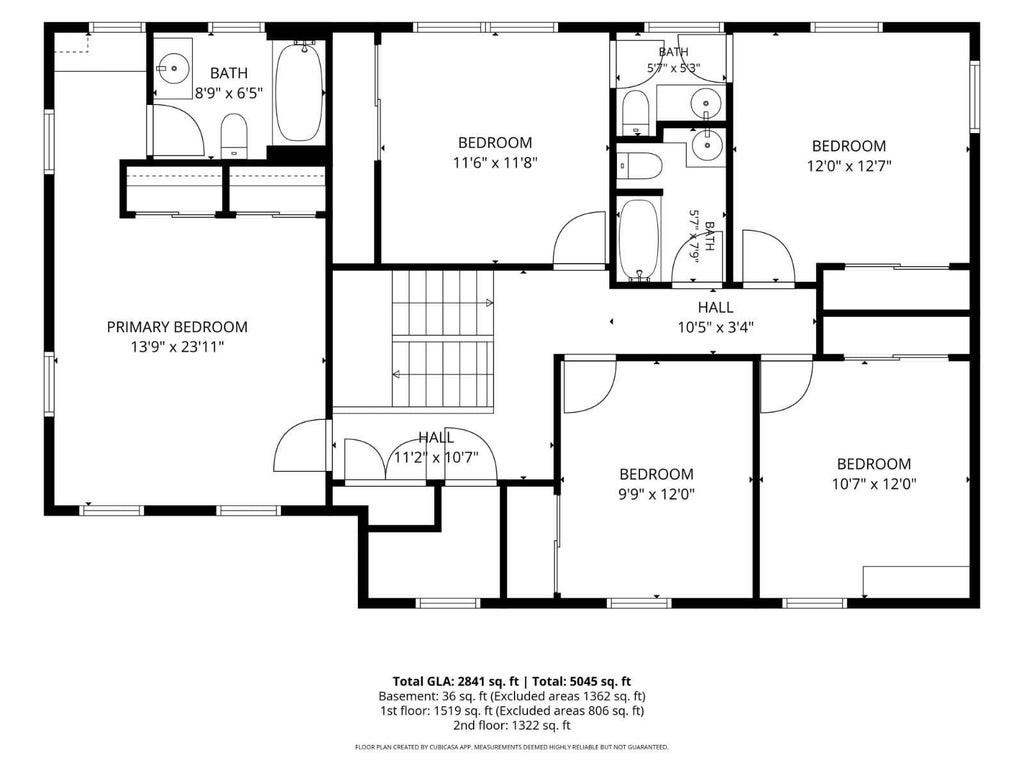
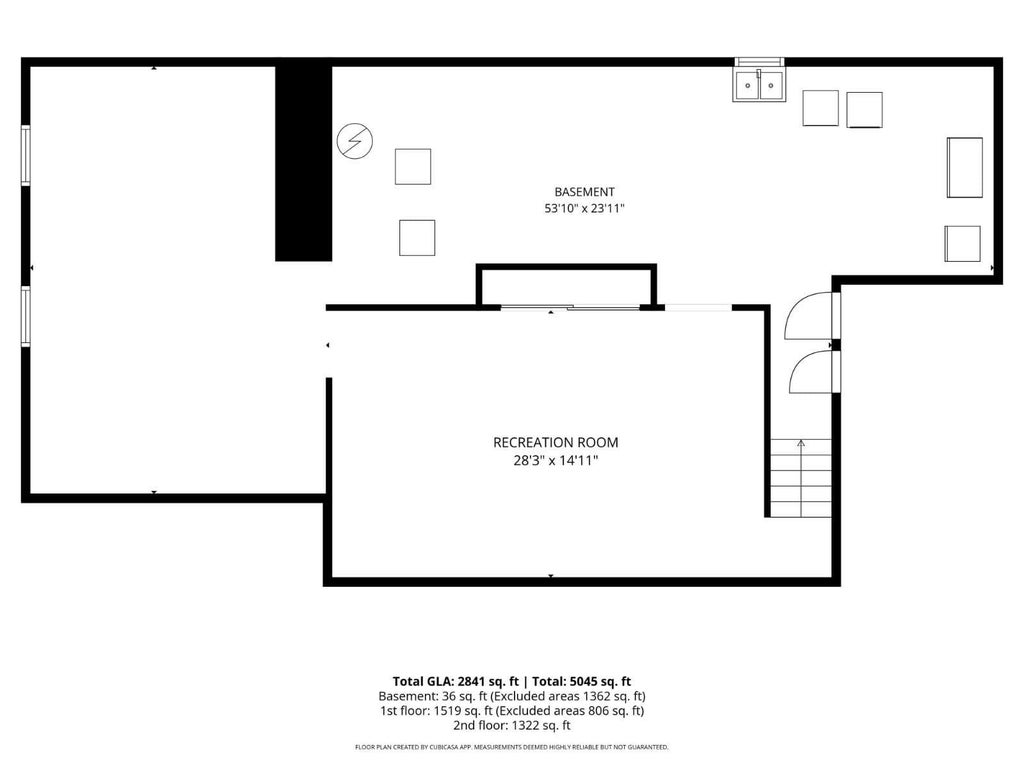
This large 5 bedroom Colonial provides a substantial residential footprint situated on nearly a full acre of land. Spacious main floor delivers an expansive, functional layout for daily living, featuring a sizable kitchen, formal dining room, large living room, and a separate family room or den. 3 season sunroom offers direct views of the wide, tree-lined backyard, and traditional hardwood flooring extends throughout the main level living spaces. Upper level contains all 5 bedrooms, including a primary suite, featuring built-in shelving in every room. Home is complete with 2 full baths, 2 half baths, a full basement ideal for future additional living area, and an attached 2.5-car garage. Property offers a massive, serene yard in a peaceful, quiet setting. One year home warranty included.
Property Features of 1435 E Fairy Chasm Rd, Bayside, WI 53217
Colonial
Single Family Residence
1965
$14,811.03
2
.96
Features
| Elementary school: Stormonth |
| Middle school: Bayside |
| High school: Nicolet |
| Washer |
| Dryer |
| Oven |
| Cooktop |
| Microwave oven |
| Dishwasher |
| Refrigerator |
| Central air |
| Forced air heat |
| Natural gas heat |
| Garage |
| Attached parking |
| Attached garage |
| Garage spaces: 2.5 |
| Wood exterior |
| Lot acreage is: 0.96 |
| Cul-de-sac location |
| Lot sqft: 41817.6 |
| Lot zoned: Residential |
| Wet bar |
| Garbage disposal |
| Full basement |
| Sump pump |
| Paved driveway |
| Shared driveway |
| Public sewer |
| Public water |
| Total square feet: 2832 |
| Total above grade finished sq ft: 2832 |
| Living square feet: 2832 |
| Property style: colonial |
| Warranty included |
| For sale |
| Tax year: 2025 |
Rooms & Dimensions
| Den is 18 x 13 |
| Den Level: Main |
| Bedroom 2 is 11 x 11 |
| Bedroom 2 Level: Upper |
| Bedroom 3 is 11 x 11 |
| Bedroom 3 Level: Upper |
| Bedroom 4 is 12 x 10 |
| Bedroom 4 Level: Upper |
| Bedroom 5 is 12 x 9 |
| Bedroom 5 Level: Upper |
| Dining Room is 12 x 14 |
| Dining Level: Main |
| Living Room is 23 x 14 |
| Living Room Level: Main |
| Number of rooms: 12 |