
15315 County Rd 25 -, Mount Vernon, MN 55969

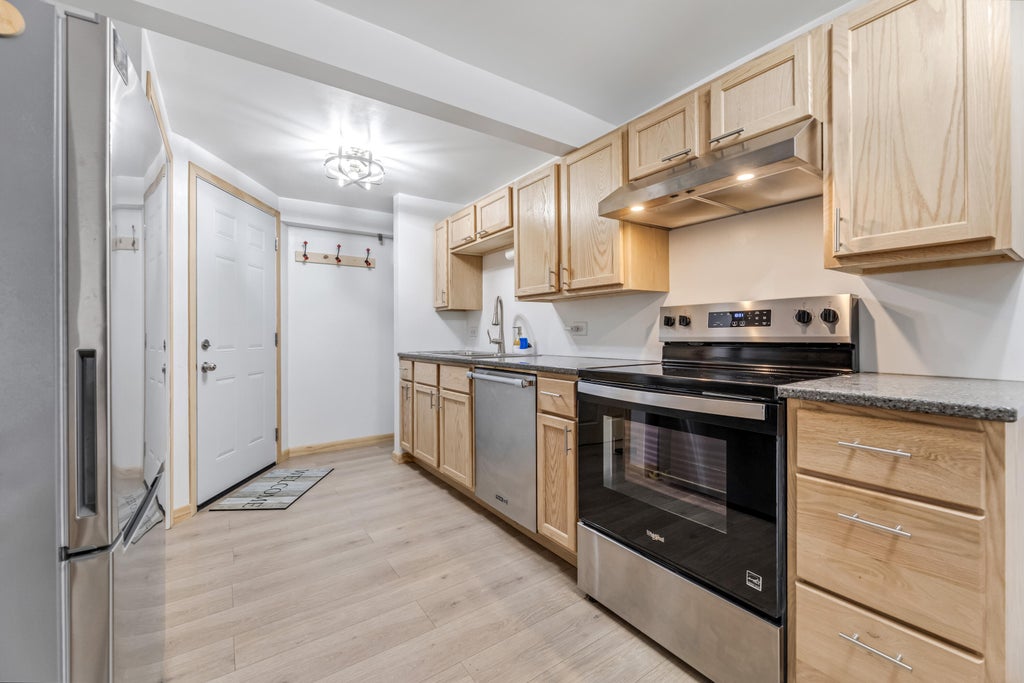
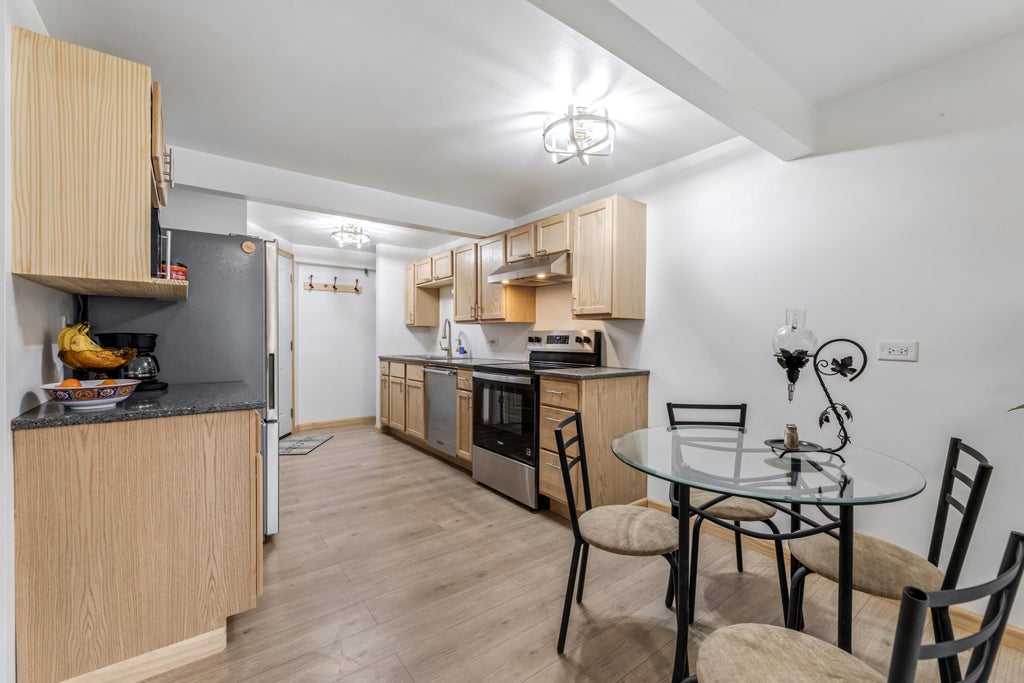
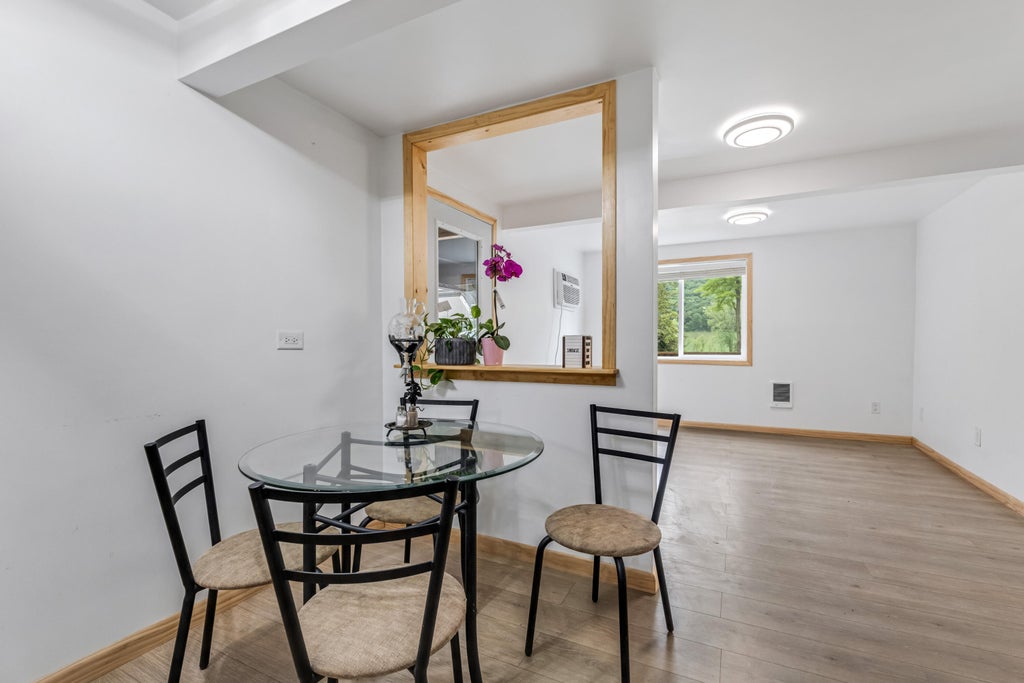
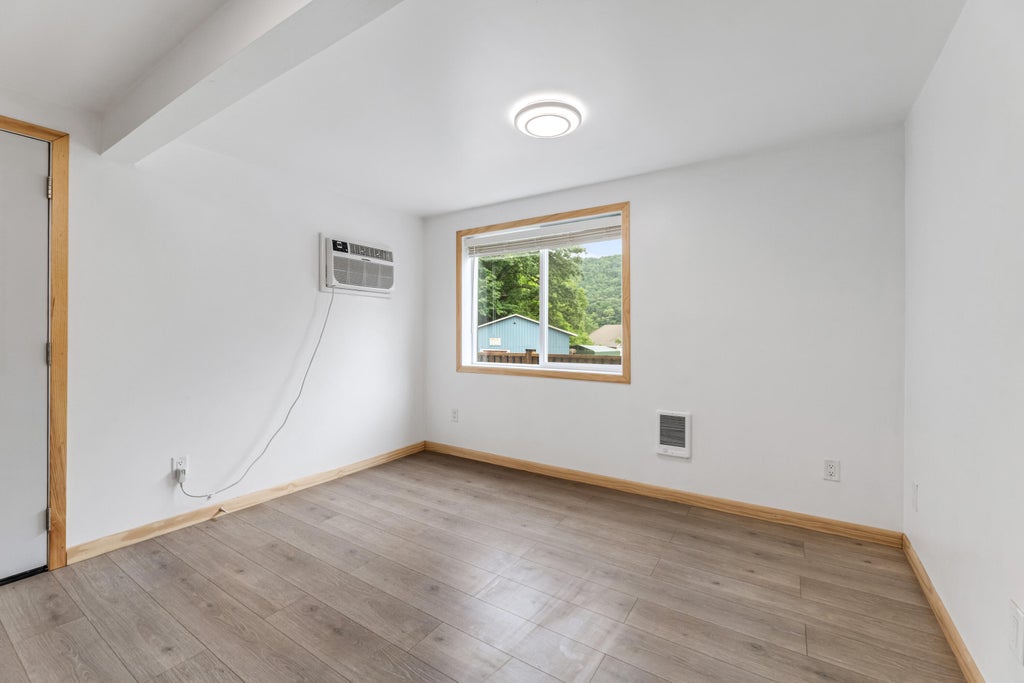

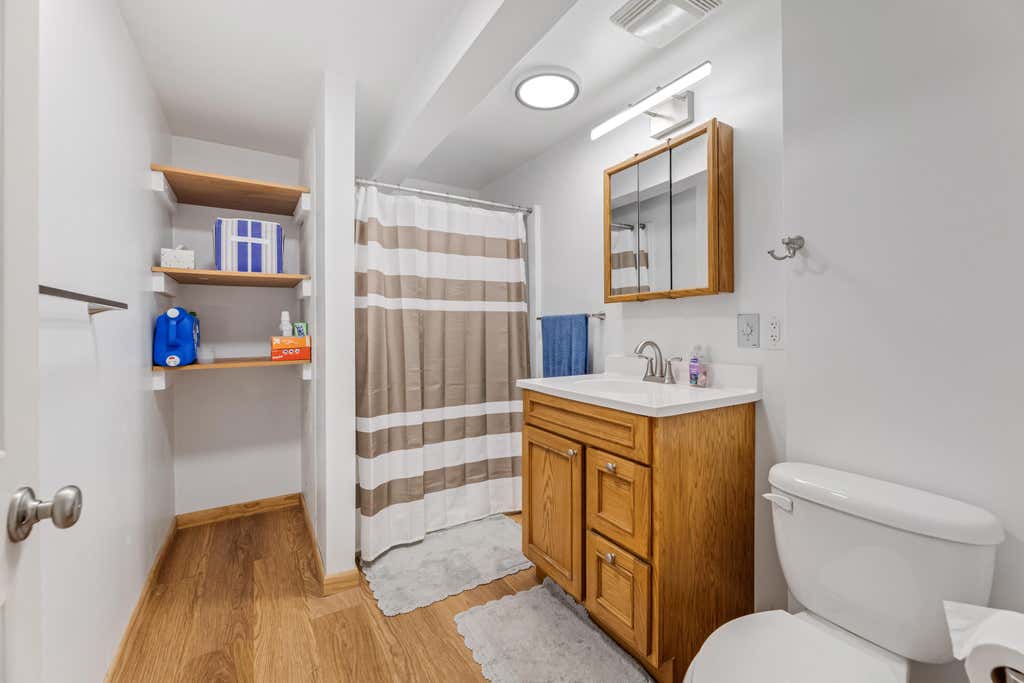











| 2 Beds | 1 Bath | 2 Car Garage | 960 Sq Ft |
Description of 15315 County Rd 25 -, Mount Vernon, MN 55969
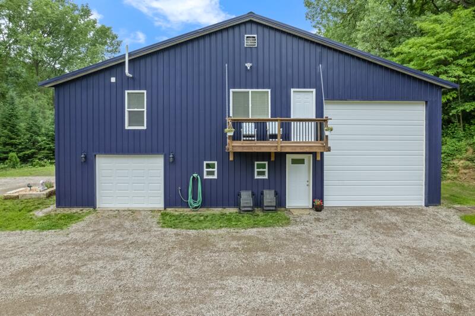
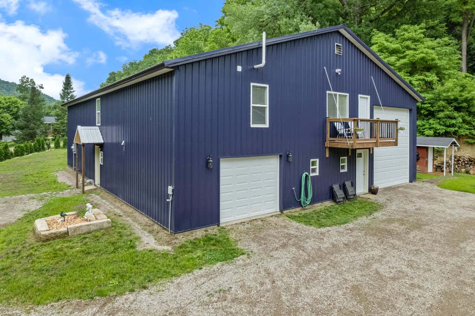
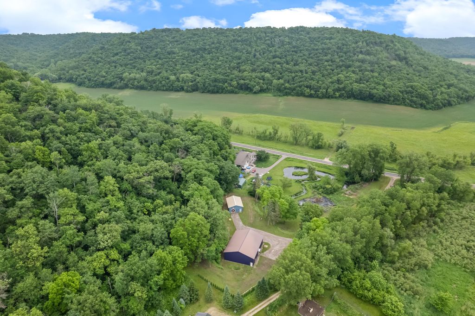
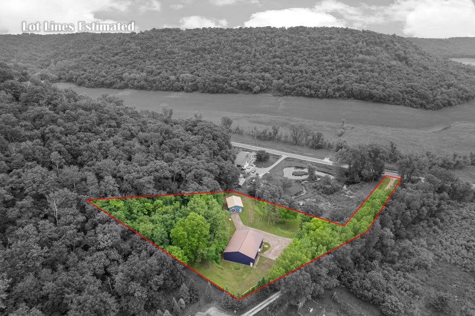
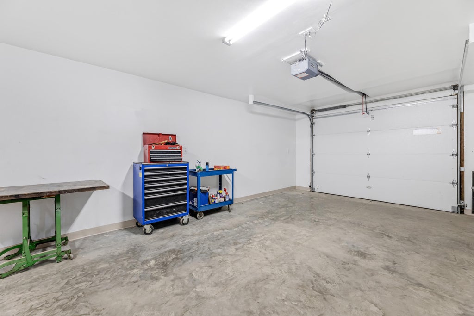
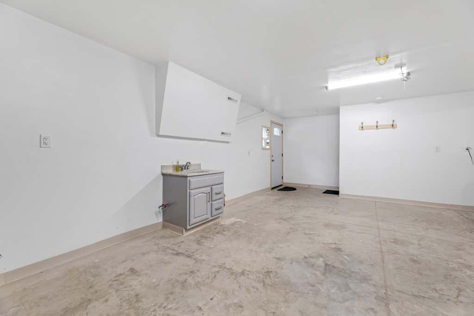
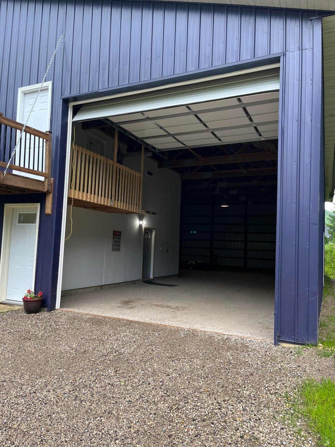
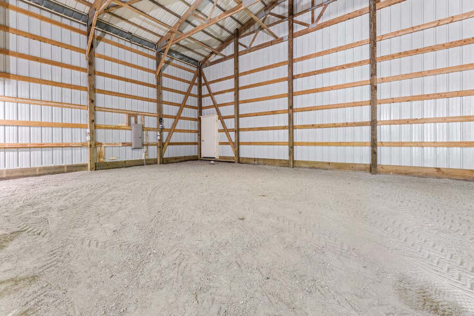
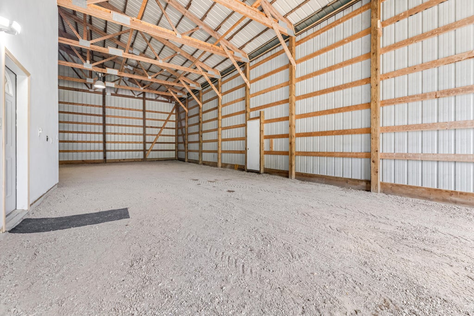
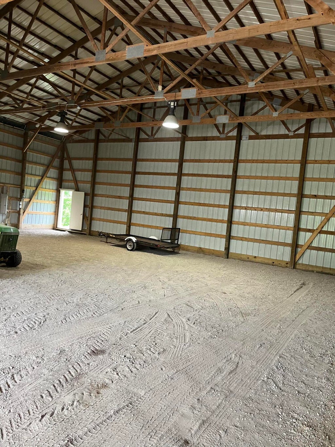
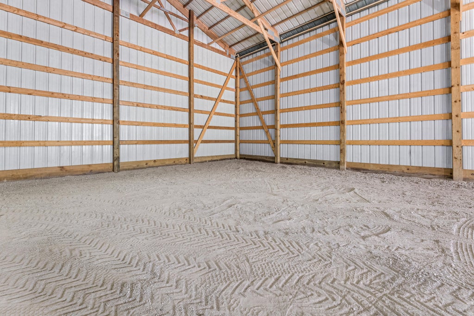
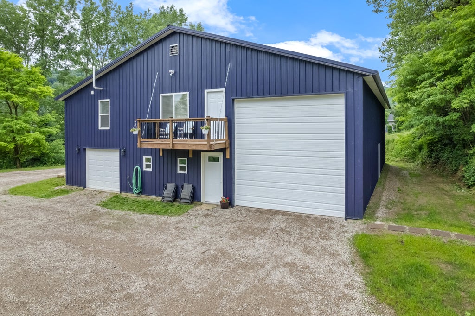
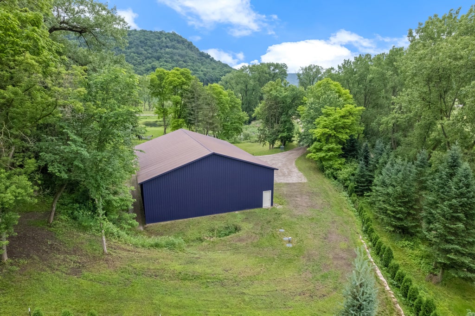
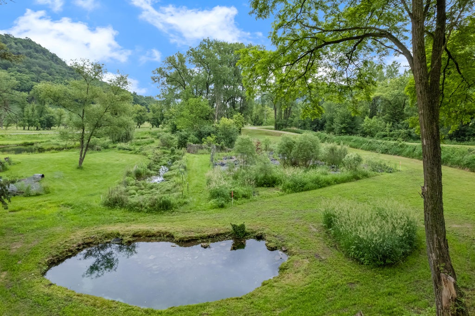
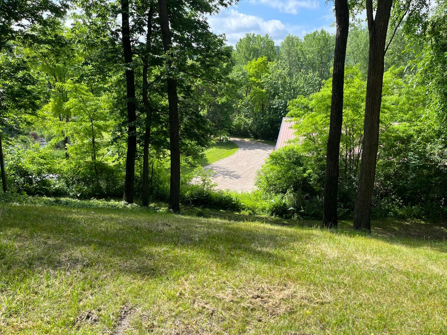
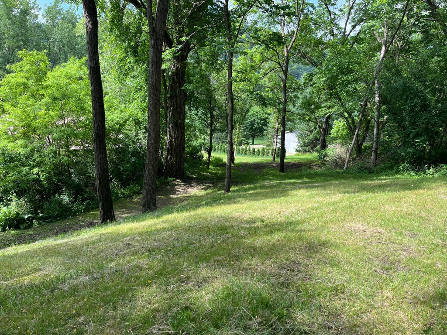
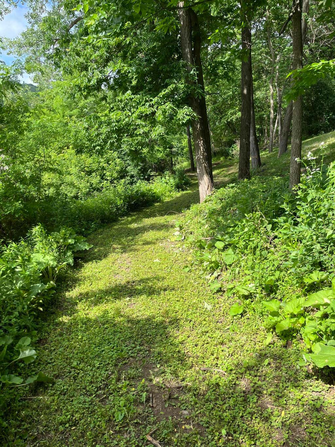
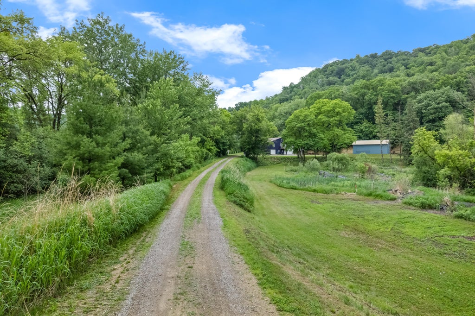
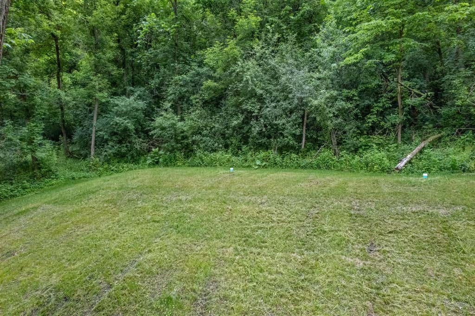
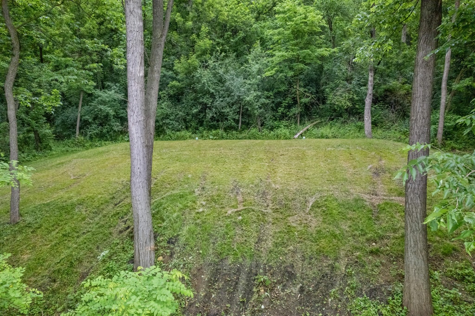

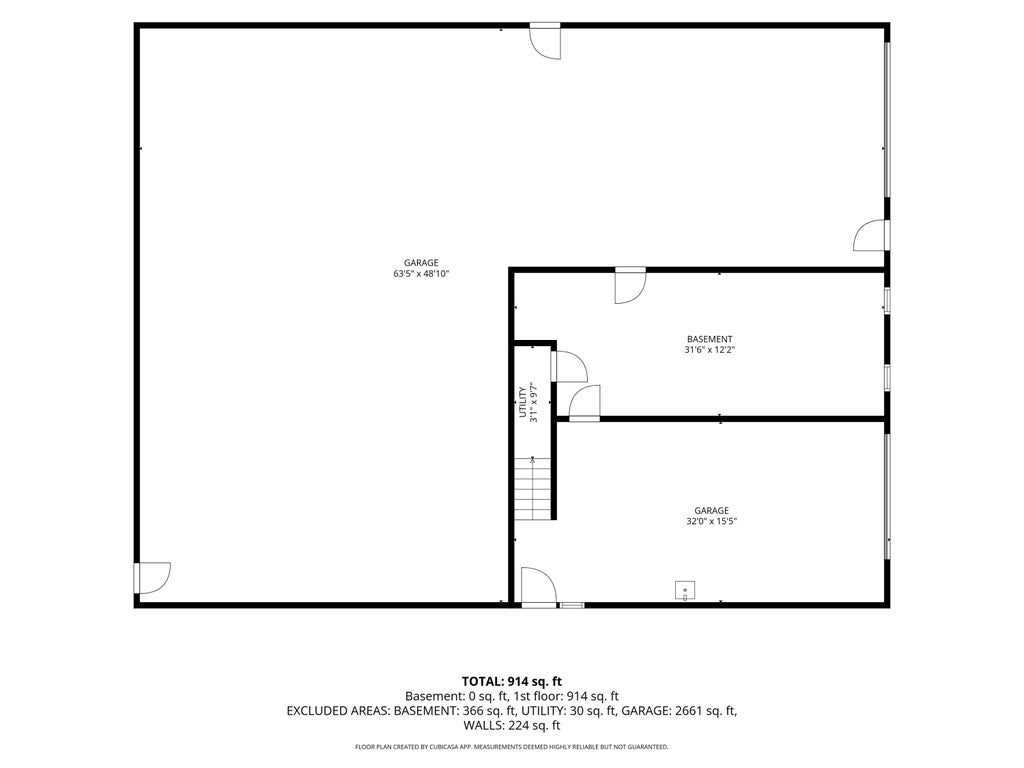
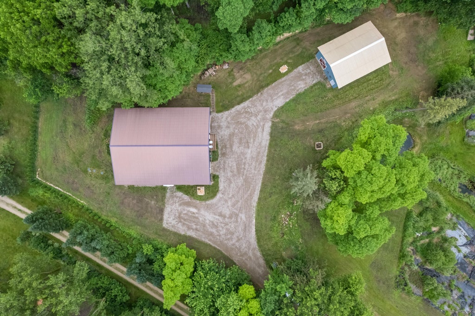
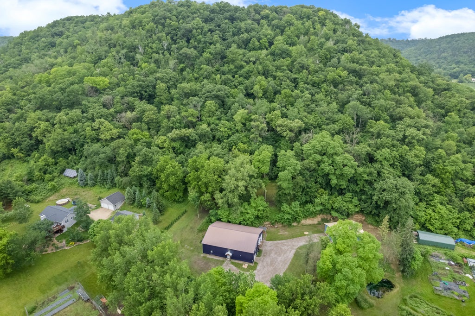
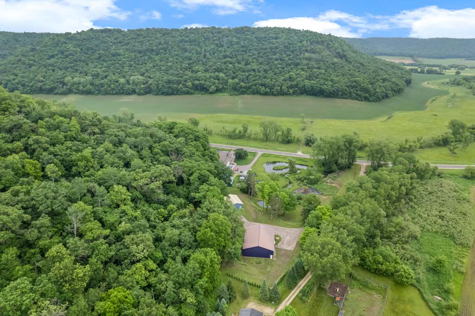
MASSIVE PRICE DROP -- PRICED TO SELL! Rare Live-Work-Play Opportunity. Zoned Ag, Features: Business Permit, High capacity Elec. transformer, and High Volume Fresh Water Spring with Trout. Tranquil living with about 2,000 sqft combined living and heated work space. Also, 3,300 sqft of combined unheated area. The main insulated overhead door (14'X14') is large enough to accommodate large RVs, Boats, or Semis. The property is well secluded from the main road, and the remarkable natural spring maintains 52 degrees year-round. Endless possibilities for recreation, hobby farming, business ventures, retreat space, storage, or future development. All just minutes away from state parks and the Mississippi River. The Well and Septic system are new and compliant. Buyer to verify all intended uses.
Property Features of 15315 County Rd 25 -, Mount Vernon, MN 55969
Other
Single Family Residence
2025
$482.00
1
2.81
Features
| Washer |
| Dryer |
| Range |
| Oven |
| Cooktop |
| Dishwasher |
| Refrigerator |
| Forced air heat |
| Garage |
| Two car garage |
| Attached parking |
| Attached garage |
| Garage spaces: 2 |
| Aluminum siding |
| Lot acreage is: 2.81 |
| Lot sqft: 122403.6 |
| Lot zoned: Other |
| Partial basement |
| Private water |
| Well water |
| Septic system |
| For sale |
| Tax year: 2026 |
Rooms & Dimensions
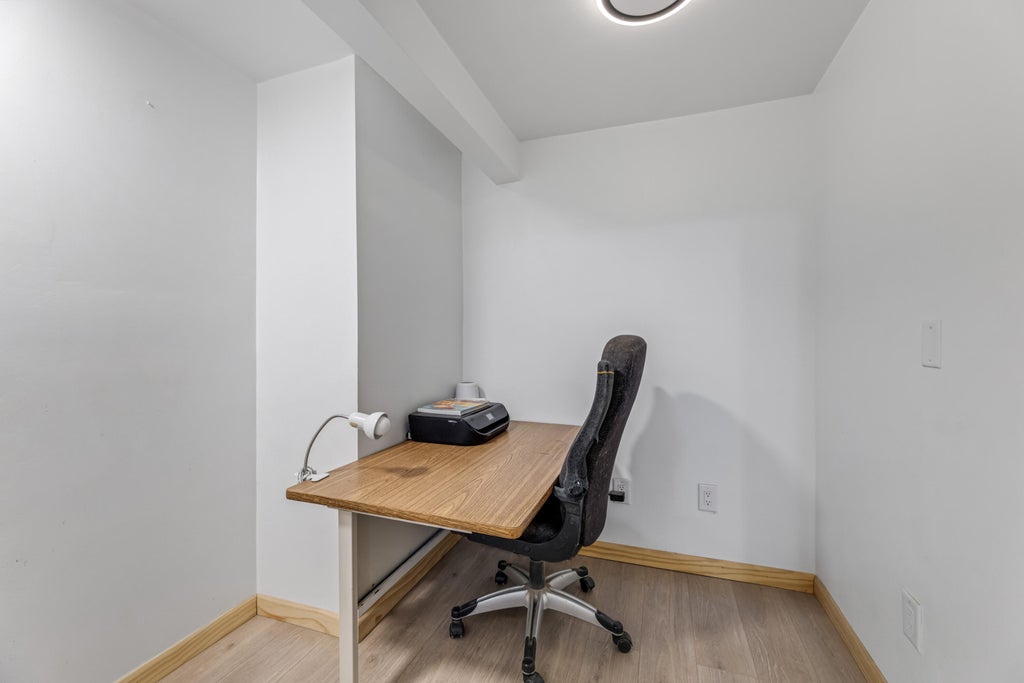
| Den is 10.6 x 9.1 |
| Den Level: Main |
| Laundry room |
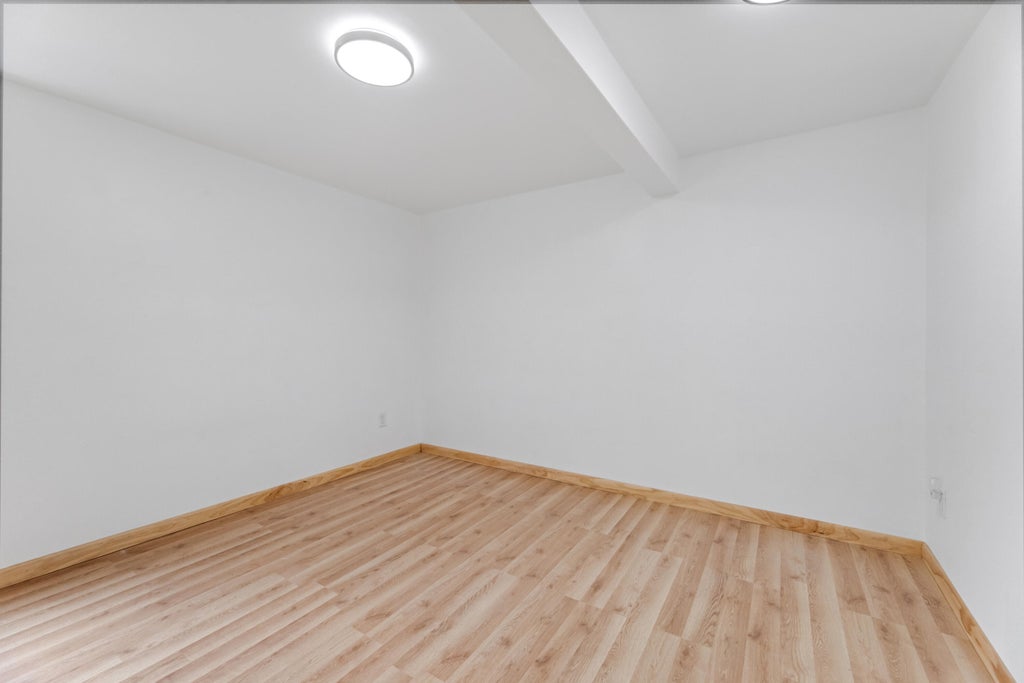
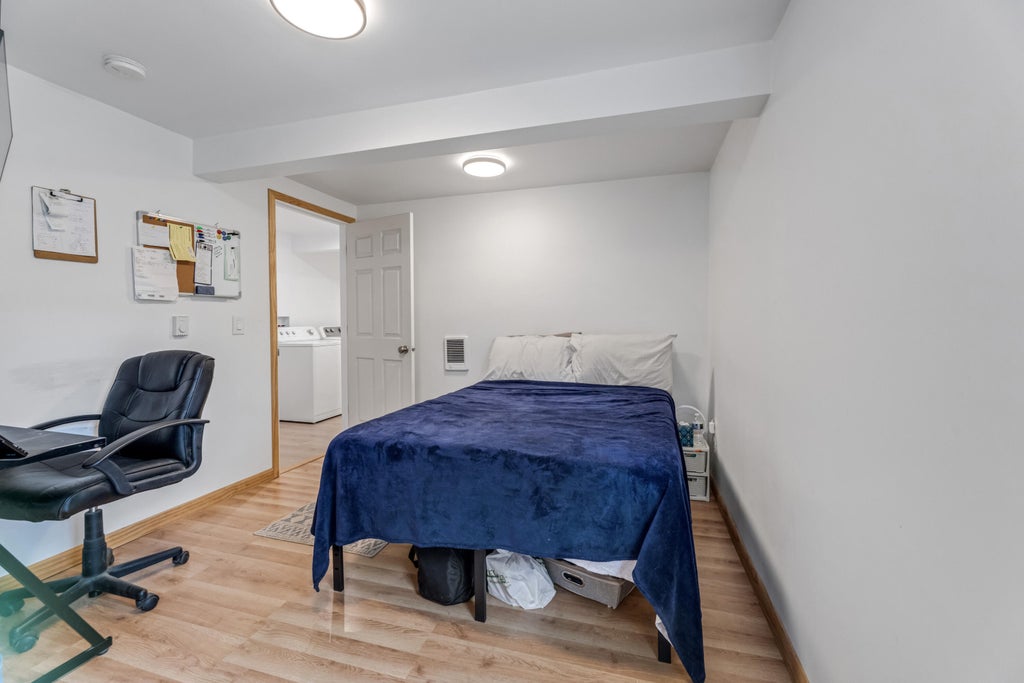
| Bedroom 2 is 12.1 x 10.1 |
| Bedroom 2 Level: Main |
| Dining Room is 12.2 x 6.5 |
| Dining Level: Main |
| Living Room is 11.11 x 11.7 |
| Living Room Level: Main |
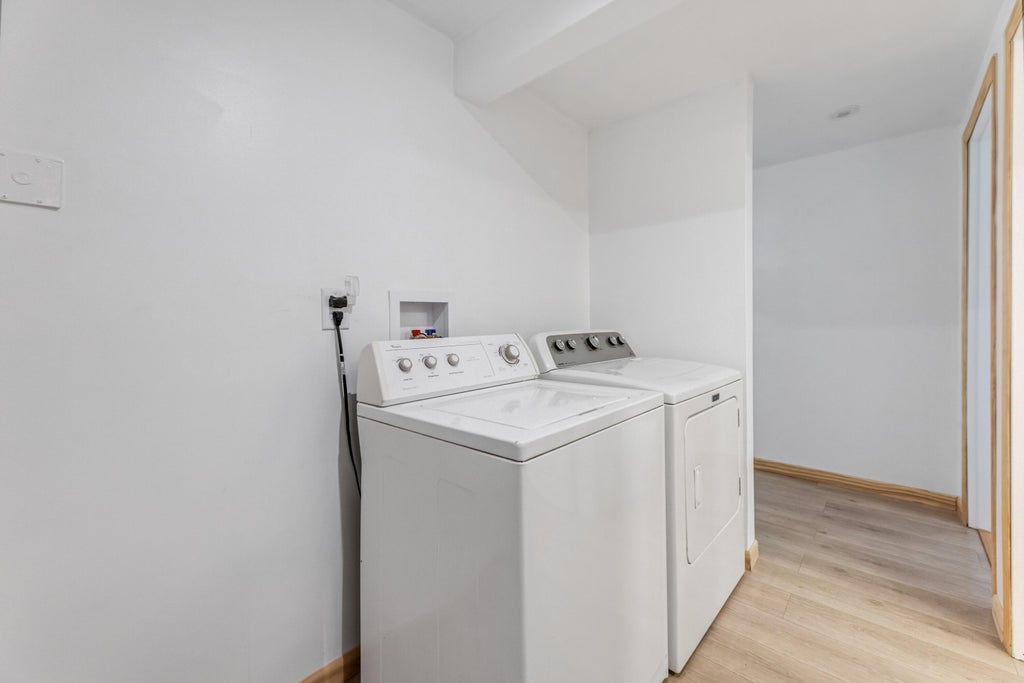
| Laundry Room is 14.6 x 6.2 |
| Laundry Room Level: Main |
| Number of rooms: 7 |