
W4744 Briar Dr, Lafayette, WI 53121
Was $744,000






| 4 Beds | 3.5 Baths | 4 Car Garage | 5,277 Sq Ft |
Description of W4744 Briar Dr, Lafayette, WI 53121

MOTIVATED SELLERS! Offering $5K credit! Put towards lower interest rate, closing cost or basement! Thoughtful design & extensive updates shine in this beautifully maintained custom home offering over 3,459 sqft of living space. Soaring ceilings, ample natural light & quality finishes create a warm, inviting feel. Chef's kitchen w custom Schrock cabinets, quartz counters, marble flooring, reverse osmosis & newer LG appliances. Great room w a marble fireplace & custom mantle. Spa-inspired master bath has marble tile. Landscaped grounds, mature trees & patio w/outdoor fireplace overlooking scenic green space. Major updates: 50-yr roof, furnace, A/C, tankless H2O heater, garage doors & more! Mostly finished basement adds flexible living space. *Back on market solely due to buyer circumstances.
Property Features of W4744 Briar Dr, Lafayette, WI 53121
Contemporary
Single Family Residence
2006
$7,877.00
2
.54
Features
| Elementary school: Tibbets |
| Middle school: Elkhorn Area |
| High school: Elkhorn Area |
| Washer |
| Dryer |
| Oven |
| Cooktop |
| Microwave oven |
| Dishwasher |
| Refrigerator |
| Central air |
| Forced air heat |
| Natural gas heat |
| Garage |
| Attached parking |
| Attached garage |
| Garage spaces: 4 |
| Brick exterior |
| Stucco exterior |
| Patio |
| Lot acreage is: 0.54 |
| Cul-de-sac location |
| Lot on golf course |
| Lot sqft: 23522.4 |
| Lot zoned: RES |
| Garbage disposal |
| Kitchen island |
| Security system |
| Walk-in closet(s) |
| Concrete basement |
| Full basement |
| Partial basement |
| Sump pump |
| Partially finished basement |
| Paved driveway |
| Private water |
| Well water |
| Septic system |
| Total square feet: 5277 |
| Total above grade finished sq ft: 3459 |
| Basement square feet: 1818 |
| Living square feet: 5277 |
| Property style: contemporary |
| For sale |
| Tax year: 2025 |
Rooms & Dimensions
| Den is 15.25 x 10.75 |
| Den Level: Main |
| Family room is 12.75 x 11.5 |
| Family Room Level: Main |
| Laundry room |
| Pantry |
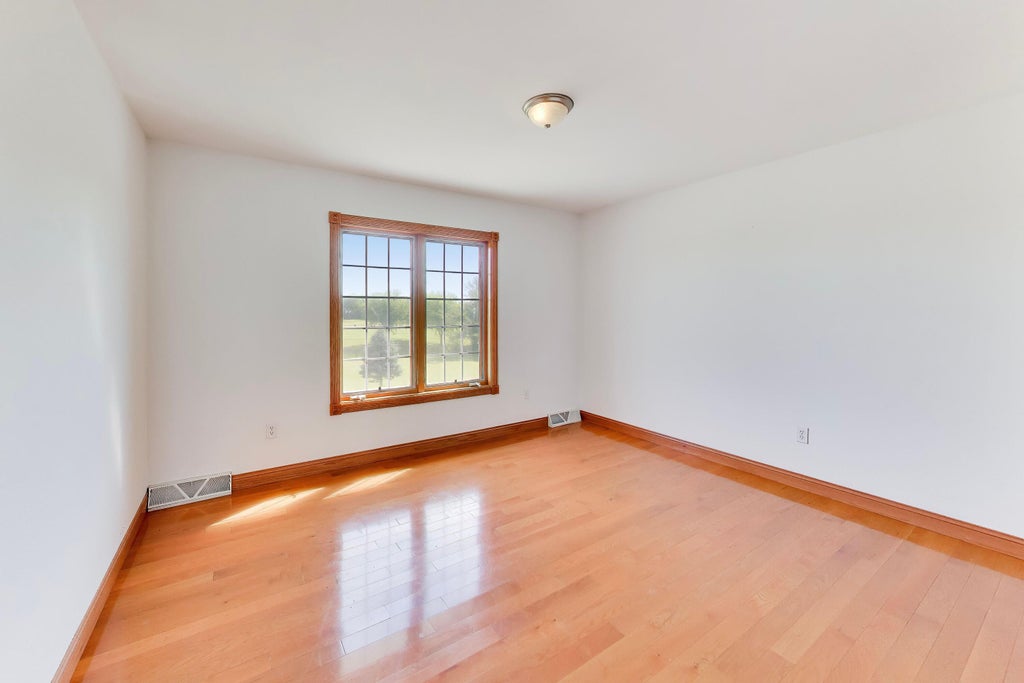
| Bedroom 2 is 14.75 x 10.5 |
| Bedroom 2 Level: Upper |
| Bedroom 3 is 10.75 x 13 |
| Bedroom 3 Level: Upper |
| Bedroom 4 is 11 x 10 |
| Bedroom 4 Level: Upper |
| Dining Room is 15.5 x 15.25 |
| Dining Level: Main |
| Living Room is 18.75 x 18 |
| Living Room Level: Main |
| Laundry Room Level: Upper |
| Number of rooms: 12 |