
N8620 Garfield Rd, Holland, WI 54636 PENDING








| 3 Beds | 2.5 Baths | 2.5 Car Garage | 3,780 Sq Ft |
Description of N8620 Garfield Rd, Holland, WI 54636
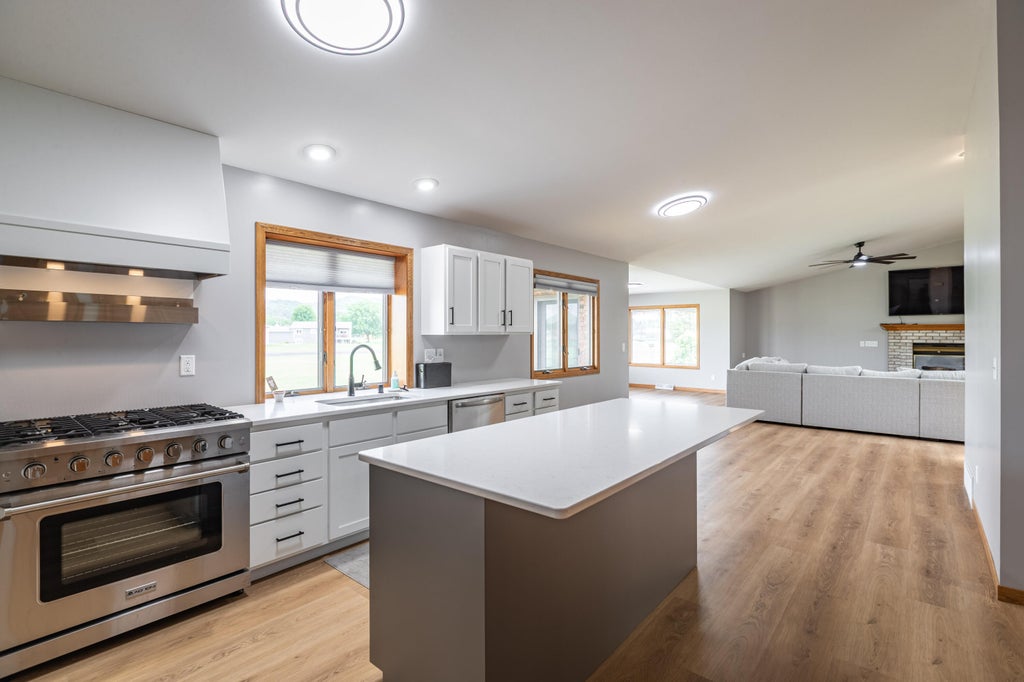
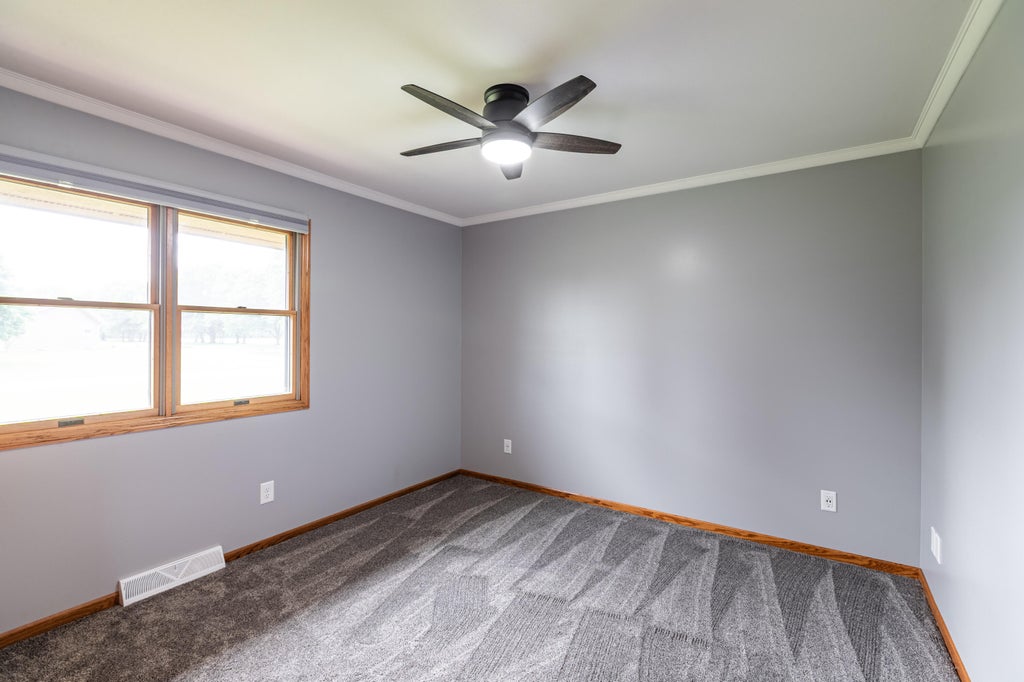
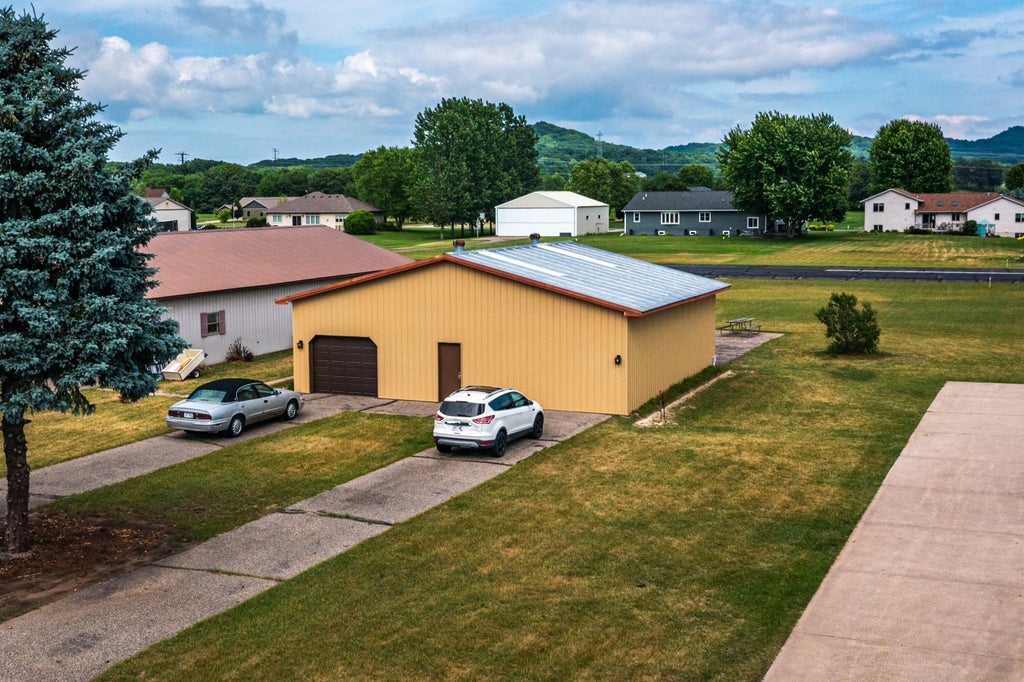
Imagine waking up on your own private airstrip, coffee in hand, watching the morning light stretch across 2 acres you get to call home. This is life on the highly sought-after PRIVATE Holland Air Strip -- and it's a story only a handful of properties can tell. Step through the front door and the transformation begins. This home has been completely remodeled from top to bottom, with modern finishes and spacious living areas that make every room feel fresh and intentional. Whether you're a pilot, a non-pilot drawn to the space of 2 private acres, or simply someone looking for a beautifully updated home with a story to tell -- this Holland Air Strip property was made to deliver on all fronts. Some homes offer luxury. Some offer space. This one offers a lifestyle you won't find anywhere else.
Property Features of N8620 Garfield Rd, Holland, WI 54636
Ranch
Single Family Residence
1980
$5,649.51
1
2
Features
| Middle school: Holmen |
| High school: Holmen |
| Washer |
| Dryer |
| Range |
| Oven |
| Microwave oven |
| Dishwasher |
| Refrigerator |
| Central air |
| Forced air heat |
| Natural gas heat |
| Garage |
| Attached parking |
| Attached garage |
| Garage spaces: 2.5 |
| Brick exterior |
| Patio |
| Lot acreage is: 2 |
| Lot sqft: 87120 |
| Lot zoned: Residential |
| Kitchen island |
| Walk-in closet(s) |
| Full basement |
| Partial basement |
| Sump pump |
| Partially finished basement |
| Paved driveway |
| Private water |
| Well water |
| Septic system |
| Property style: ranch |
| For sale |
| Tax year: 2025 |
Rooms & Dimensions
| Laundry room |
| Pantry |
| Bedroom 2 is 11 x 10 |
| Bedroom 2 Level: Main |
| Bedroom 3 is 12 x 11 |
| Bedroom 3 Level: Main |
| Dining Room is 10 x 16 |
| Dining Level: Main |
| Living Room is 21 x 20 |
| Living Room Level: Main |
| Laundry Room is 12 x 7 |
| Laundry Room Level: Main |
| Number of rooms: 8 |