
24315 Fairway Dr, Dover, WI 53139


















| 5 Beds | 2 Baths | 2 Car Garage | 1,894 Sq Ft |
Description of 24315 Fairway Dr, Dover, WI 53139
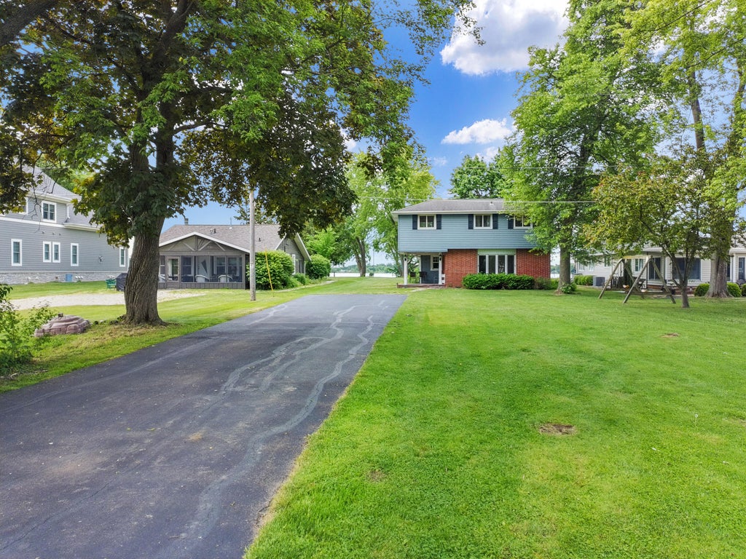
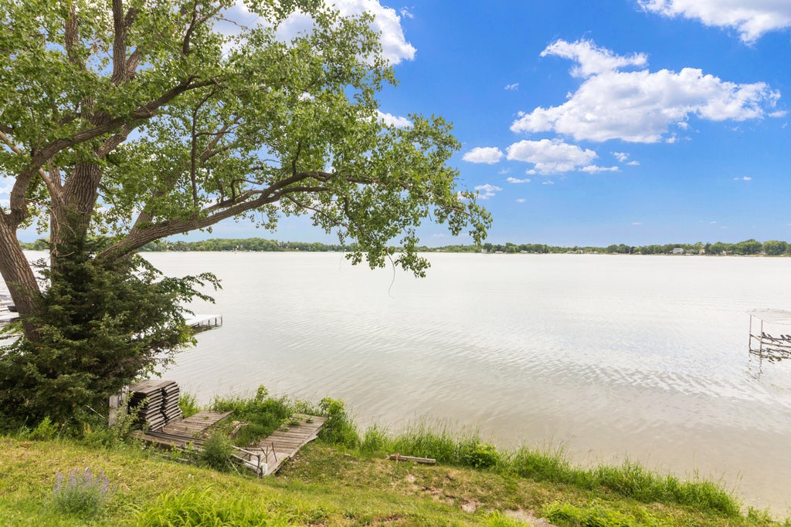
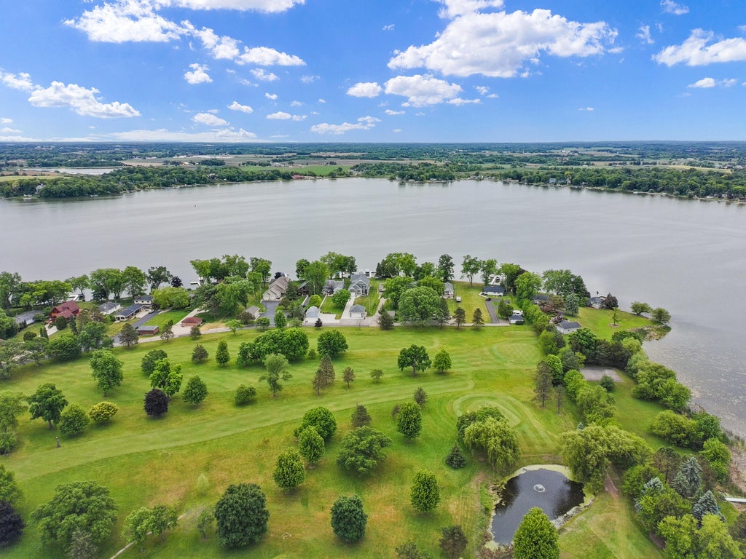
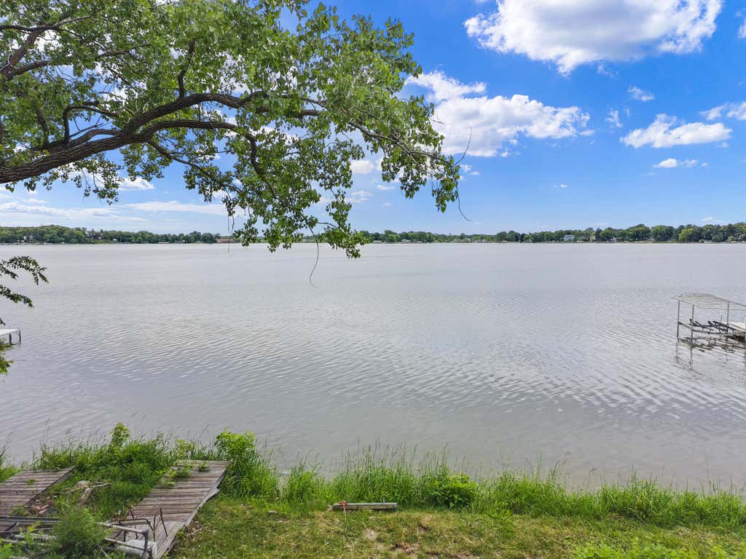
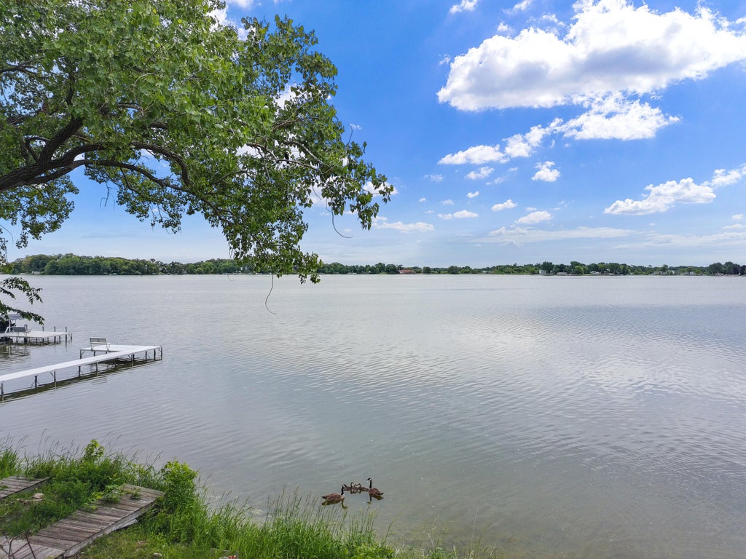
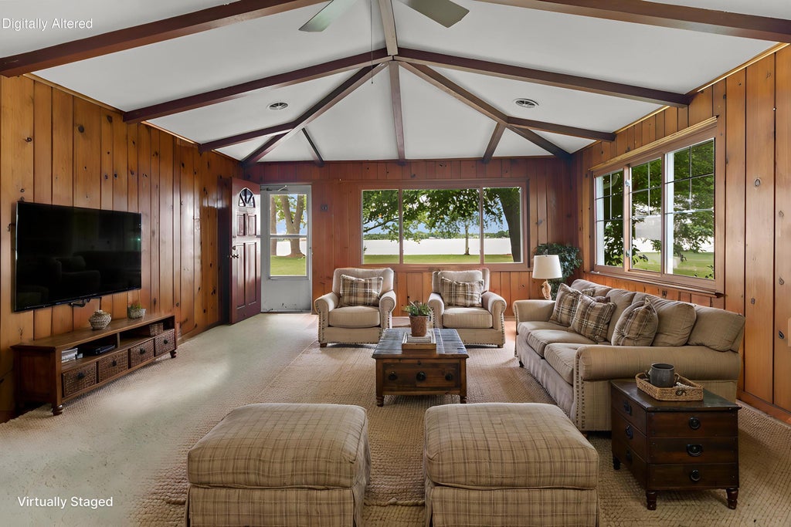
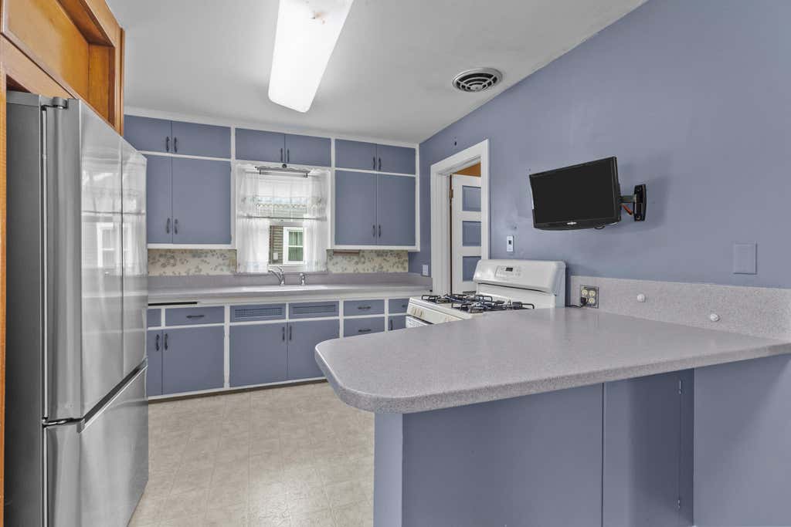
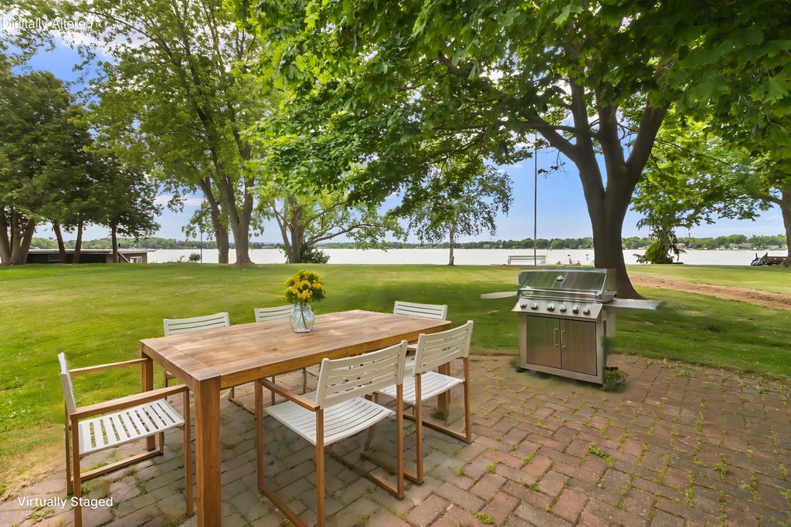
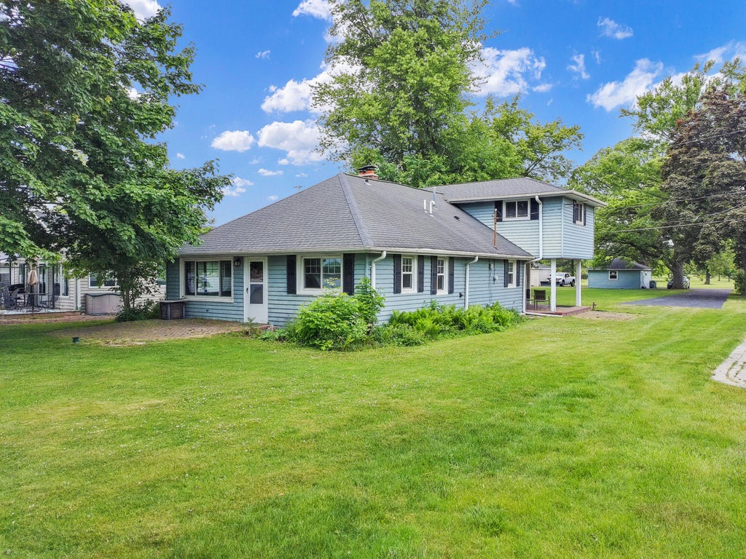
Experience the best of Eagle Lake living in this quaint expanded lake cottage offering breathtaking water views, private lake access with a pier, and an unbeatable recreational lifestyle. With 60' of frontage, it's perfectly positioned to capture both spectacular sunrises and colorful sunsets, this unique property invites you to enjoy lakefront living every day of the year. This home blends character with comfort. Located just steps from the private HOA golf course, start your day on the greens and your afternoons boating, fishing, kayaking, swimming, or simply relaxing by the shore. Whether you're seeking an active year-round lifestyle or a peaceful weekend waterfront escape, this property delivers the best of both worlds. Please note, some photos are digitally staged.
Property Features of 24315 Fairway Dr, Dover, WI 53139
Other
Single Family Residence
1930
Pan Yack
$4,685.16
2
.38
Features
| Elementary school: Waller |
| Middle school: Nettie E Karcher |
| High school: Burlington |
| Washer |
| Dryer |
| Range |
| Refrigerator |
| Central air |
| Forced air heat |
| Natural gas heat |
| Garage |
| Two car garage |
| Detached parking |
| Detached garage |
| Garage spaces: 2 |
| Aluminum siding |
| Vinyl siding |
| Brick exterior |
| Lot acreage is: 0.38 |
| Waterfront lot |
| Body of water: Eagle Lake |
| Lot sqft: 16552.8 |
| Subdivision: Pan Yack |
| Lot zoned: RES |
| Lot has water view |
| Paved driveway |
| Public sewer |
| Well water |
| Shared well |
| For sale |
| Tax year: 2025 |
Rooms & Dimensions
| Laundry room |
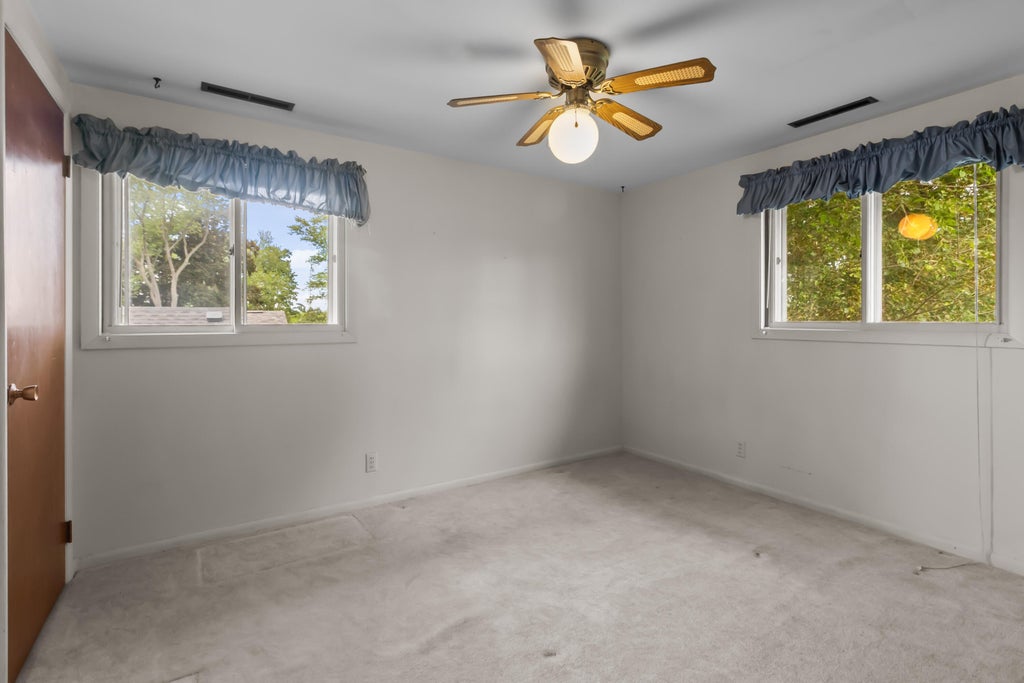
| Bedroom 2 is 11 x 9 |
| Bedroom 2 Level: Main |
| Bedroom 3 is 10 x 10 |
| Bedroom 3 Level: Main |
| Bedroom 4 is 11 x 9 |
| Bedroom 4 Level: Upper |
| Bedroom 5 is 14 x 11 |
| Bedroom 5 Level: Upper |
| Dining Room is 21 x 13 |
| Dining Level: Main |
| Living Room is 27 x 16 |
| Living Room Level: Main |
| Laundry Room is 10 x 10 |
| Laundry Room Level: Main |
| Number of rooms: 10 |