
W304N2356 N Westwind Dr, Delafield, WI 53072
$739,900
MLS #: 1966911







| 3 Beds | 3 Baths | 3.5 Car Garage | 2,350 Sq Ft |
Description of W304N2356 N Westwind Dr, Delafield, WI 53072
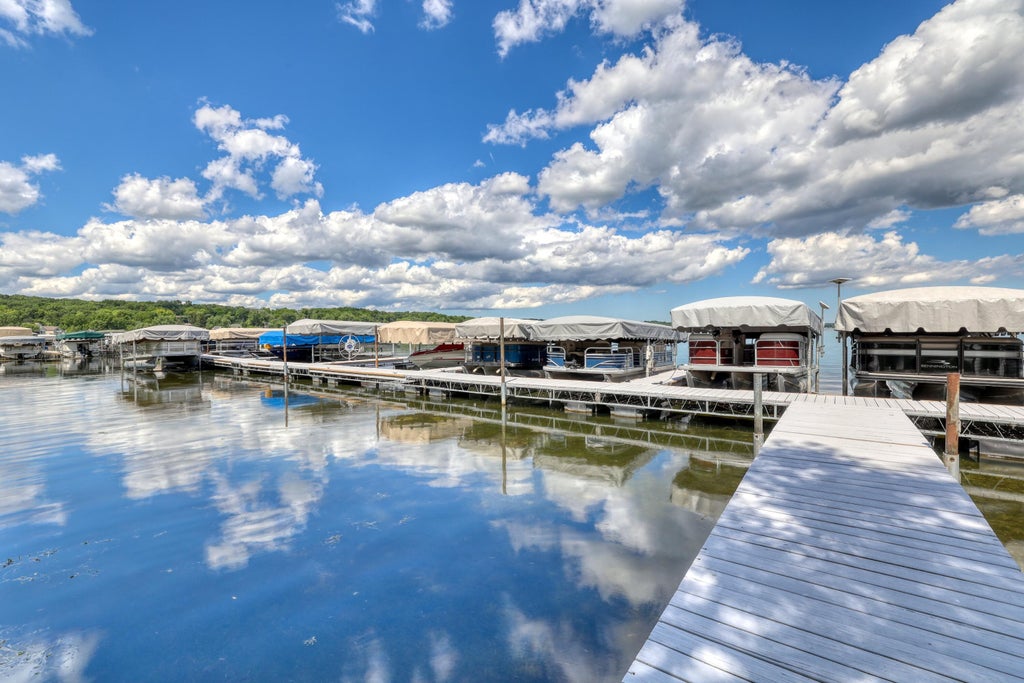
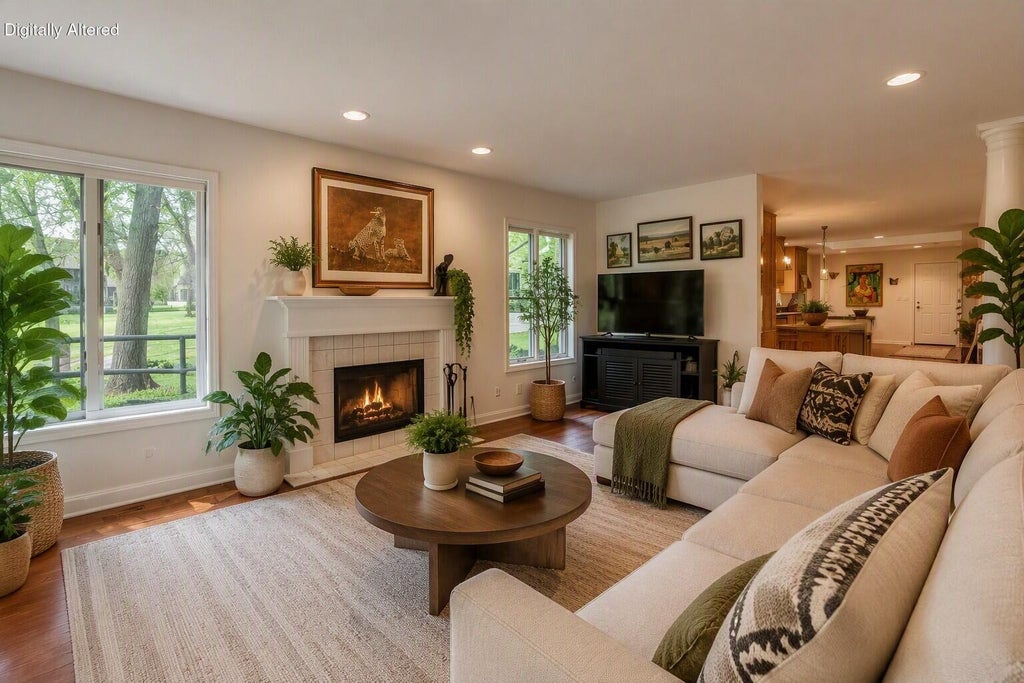
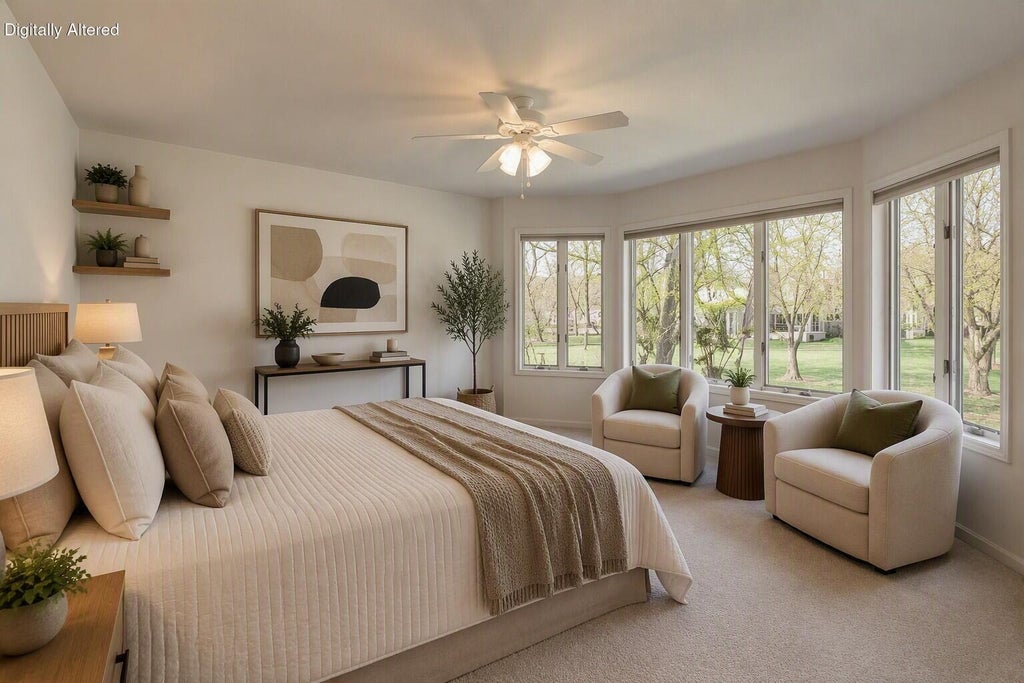
PEWAUKEE LAKE CONDO-Direct waterfront access! Rare opportunity in Westwind Greens Condominiums--where peaceful surroundings, modern updates, and effortless living come together just minutes from Delafield shopping, golf, dining, and convenient commuter routes. Enjoy the open concept layout, HWFs, gas fireplace and 2 decks. There are two generously sized bedrooms on the upper level with spacious closets and two full baths. The main floor has a flex room that could be used as a bedroom, office, fitness, craft room, whatever fits your needs. The large 3 car garage is great for extra storage space. Enjoy a peaceful stroll to lakefront to your own boat slip and cruise Pewaukee Lake! Boat slip is #5 (boats can't be longer than 20 ft.)
Property Features of W304N2356 N Westwind Dr, Delafield, WI 53072
Listing courtesy of: The Real Estate Company Lake & Country
TYPE
Condominium
Condominium
Year Built
1992
1992
Annual Taxes
$3,682.31
$3,682.31
Stories
2
2
Features
| High school: Arrowhead |
| Range |
| Dishwasher |
| Refrigerator |
| Garage |
| Attached parking |
| Attached garage |
| Garage spaces: 3.5 |
| Wood exterior |
| Waterfront lot |
| Body of water: Pewaukee |
| Lot on or near lake |
| Lot zoned: RES |
| Garbage disposal |
| Crawlspace |
| Public sewer |
| Well water |
| Shared well |
| Levels in property: Two |
| Boat slip |
| For sale |
| Tax year: 2024 |
| Pets allowed |
| HOA Dues: 725 |
Rooms & Dimensions
| Laundry room |
| Bedroom 2 is 17 x 18 |
| Bedroom 2 Level: Upper |
| Bedroom 3 is 13 x 14 |
| Bedroom 3 Level: Main |
| Dining Room is 17 x 13 |
| Dining Level: Main |
| Living Room is 19 x 15 |
| Living Room Level: Main |
| Laundry Room is 4 x 6 |
| Laundry Room Level: Main |
| Number of rooms: 7 |