
W290S2811 Carmarthen Dr, Genesee, WI 53188
$742,300
Was $749,900
Was $749,900
MLS #: 1966914




| 4 Beds | 3 Baths | 2.5 Car Garage | 3,450 Sq Ft |
Description of W290S2811 Carmarthen Dr, Genesee, WI 53188
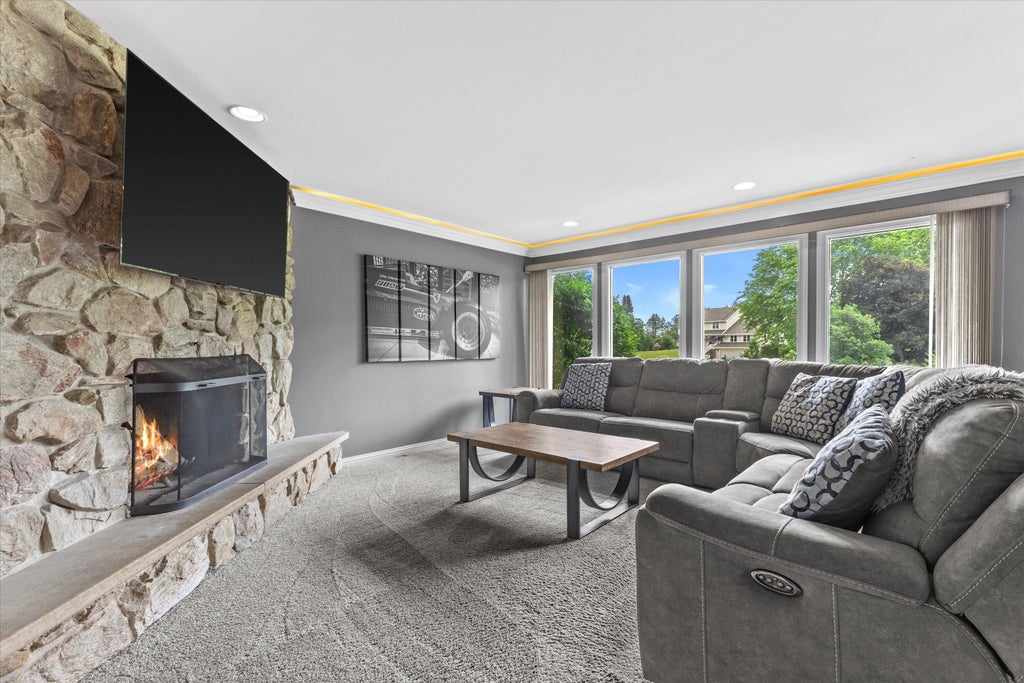
Move right into this beautifully updated 4-bedroom home offering space, style, and modern upgrades throughout! A major 2021 renovation added a spacious 4th bedroom and incredible theater room, perfect for movie nights or entertaining. The stunning kitchen was remodeled in 2024 with updated finishes, plus a new refrigerator and microwave. Relax in the completely renovated owner's bath (2026). Additional updates include a new water heater (2024), water softener and whole-home water filtration system (2026). Enjoy multiple living areas, a large private lot, patio, gazebo, and storage shed--everything is done, so you can simply unpack and enjoy!
Property Features of W290S2811 Carmarthen Dr, Genesee, WI 53188
Listing courtesy of: HomeWire Realty
HOME STYLE
Other
Other
TYPE
Single Family Residence
Single Family Residence
Year Built
1976
1976
Annual Taxes
$3,379.00
$3,379.00
Stories
2
2
Acres
1.23
1.23
Features
| Elementary school: Rose Glen |
| Middle school: Butler |
| High school: Waukesha West |
| Washer |
| Dryer |
| Range |
| Oven |
| Microwave oven |
| Dishwasher |
| Refrigerator |
| Central air |
| Forced air heat |
| Natural gas heat |
| Garage |
| Attached parking |
| Attached garage |
| Garage spaces: 2.5 |
| Wood exterior |
| Stone exterior |
| Gazebo |
| Lot acreage is: 1.23 |
| Lot sqft: 53578.8 |
| Wooded lot |
| Lot zoned: Residential |
| Vaulted ceilings |
| Finished basement |
| Full basement |
| Basement has outside entrance |
| Walkout basement |
| Paved driveway |
| Private water |
| Well water |
| Septic system |
| For sale |
| Tax year: 2025 |
Rooms & Dimensions
| Family room is 25 x 21 |
| Family Room Level: Lower |
| Laundry room |
| Bedroom 2 is 16 x 12 |
| Bedroom 2 Level: Main |
| Bedroom 3 is 15 x 10 |
| Bedroom 3 Level: Main |
| Bedroom 4 is 11 x 10 |
| Bedroom 4 Level: Lower |
| Dining Room is 12 x 10 |
| Dining Level: Main |
| Living Room is 27 x 14 |
| Living Room Level: Main |
| Laundry Room is 9 x 5 |
| Laundry Room Level: Lower |
| Number of rooms: 10 |