
10935 N Oriole Ln, Mequon, WI 53092




| 5 Beds | 4.5 Baths | 3 Car Garage | 5,499 Sq Ft |
Description of 10935 N Oriole Ln, Mequon, WI 53092
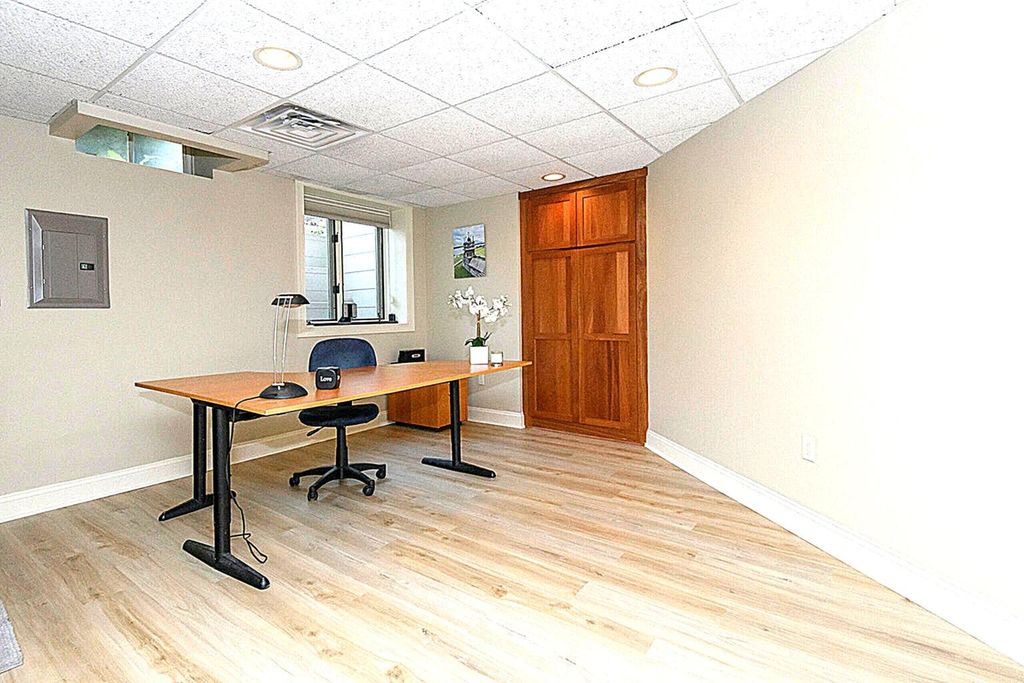
Experience timeless elegance and modern living in this spacious custom-built home nestled at the end of a quiet cul-de-sac. The gourmet kitchen has granite countertops, an island, a pantry, and all new appliances in 2024. The living room has a vaulted ceiling, a cozy gas fireplace, and floor to ceiling nature views of your private backyard with a large patio for entertaining and a gas firepit. The main bedroom has a unique spa like bathroom and jetted tub. The large, finished basement has the following updates in 2025: New flooring, 2 new furnaces, and 2 new water heaters. Enjoy having your very own home theater, work out area, guest bedroom, full bath and additional bonus areas for an office, hobbies or storage. Great location near shopping, schools, country clubs, I43 access and more.
Property Features of 10935 N Oriole Ln, Mequon, WI 53092
Contemporary
Single Family Residence
2004
$14,036.40
2
1.02
Features
| High school: Homestead |
| Washer |
| Dryer |
| Range |
| Oven |
| Microwave oven |
| Dishwasher |
| Refrigerator |
| Central air |
| Forced air heat |
| Natural gas heat |
| Garage |
| Three car garage |
| Attached parking |
| Attached garage |
| Garage spaces: 3 |
| Brick exterior |
| Patio |
| Lot acreage is: 1.02 |
| Lot sqft: 44431.2 |
| Lot zoned: RES |
| Vaulted ceilings |
| Kitchen island |
| Walk-in closet(s) |
| Crawlspace |
| Finished basement |
| Full basement |
| Sump pump |
| Paved driveway |
| Public sewer |
| Public water |
| Total square feet: 5499 |
| Total above grade finished sq ft: 3323 |
| Basement square feet: 2176 |
| Living square feet: 5499 |
| Property style: contemporary |
| For sale |
| Tax year: 2025 |
Rooms & Dimensions
| Den is 12 x 12 |
| Den Level: Main |
| Family room is 18 x 17 |
| Family Room Level: Main |
| Laundry room |
| Pantry |
| Bedroom 2 is 14 x 12 |
| Bedroom 2 Level: Upper |
| Bedroom 3 is 16 x 12 |
| Bedroom 3 Level: Upper |
| Bedroom 4 is 14 x 11 |
| Bedroom 4 Level: Upper |
| Bedroom 5 is 14 x 12 |
| Bedroom 5 Level: Lower |
| Dining Room is 15 x 12 |
| Living Room is 14 x 14 |
| Living Room Level: Main |
| Bonus Room is 10 x 9 |
| Bonus Room Level: Lower |
| Laundry Room is 8 x 7 |
| Laundry Room Level: Main |
| Number of rooms: 16 |