
2113 Monroe St, New Holstein, WI 53061 CONTINGENT
$319,900
MLS #: 1967025
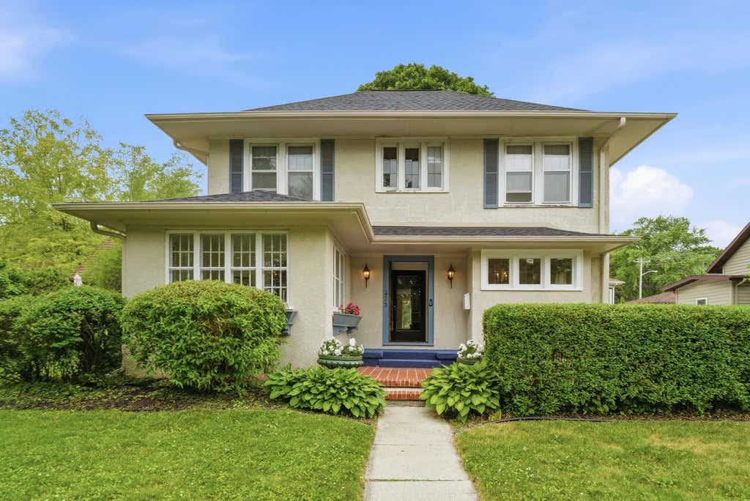
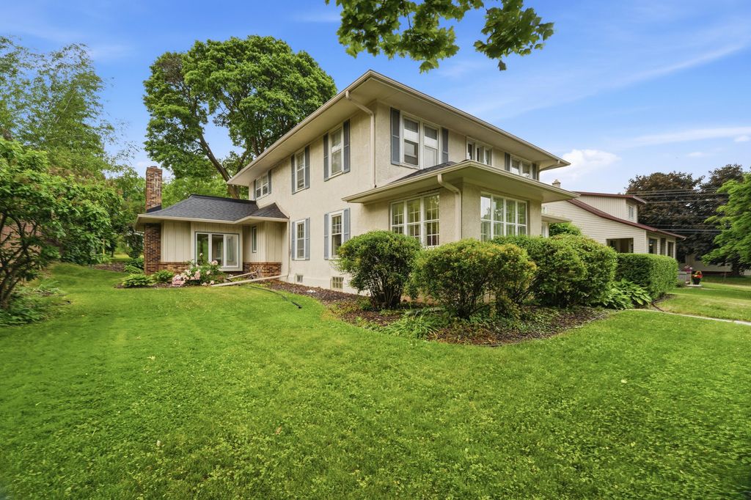
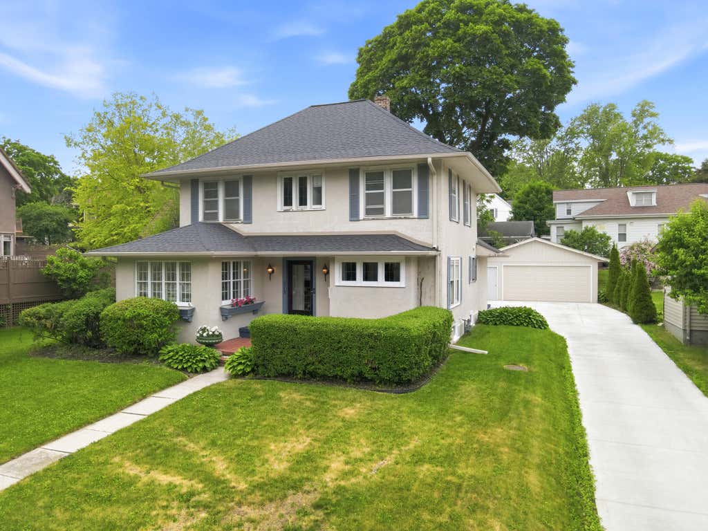
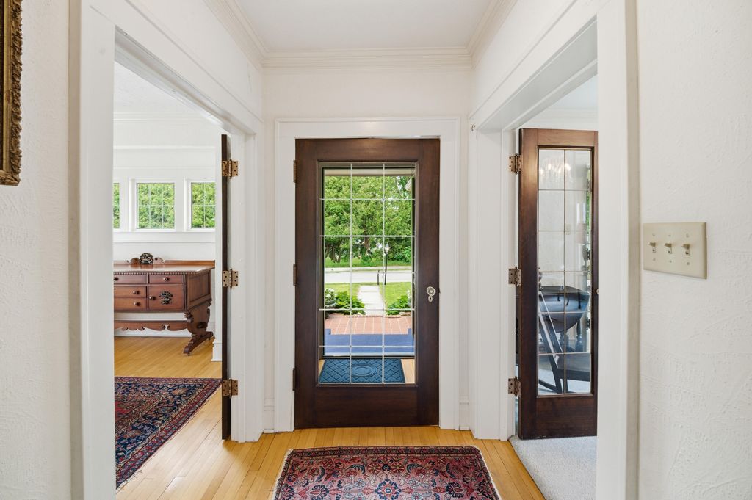
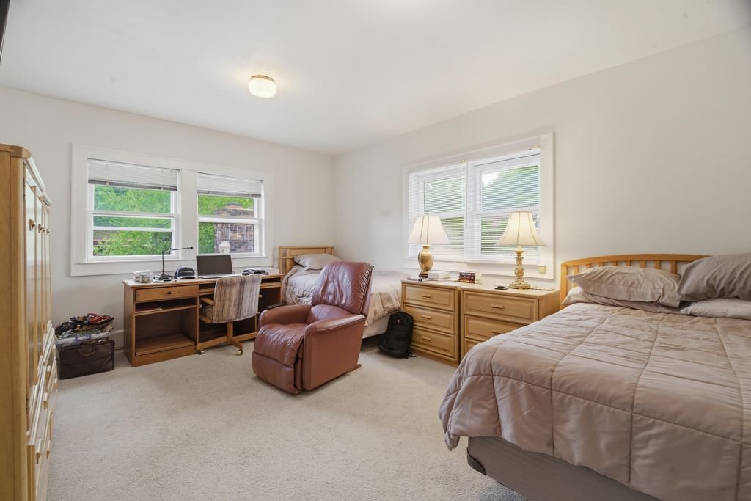
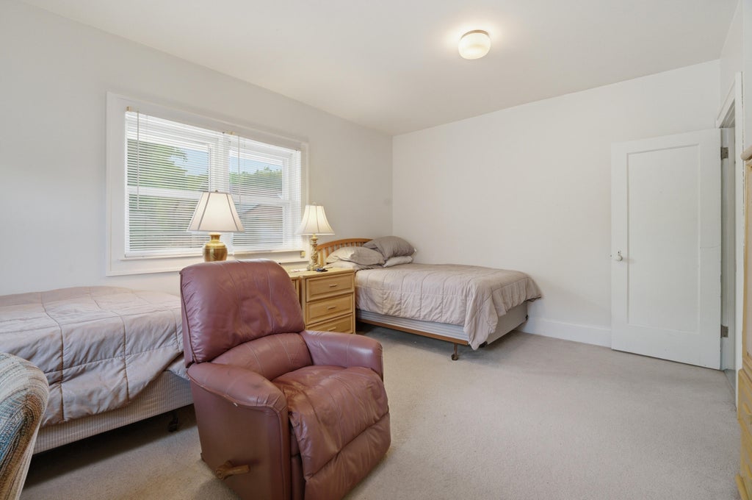
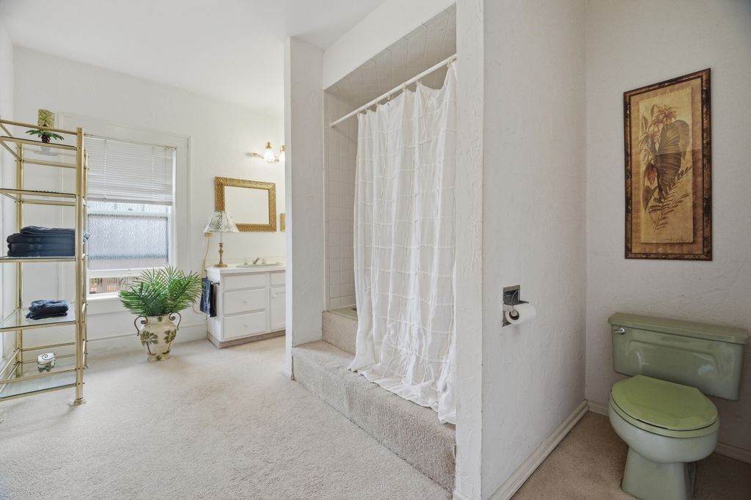
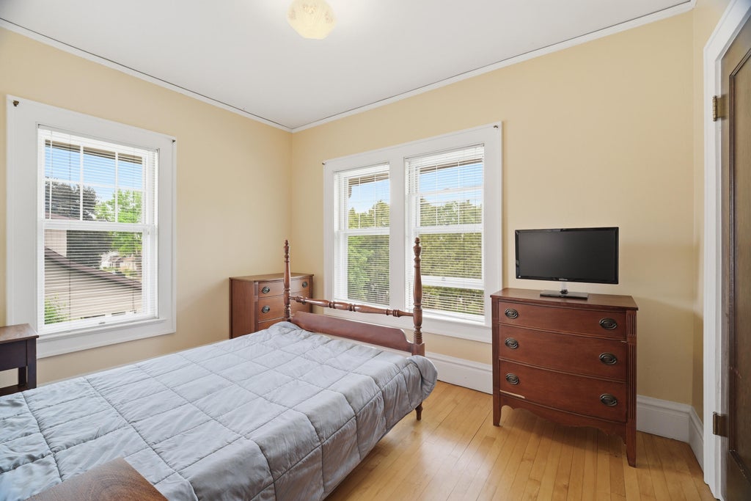


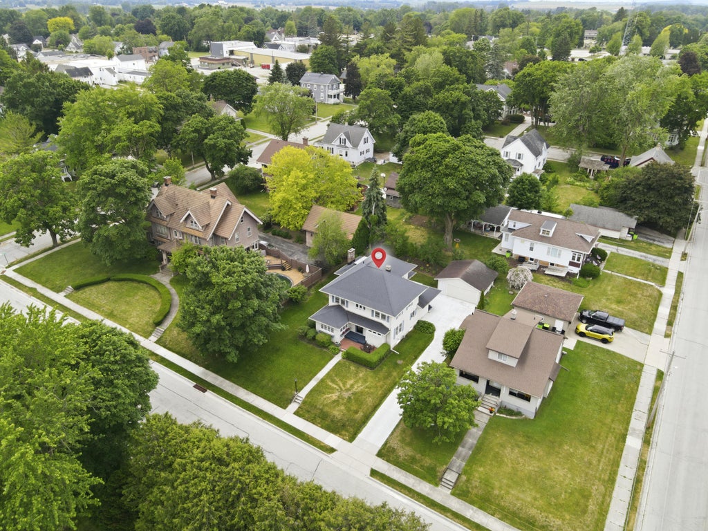
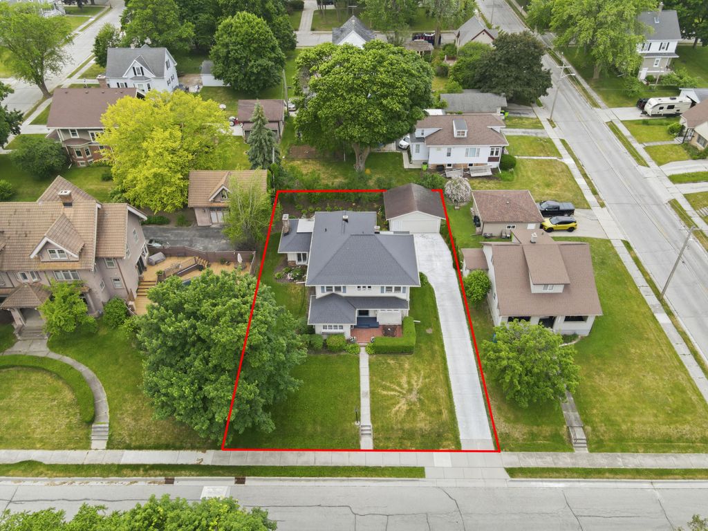
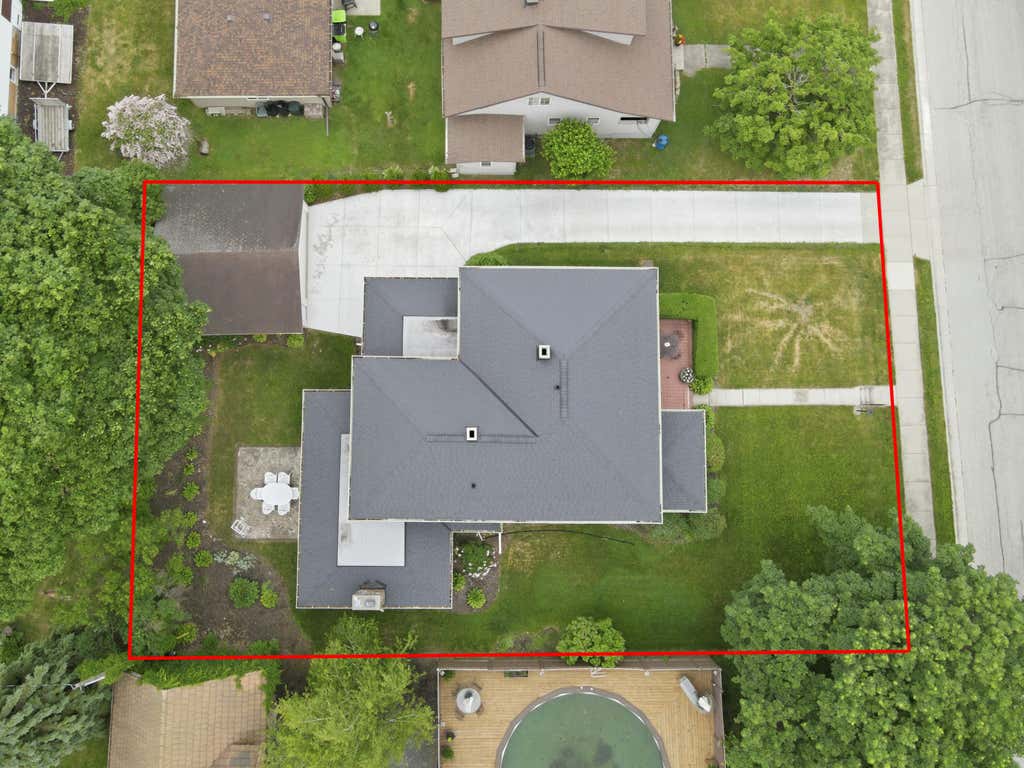
| 4 Beds | 2 Baths | 2.5 Car Garage | 2,882 Sq Ft |
Description of 2113 Monroe St, New Holstein, WI 53061
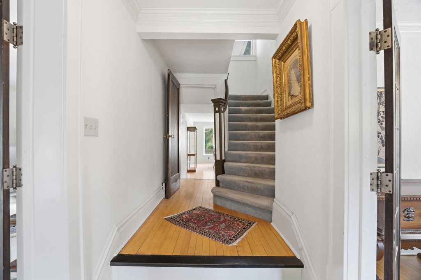
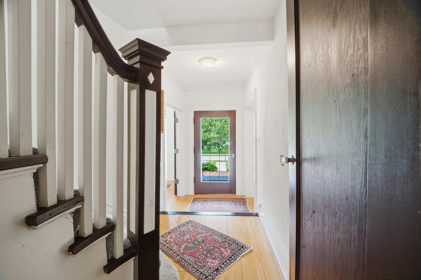
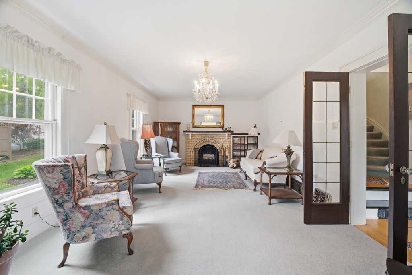
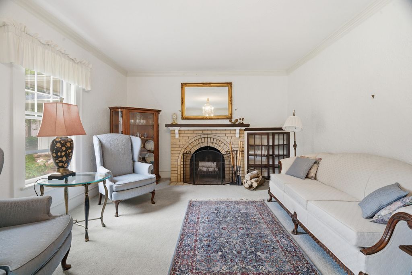
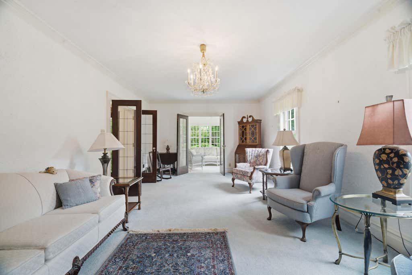
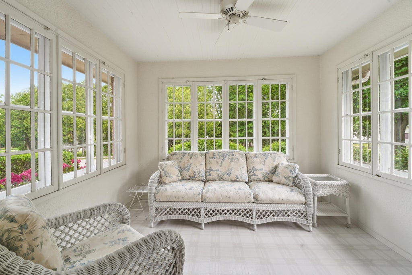
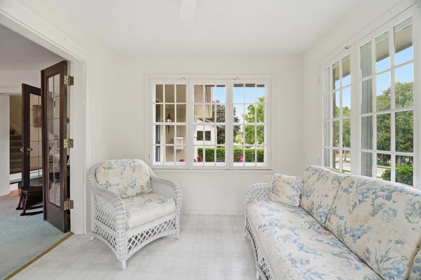
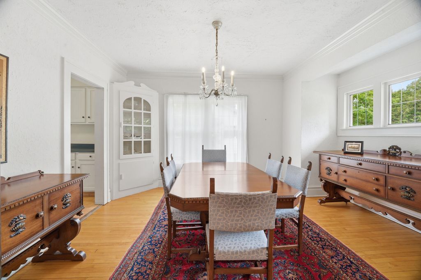
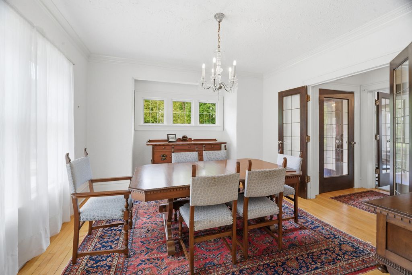
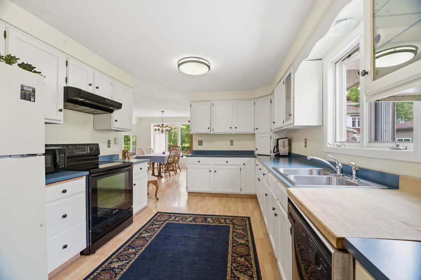
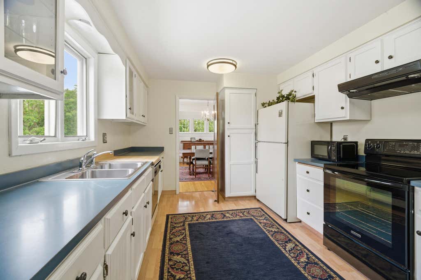
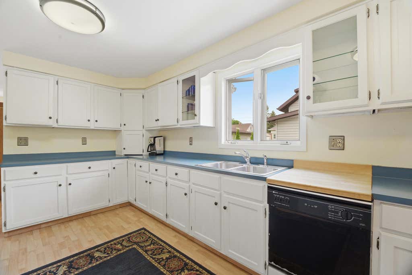
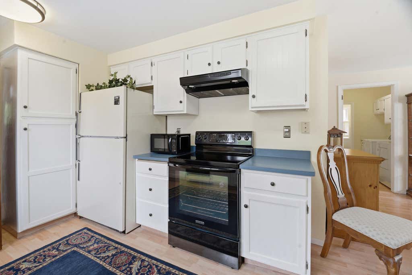
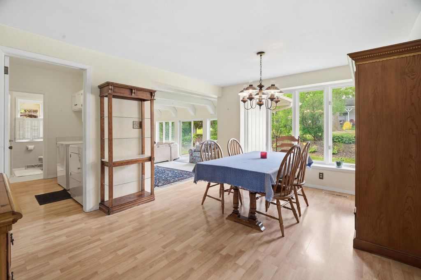
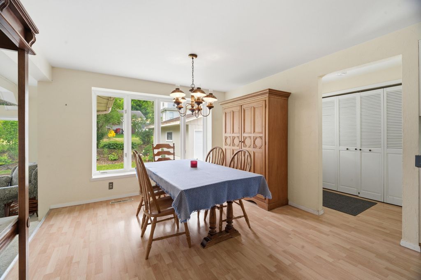
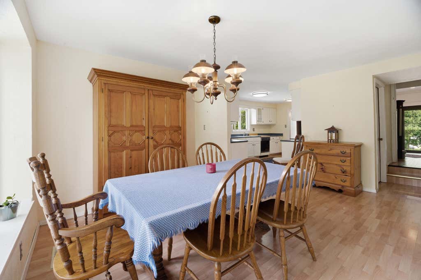
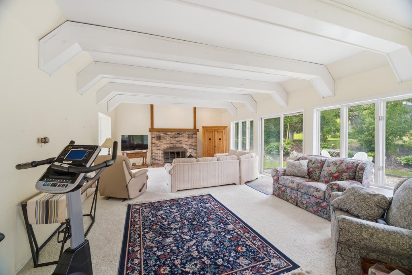
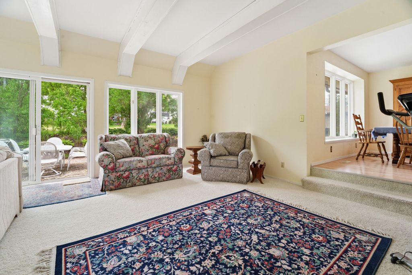
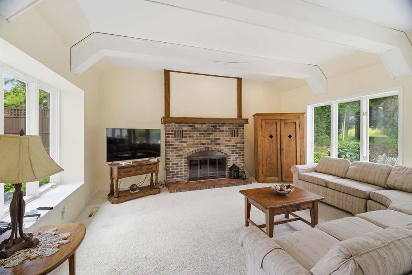
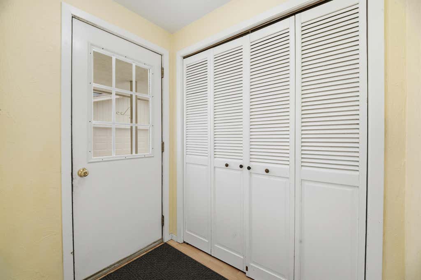
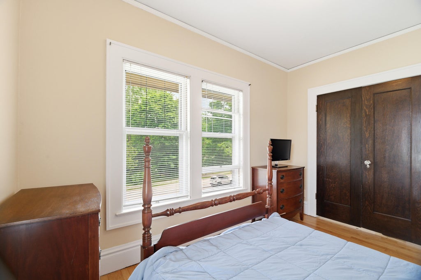
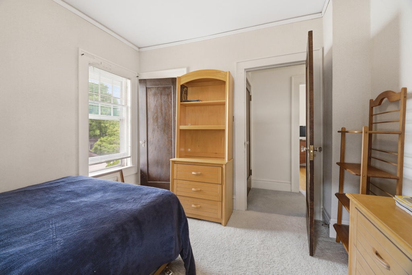
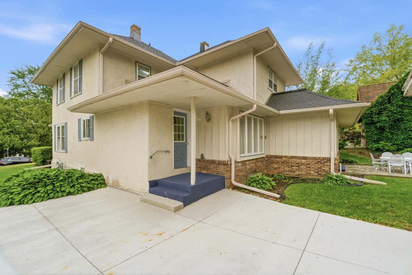
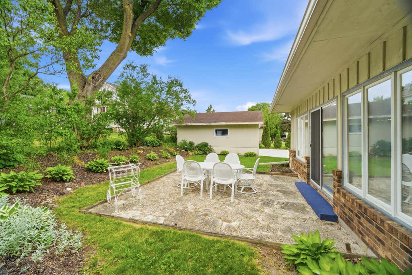
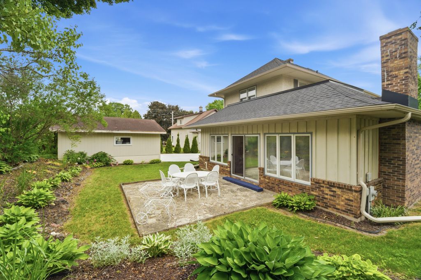
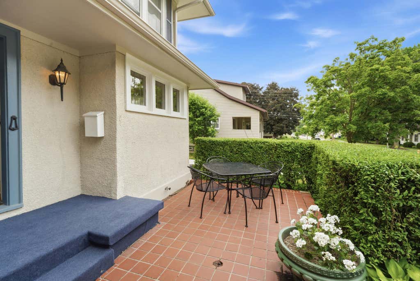
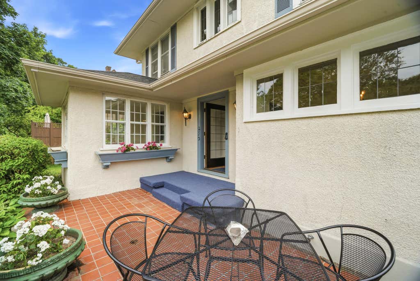
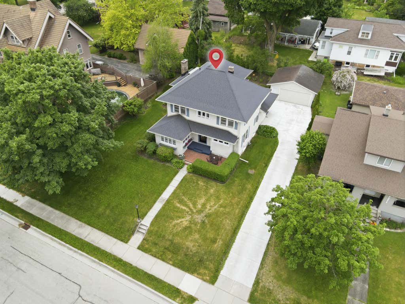
Rare opportunity to own this stunning 4 bedroom, 2 bath character home! Over 2800 sq ft of living space with formal living room & dining with builtins. Spacious kitchen leads to large breakfast / casual dining area and large family room addition with windows and patio doors leading to the private backyard. This beauty has 2 fireplaces, leaded glass windows, a front sunroom, double foyer and back mud room. So many exquisite details to see!
Property Features of 2113 Monroe St, New Holstein, WI 53061
Listing courtesy of: CRES
HOME STYLE
Colonial,Victorian/Federal
Colonial,Victorian/Federal
TYPE
Single Family Residence
Single Family Residence
Year Built
1915
1915
Annual Taxes
$3,769.42
$3,769.42
Stories
2
2
Acres
.24
.24
Features
| Elementary school: New Holstein |
| Middle school: New Holstein |
| High school: New Holstein |
| Washer |
| Dryer |
| Range |
| Oven |
| Dishwasher |
| Refrigerator |
| Forced air heat |
| Natural gas heat |
| Garage |
| Detached parking |
| Detached garage |
| Garage spaces: 2.5 |
| Stucco exterior |
| Lot acreage is: 0.24 |
| Lot sqft: 10454.4 |
| Lot zoned: Residential |
| Vaulted ceilings |
| Full basement |
| Paved driveway |
| Public sewer |
| Public water |
| Total square feet: 2882 |
| Total above grade finished sq ft: 2882 |
| Living square feet: 2882 |
| Property style: colonial |
| Property style: victorian |
| For sale |
| Tax year: 2025 |
Rooms & Dimensions
| Family room is 27 x 17 |
| Family Room Level: Main |
| Laundry room |
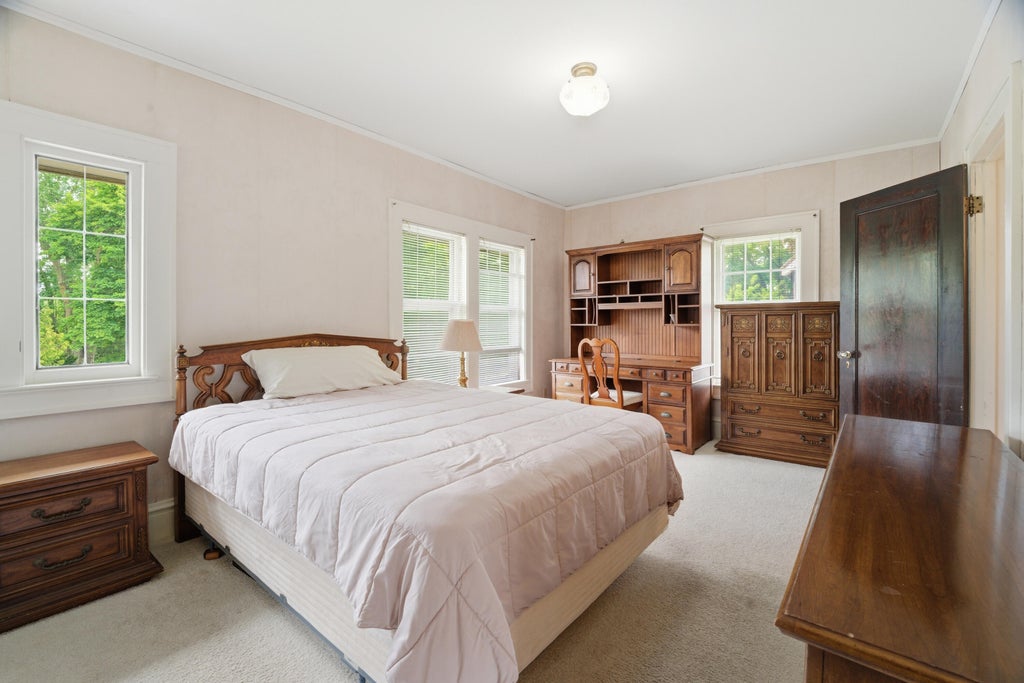
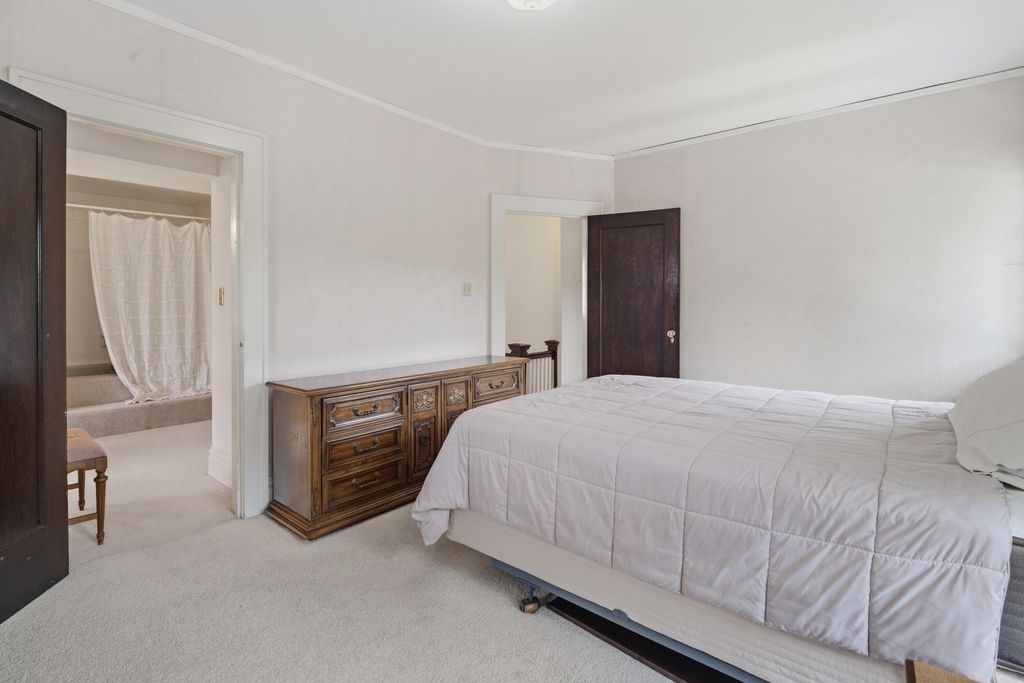
| Bedroom 2 is 17 x 13 |
| Bedroom 2 Level: Upper |
| Bedroom 3 is 10 x 10 |
| Bedroom 3 Level: Upper |
| Bedroom 4 is 11 x 8 |
| Bedroom 4 Level: Upper |
| Dining Room is 13 x 11 |
| Dining Level: Main |
| Living Room is 22 x 11 |
| Living Room Level: Main |
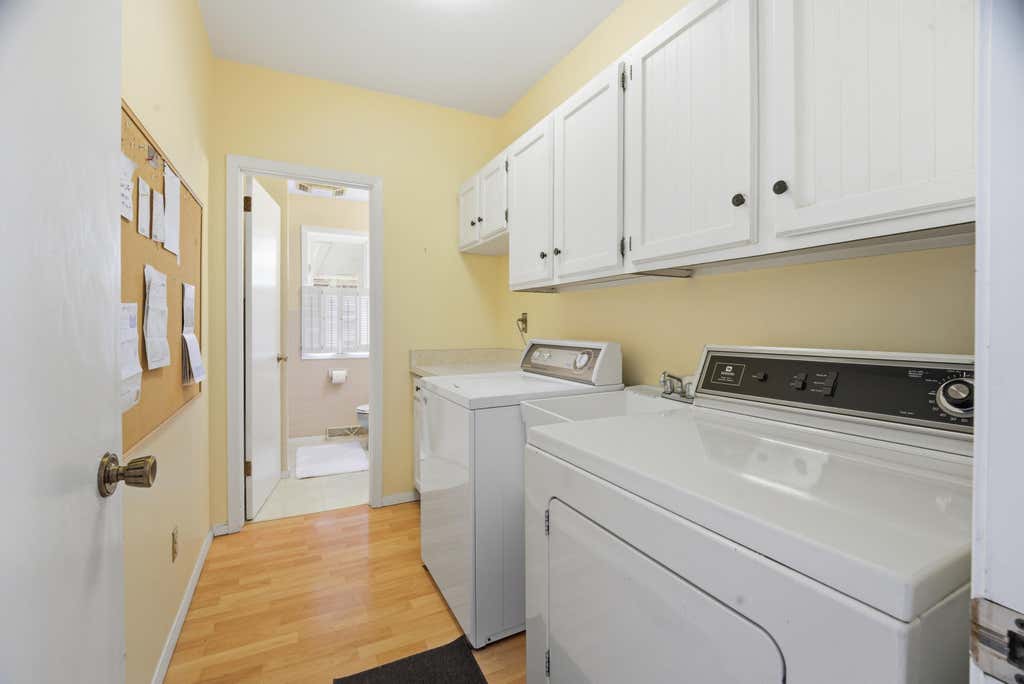
| Laundry Room is 9 x 5 |
| Laundry Room Level: Main |
| Number of rooms: 13 |