
S76W26010 Prairieside Dr, Vernon, WI 53189



























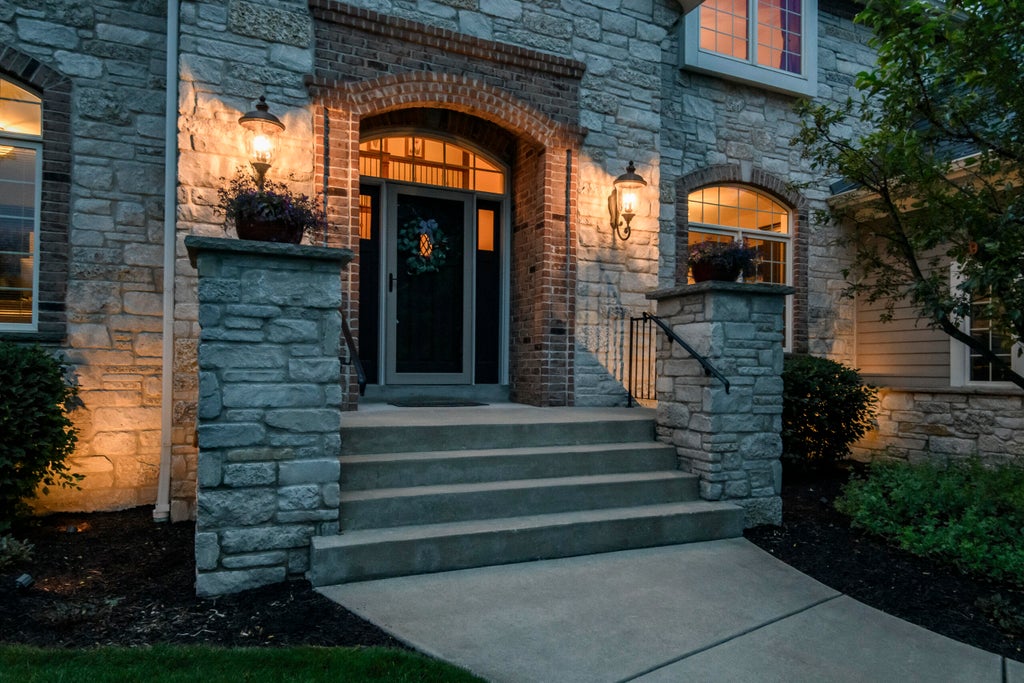

| 4 Beds | 4 Baths | 4 Car Garage | 6,128 Sq Ft |
Description of S76W26010 Prairieside Dr, Vernon, WI 53189
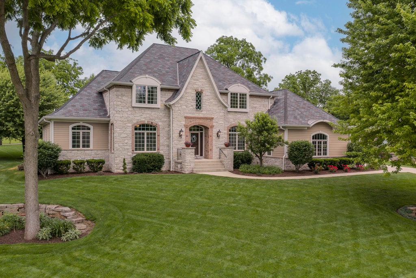
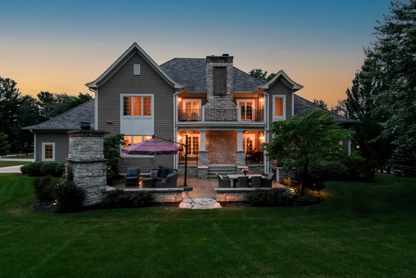
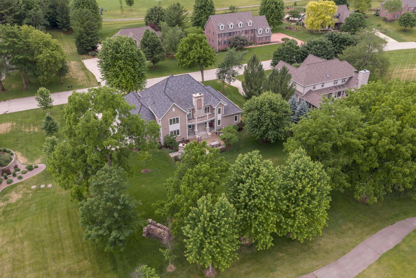
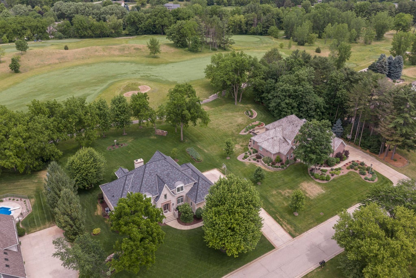
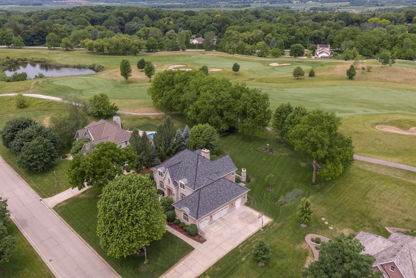
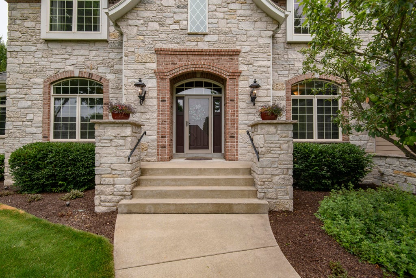
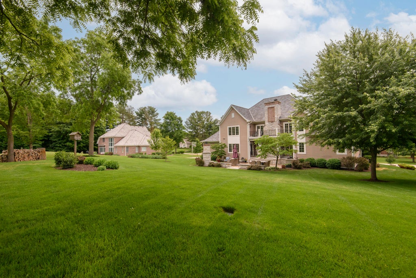
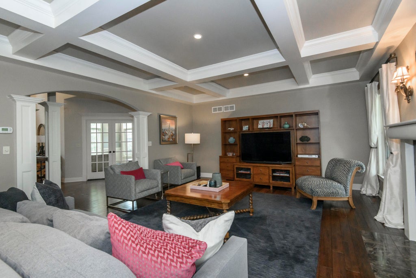
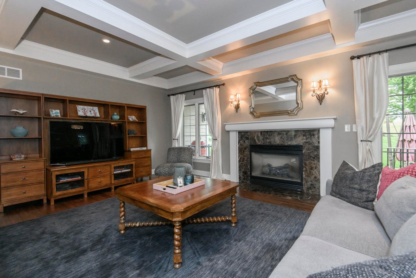
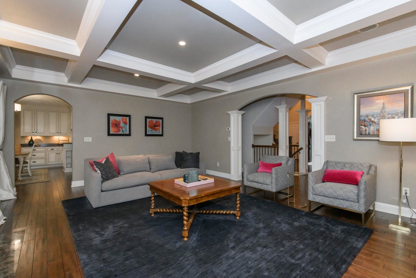
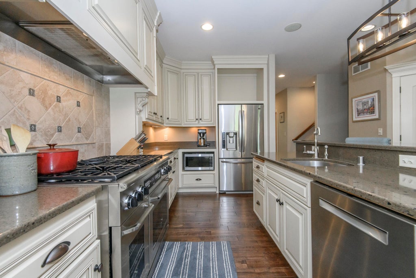
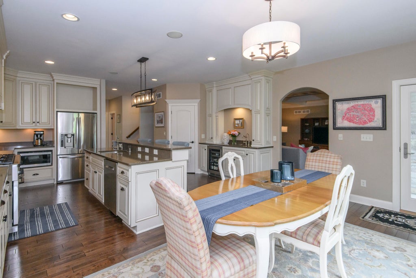
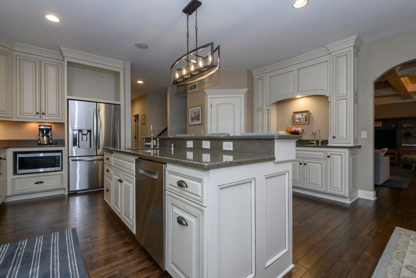
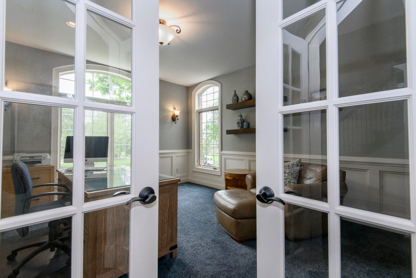
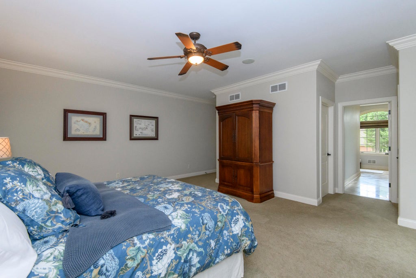
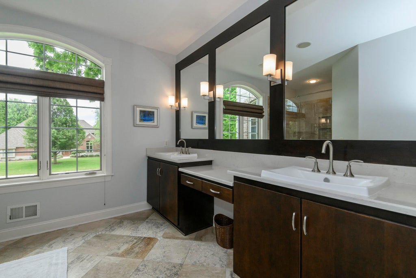
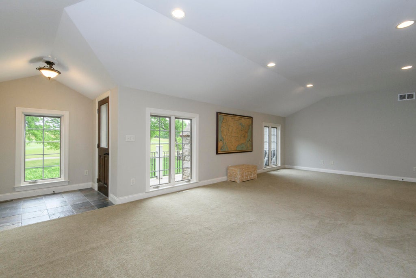
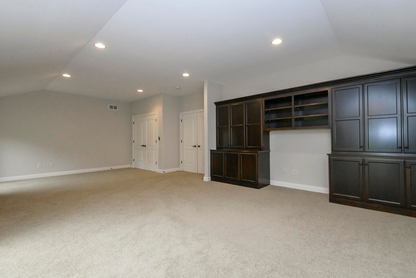
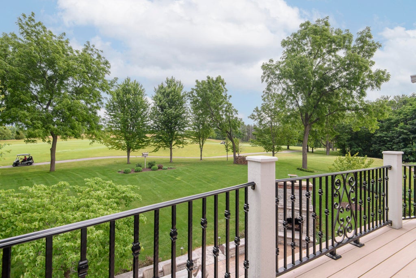
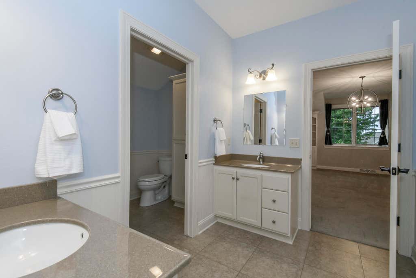
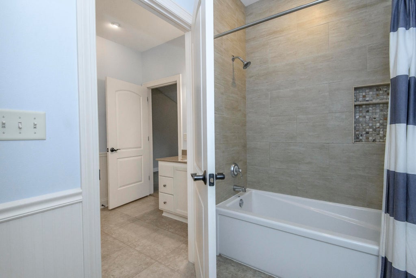
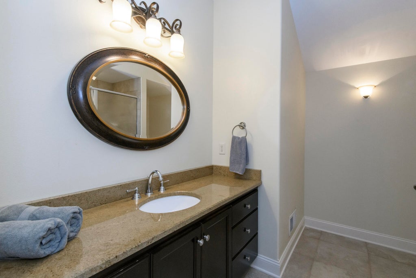
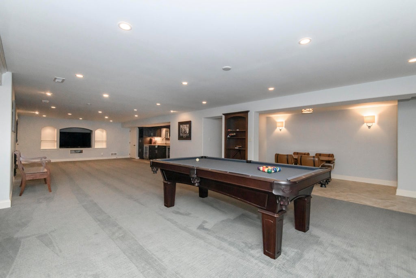
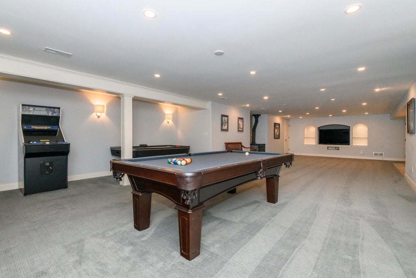
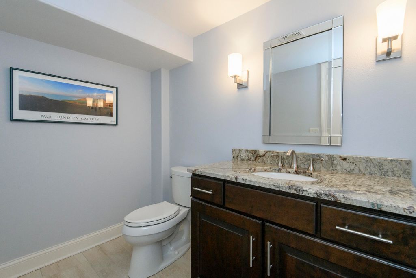
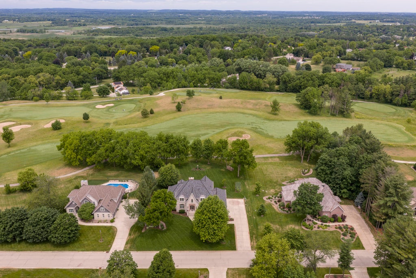
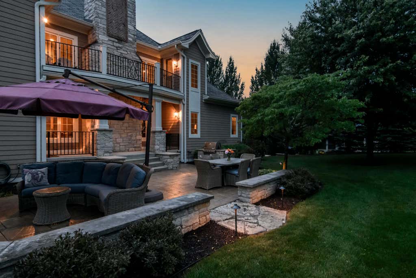
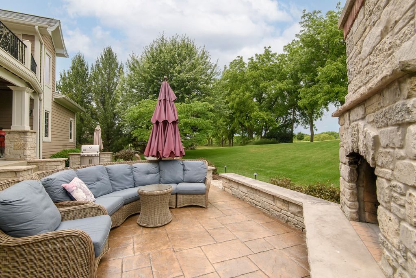
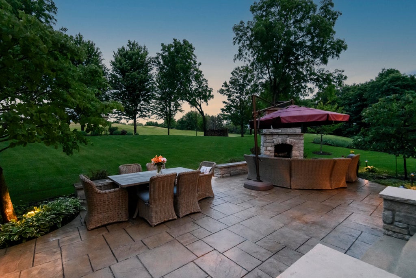
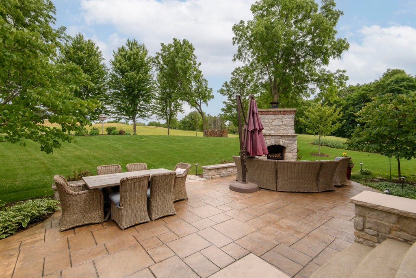
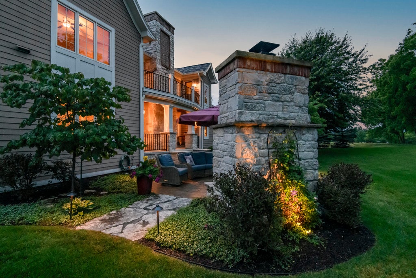
This residence is a testament to exceptional craftsmanship and timeless design. Distinguished box-beam great room, high-performance designer kitchen, luxurious primary suite on the main level. A dedicated den and spacious sound-insulated flex room opens to a sun deck. Lower level wet bar, bath and direct access to garage. Outdoor living AZEK deck, patio, built-in gas grill and fireplace. Invisible Fence,, Rain Bird irrigation and ambient outdoor lighting. Set against the 16th hole of Morningstar Golf Course. The striking exterior is enhanced by attractive and durable premium Majestic Slate EcoStar roofing and features freshly painted premium fiber-cement exterior siding. Well pressure tank 2025, Water Heater, 2026. Convenient to I-43 Luxury, comfort and timeliness allure are found here.
Property Features of S76W26010 Prairieside Dr, Vernon, WI 53189
Contemporary,Colonial,Tudor/Provincial,Prairie/Craftsman,Other
Single Family Residence
2008
Morningstar
$8,140.00
2
.7
Features
| Middle school: Park View |
| High school: Mukwonago |
| Washer |
| Dryer |
| Range |
| Oven |
| Microwave oven |
| Dishwasher |
| Refrigerator |
| Central air |
| Forced air heat |
| Natural gas heat |
| Garage |
| Attached parking |
| Attached garage |
| Garage spaces: 4 |
| Brick exterior |
| Stone exterior |
| Fiber cement exterior |
| Patio |
| Deck |
| Lot acreage is: 0.7 |
| Lot on golf course |
| Lot sqft: 30492 |
| Subdivision: Morningstar |
| Lot zoned: Res |
| Present use: Subdivision |
| Wet bar |
| Vaulted ceilings |
| Garbage disposal |
| Kitchen island |
| Walk-in closet(s) |
| Finished basement |
| Full basement |
| Partial basement |
| Sump pump |
| Partially finished basement |
| Paved driveway |
| Private water |
| Well water |
| Septic system |
| Total square feet: 6128 |
| Total above grade finished sq ft: 4339 |
| Basement square feet: 1789 |
| Living square feet: 6128 |
| Property style: colonial |
| Property style: contemporary |
| Property style: tudor |
| For sale |
| Tax year: 2025 |
Rooms & Dimensions
| Den is 16 x 14 |
| Den Level: Main |
| Laundry room |
| Pantry |
| Bedroom 2 is 19 x 14 |
| Bedroom 2 Level: Upper |
| Bedroom 3 is 16 x 13 |
| Bedroom 3 Level: Upper |
| Bedroom 4 is 14 x 12 |
| Bedroom 4 Level: Upper |
| Living Room is 22 x 16 |
| Living Room Level: Main |
| Bonus Room is 28 x 14 |
| Bonus Room Level: Upper |
| Laundry Room is 12 x 8 |
| Laundry Room Level: Main |
| Game Room is 45 x 16 |
| Game Room Level: Lower |
| Number of rooms: 12 |