
1208 Kilbourn Ave, Tomah, WI 54660
$349,900
MLS #: 1967184
| 5 Beds | 3 Baths | 2,325 Sq Ft |
Description of 1208 Kilbourn Ave, Tomah, WI 54660
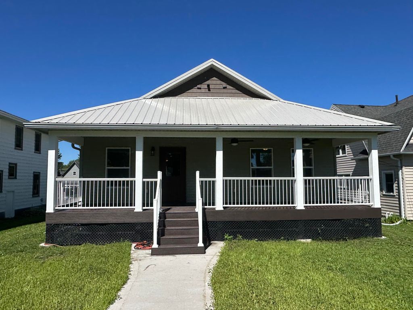
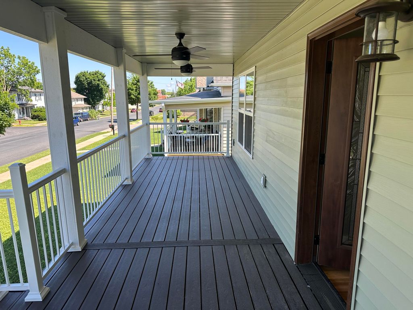
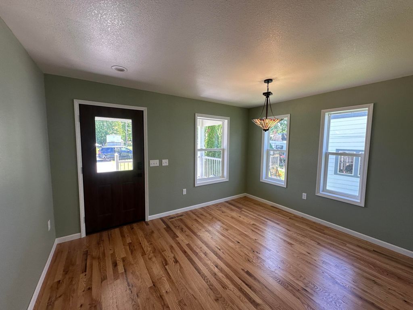
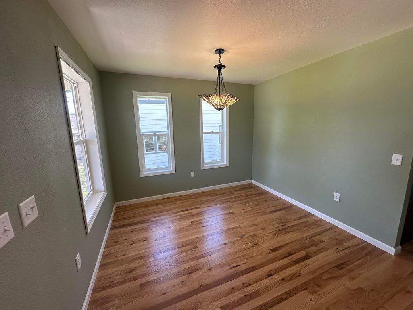
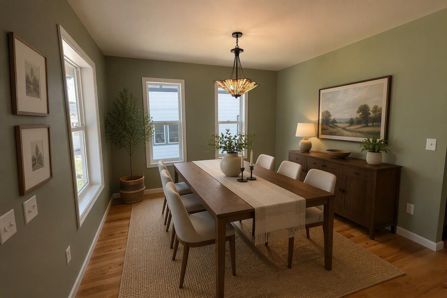
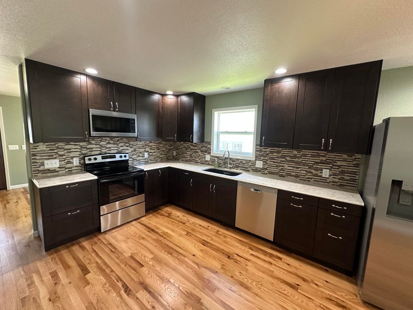
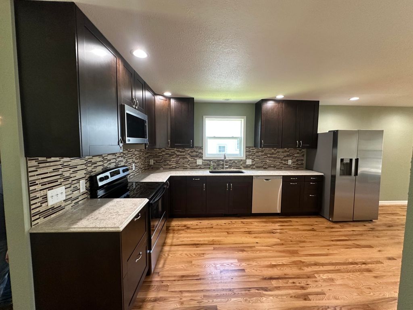
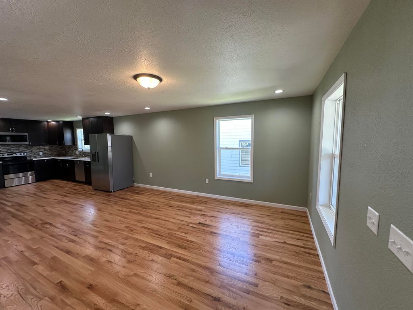
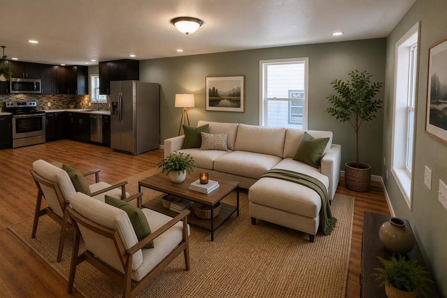
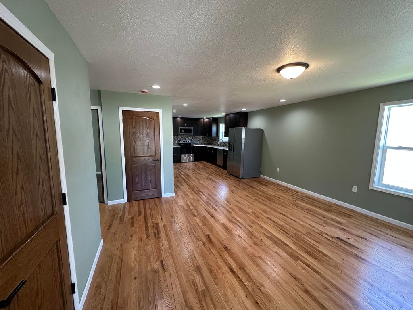
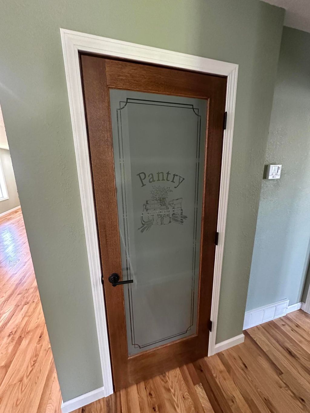
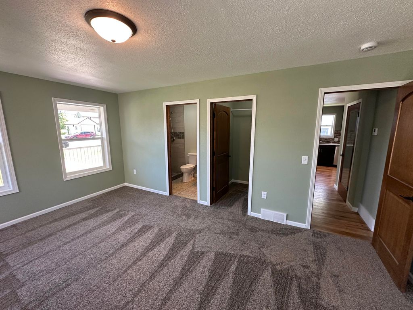
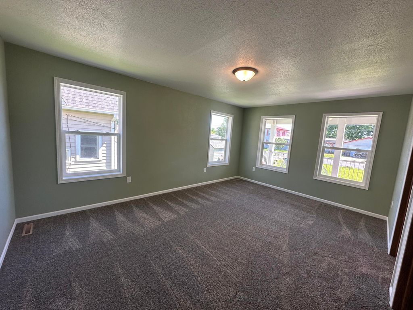
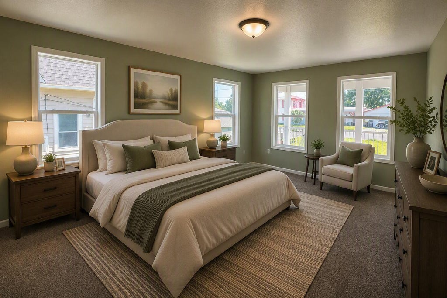
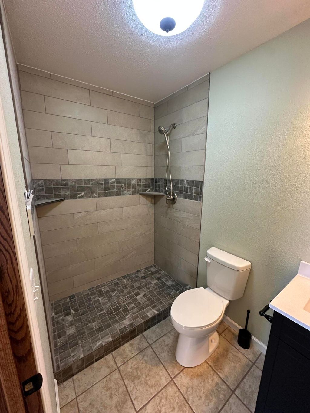
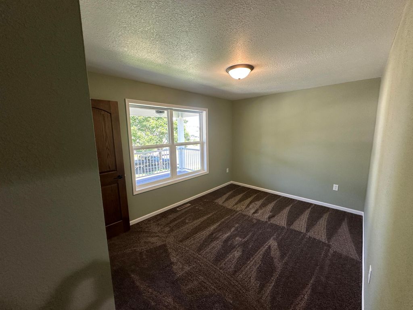
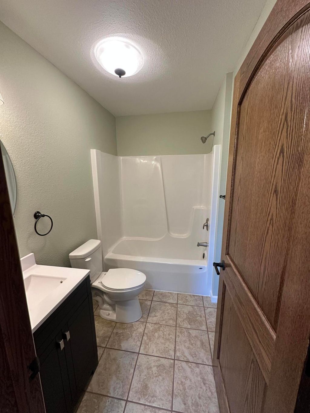
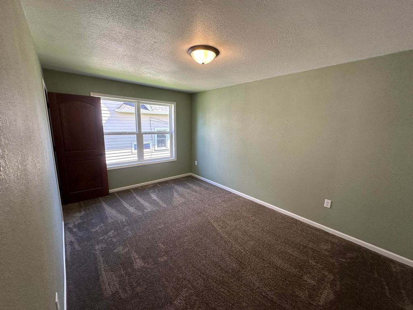
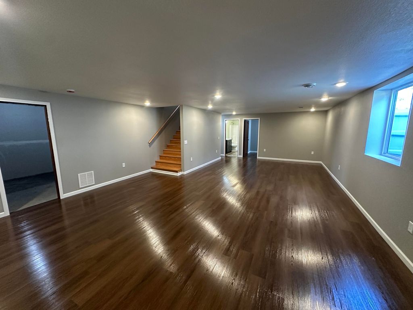
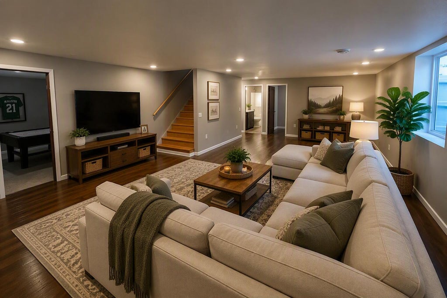
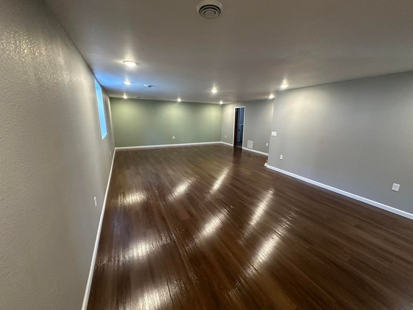
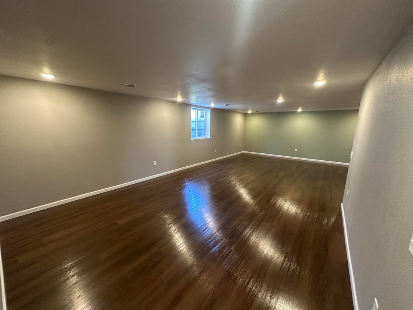
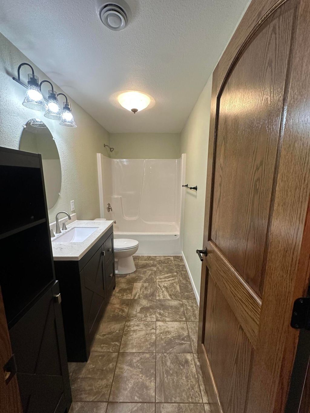
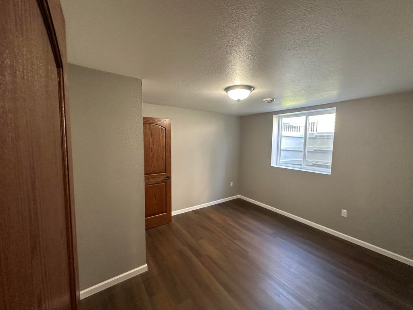
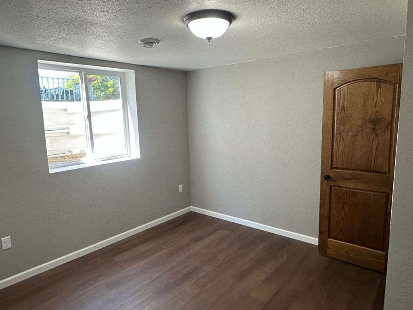
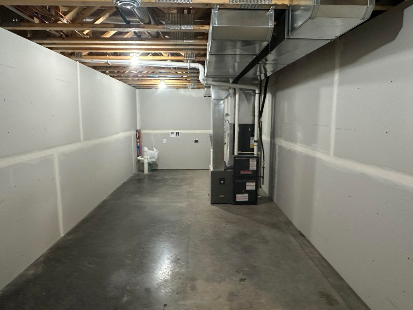
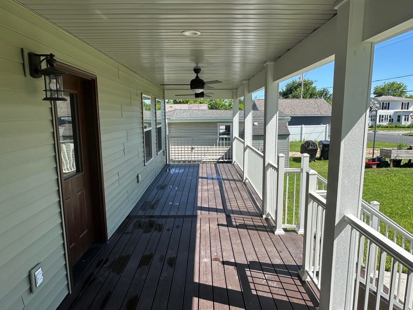
NO LENDER NECESSARY- OWNER WILL FINANCE! Brand new construction 5 bedroom, 3 full baths, in the heart of Tomah. Open-concept main level features black oak hardwood floors, quartz countertops, tile backsplash, and a pantry off the kitchen. Spacious primary bedroom includes a walk-in closet, walk-in tiled shower, and heated tile floors. Lower level offers two additional bedrooms, a large family room, and a full bath. Enjoy maintenance-free front and rear decks, both with ceiling fans. Very rare opportunity- seller may consider a land contract or seller financing (10 down payment, 30 years loan with rate of 6). Depending on terms, seller would be open to building garage or storage shed. Contact agent for a private showing or more information.
Property Features of 1208 Kilbourn Ave, Tomah, WI 54660
Listing courtesy of: La Crosse by Owner, LLC
HOME STYLE
Ranch
Ranch
TYPE
Single Family Residence
Single Family Residence
Year Built
2026
2026
Annual Taxes
$3,910.00
$3,910.00
Stories
1
1
Acres
.17
.17
Features
| Middle school: Tomah |
| High school: Tomah |
| Range |
| Oven |
| Microwave oven |
| Dishwasher |
| Refrigerator |
| Central air |
| Forced air heat |
| Natural gas heat |
| Vinyl siding |
| Deck |
| Lot acreage is: 0.17 |
| Lot sqft: 7405.2 |
| Lot zoned: Res |
| Improvement: sidewalks |
| Garbage disposal |
| Walk-in closet(s) |
| Concrete basement |
| Finished basement |
| Full basement |
| Sump pump |
| Public sewer |
| Public water |
| New construction |
| Total square feet: 2325 |
| Total above grade finished sq ft: 1333 |
| Basement square feet: 992 |
| Living square feet: 2325 |
| Property style: ranch |
| For sale |
| Tax year: 2024 |
Rooms & Dimensions
| Family room is 19 x 30.75 |
| Family Room Level: Lower |
| Bedroom 2 is 10 x 15 |
| Bedroom 2 Level: Main |
| Bedroom 3 is 15 x 9.75 |
| Bedroom 3 Level: Main |
| Bedroom 4 is 11 x 12 |
| Bedroom 4 Level: Lower |
| Bedroom 5 is 11 x 12 |
| Bedroom 5 Level: Lower |
| Dining Room is 10 x 13 |
| Dining Level: Main |
| Living Room is 15 x 15 |
| Living Room Level: Main |
| Number of rooms: 9 |