
S106W20597 N Shore Dr, Muskego, WI 53150 CONTINGENT

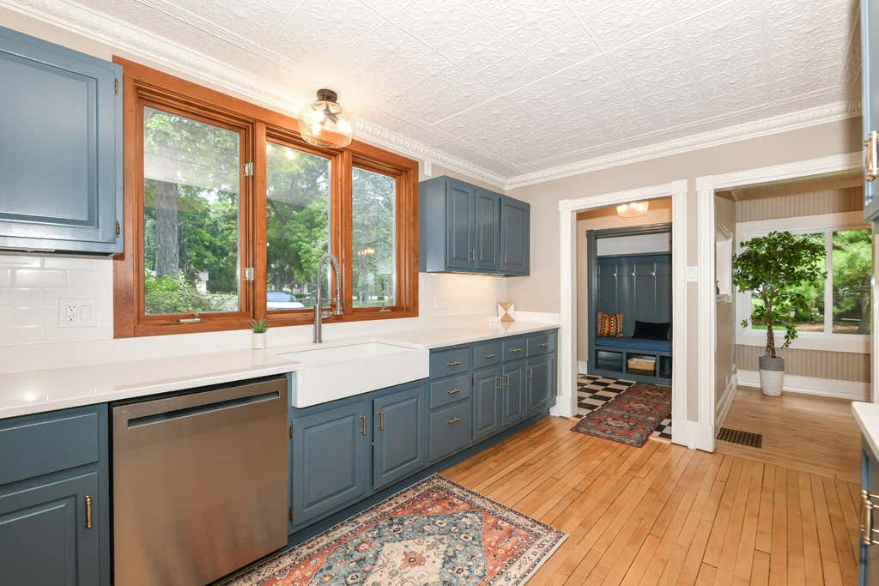

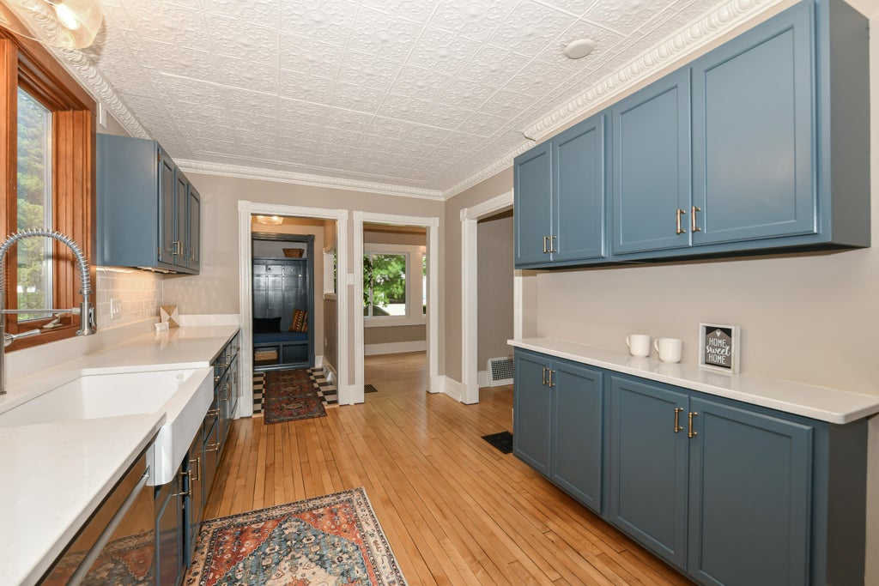
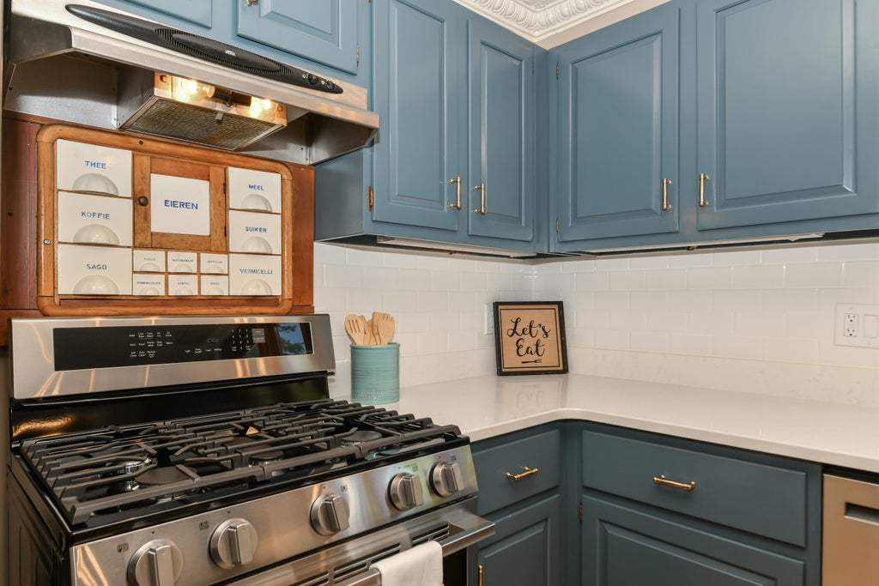
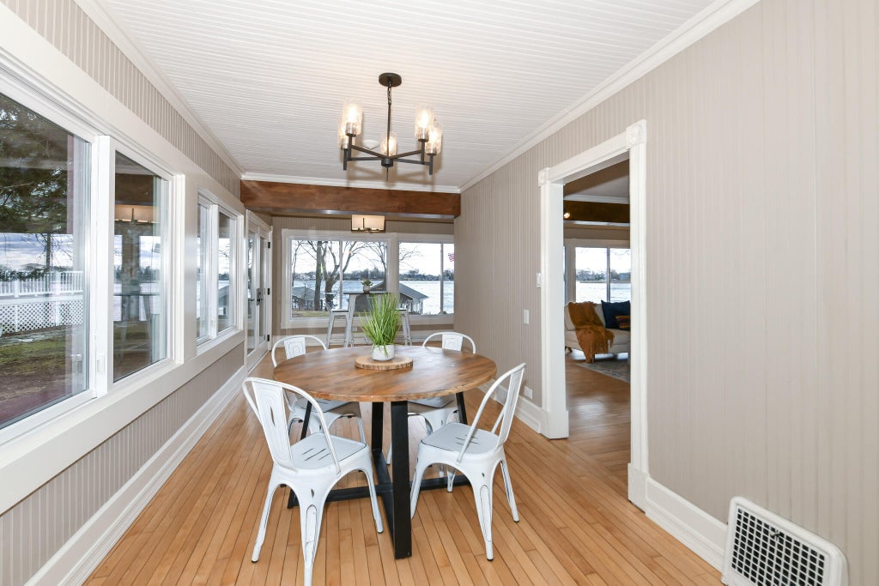


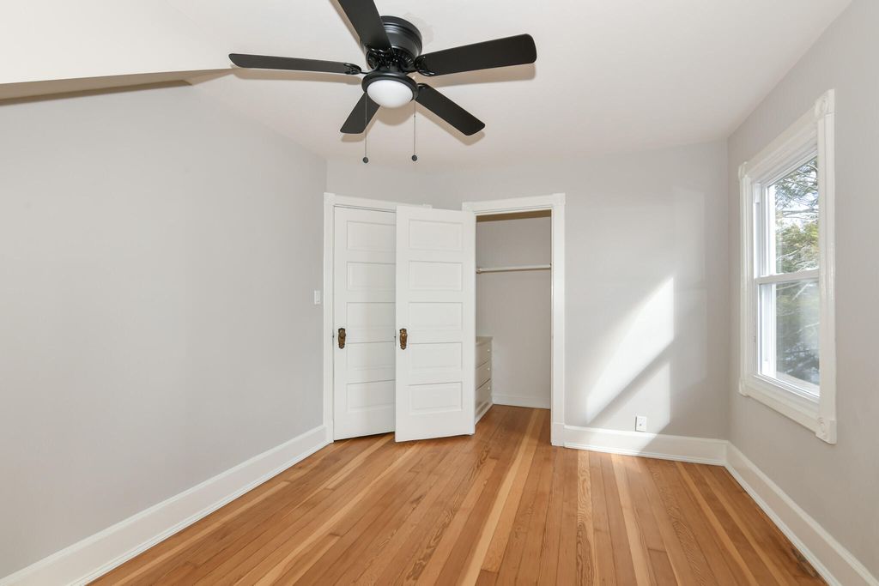
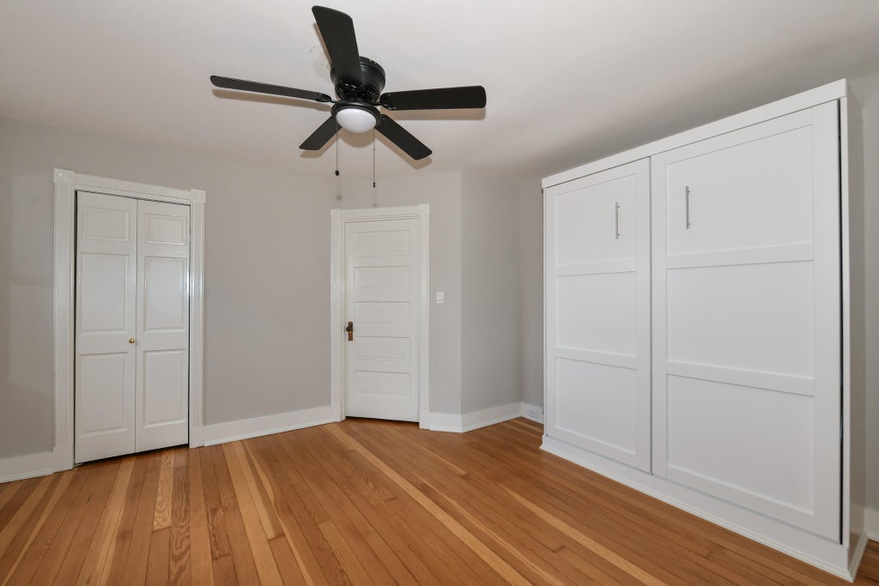


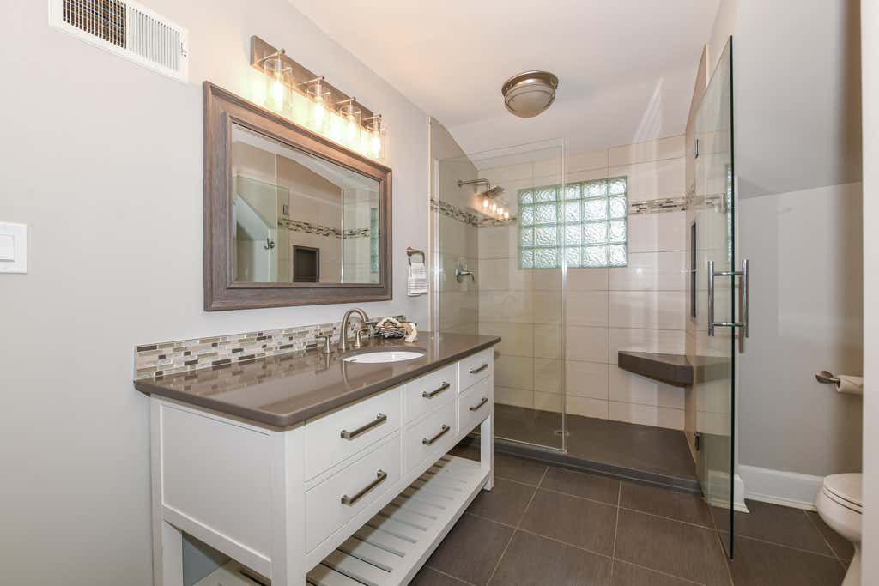



| 4 Beds | 2 Baths | 2,168 Sq Ft |
Description of S106W20597 N Shore Dr, Muskego, WI 53150
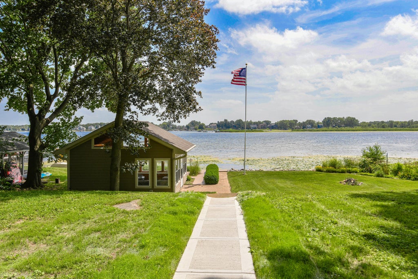
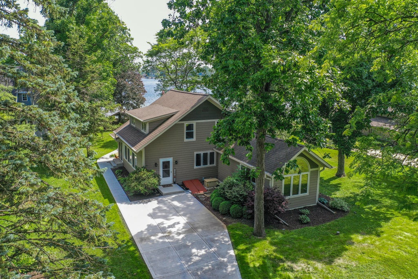
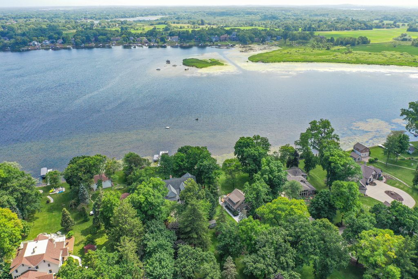
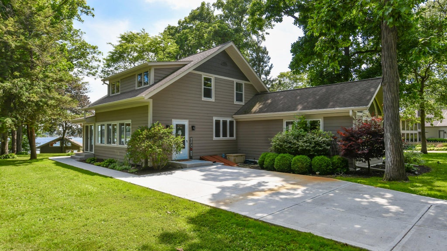
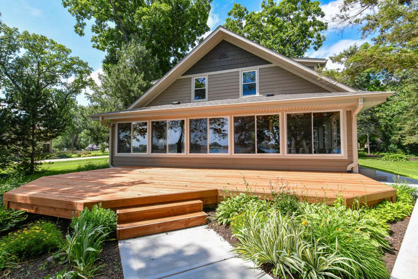
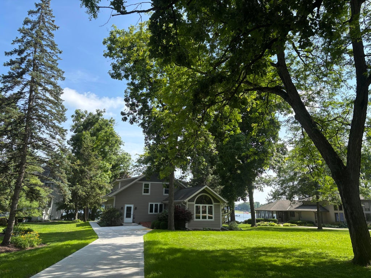
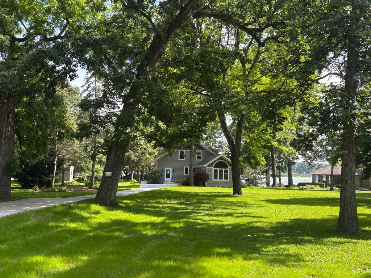
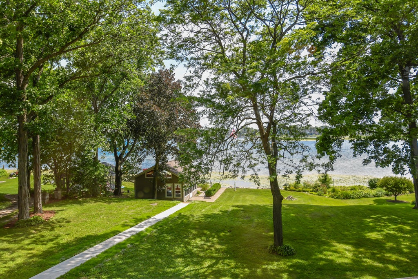
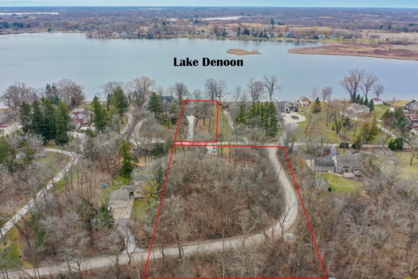
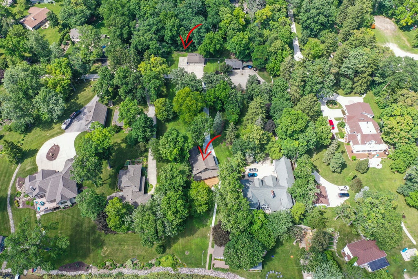
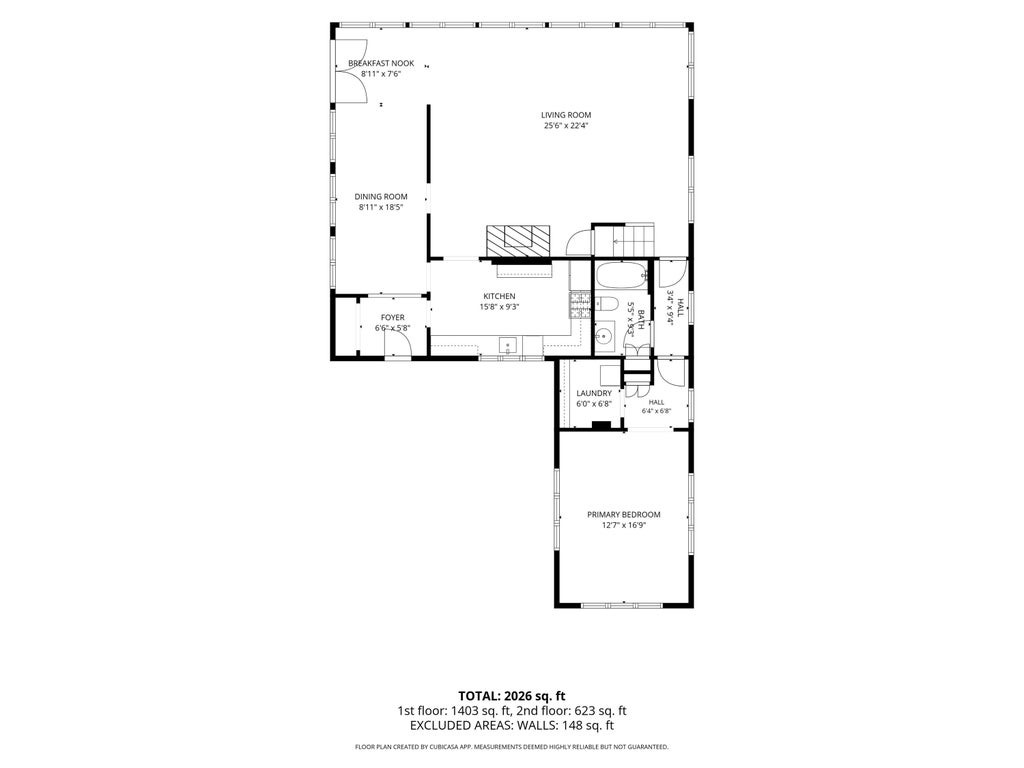
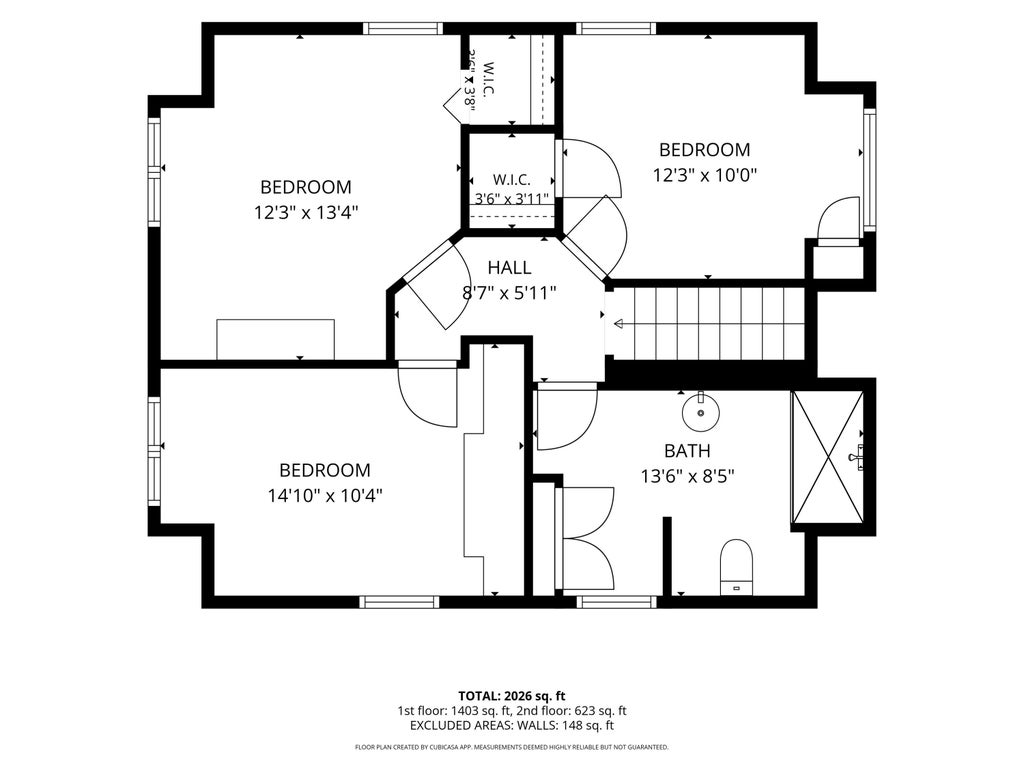
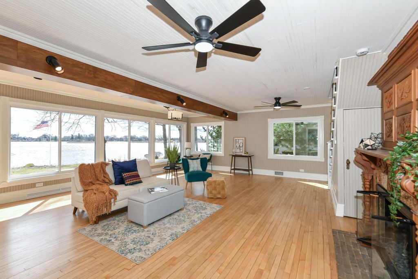
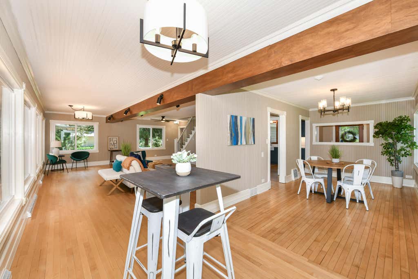
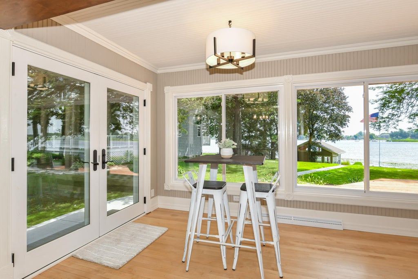
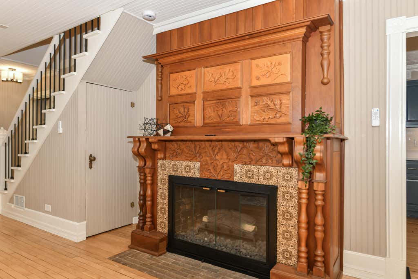
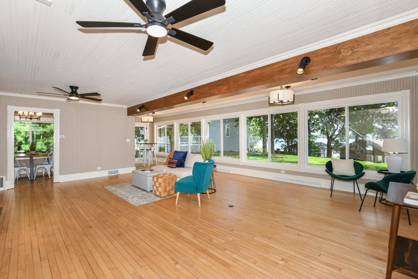
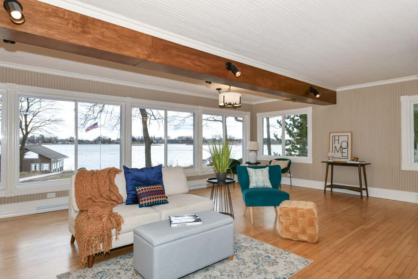
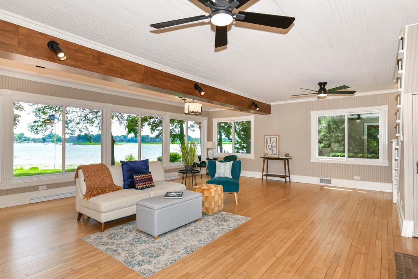
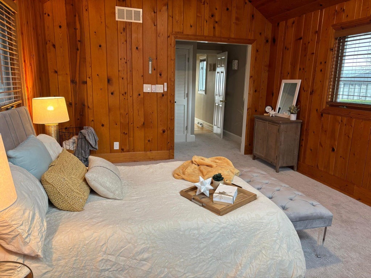
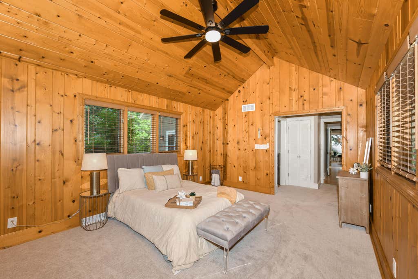
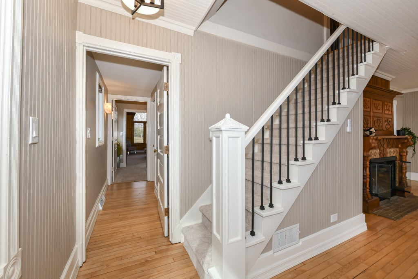
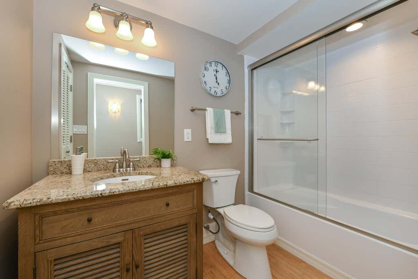
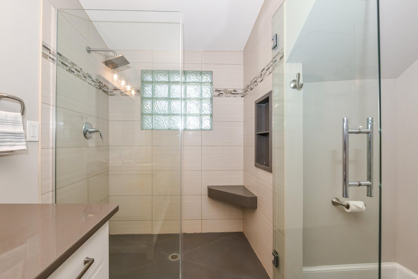
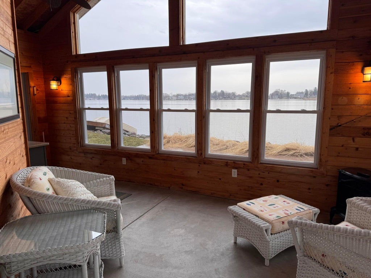
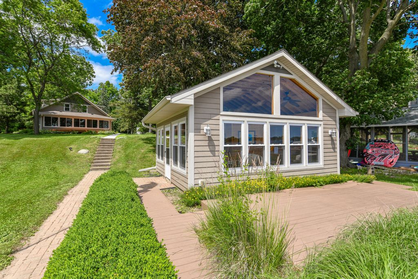
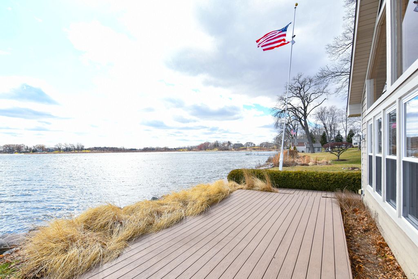
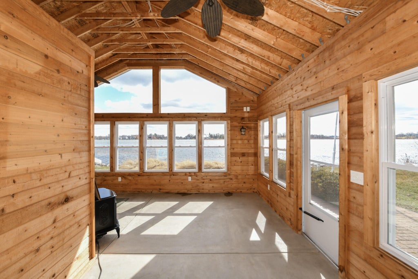
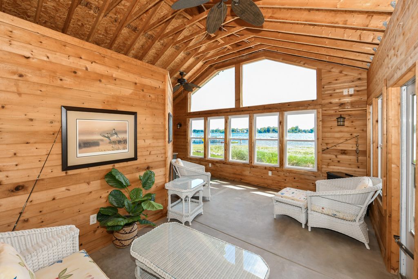
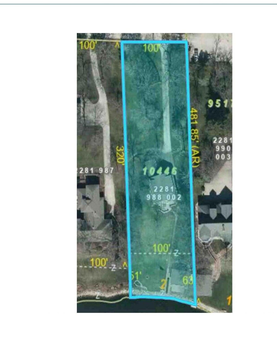
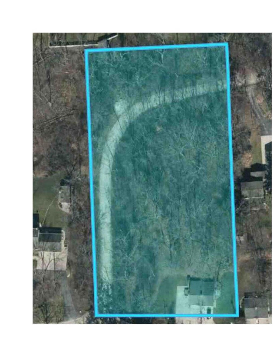
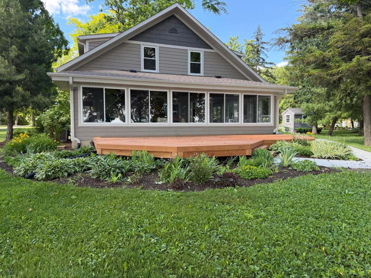
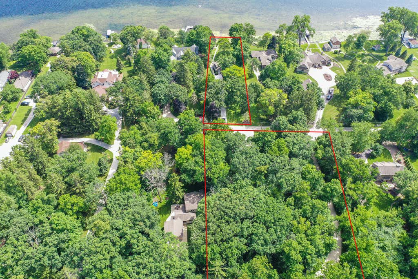
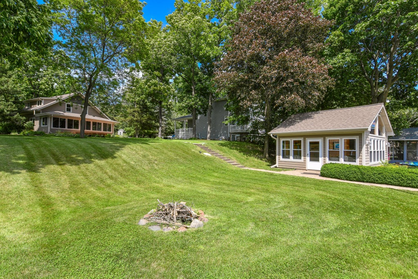
Come check out what all the neighbors say about this hot spot, ''it's the best lot on Lake Denoon.'' This much desired charming Lakefront property features 100' (southern side) of waterfront situated on a large lot (.69) nestled between towering trees. Property offers four bedrooms, two full baths, large LR, DR with unstoppable views. Boathouse is 400 sq ft. w/storage. New survey study for potential garage on lot 2 next to house, see docs for add'l info. and a list of updates. Just in time for summer fun. Yard has recently been landscaped. Vacant lot with 3-car garage is available but not part of this listing. Seller offering a credit towards a new garage. This is a CHANCE of a Lifetime! Call listing agent for more info. about this unique property.
Property Features of S106W20597 N Shore Dr, Muskego, WI 53150
Other
Single Family Residence
1920
$7,714.00
1.5
.69
Features
| High school: Muskego |
| Washer |
| Dryer |
| Range |
| Oven |
| Cooktop |
| Dishwasher |
| Refrigerator |
| Central air |
| Forced air heat |
| Natural gas heat |
| Deck |
| Lot acreage is: 0.69 |
| Waterfront lot |
| Body of water: Lake Denoon |
| Lot sqft: 30056.4 |
| Wooded lot |
| Lot zoned: Residential |
| Lot has water view |
| Garbage disposal |
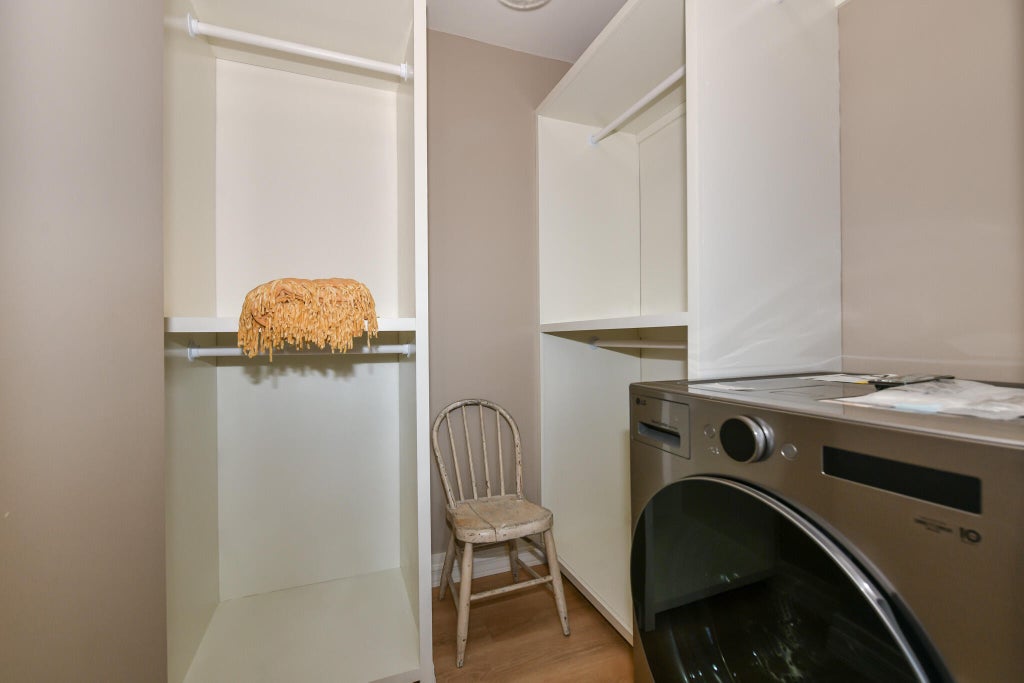
| Walk-in closet(s) |
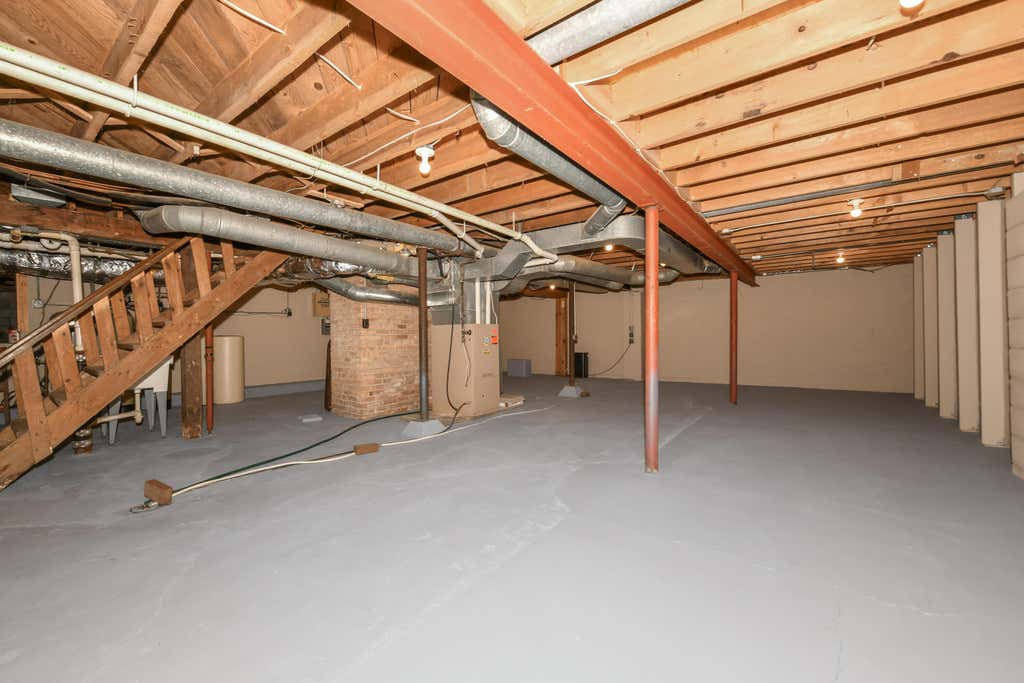
| Full basement |
| Basement has outside entrance |
| Sump pump |
| Walkout basement |
| Paved driveway |
| Public sewer |
| Private water |
| Well water |
| For sale |
| Tax year: 2025 |
Rooms & Dimensions
| Bedroom 2 is 10 x 12 |
| Bedroom 2 Level: Upper |
| Bedroom 3 is 13 x 12 |
| Bedroom 3 Level: Upper |
| Bedroom 4 is 9 x 14 |
| Bedroom 4 Level: Upper |
| Dining Room is 25 x 9 |
| Dining Level: Main |
| Living Room is 24 x 21 |
| Living Room Level: Main |
| Number of rooms: 7 |