
801 12th St, Somers, WI 53140
$750,000
MLS #: 1967218



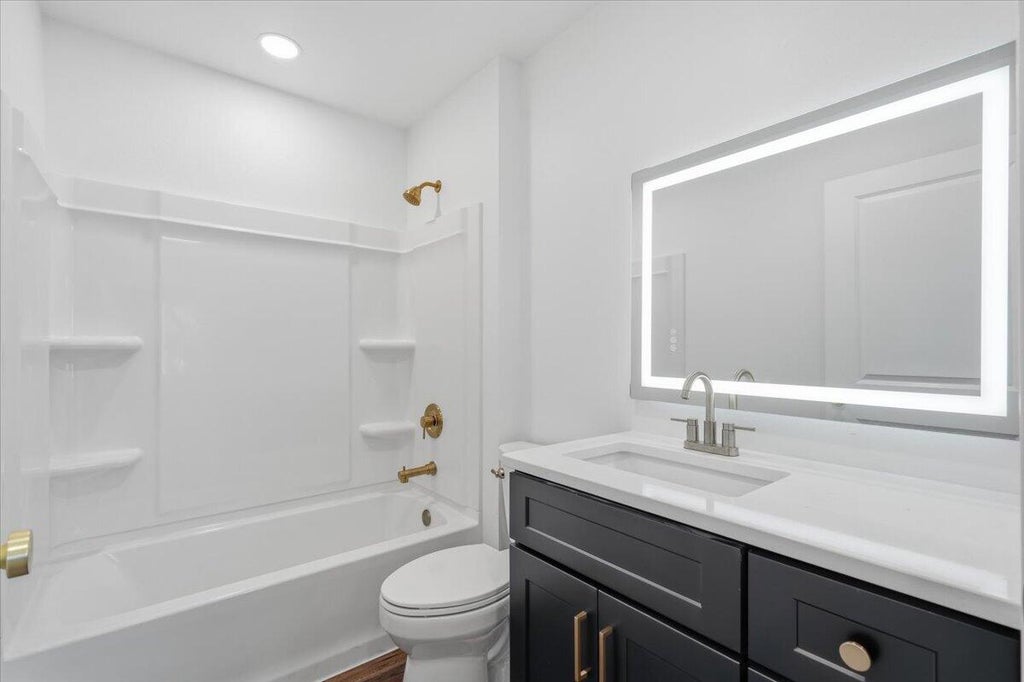
| 4 Beds | 2.5 Baths | 3 Car Garage | 2,407 Sq Ft |
Description of 801 12th St, Somers, WI 53140
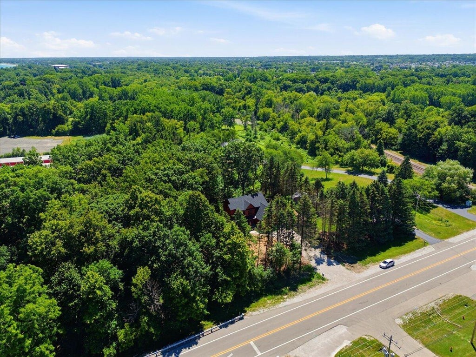
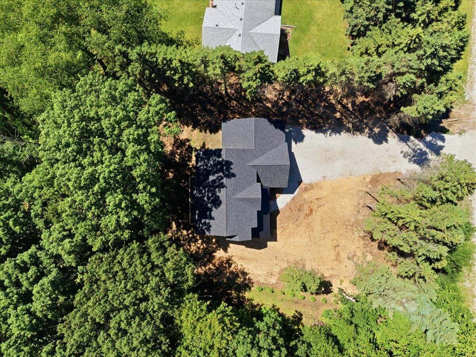
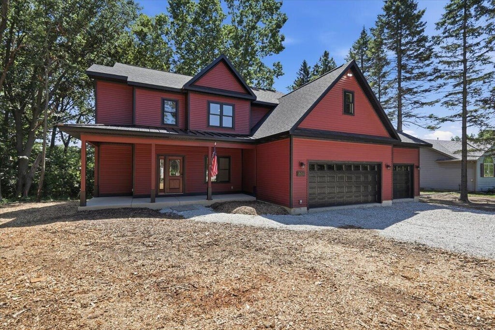
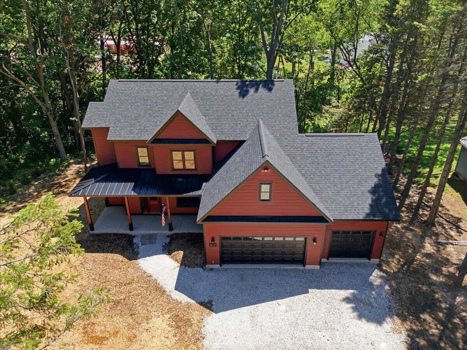
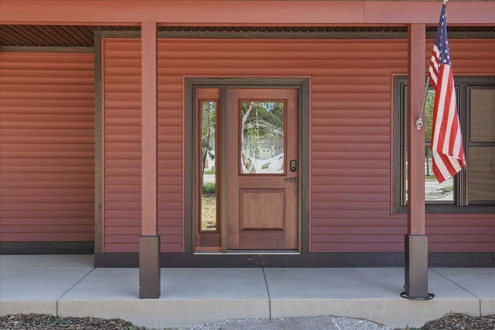
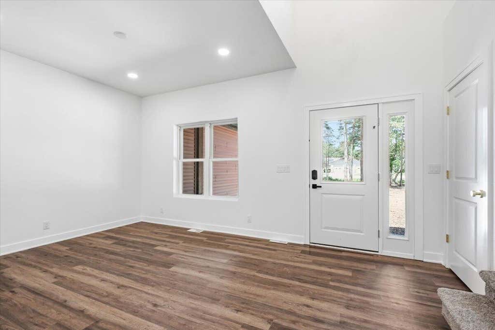
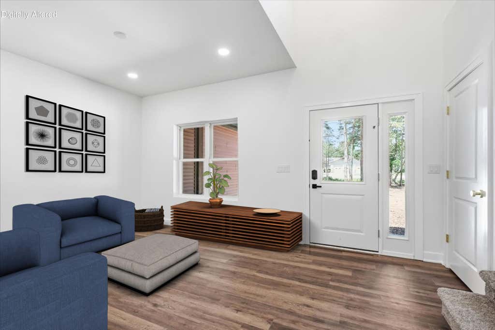
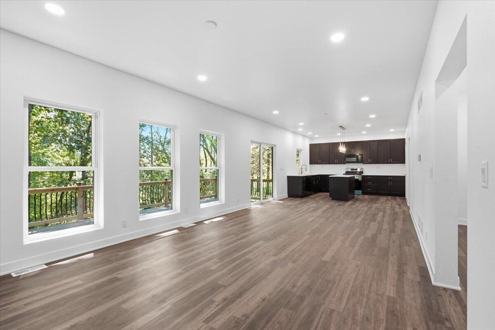
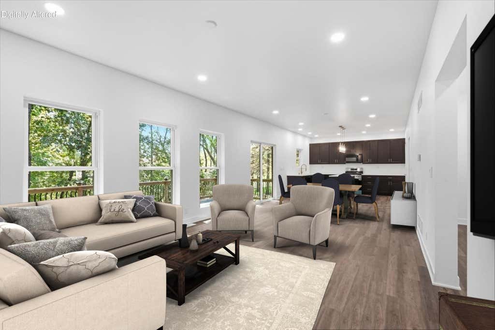
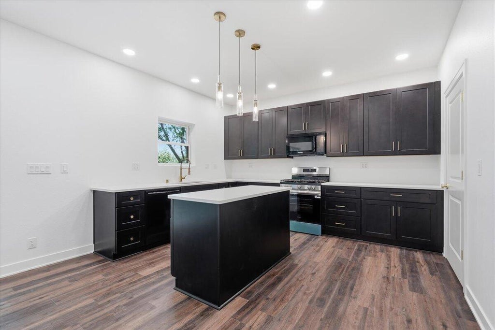
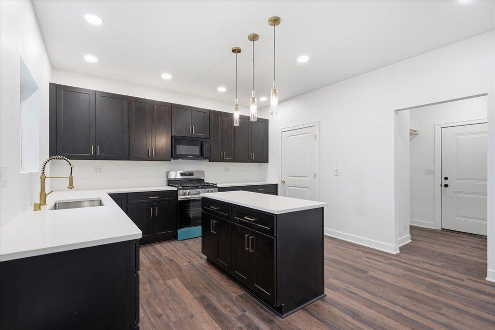
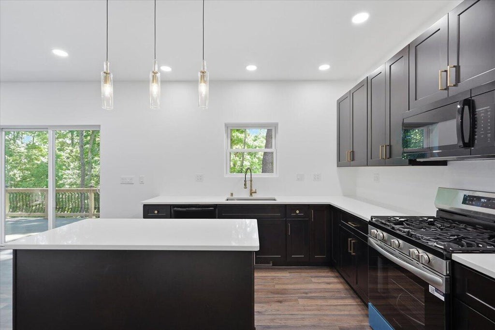
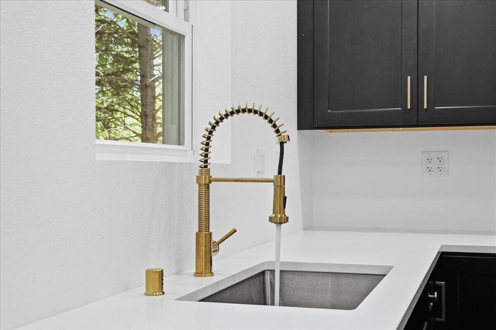
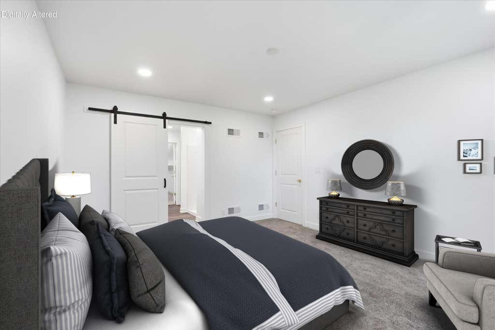
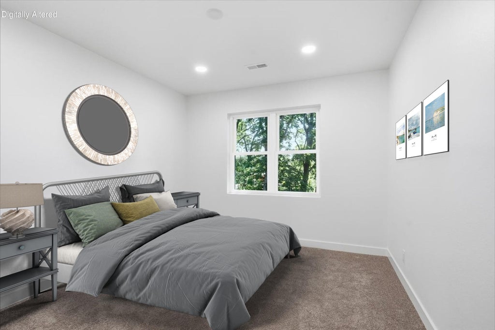
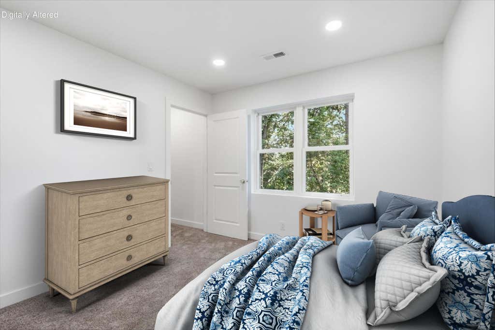
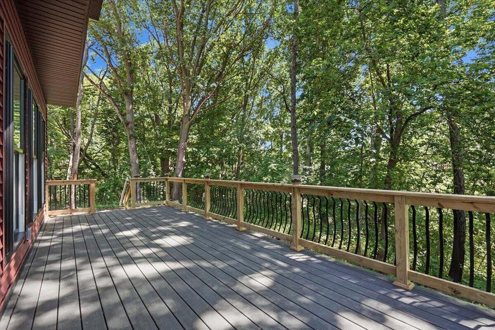
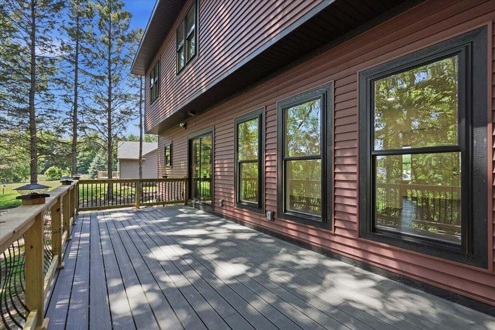
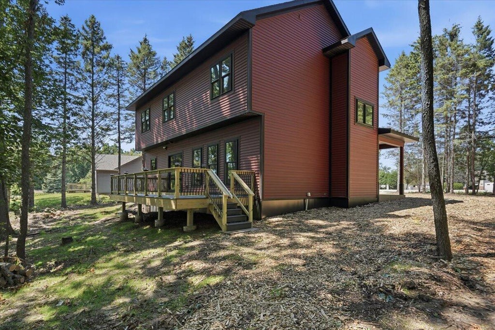
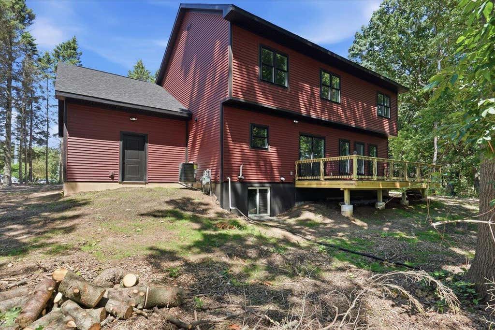
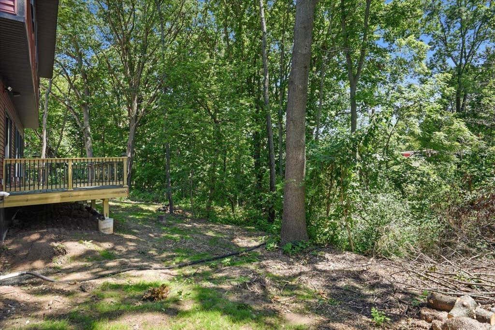
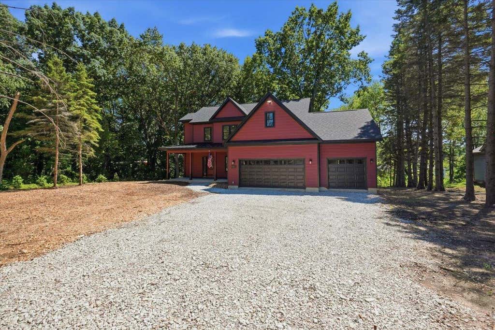
Step inside the Lloyd and see all it has to offer. From it's vaulted entrance and spacious flex space that could be used as a music room, office, library or just a great hang out space to relax. The large kitchen is perfectly outfitted with great appliances. Viatera Quartz Carrerra Oro countertops through out the house is an upgrade you can't get at your standard box store. The large deck at the rear looks out over a pristine private rear yard and the recently seeded and mulched front lawn is ample private space to host great gatherings off the wrap around front porch. Some photos virtually staged with furniture only (no fixtures)
Property Features of 801 12th St, Somers, WI 53140
Listing courtesy of: Real Broker LLC
HOME STYLE
Contemporary
Contemporary
TYPE
Single Family Residence
Single Family Residence
Year Built
2026
2026
Annual Taxes
$680.84
$680.84
Stories
2
2
Acres
.33
.33
Features
| Dishwasher |
| Central air |
| Forced air heat |
| Natural gas heat |
| Garage |
| Three car garage |
| Attached parking |
| Attached garage |
| Garage spaces: 3 |
| Vinyl siding |
| Deck |
| Lot acreage is: 0.33 |
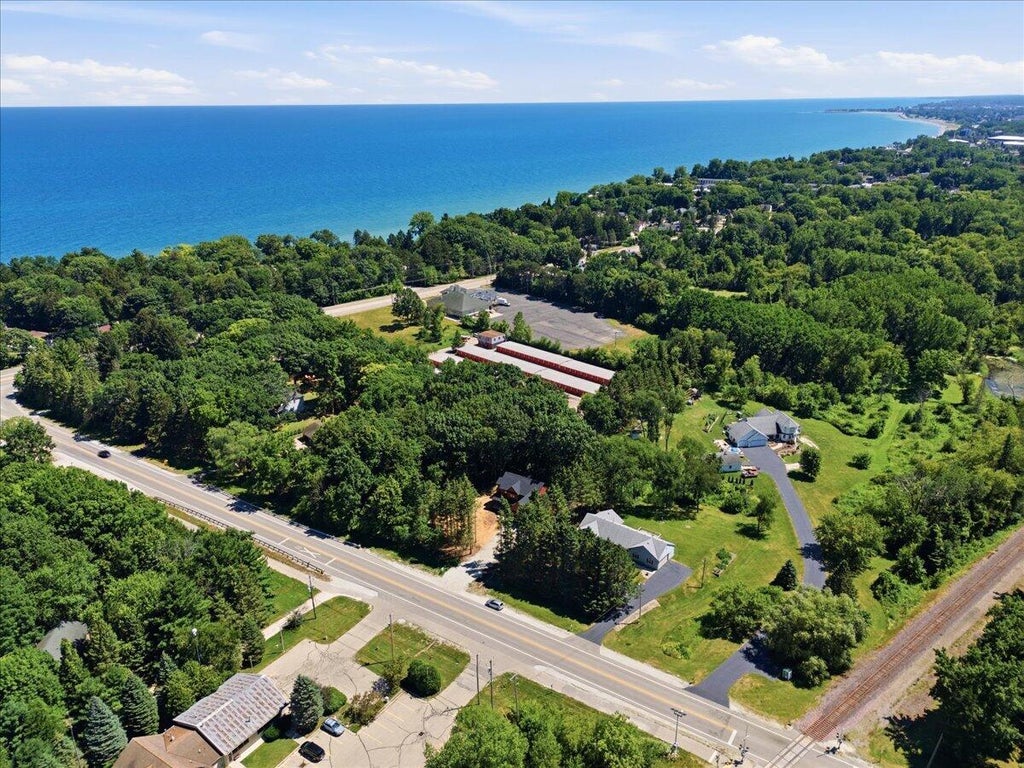
| Waterfront lot |
| Lot sqft: 14374.8 |
| Wooded lot |
| Lot zoned: r2 |
| Lot has creek |
| Garbage disposal |
| Kitchen island |
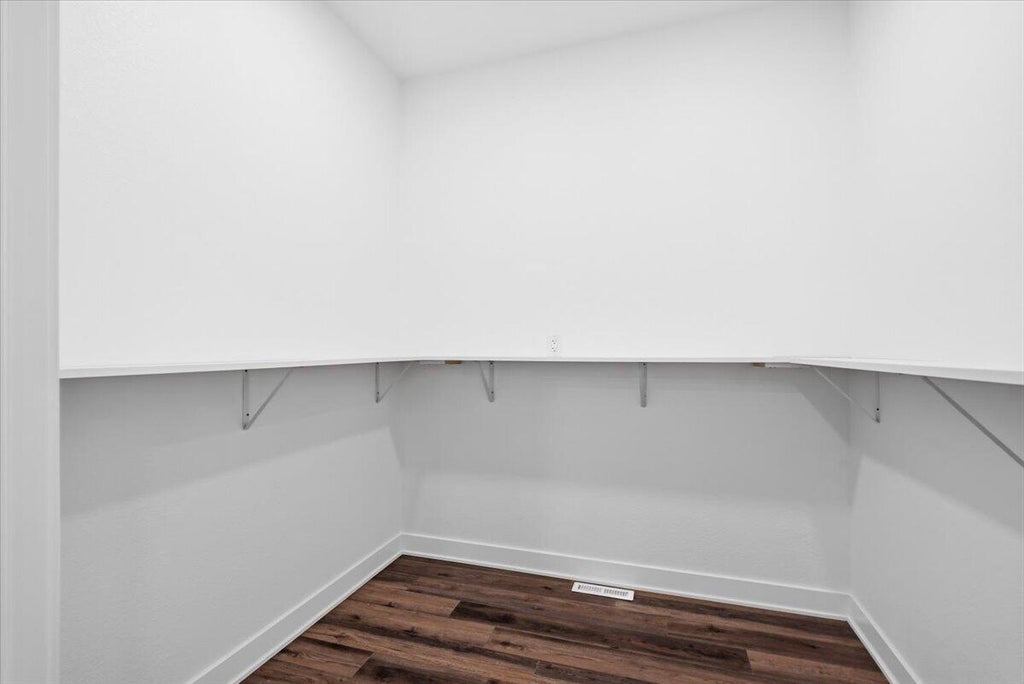
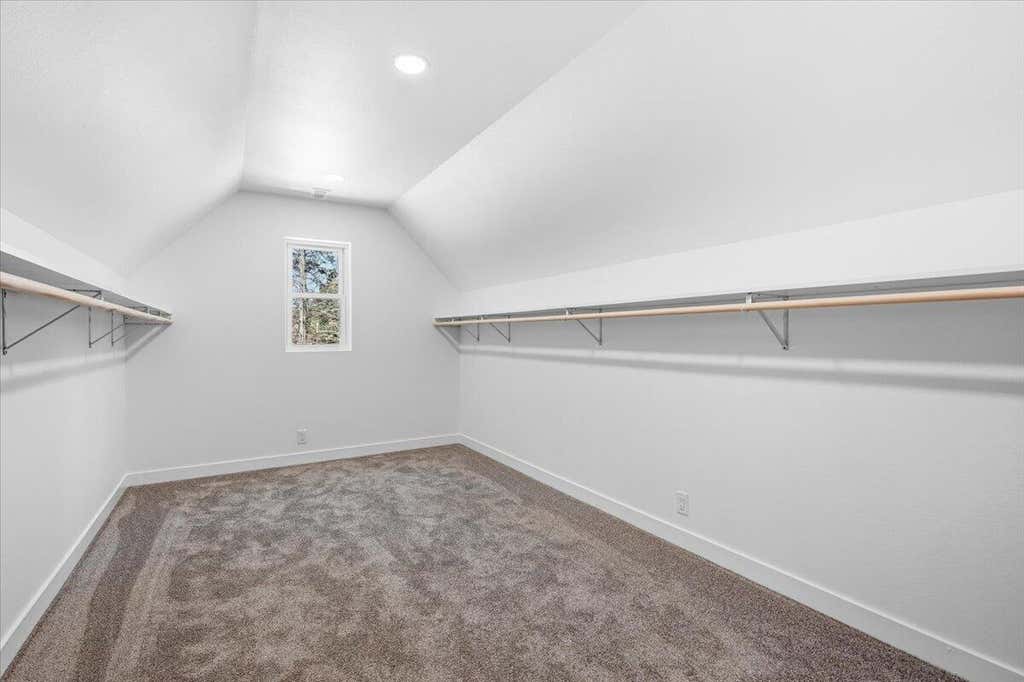
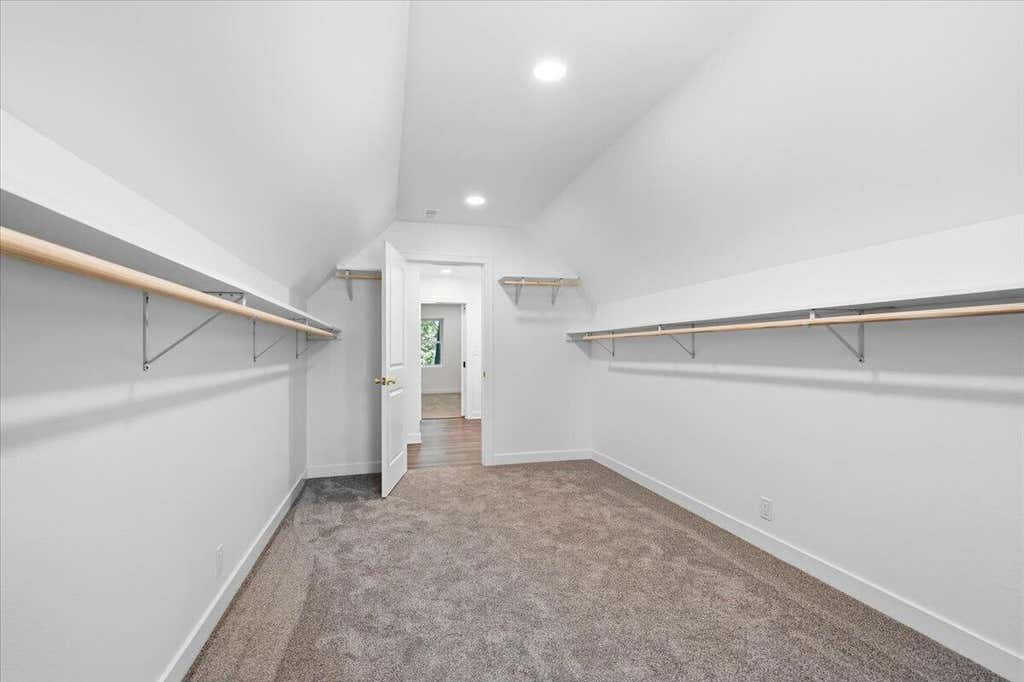
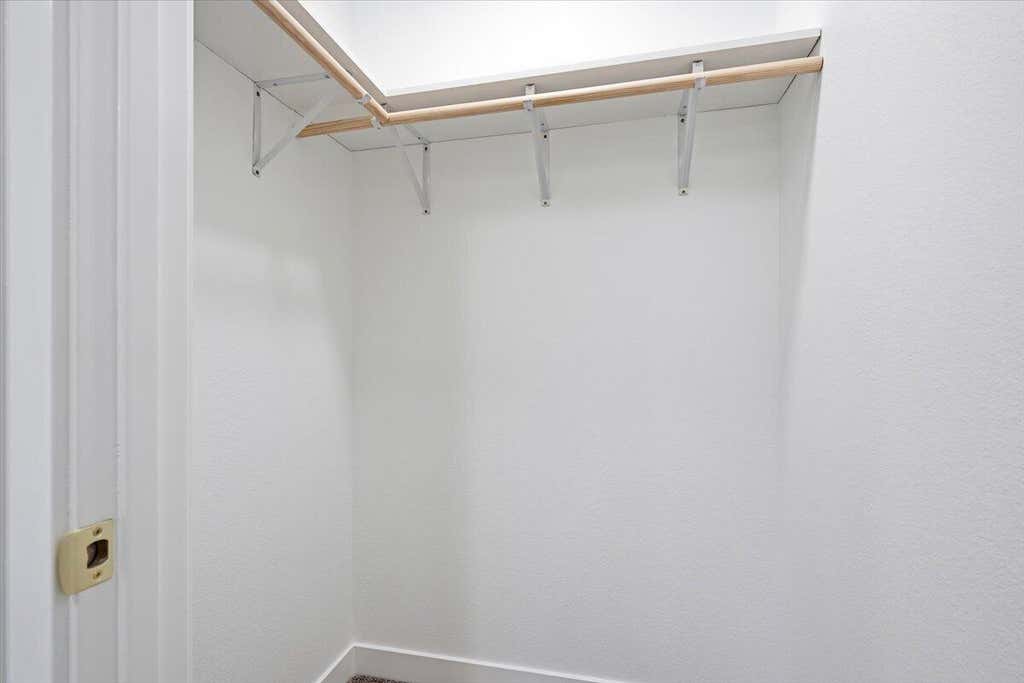
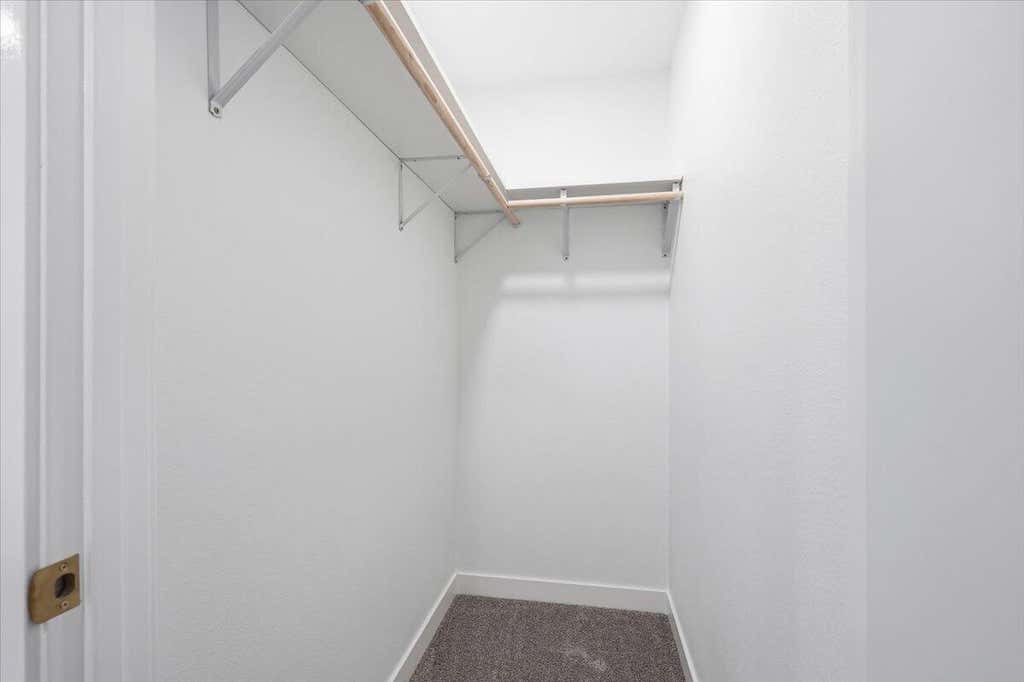
| Walk-in closet(s) |
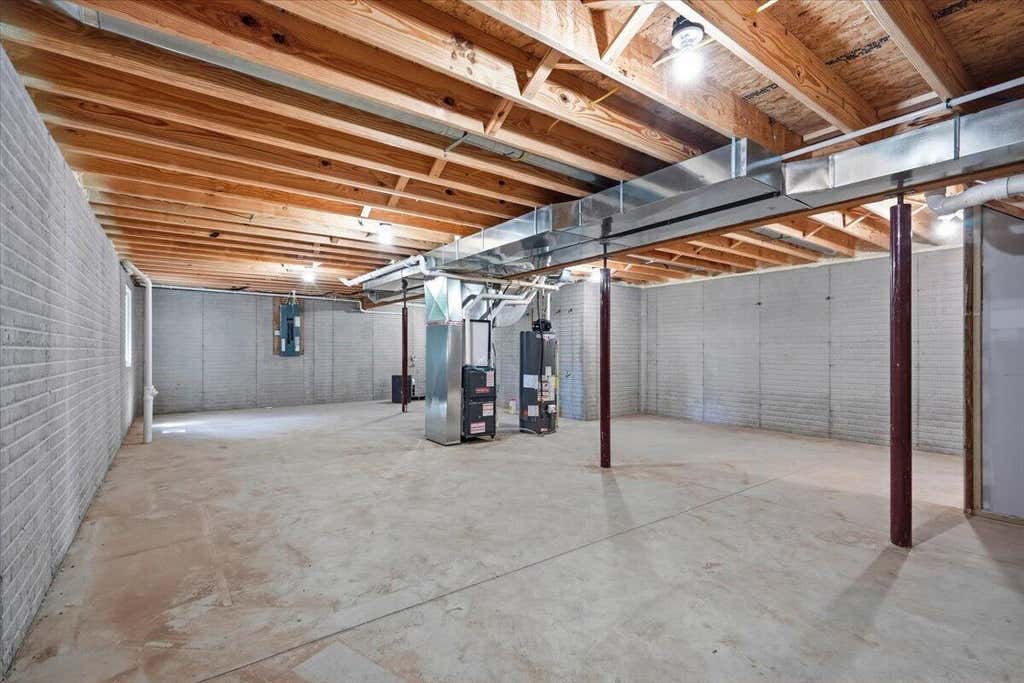
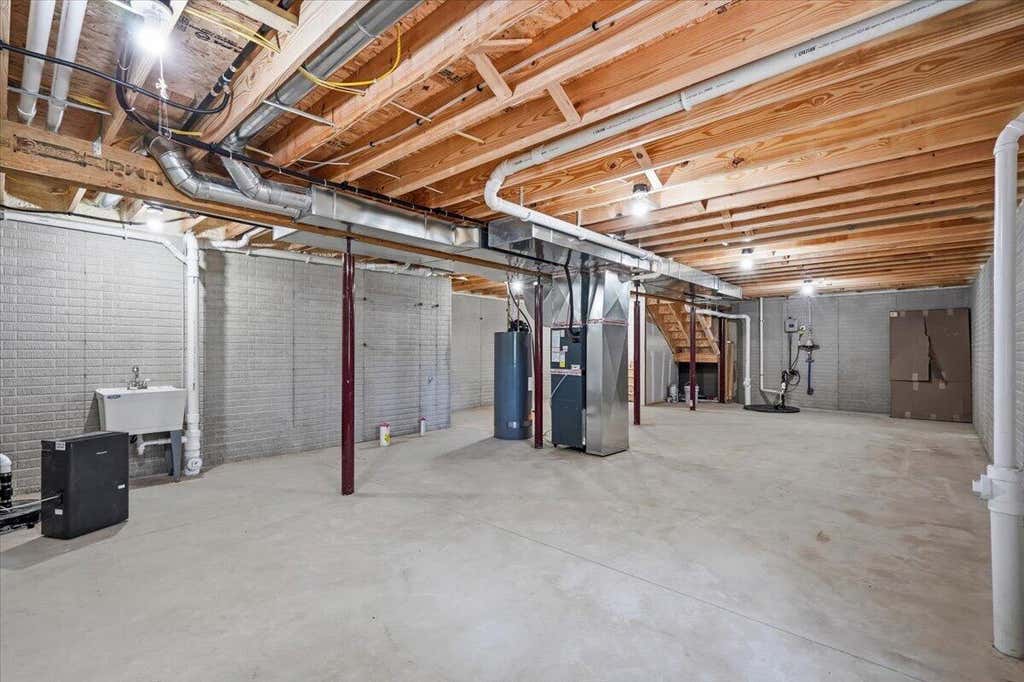
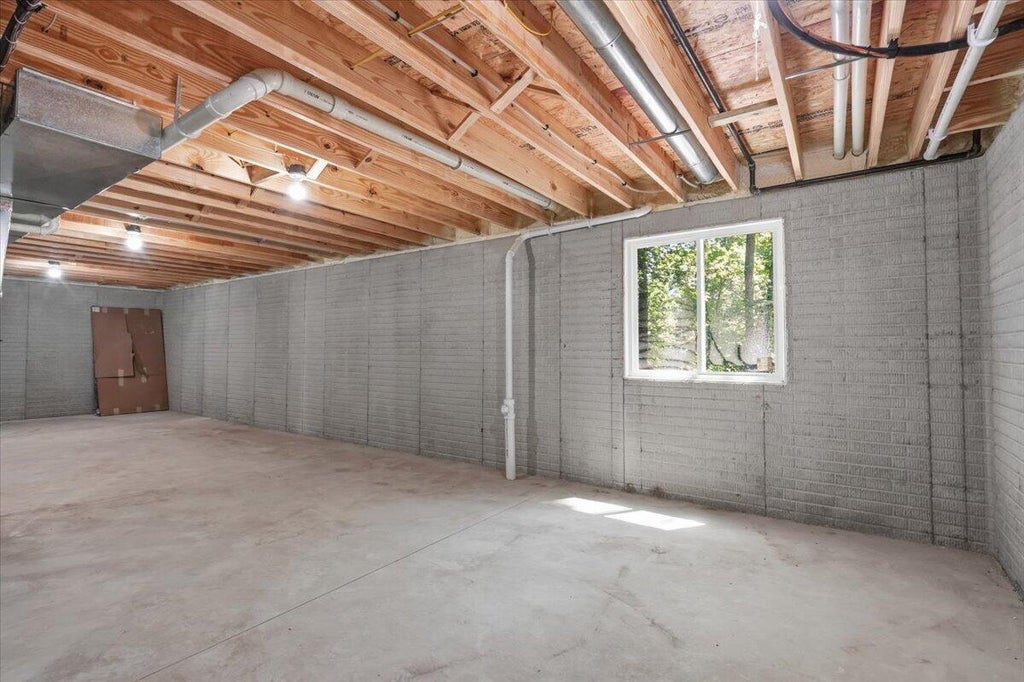
| Full basement |
| Paved driveway |
| Public sewer |
| Public water |
| New construction |
| Total square feet: 2407 |
| Total above grade finished sq ft: 2407 |
| Living square feet: 2407 |
| Property style: contemporary |
| For sale |
| Tax year: 2025 |
Rooms & Dimensions
| Family room is 20.75 x 13.25 |
| Family Room Level: Main |
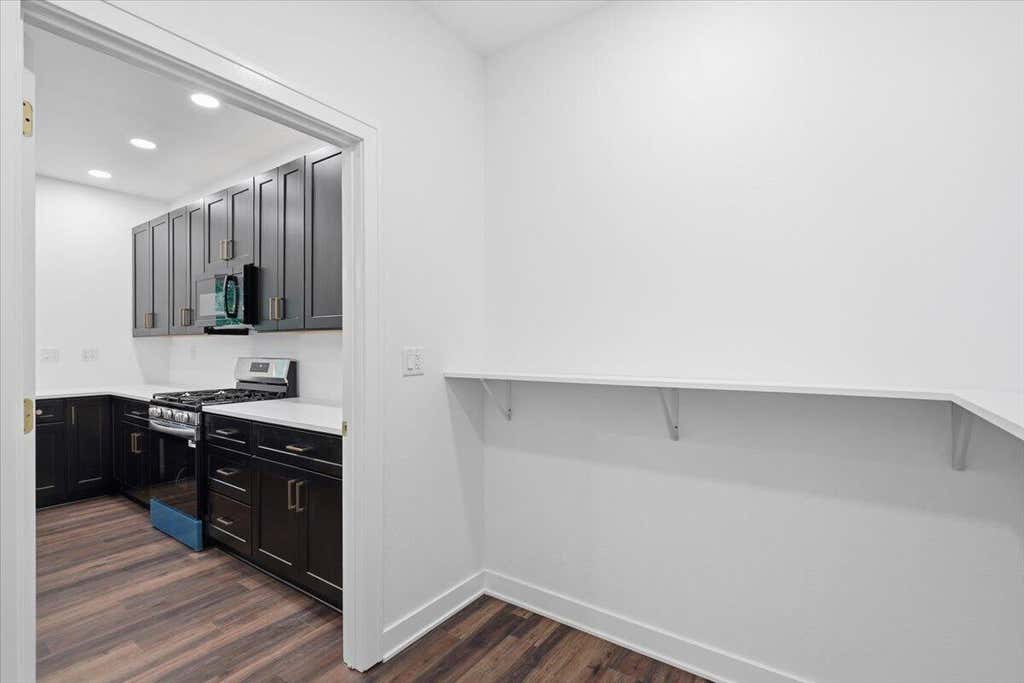
| Pantry |
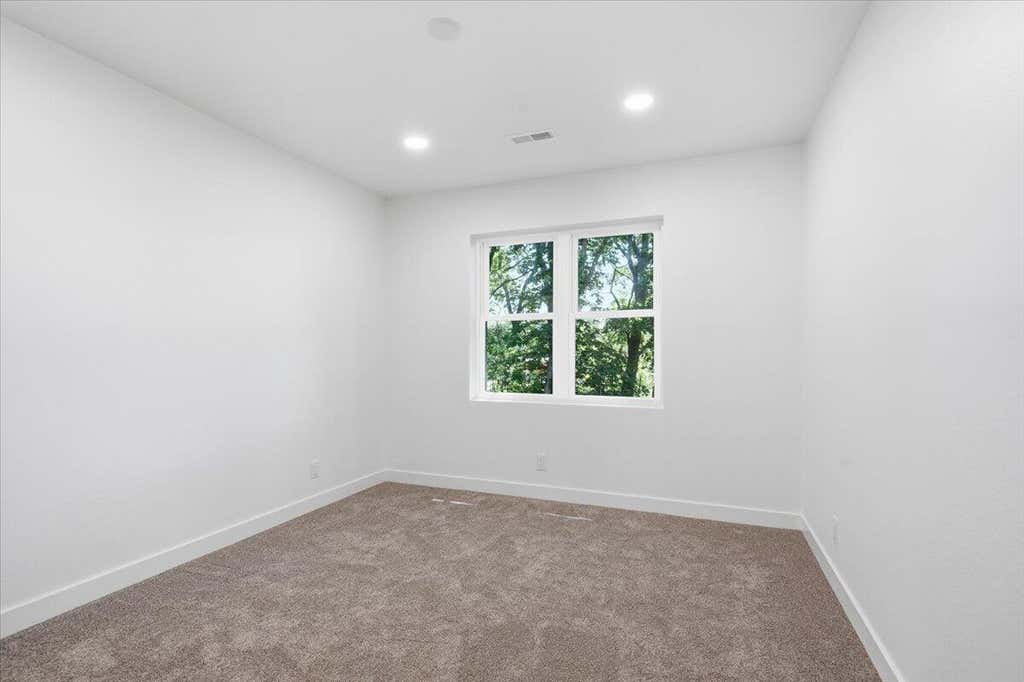
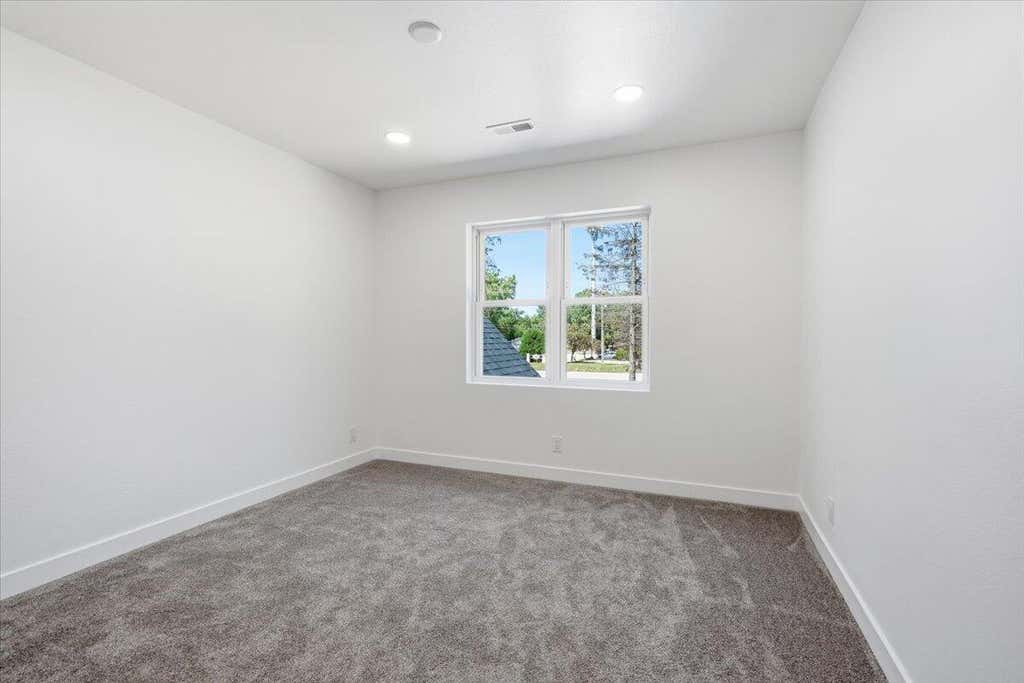
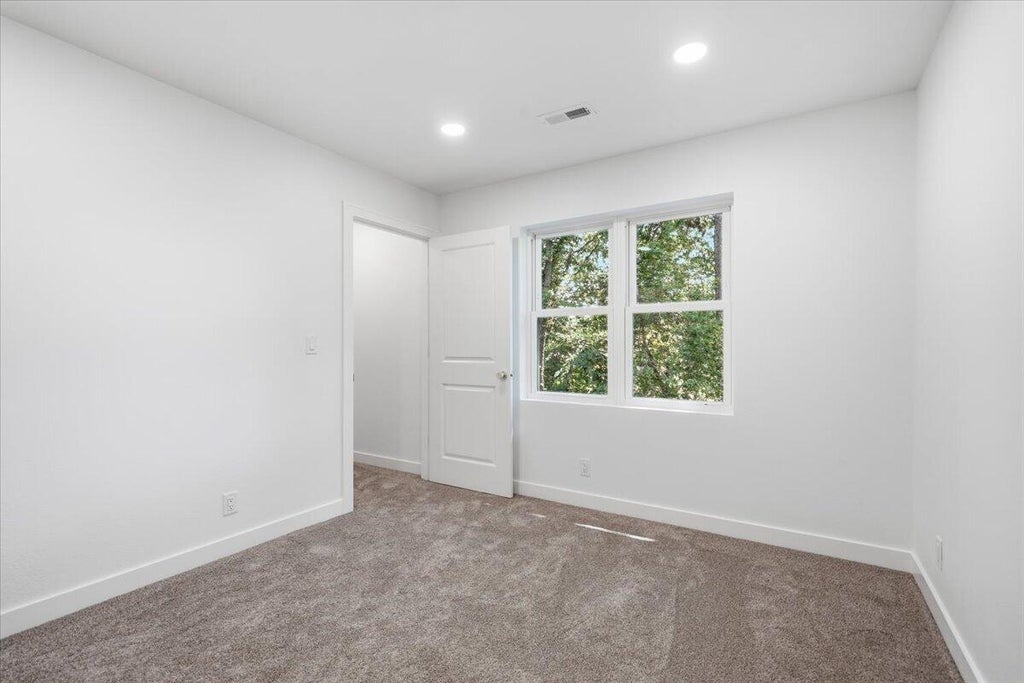
| Bedroom 2 is 11.75 x 10.25 |
| Bedroom 2 Level: Upper |
| Bedroom 3 is 11.75 x 10.25 |
| Bedroom 3 Level: Upper |
| Bedroom 4 is 13.5 x 11 |
| Bedroom 4 Level: Upper |
| Dining Room is 13.25 x 9 |
| Dining Level: Main |
| Living Room is 17.25 x 11.5 |
| Living Room Level: Main |
| Number of rooms: 9 |