
W3504 Conlon Rd, Hampden, WI 53925








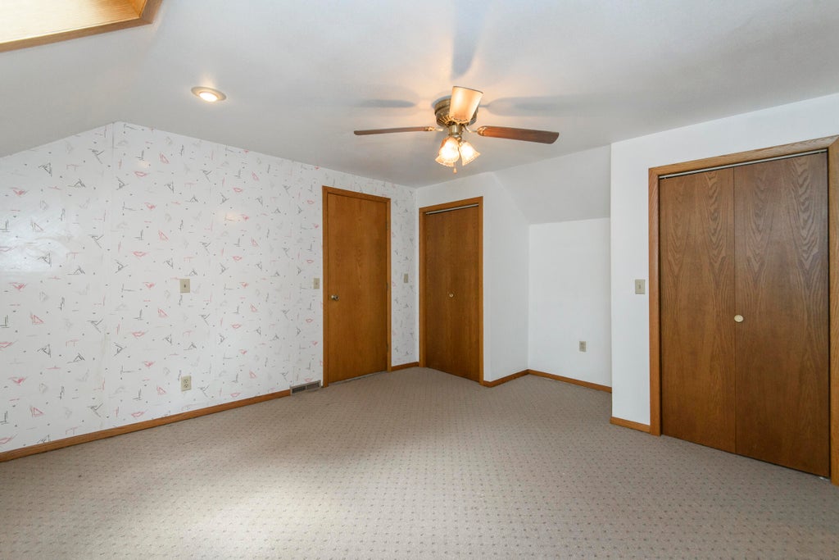
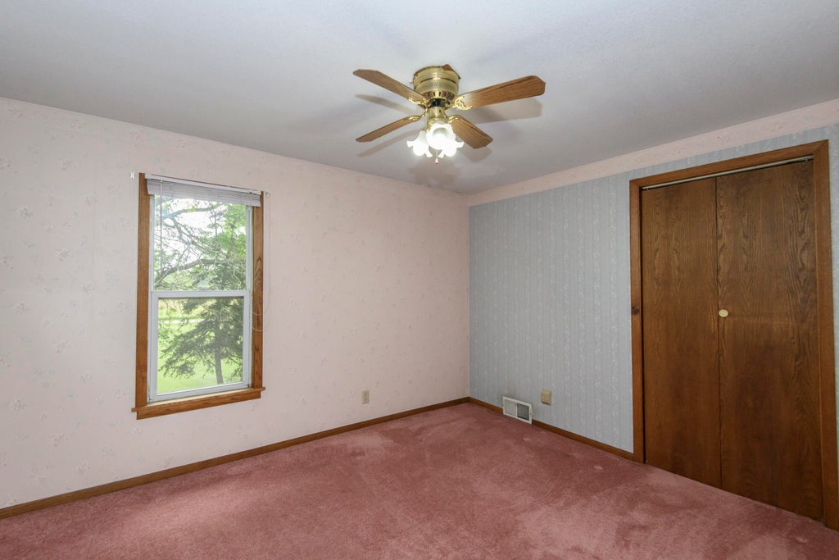

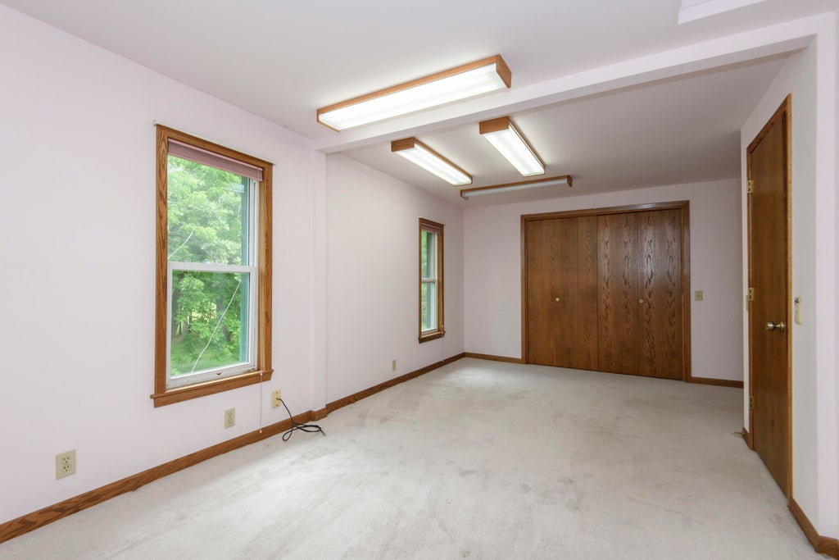
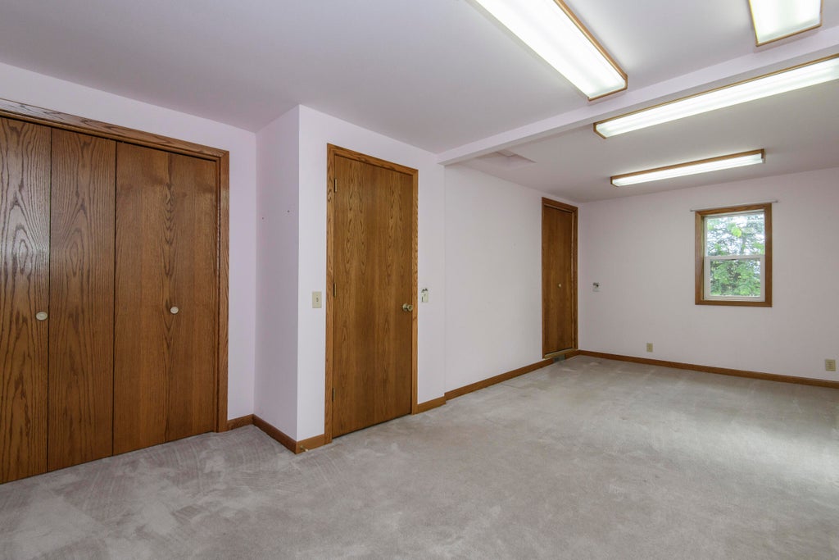
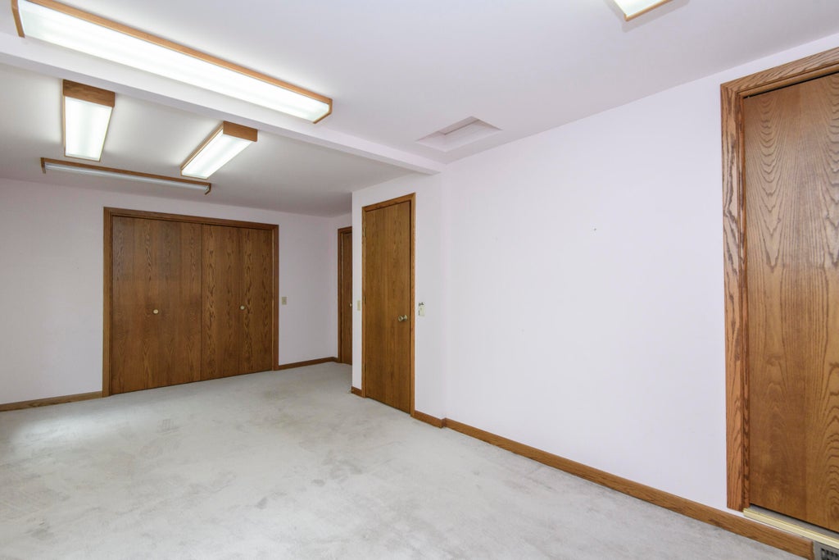
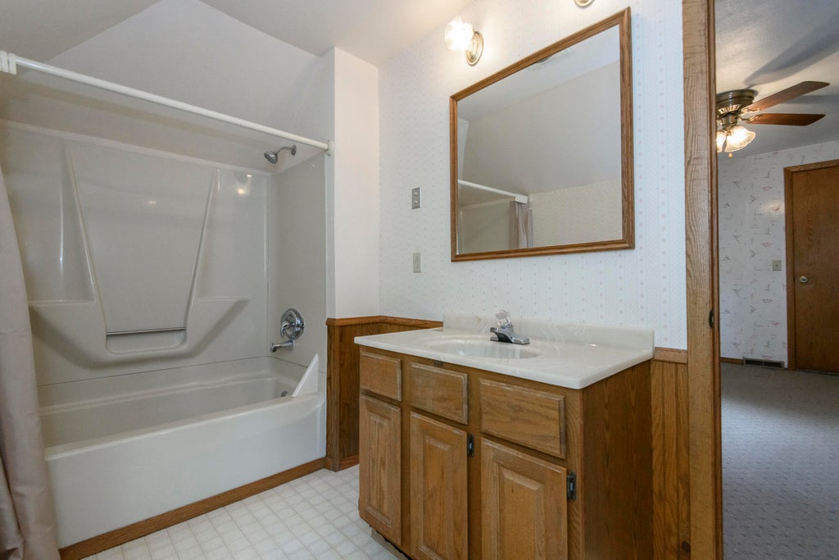
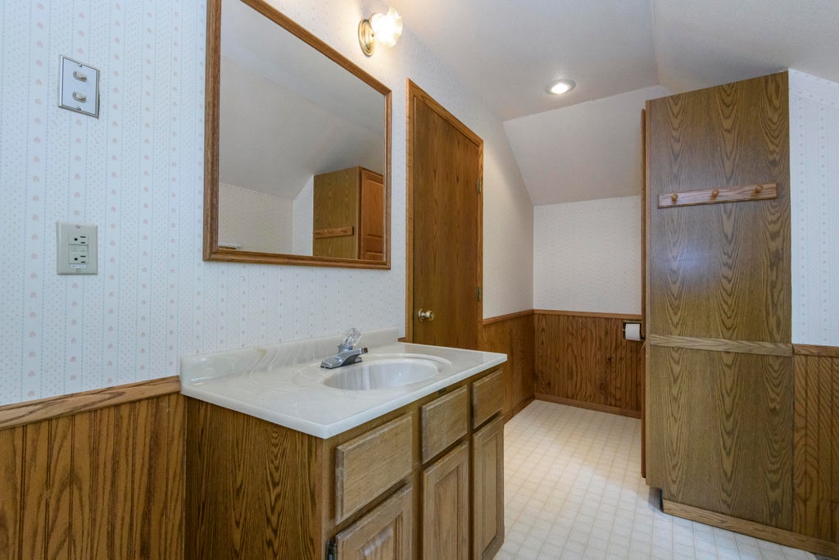
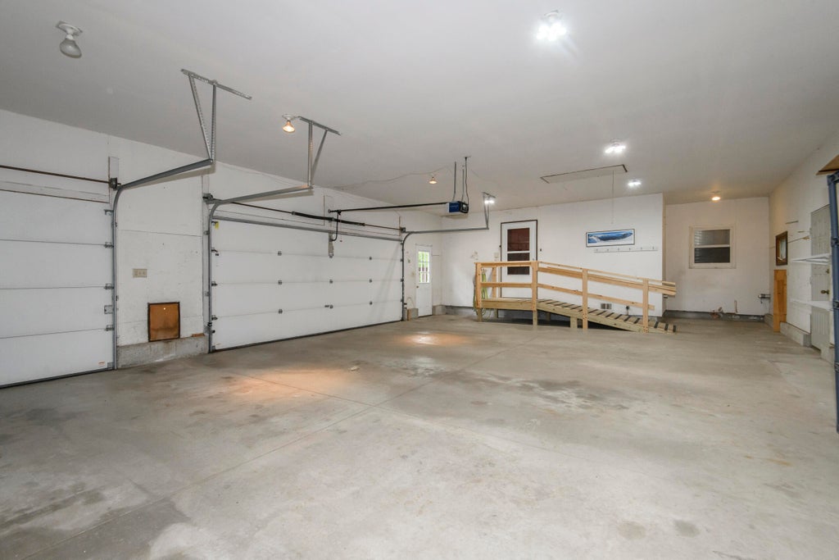





| 4 Beds | 2 Baths | 3.5 Car Garage | 2,645 Sq Ft |
Description of W3504 Conlon Rd, Hampden, WI 53925
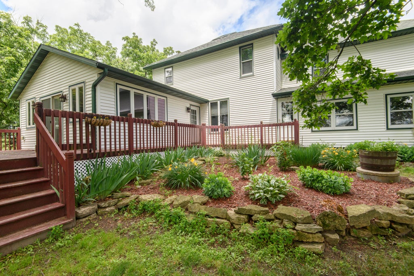
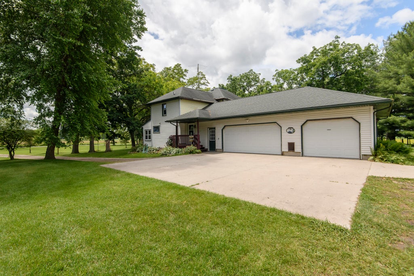
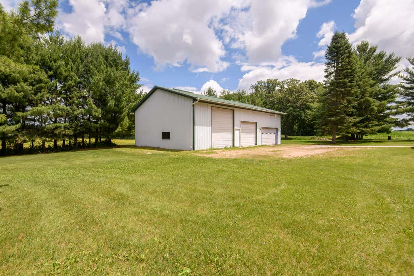
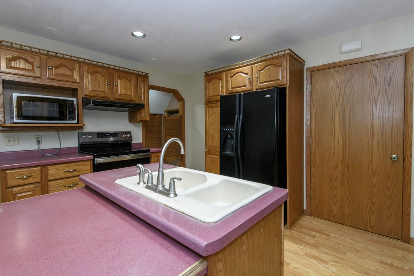
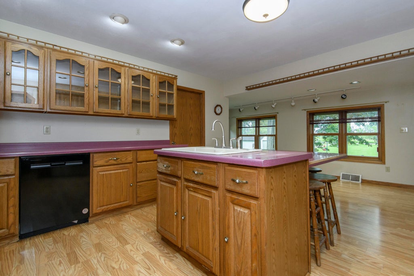
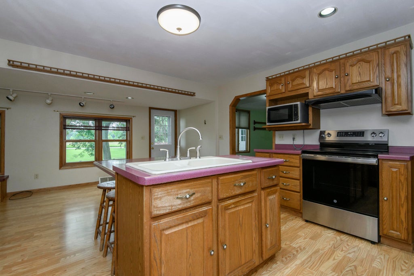
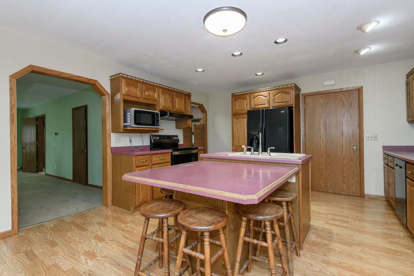
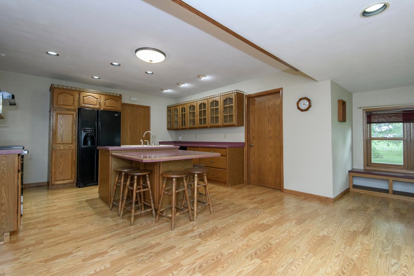
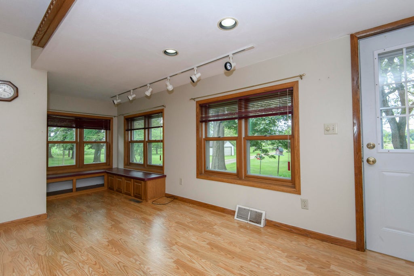
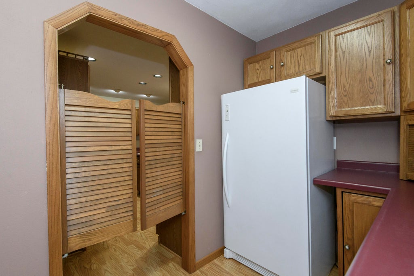
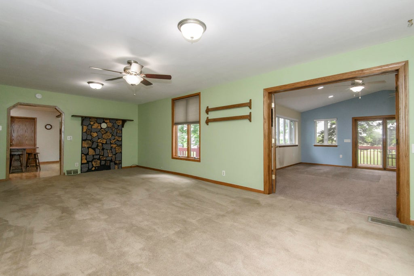
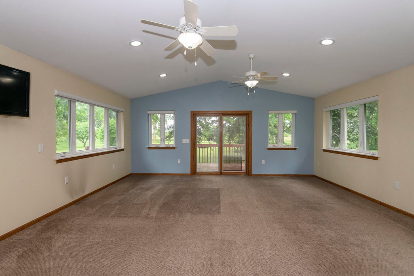
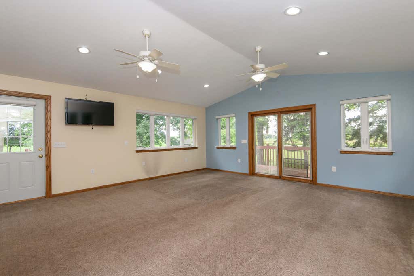
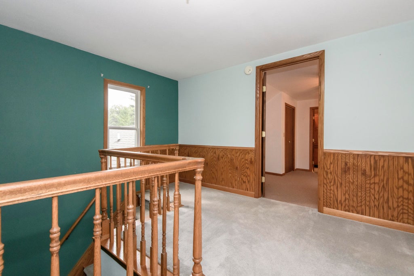
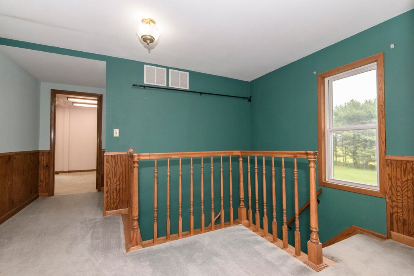
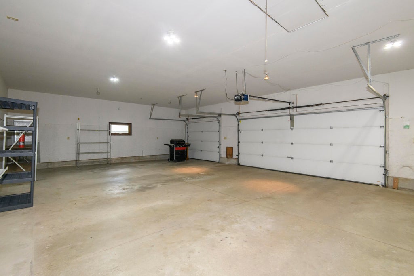
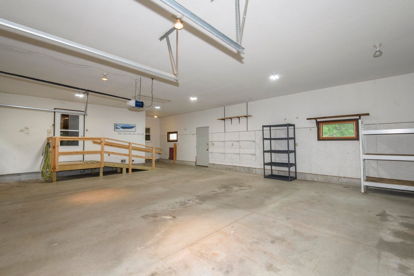
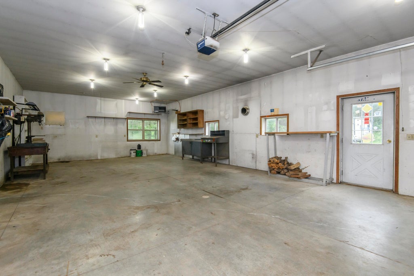
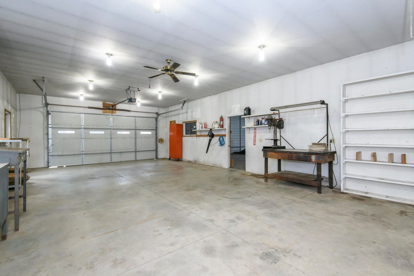
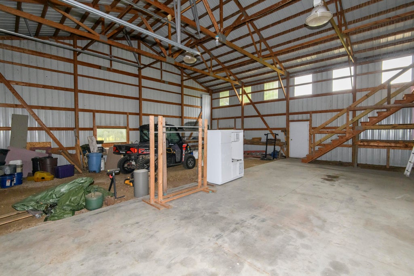
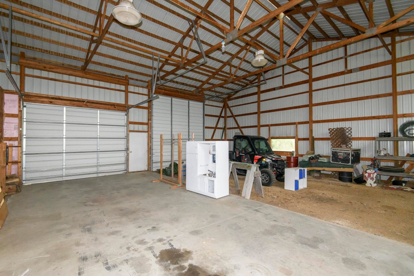
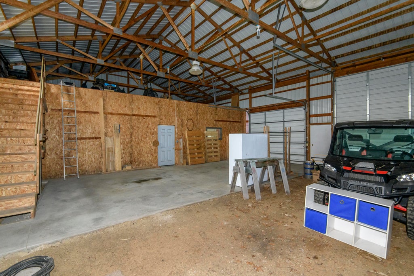
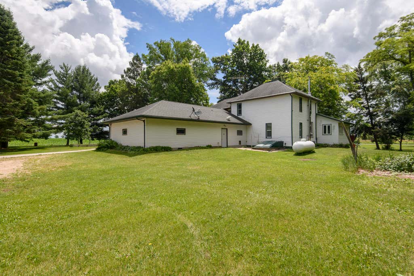
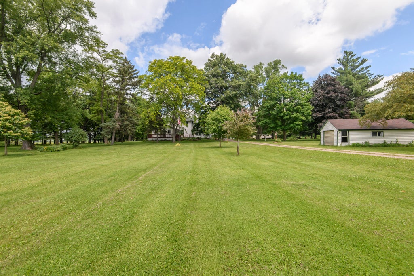
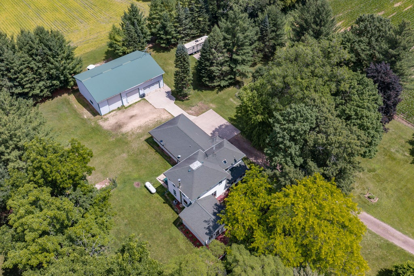
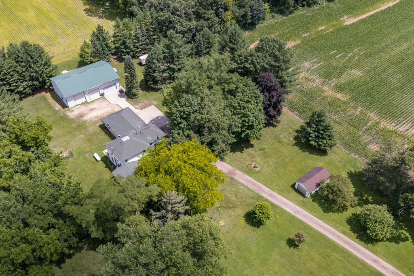
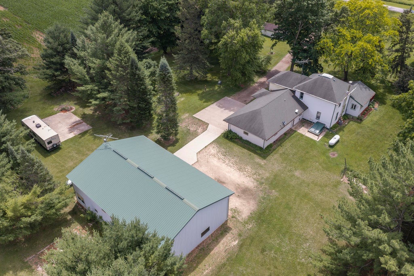
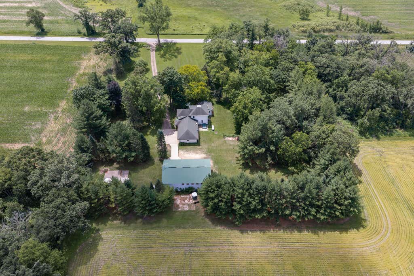
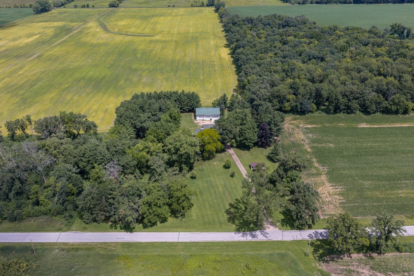
Bring your toys, tools, equipment, and recreational vehicles to this country retreat conveniently located on the snowmobile and UTV trails! The impressive 40' x 60' x 16' heated 3-bay pole barn provides approximately 2,400 SF of space for storage, hobbies, a workshop, or even a home-based business. The charming 4-bedroom, 2-bath farmhouse sits on a private 3.73 acre setting with no neighbors in sight, offering peace, privacy, and room to enjoy the outdoors. Inside, the spacious vaulted family room, added in 2013, opens to a wraparound deck perfect for relaxing after a day of riding or entertaining friends and family. The bright eat-in kitchen features a large island surrounded by windows and a generous pantry area. An attached 3-car garage adds even more storage and functionality.
Property Features of W3504 Conlon Rd, Hampden, WI 53925
Farm House
Single Family Residence
1900
$4,841.50
1.5
3.73
Features
| Elementary school: Columbus |
| Middle school: Columbus |
| High school: Columbus |
| Washer |
| Dryer |
| Range |
| Oven |
| Microwave oven |
| Dishwasher |
| Refrigerator |
| Freezer |
| Central air |
| Forced air heat |
| Garage |
| Attached parking |
| Attached garage |
| Garage spaces: 3.5 |
| Vinyl siding |
| Deck |
| Lot acreage is: 3.73 |
| Lot sqft: 162478.8 |
| Wooded lot |
| Lot zoned: Agricultural |
| Vaulted ceilings |
| Handicap access |
| Kitchen island |
| Full basement |
| Basement has outside entrance |
| Sump pump |
| Walkout basement |
| Paved driveway |
| Zoned agricultural |
| Private water |
| Well water |
| Septic system |
| Property style: farm house |
| For sale |
| Tax year: 2025 |
Rooms & Dimensions
| Family room is 20 x 19 |
| Family Room Level: Main |
| Laundry room |
| Pantry |
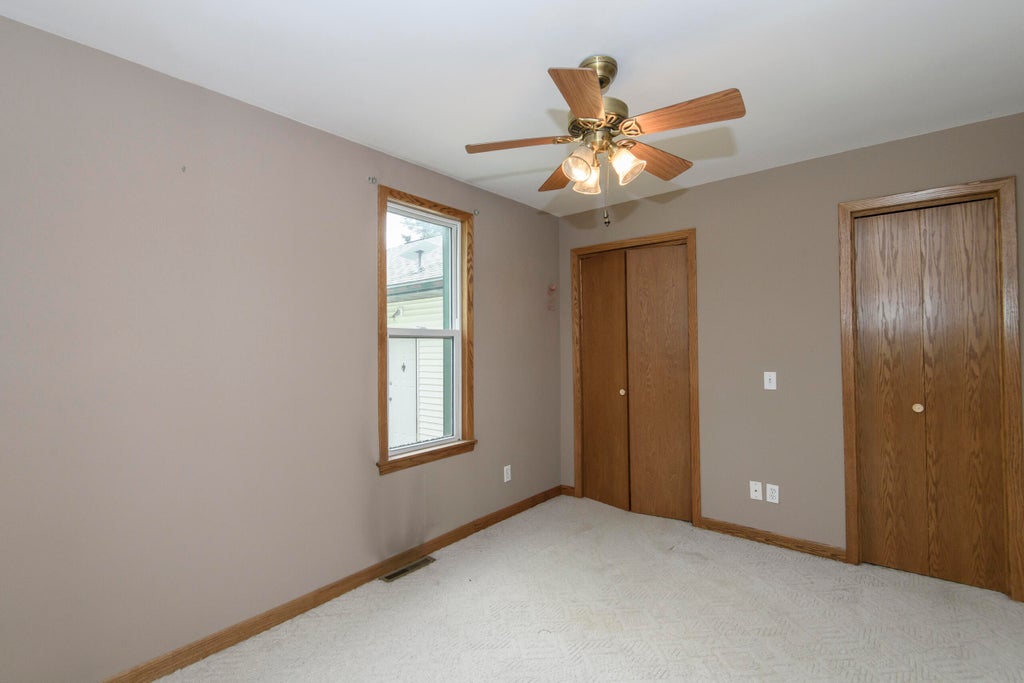
| Bedroom 2 is 15 x 13 |
| Bedroom 2 Level: Main |
| Bedroom 3 is 12 x 10 |
| Bedroom 3 Level: Main |
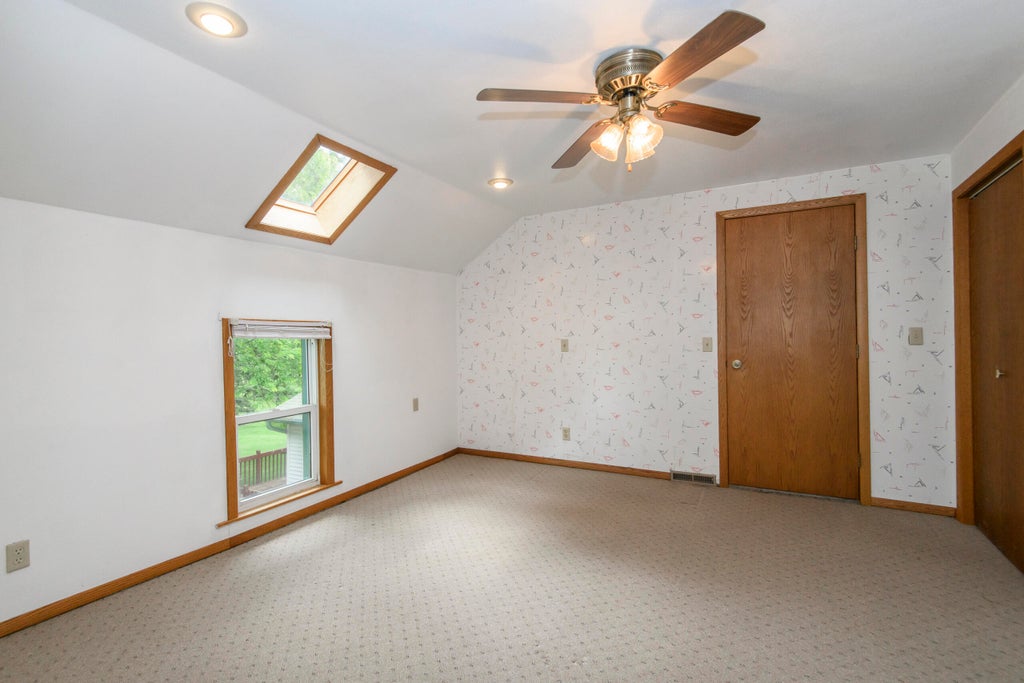
| Bedroom 4 is 20 x 10 |
| Bedroom 4 Level: Main |
| Dining Room is 19 x 6 |
| Dining Level: Main |
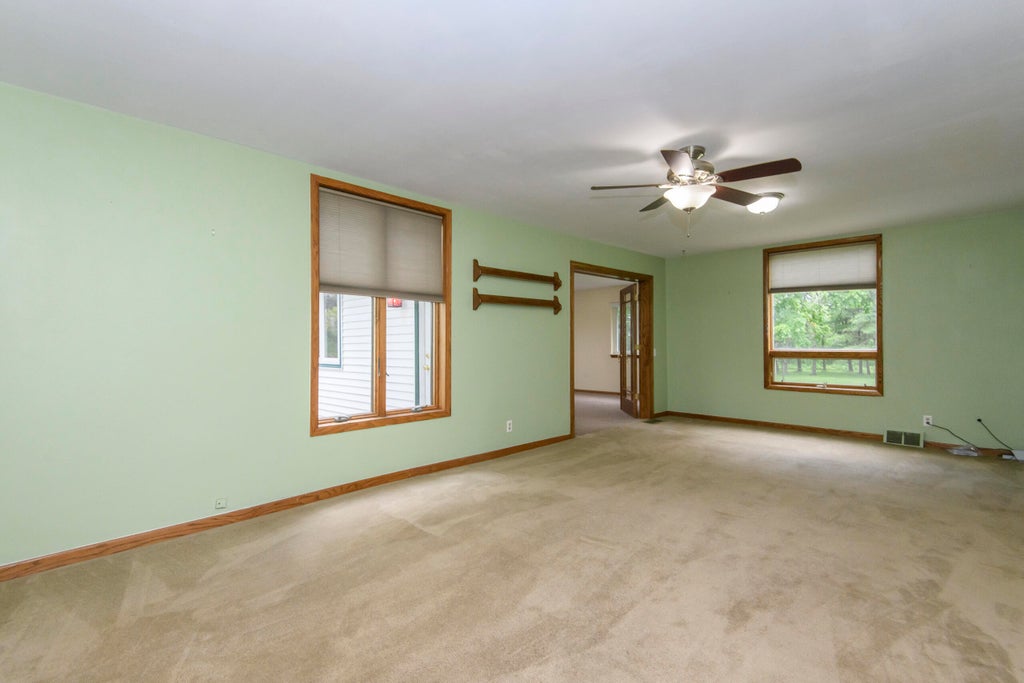
| Living Room is 25 x 13 |
| Living Room Level: Main |
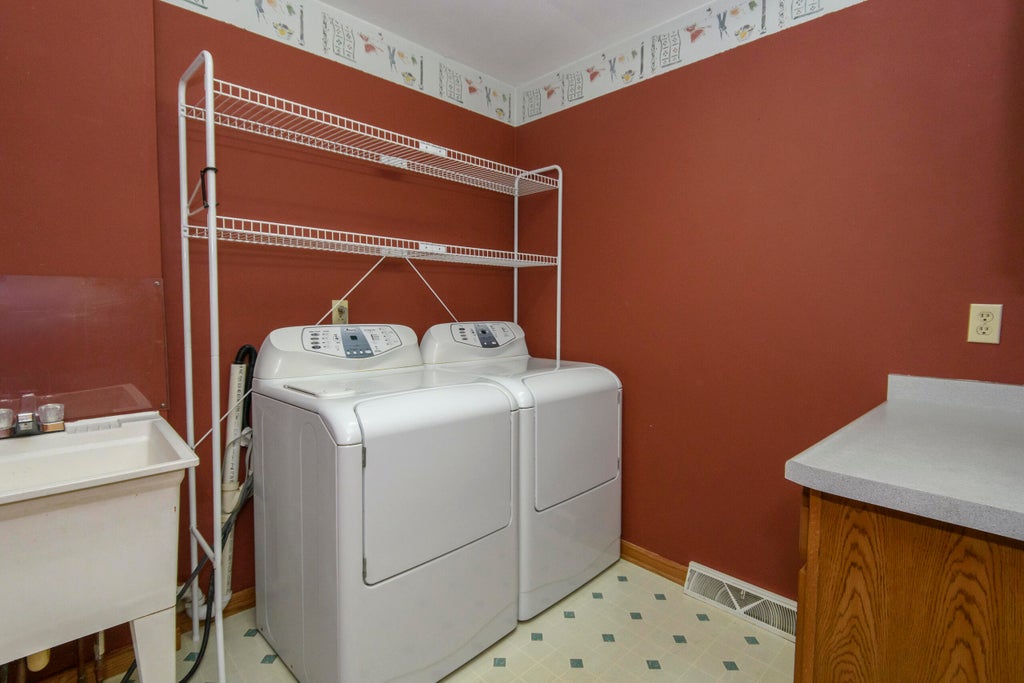
| Laundry Room is 8 x 7 |
| Laundry Room Level: Main |
| Number of rooms: 10 |