
1028 Georgia Ave, Sheboygan, WI 53081
| 3 Beds | 1.5 Baths | 1 Car Garage | 1,101 Sq Ft |
Description of 1028 Georgia Ave, Sheboygan, WI 53081
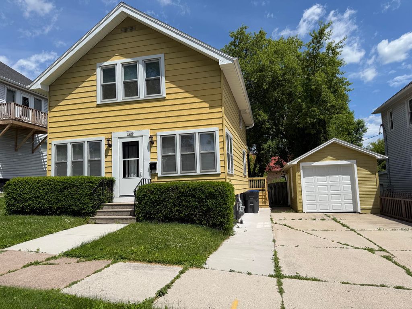
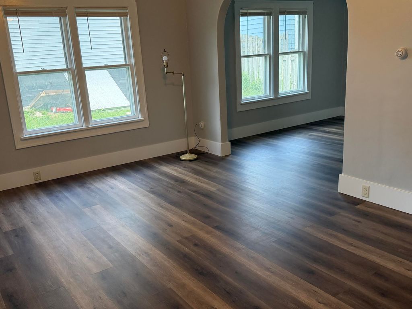
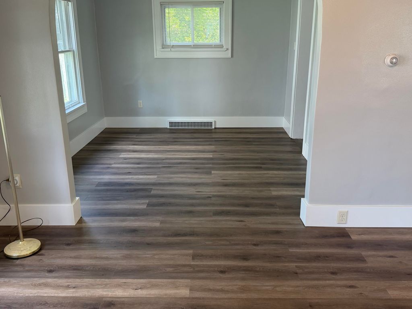
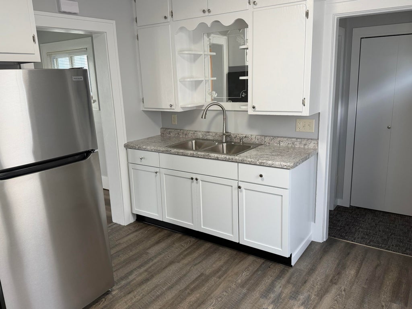
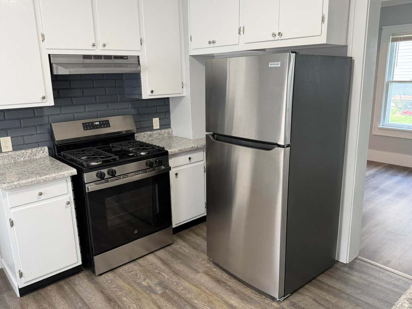
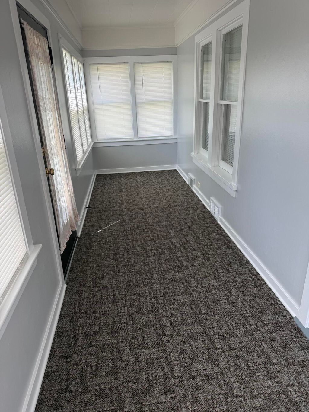
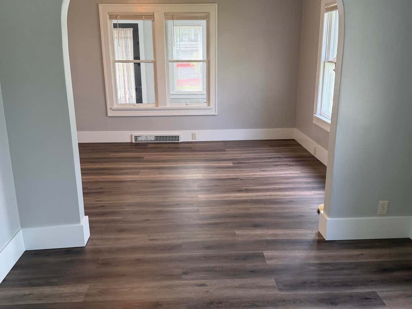
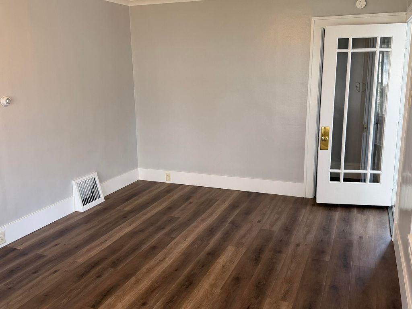
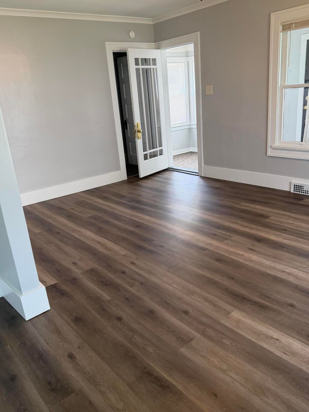
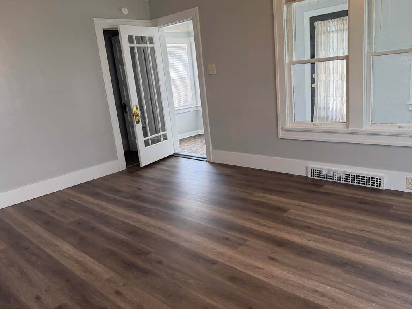
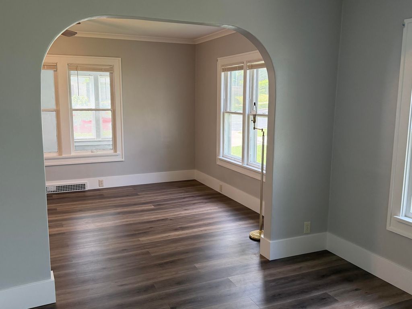
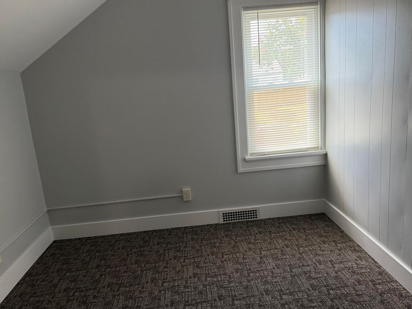
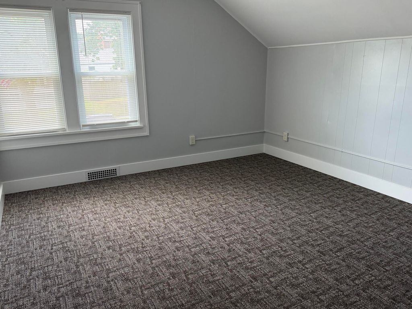
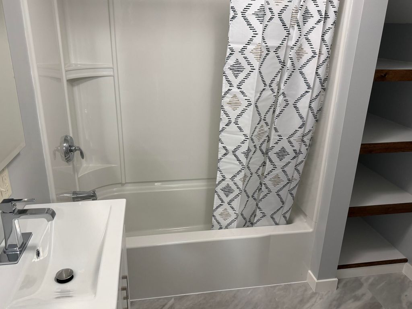
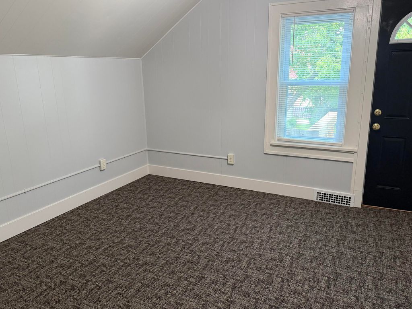
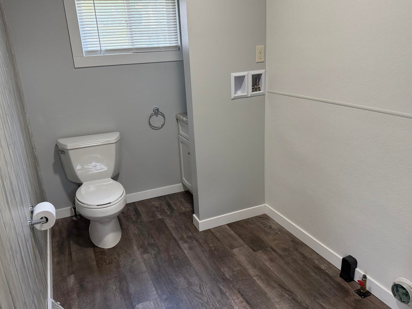
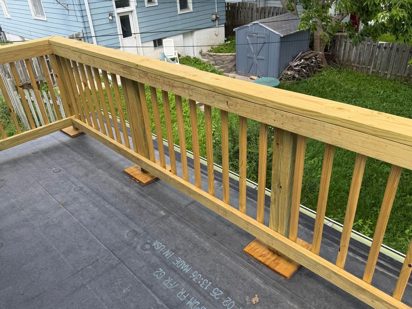
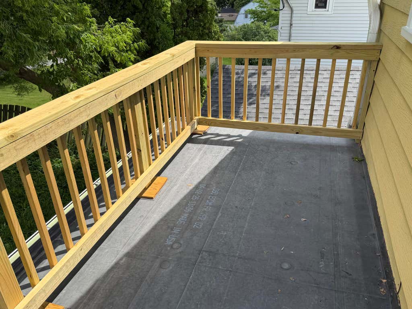
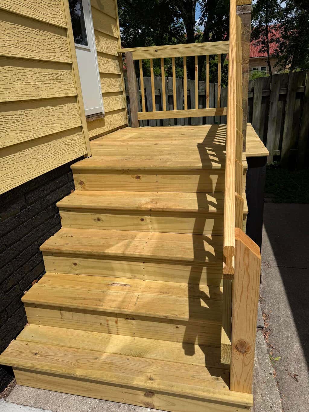
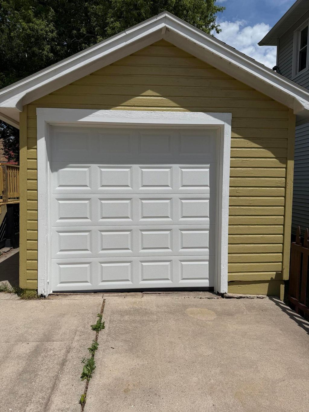
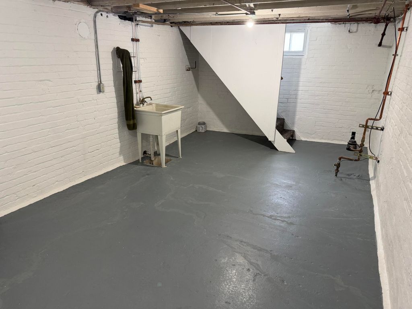
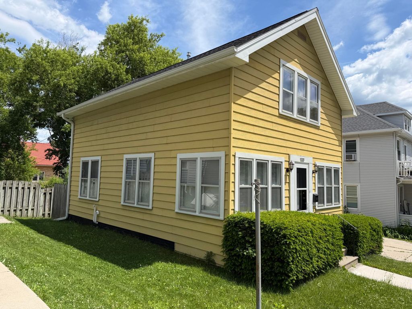
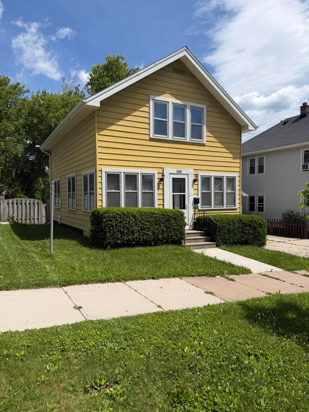
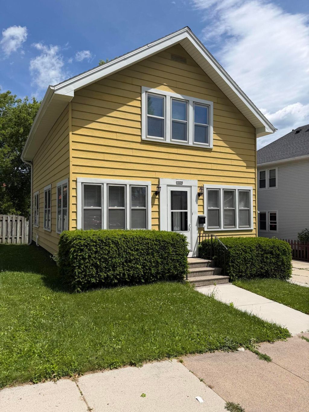
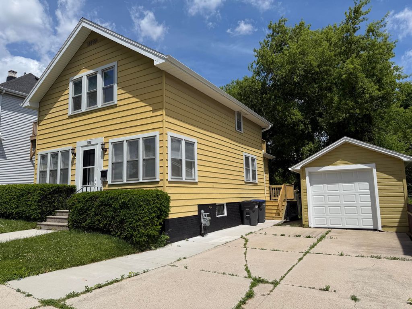
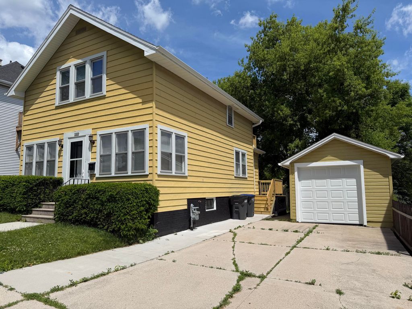
New Price! A Major remodel is complete with all new flooring, interior paint, new porch, new Kitchen countertops and sink, new refrigerator, new stove, new back landing, some windows replaced + many new fixtures. New garage door too! New roof installed in 2017, new railing + rubber roof on airing porch. Basement walls + floor painted. Nice porch w/great natural light, then a roomy living room with new vinyl plank + many large windows. The dining room also has LVP + is nice sized. The kitchen features new sink and countertops, new refrigerator and stove. There is also 1st floor laundry in the half bath on the main. Upstairs find a full bath with new tub/shower combo and all new fixtures. 3 bedrooms all w/ closets. Brand new overhead door on garage. Steel siding. Very little mowing required
Property Features of 1028 Georgia Ave, Sheboygan, WI 53081
Other
Single Family Residence
1923
$1,689.00
2
.06
Features
| Range |
| Oven |
| Refrigerator |
| Central air |
| Forced air heat |
| Natural gas heat |
| Garage |
| One car garage |
| Detached parking |
| Detached garage |
| Garage spaces: 1 |
| Lot acreage is: 0.06 |
| Lot sqft: 2613.6 |
| Lot zoned: Residential |
| Improvement: sidewalks |
| Concrete basement |
| Full basement |
| Paved driveway |
| Public sewer |
| Public water |
| Total square feet: 1101 |
| Total above grade finished sq ft: 1101 |
| Living square feet: 1101 |
| For sale |
| Tax year: 2025 |
Rooms & Dimensions
| Bedroom 2 is 13 x 11 |
| Bedroom 2 Level: Upper |
| Bedroom 3 is 9 x 9 |
| Bedroom 3 Level: Upper |
| Dining Room is 11 x 10 |
| Dining Level: Main |
| Living Room is 18 x 11 |
| Living Room Level: Main |
| Number of rooms: 6 |