
W3494 MCCLINTOCK Rd, Hamilton, WI 54644 PENDING




| 3 Beds | 1.5 Baths | 3 Car Garage | 1,850 Sq Ft |
Description of W3494 MCCLINTOCK Rd, Hamilton, WI 54644
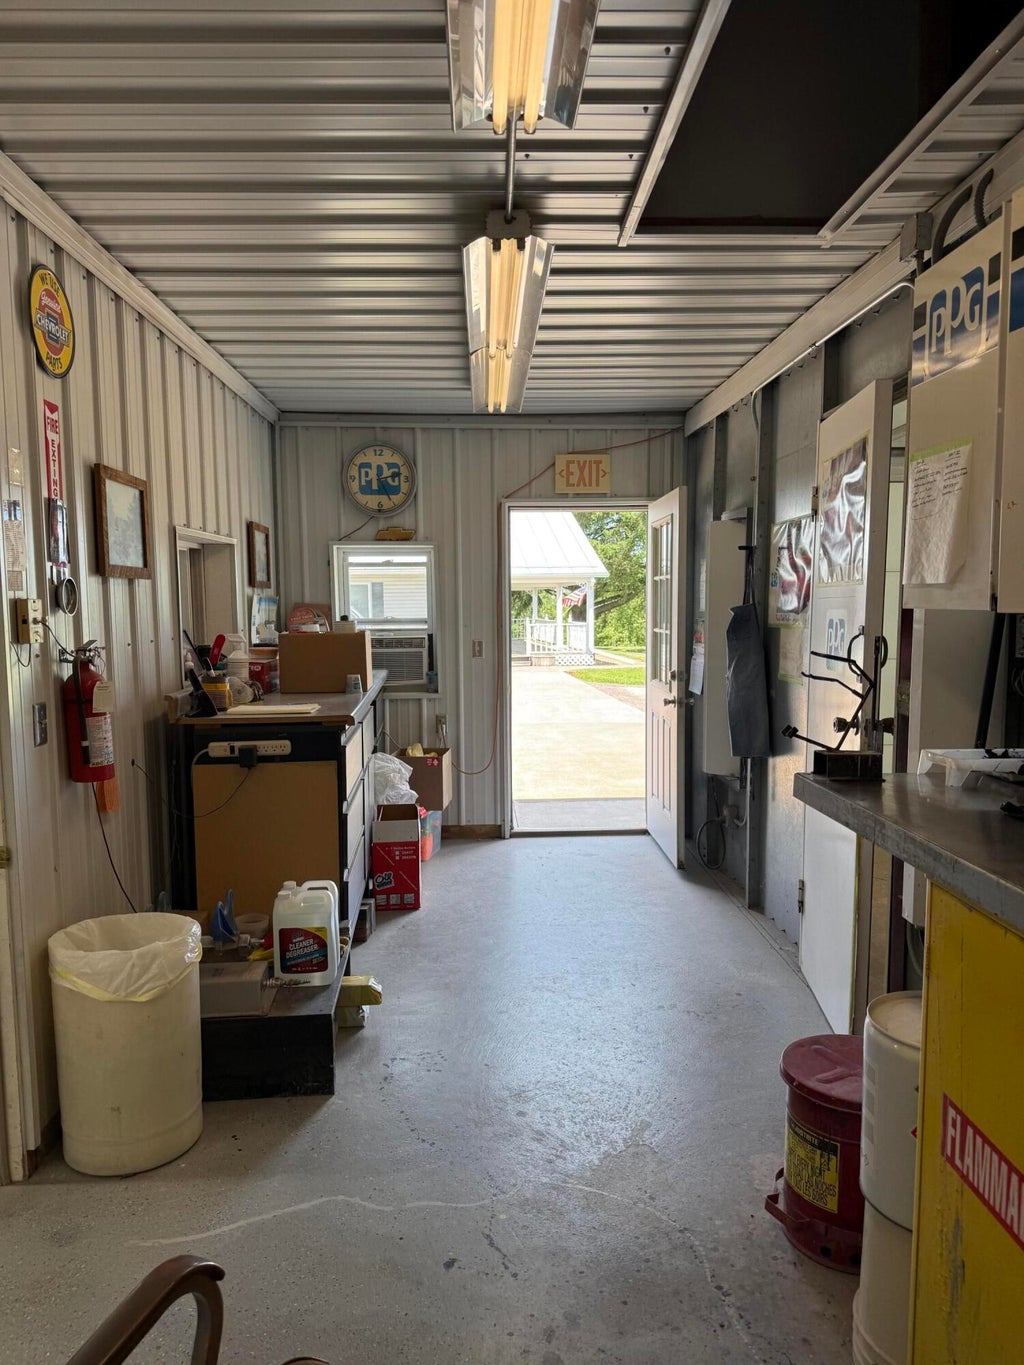
Unique Opportunity on 2.2 Acres! This 3-bedroom country home located on a very private dead-end road, offers space, flexibility, and endless possibilities. The main floor features a spacious kitchen with peninsula seating, large dining room, comfortable family room, separate living room, and three generously sized bedrooms. Numerous updates have been completed over the years. Step outside to enjoy the huge deck, fenced backyard, and fire pit--perfect for entertaining. The attached heated 3-car garage provides plenty of storage. A rare bonus is the additional outbuildings, including a detached insulated heated large 3+ stall garage and addition 1 car garage. This property presents an opportunity for a hobbyist, wood working, car enthusiast. Also, in the desirable West Salem school district.
Property Features of W3494 MCCLINTOCK Rd, Hamilton, WI 54644
Ranch
Single Family Residence
1920
$4,754.00
1
2.22
Features
| Elementary school: West Salem |
| Middle school: West Salem |
| High school: West Salem |
| Range |
| Microwave oven |
| Dishwasher |
| Refrigerator |
| Central air |
| Forced air heat |
| Garage |
| Three car garage |
| Attached parking |
| Attached garage |
| Garage spaces: 3 |
| Vinyl siding |
| Deck |
| Fenced yard |
| Lot acreage is: 2.22 |
| Fenced lot |
| Lot sqft: 96703.2 |
| Lot zoned: Res, RU, CU |
| Vaulted ceilings |
| Handicap access |
| Full basement |
| Sump pump |
| Paved driveway |
| Private water |
| Well water |
| Septic system |
| Property style: ranch |
| For sale |
| Tax year: 2025 |
| Horses allowed |
Rooms & Dimensions
| Family room is 11 x 13 |
| Family Room Level: Main |
| Laundry room |
| Bedroom 2 is 11 x 13 |
| Bedroom 2 Level: Main |
| Bedroom 3 is 13 x 11 |
| Bedroom 3 Level: Main |
| Dining Room is 17 x 11 |
| Dining Level: Main |
| Living Room is 16 x 13 |
| Living Room Level: Main |
| Laundry Room is 8 x 10 |
| Laundry Room Level: Main |
| Number of rooms: 8 |