
3805 Sheridan Ave, Sheboygan, WI 53081
$319,000
MLS #: 1967506














| 4 Beds | 3.5 Baths | 2 Car Garage | 2,755 Sq Ft |
Description of 3805 Sheridan Ave, Sheboygan, WI 53081
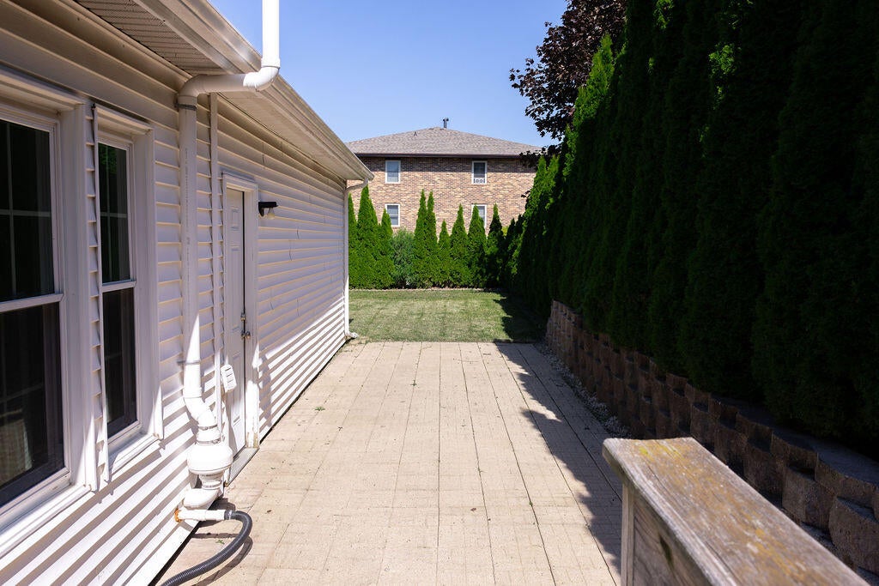
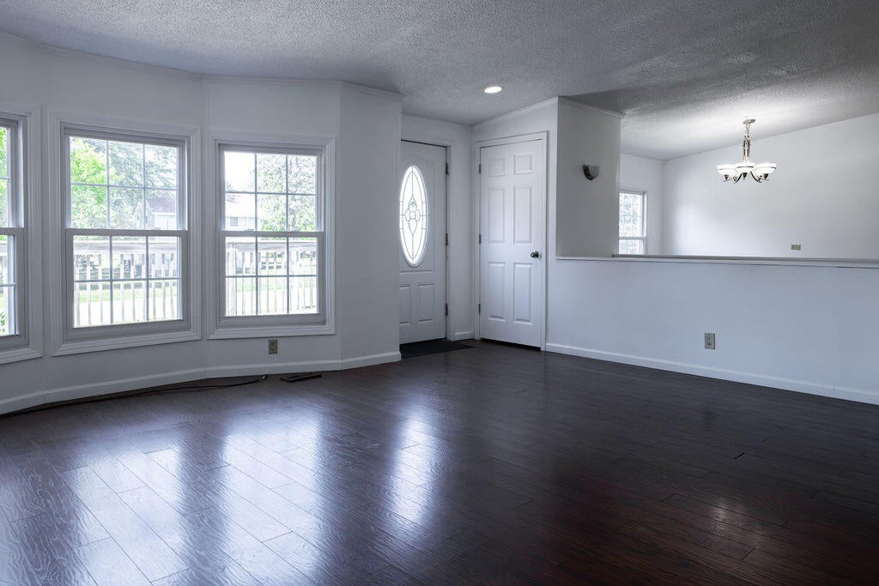
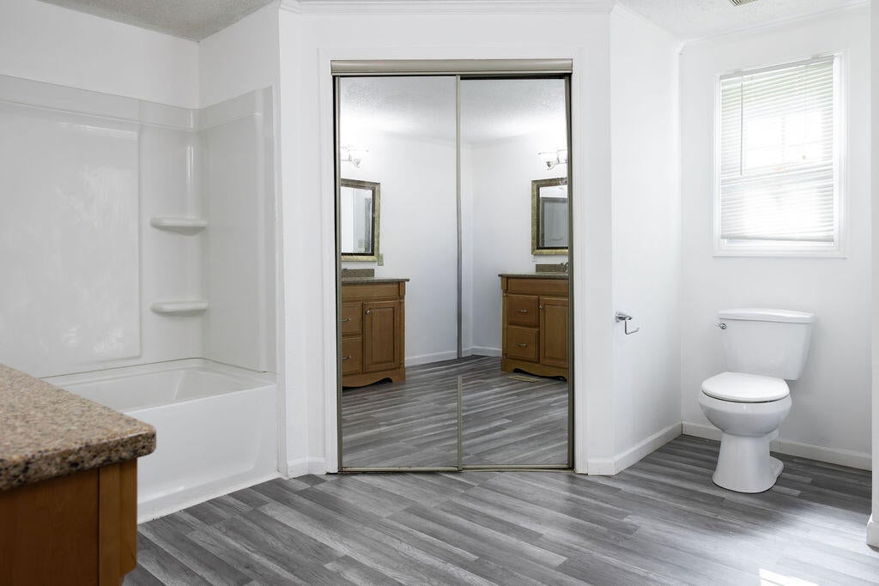
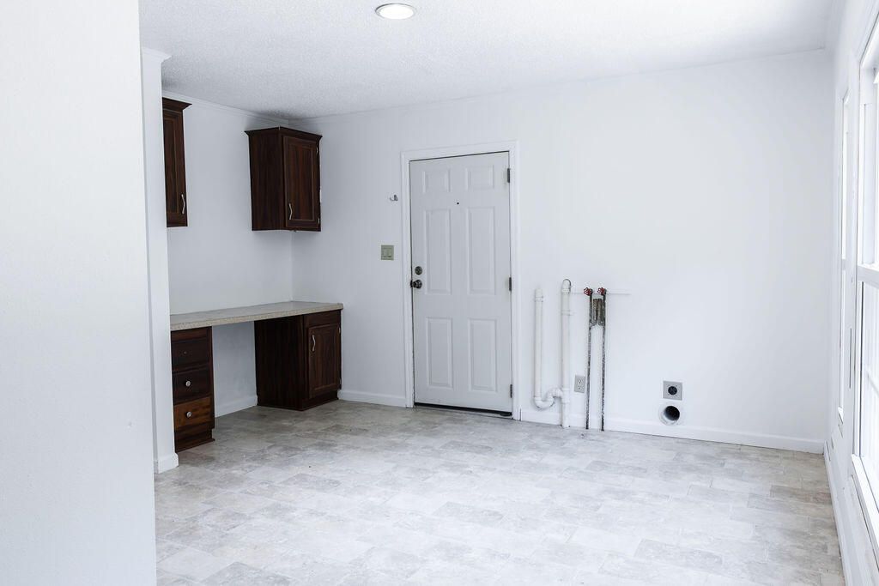
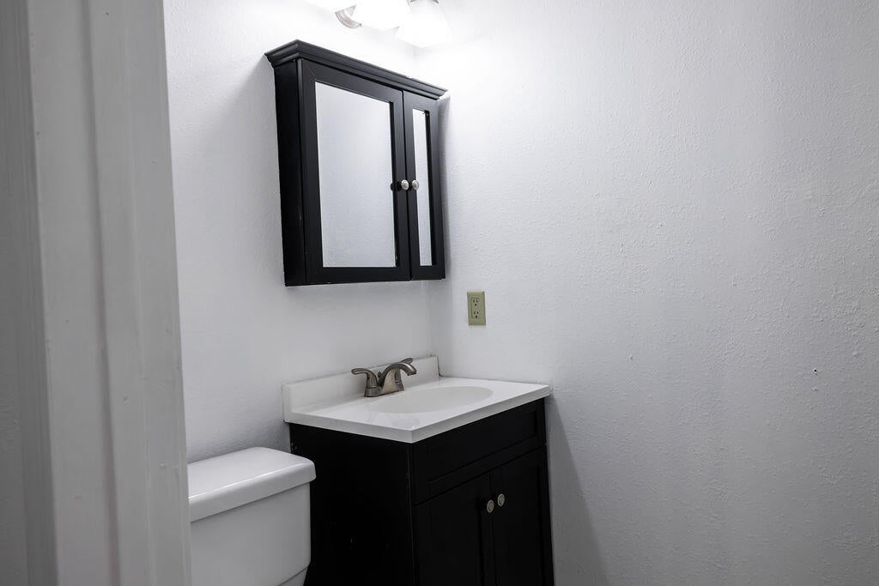
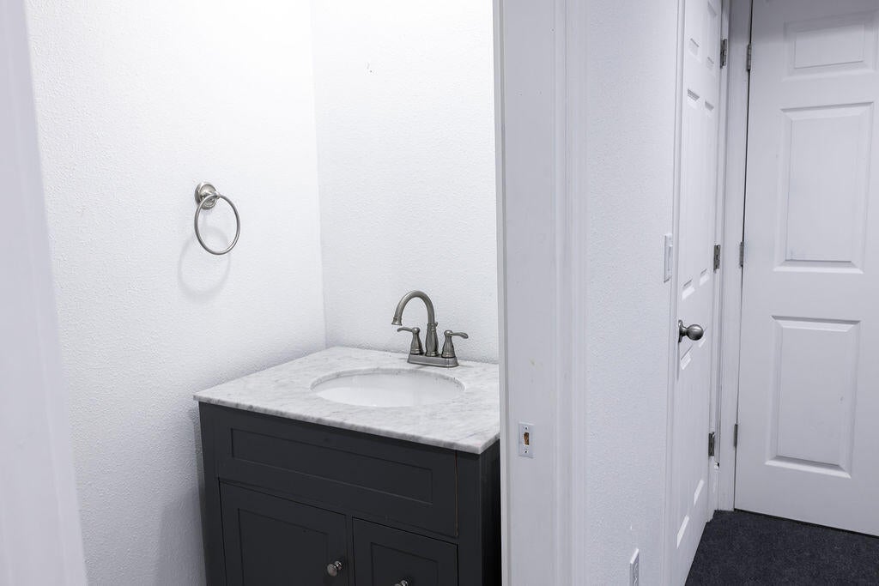
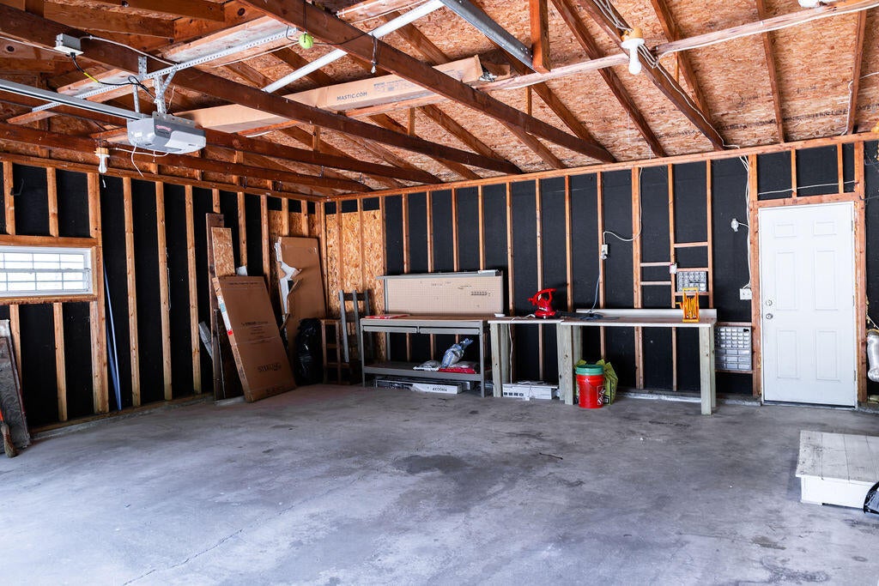
Spacious ranch-style home offering 4 bedrooms, 3.5 bathrooms, an attached garage, and multiple gathering areas throughout. The main level features an open-concept layout with abundant natural light, fireplace, spacious kitchen, dining area, and a primary suite with attached bathroom. Two additional main-level bedrooms, a full bath across the hall, and main-level laundry add everyday convenience. The finished lower level offers additional living space plus a bedroom suite with its own attached bathroom as well. Enjoy a large front lawn and a side yard lined with trees creating a peaceful outdoor setting within city limits.
Property Features of 3805 Sheridan Ave, Sheboygan, WI 53081
Listing courtesy of: Realty of America LLC
HOME STYLE
Ranch
Ranch
TYPE
Single Family Residence
Single Family Residence
Year Built
1988
1988
Annual Taxes
$5,769.00
$5,769.00
Stories
1
1
Acres
.18
.18
Features
| Range |
| Dishwasher |
| Refrigerator |
| Central air |
| Forced air heat |
| Natural gas heat |
| Garage |
| Two car garage |
| Attached parking |
| Attached garage |
| Garage spaces: 2 |
| Vinyl siding |
| Lot acreage is: 0.18 |
| Corner lot |
| Lot sqft: 7840.8 |
| Lot zoned: RESIDENTIAL |
| Walk-in closet(s) |
| Full basement |
| Partial basement |
| Sump pump |
| Partially finished basement |
| Paved driveway |
| Public sewer |
| Public water |
| Total square feet: 2755 |
| Total above grade finished sq ft: 1755 |
| Basement square feet: 1000 |
| Living square feet: 2755 |
| Property style: ranch |
| For sale |
| Tax year: 2025 |
Rooms & Dimensions
| Laundry room |
| Pantry |
| Bedroom 2 is 10 x 12 |
| Bedroom 2 Level: Main |
| Bedroom 3 is 10 x 12 |
| Bedroom 3 Level: Main |
| Bedroom 4 is 18 x 12 |
| Bedroom 4 Level: Lower |
| Dining Room is 12 x 12 |
| Dining Level: Main |
| Living Room is 16 x 12 |
| Living Room Level: Main |
| Bonus Room is 21 x 11 |
| Bonus Room Level: Lower |
| Laundry Room is 10 x 12 |
| Laundry Room Level: Main |
| Number of rooms: 11 |