
N12751 Wolfe Ln, Silver Cliff, WI 54104 CONTINGENT








| 4 Beds | 3 Baths | 3 Car Garage | 2,944 Sq Ft |
Description of N12751 Wolfe Ln, Silver Cliff, WI 54104
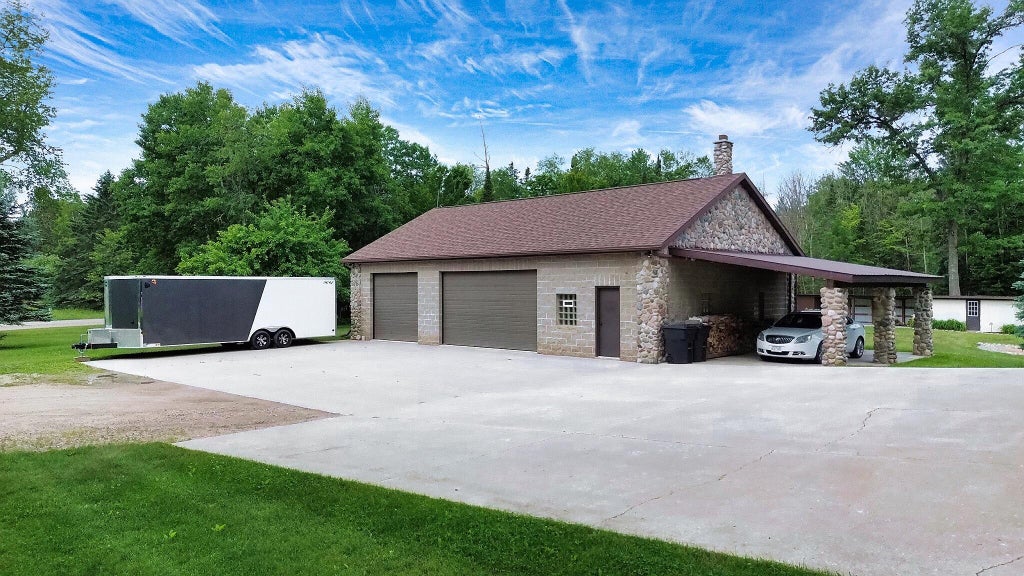
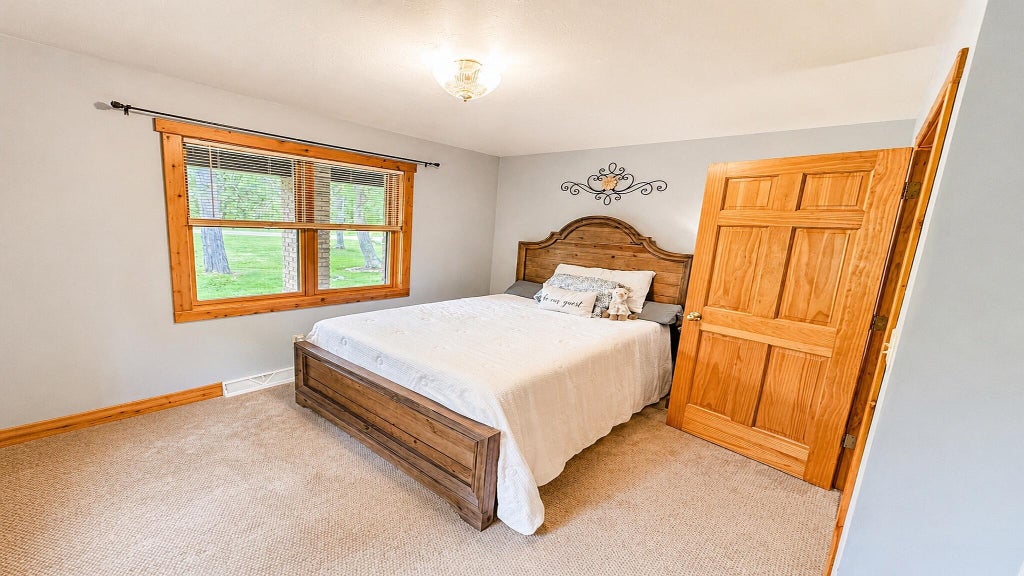
DISCOVER BRANDYWINE CREEK RETREAT -an 8.59 acre haven in Marinette Cty Forest. This 4 bdrm, 3 bath home features open-concept kitchen, dining, and living area, filled with natural light, warmed by large wood-burning fireplace. Enjoy spacious rooms, ample storage, primary bedroom getaway with loft and a main-level large walkout deck for sunset views. Walk-out basement includes a patio overlooking a stocked pond,w/nature trails leading to Brandywine Creek. Perfect for hunting, fishing, hiking, biking, the property offers oversized 3-car garage with 9ft doors/11ft ceiling, an optional workplace w/ plumbing. New Renewal by Anderson windows & doors enhance energy efficiency. Showings require 24hr notice and pre-approval required. Garage is 30.5'x35' + 12'x14' tandem + 12'x16' workshop.
Property Features of N12751 Wolfe Ln, Silver Cliff, WI 54104
Other
Single Family Residence
2001
$2,833.27
2
8.59
Features
| Elementary school: Wausaukee |
| Middle school: Wausaukee |
| High school: Wausaukee |
| Range |
| Microwave oven |
| Dishwasher |
| Refrigerator |
| Central air |
| Forced air heat |
| Garage |
| Three car garage |
| Detached parking |
| Detached garage |
| Garage spaces: 3 |
| Brick exterior |
| Patio |
| Lot acreage is: 8.59 |
| Waterfront lot |
| Body of water: Brandywine Creek |
| Lot sqft: 374180.4 |
| Wooded lot |
| Lot zoned: res |
| Lot has creek |
| Full basement |
| Basement has outside entrance |
| Walkout basement |
| Well water |
| Septic system |
| Total square feet: 2944 |
| Total above grade finished sq ft: 1881 |
| Basement square feet: 1063 |
| Living square feet: 2944 |
| For sale |
| Tax year: 2025 |
Rooms & Dimensions
| Family room is 15 x 13 |
| Family Room Level: Lower |
| Laundry room |
| Bedroom 2 is 12 x 10 |
| Bedroom 2 Level: Main |
| Bedroom 3 is 12 x 10 |
| Bedroom 3 Level: Main |
| Bedroom 4 is 12 x 11 |
| Bedroom 4 Level: Lower |
| Dining Room is 17 x 13 |
| Dining Level: Main |
| Living Room is 22 x 13 |
| Living Room Level: Main |
| Laundry Room Level: Lower |
| Number of rooms: 9 |