
6320 N Lake Dr, Whitefish Bay, WI 53217 PENDING










| 4 Beds | 4.5 Baths | 4 Car Garage | 5,802 Sq Ft |
Description of 6320 N Lake Dr, Whitefish Bay, WI 53217
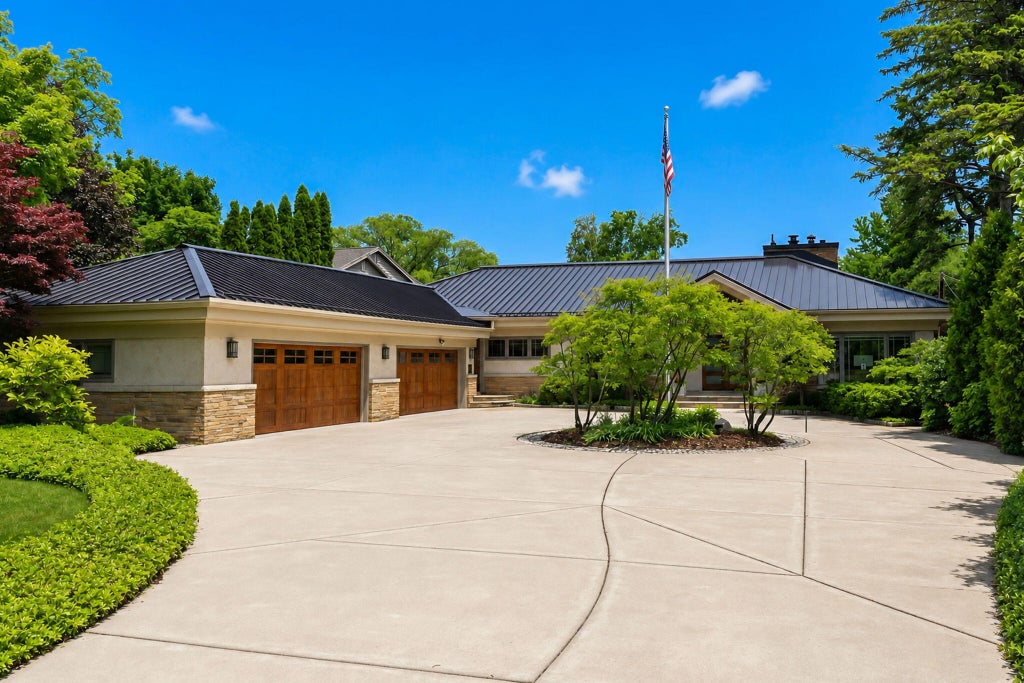
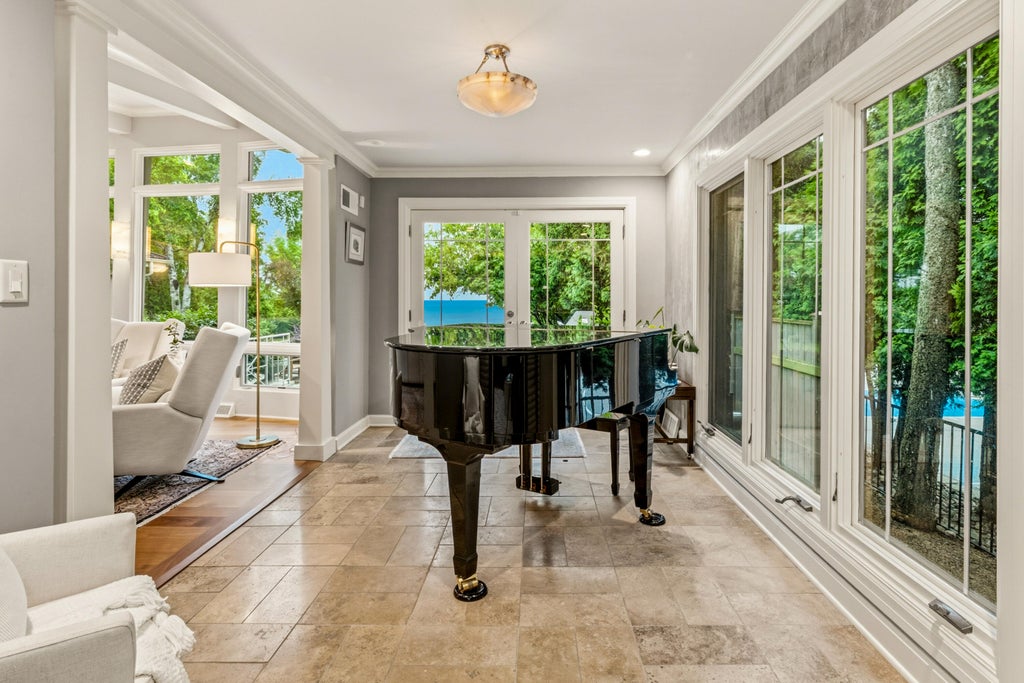
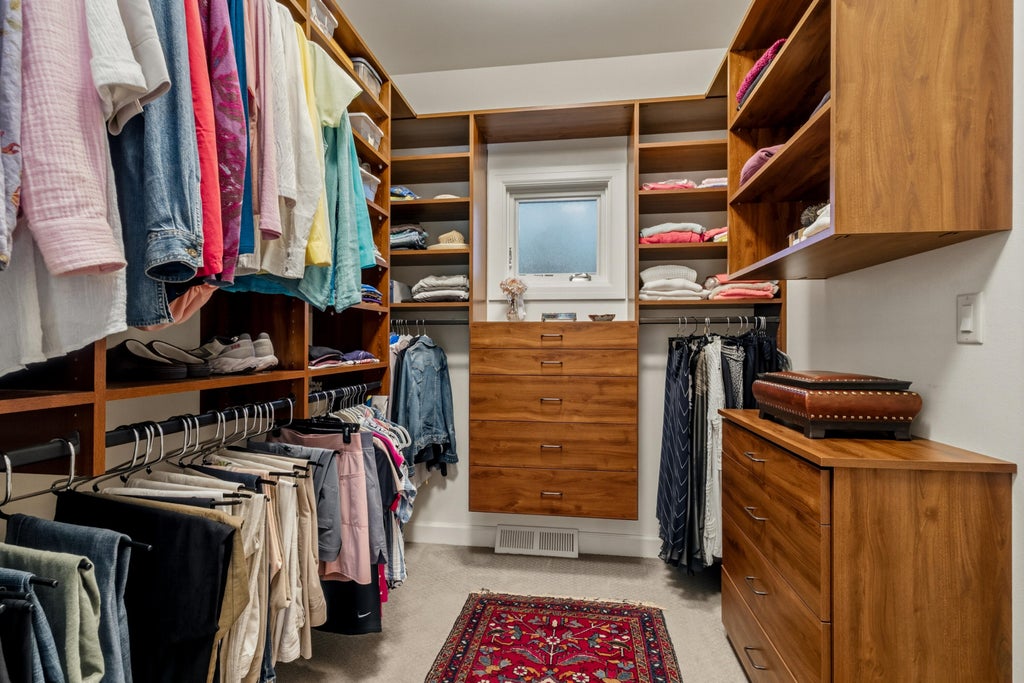
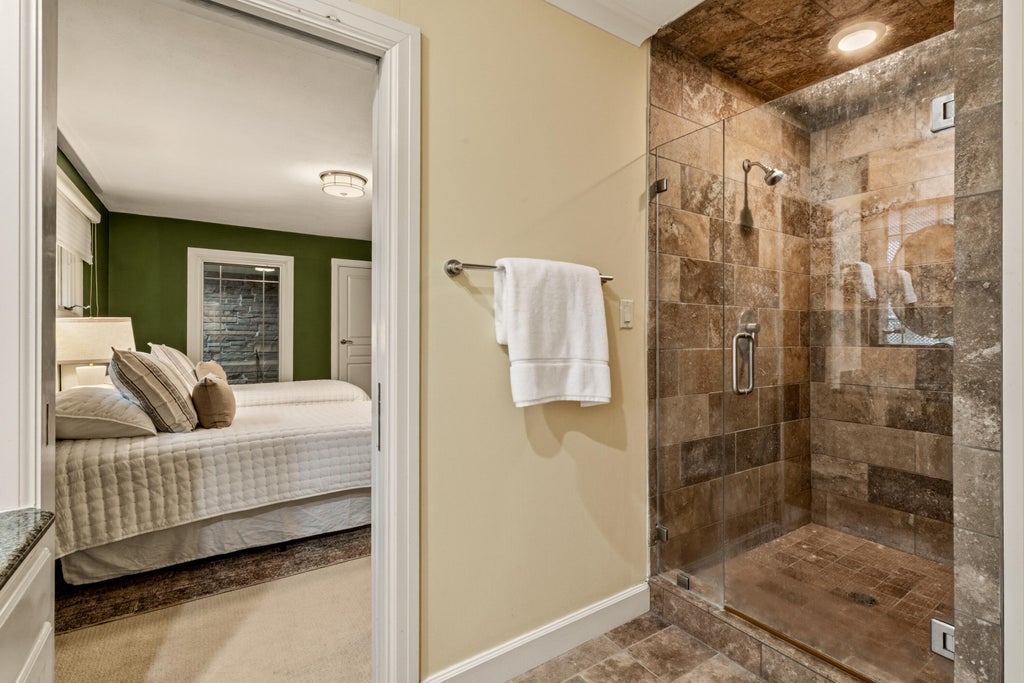
Wake up to breathtaking sunrises & sweeping views of Lake Michigan! Floor-to-ceiling Pella windows fill the living room with natural light, highlighting the stunning lake backdrop, rich mahogany flooring & striking gas fireplace. The beautifully remodeled kitchen offers timeless style & functionality, while the expansive first-floor primary suite serves as a private retreat with dual walk-in closets & a spa-inspired bath. Enjoy mature landscaping & peaceful outdoor spaces designed to embrace the waterfront setting. Recent improvements include a metal roof, reinforced seawall with natural beach access, concrete driveway, custom mahogany garage & entry doors, & more. An extensive lower level w/ guest room & sparkling 4-car garage complete this rare opportunity in a highly desirable location!
Property Features of 6320 N Lake Dr, Whitefish Bay, WI 53217
Ranch
Single Family Residence
1953
$30,913.00
1
1.24
Features
| Elementary school: Richards |
| Middle school: Whitefish Bay |
| High school: Whitefish Bay |
| Central air |
| Forced air heat |
| Natural gas heat |
| Garage |
| Attached parking |
| Attached garage |
| Garage spaces: 4 |
| Brick exterior |
| Wood exterior |
| Patio |
| Lot acreage is: 1.24 |
| Waterfront lot |
| Body of water: Lake Michigan |
| Lot sqft: 54014.4 |
| Lot zoned: Residential |
| Lot has water view |
| Kitchen island |
| Walk-in closet(s) |
| Finished basement |
| Full basement |
| Sump pump |
| Paved driveway |
| Public sewer |
| Public water |
| Total square feet: 5802 |
| Total above grade finished sq ft: 3302 |
| Basement square feet: 2500 |
| Living square feet: 5802 |
| Property style: ranch |
| For sale |
| Tax year: 2025 |
Rooms & Dimensions
| Den is 16 x 15 |
| Den Level: Main |
| Laundry room |
| Bedroom 2 is 17 x 11 |
| Bedroom 2 Level: Main |
| Bedroom 3 is 14 x 13 |
| Bedroom 3 Level: Main |
| Bedroom 4 is 13 x 10 |
| Bedroom 4 Level: Main |
| Dining Room is 15 x 14 |
| Dining Level: Main |
| Living Room is 25 x 15 |
| Living Room Level: Main |
| Laundry Room is 22 x 10 |
| Laundry Room Level: Lower |
| Number of rooms: 15 |