
269 Cardinal Dr, Sullivan, WI 53178
$464,900
MLS #: 1967997








| 3 Beds | 2 Baths | 2 Car Garage | 1,839 Sq Ft |
Description of 269 Cardinal Dr, Sullivan, WI 53178
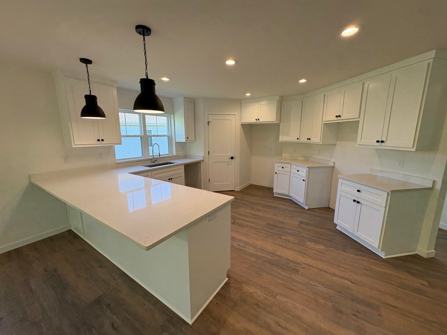
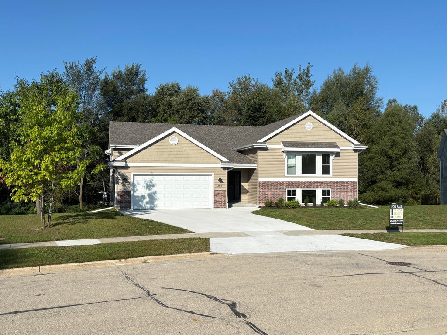
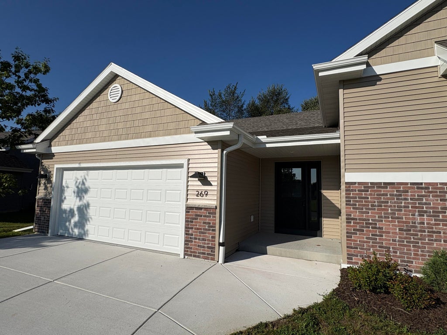
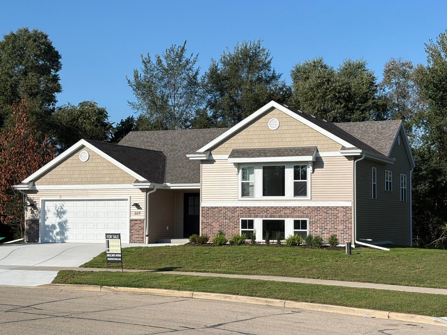
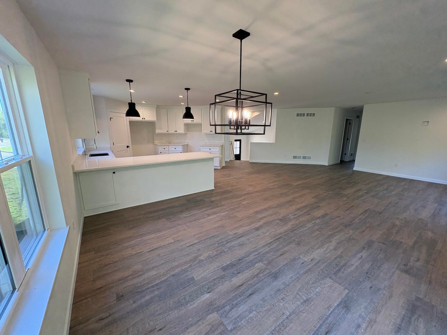
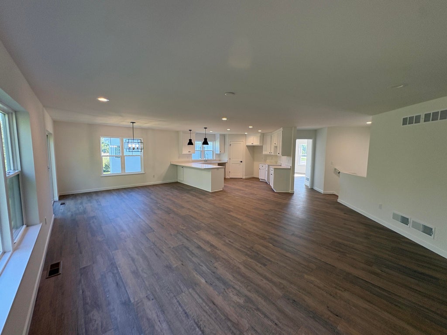
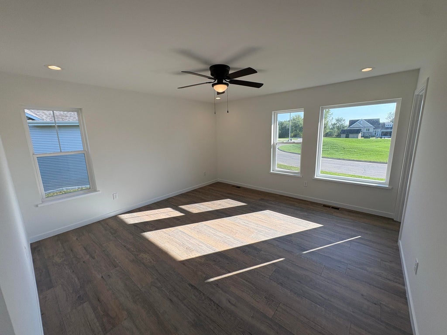
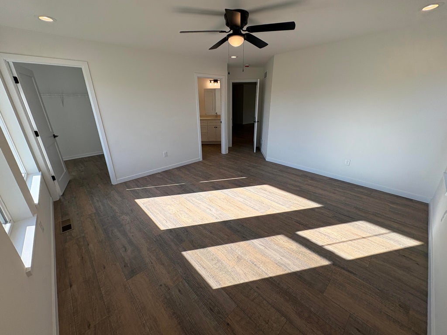
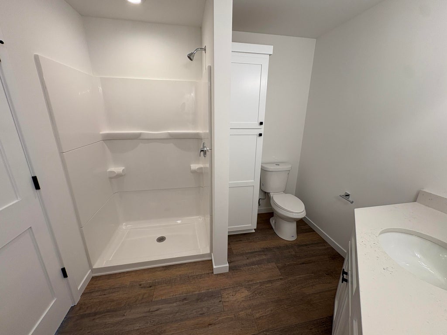
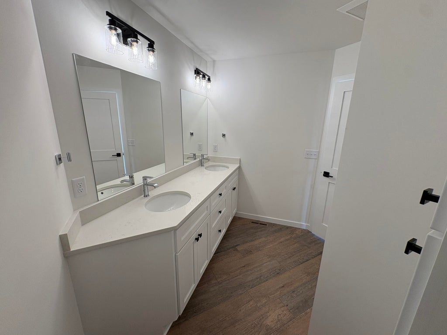
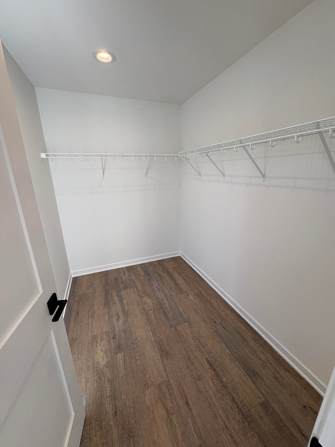
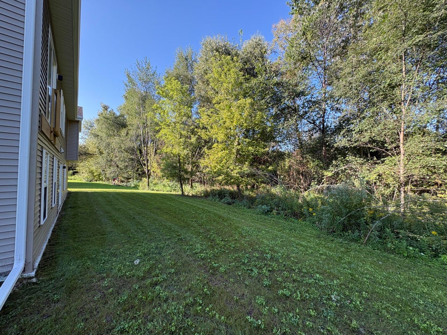
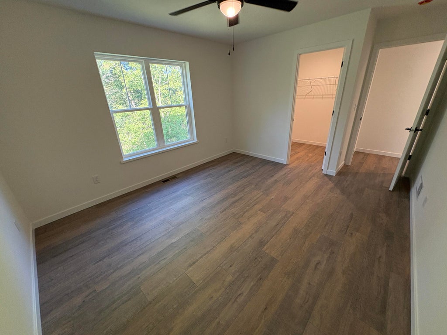
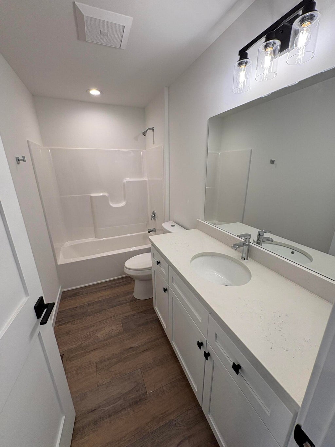
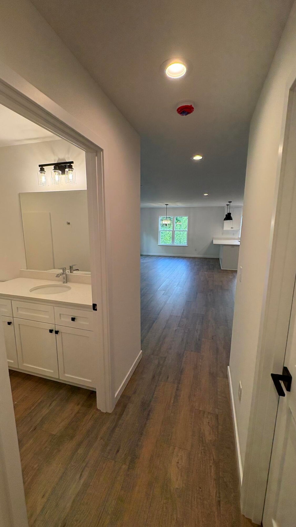
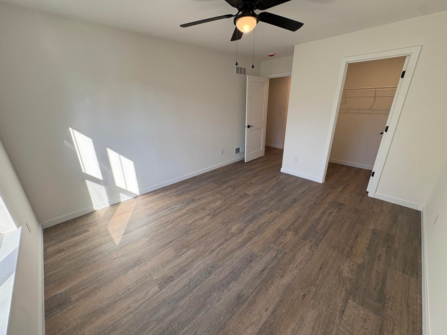
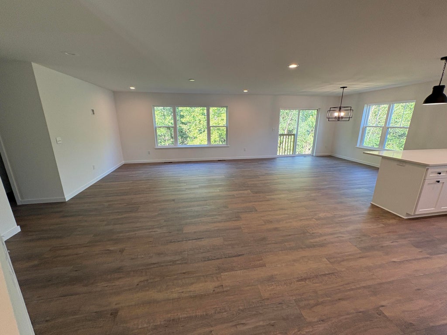
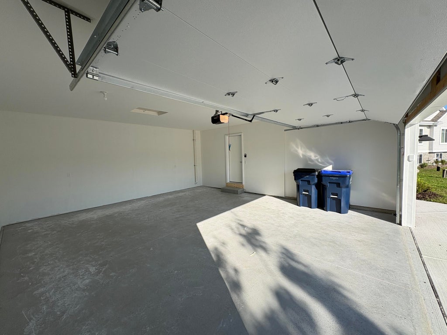
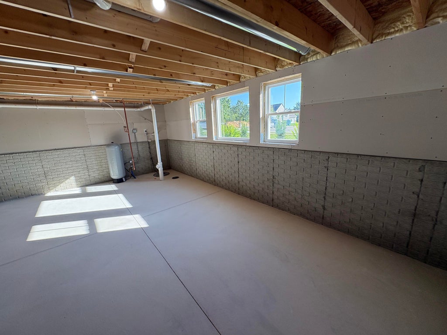
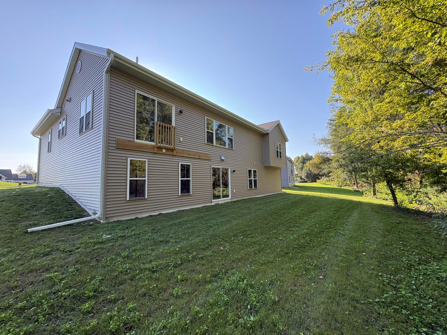
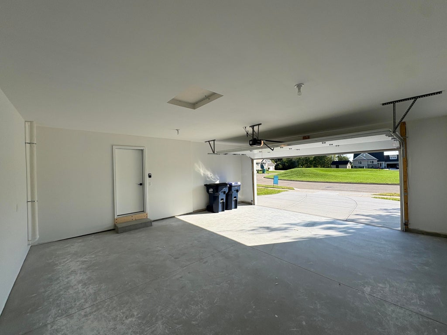
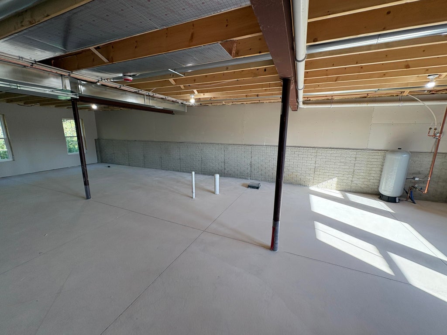
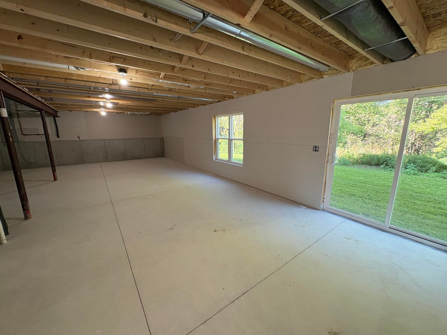
Move right into this beautiful new construction split-ranch in Sullivan. Enjoy 3 bedrooms, 2 full baths, and 1,839 sq ft of modern living featuring quartz countertops, custom cabinetry, and luxury vinyl plank flooring throughout an open, light-filled layout. The private primary suite offers a quiet retreat, while the walkout lower level provides excellent future expansion potential. Best of all -- the driveway and landscaping are already complete, so you can skip the wait and extra costs of new construction. Includes an insulated and finished garage. Builder incentive: Permanent one point interest rate buydown available to qualified buyers -- one point off the rate for the full 30-year term. Contact listing agent for details.
Property Features of 269 Cardinal Dr, Sullivan, WI 53178
Listing courtesy of: S.B. Homes LLC
HOME STYLE
Ranch
Ranch
TYPE
Single Family Residence
Single Family Residence
Year Built
2026
2026
Subdivision
Greenview Meadows
Greenview Meadows
Annual Taxes
$891.97
$891.97
Stories
1.5
1.5
Acres
.24
.24
Features
| Elementary school: Sullivan |
| Middle school: Jefferson |
| High school: Jefferson |
| Central air |
| Forced air heat |
| Natural gas heat |
| Garage |
| Two car garage |
| Attached parking |
| Attached garage |
| Garage spaces: 2 |
| Vinyl siding |
| Brick exterior |
| Lot acreage is: 0.24 |
| Lot sqft: 10454.4 |
| Subdivision: Greenview Meadows |
| Lot zoned: Residential |
| Present use: Subdivision |
| Vaulted ceilings |
| Garbage disposal |
| Walk-in closet(s) |
| Concrete basement |
| Full basement |
| Basement has outside entrance |
| Sump pump |
| Walkout basement |
| Public sewer |
| Private water |
| Well water |
| New construction |
| Total square feet: 1839 |
| Total above grade finished sq ft: 1839 |
| Living square feet: 1839 |
| Property style: ranch |
| For sale |
| Tax year: 2025 |
Rooms & Dimensions
| Laundry room |
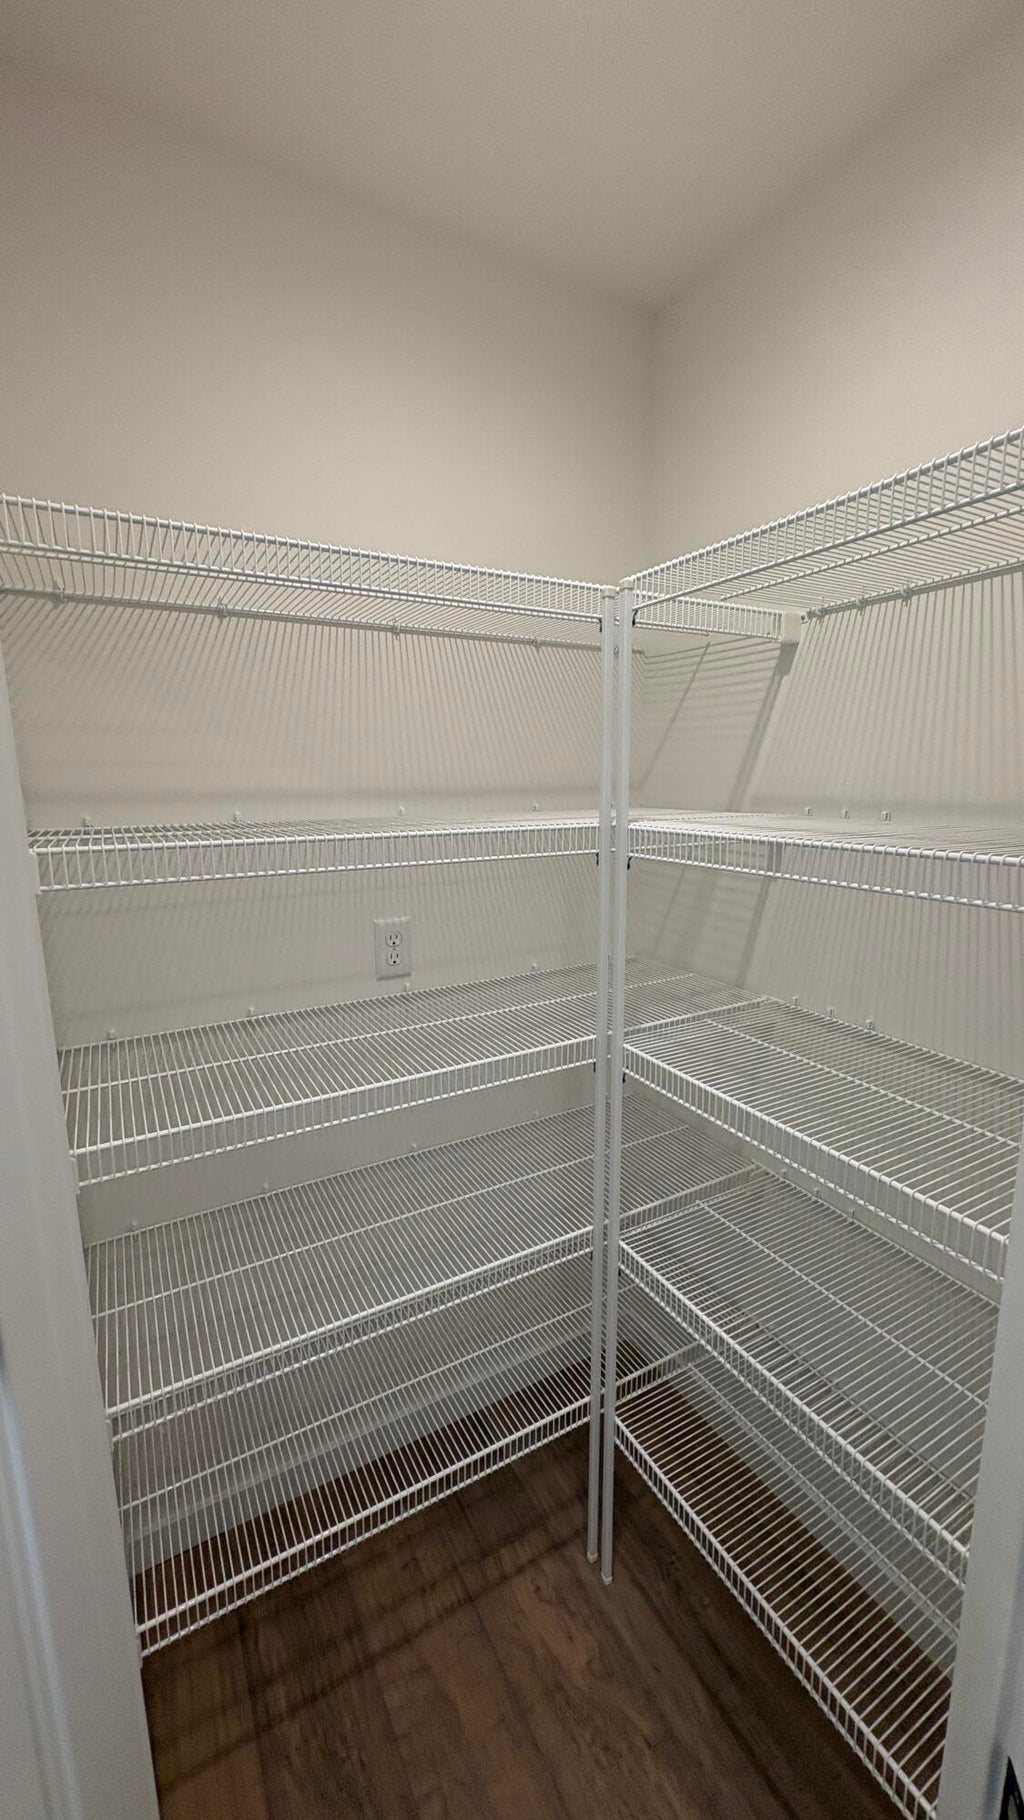
| Pantry |
| Bedroom 2 is 13 x 11 |
| Bedroom 2 Level: Main |
| Bedroom 3 is 13 x 11 |
| Bedroom 3 Level: Main |
| Dining Room is 10 x 10 |
| Dining Level: Main |
| Living Room is 18 x 20 |
| Living Room Level: Main |
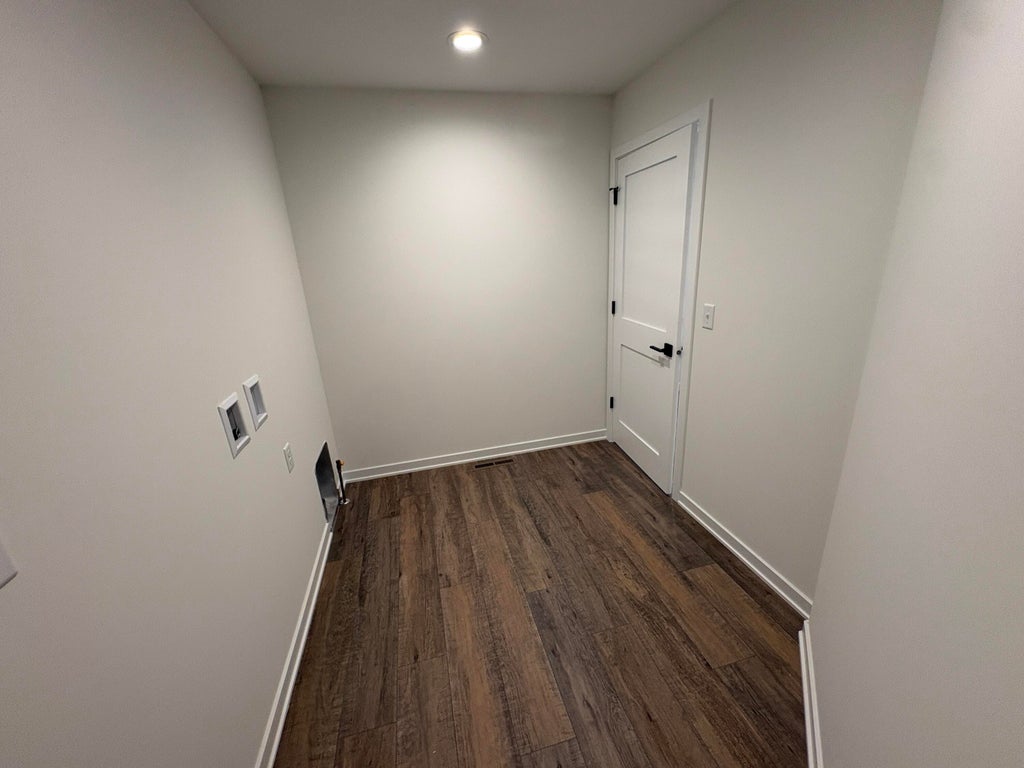
| Laundry Room is 6 x 7 |
| Laundry Room Level: Main |
| Number of rooms: 8 |