
N34W33440 Hickory Ln, Nashotah, WI 53058 CONTINGENT
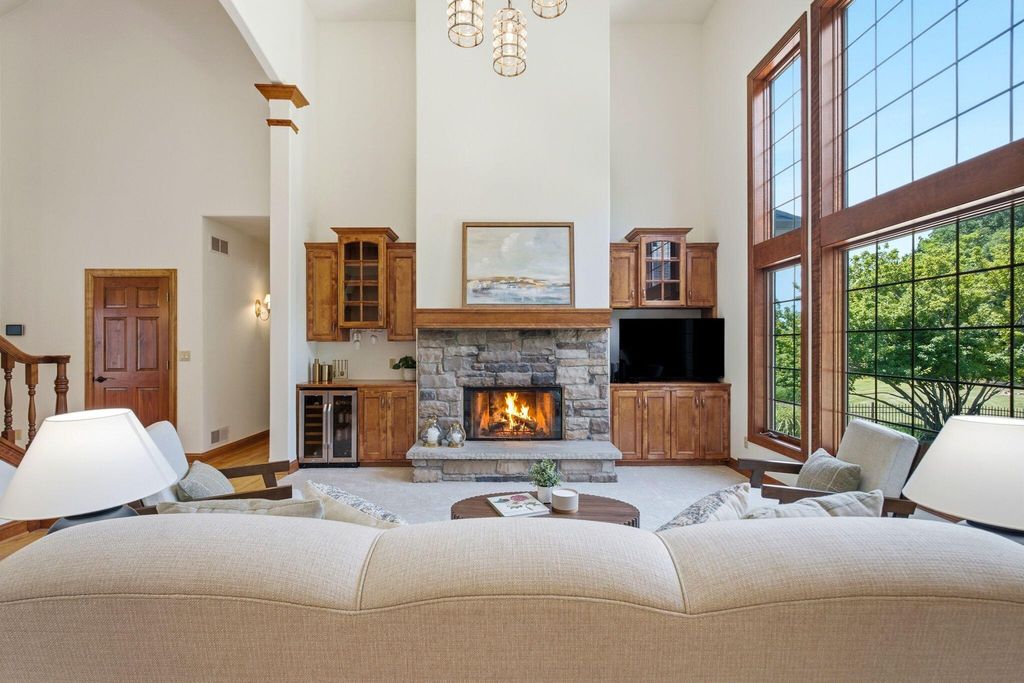
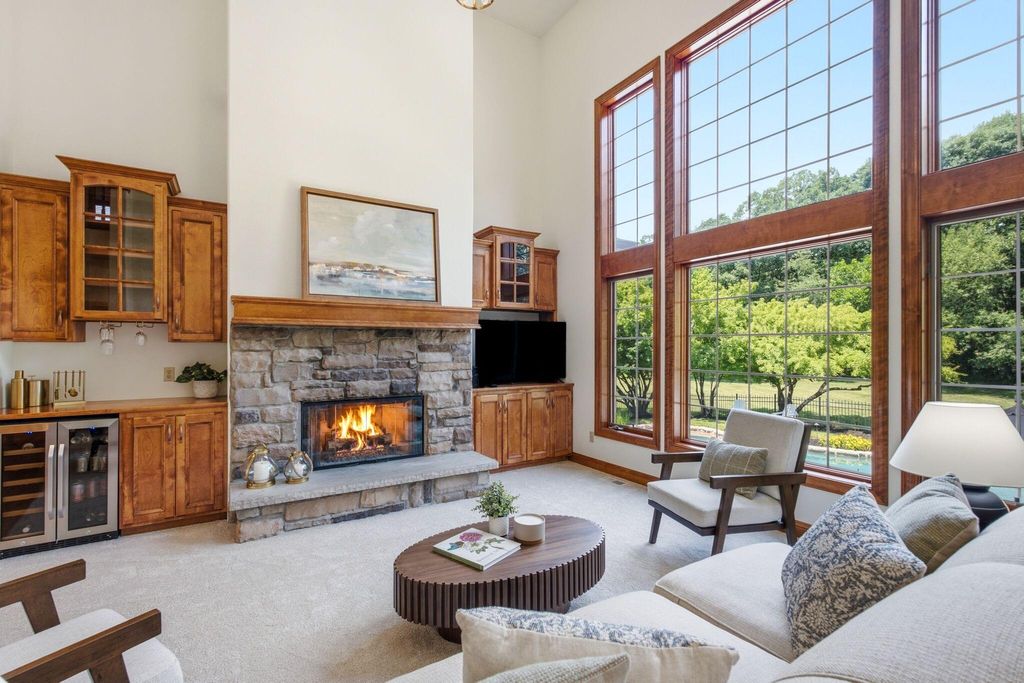
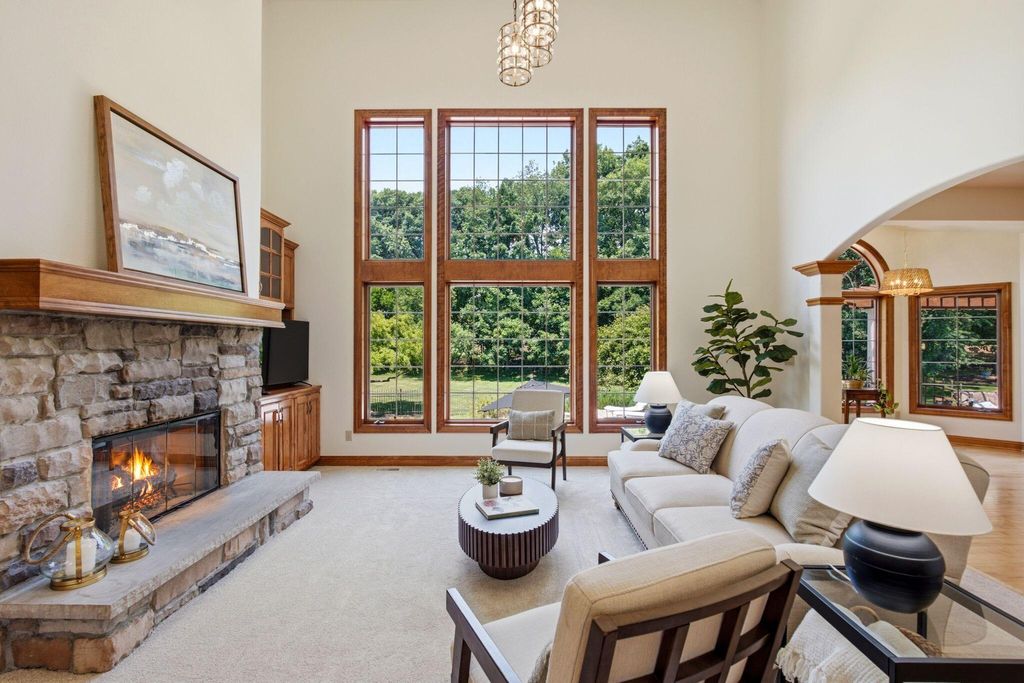
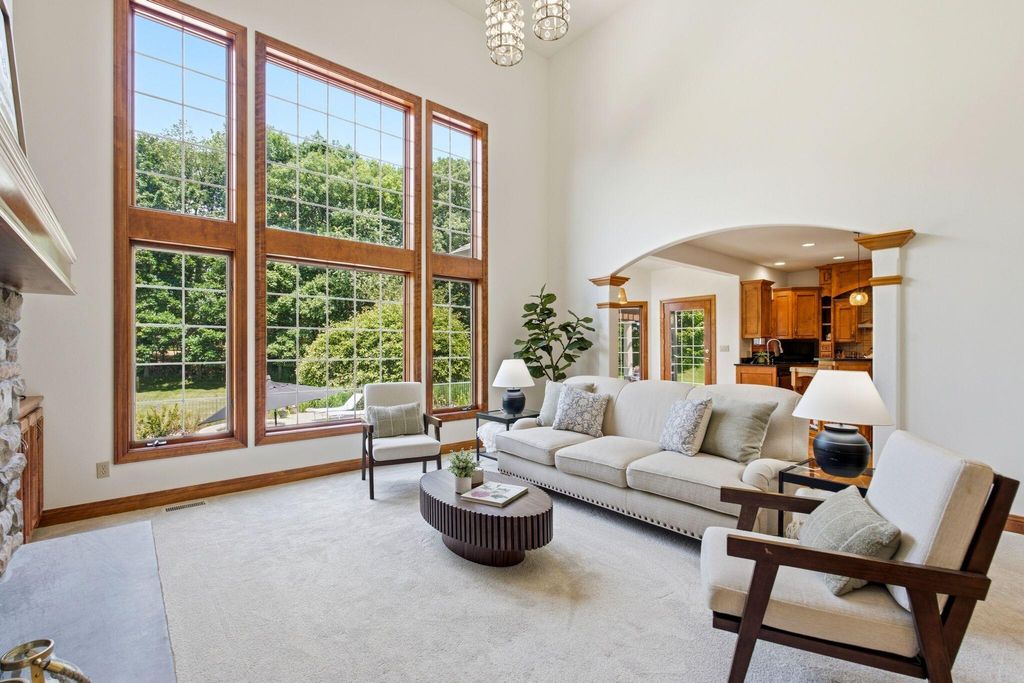
| 4 Beds | 3.5 Baths | 3 Car Garage | 4,103 Sq Ft |
Description of N34W33440 Hickory Ln, Nashotah, WI 53058
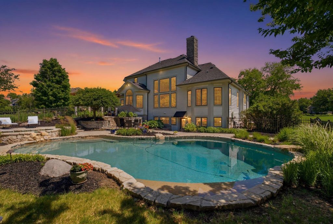
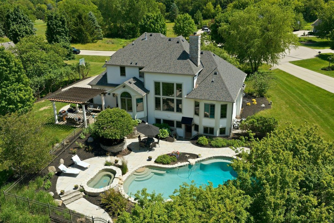
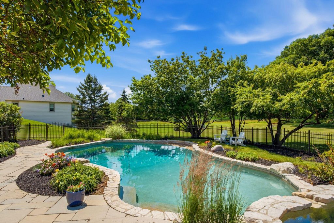
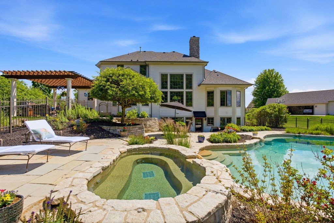
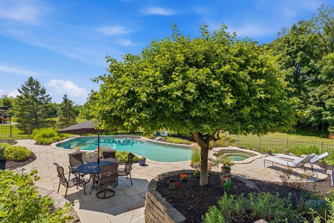
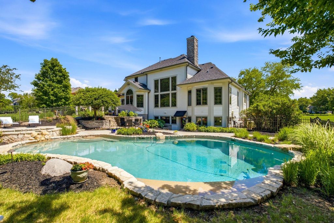
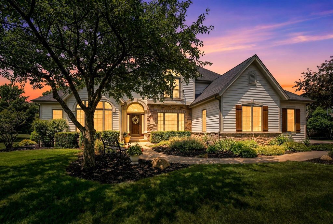
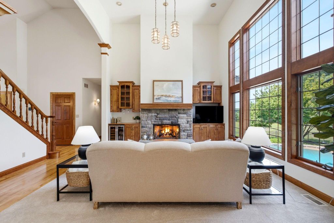
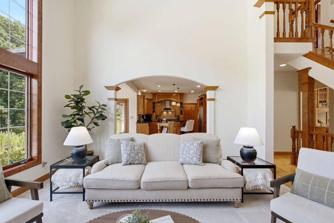
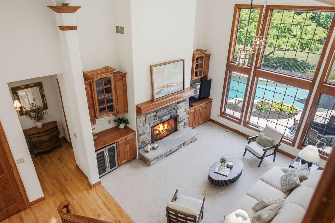
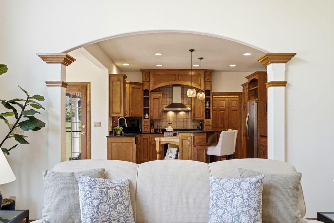
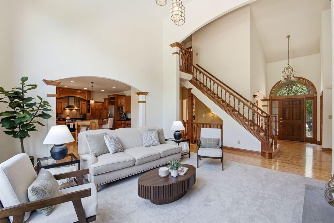
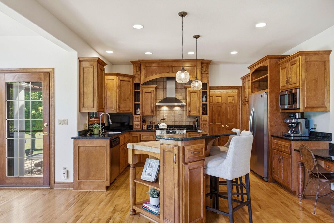
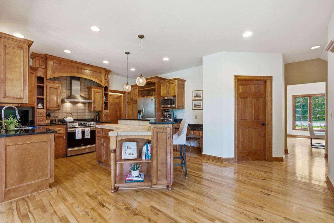
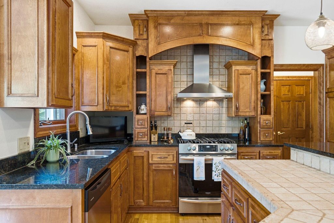
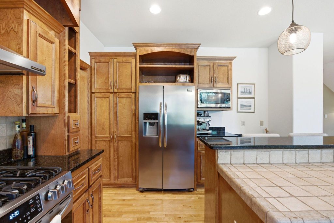
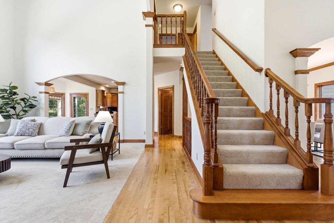
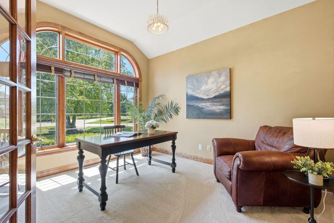
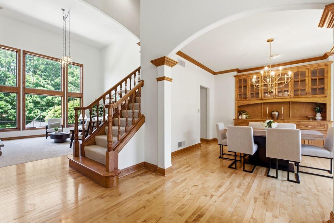
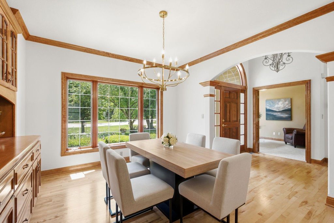
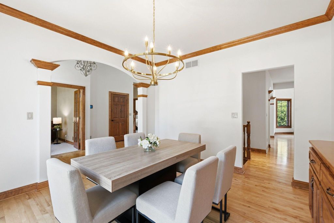
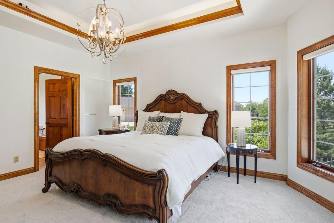
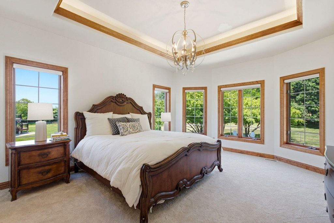
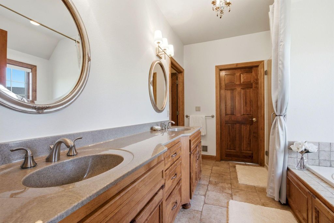
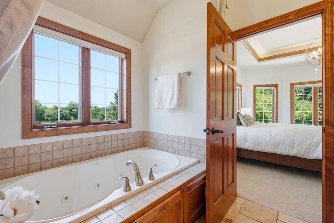
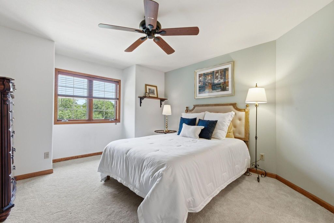
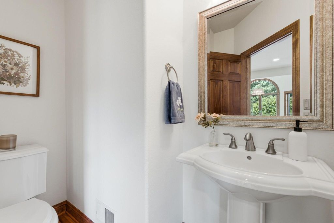
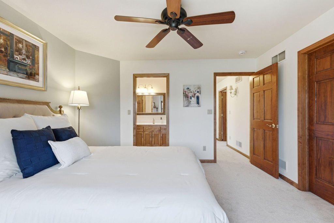
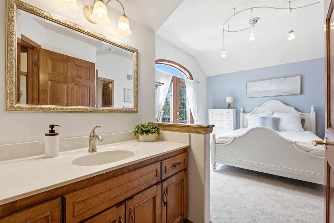
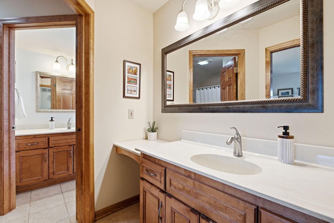
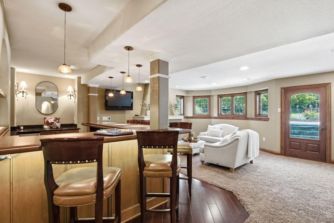
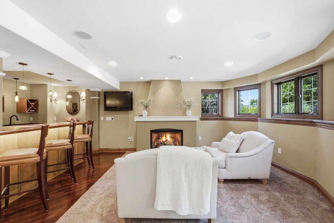
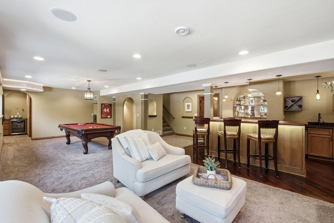
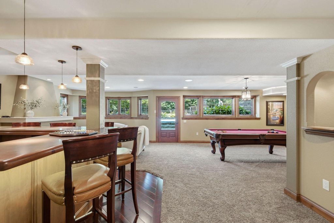
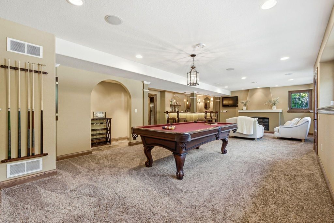
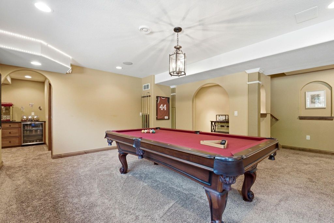
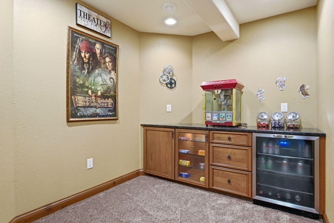
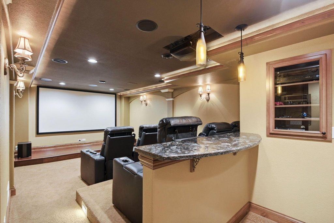
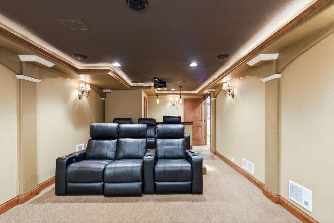
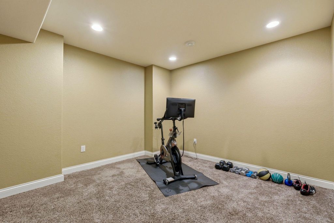
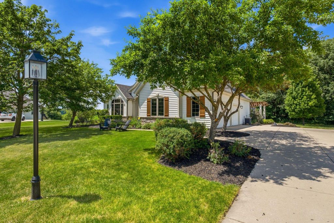
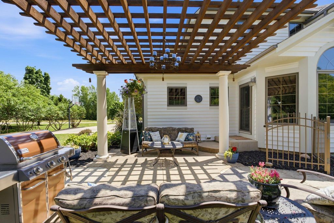
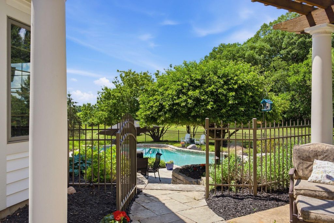
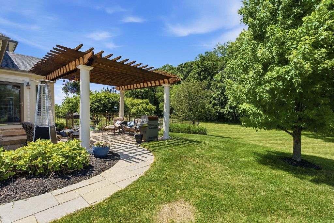
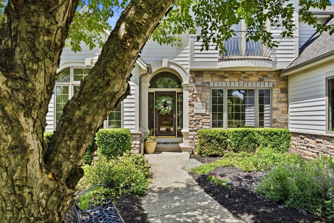
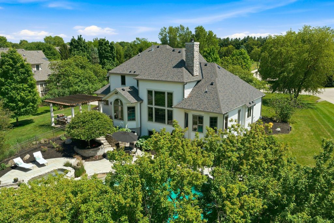
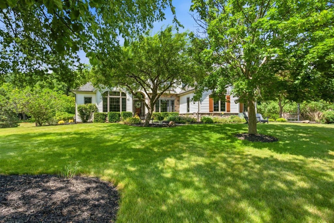
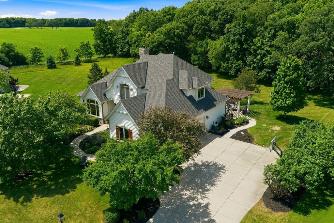
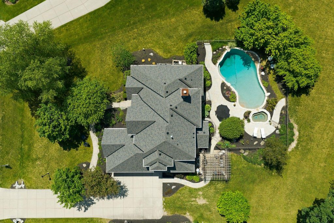
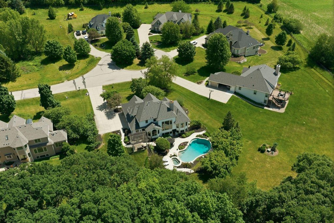
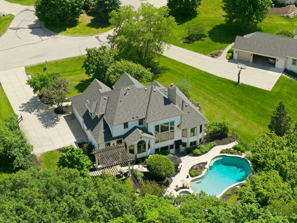
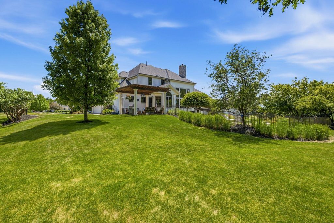
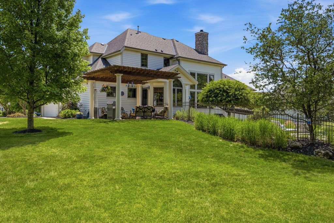
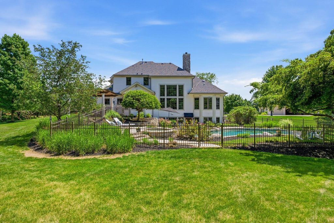
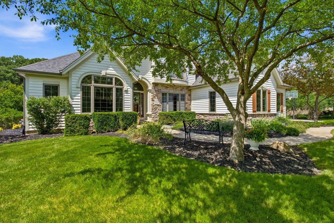
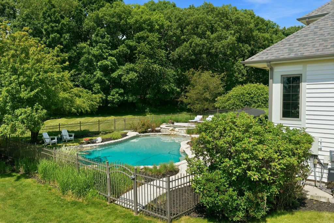
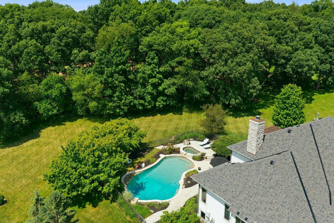
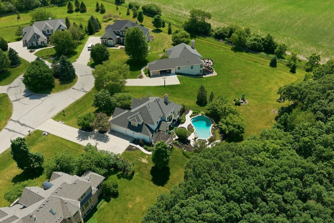
A striking French Country estate in Nashotah Farms, one of Lake Country's most desirable neighborhoods. Set on a quiet cul-de-sac just minutes from downtown Delafield, this 4-bedroom, 3.5-bath home delivers the presence, scale, and lifestyle buyers expect in a luxury property. Beautiful open-concept kitchen, dining, and family spaces make the heart of the home feel warm, connected, and made for gathering. The main floor primary suite offers a refined first-floor retreat, while the walk-out lower level impresses with a bar, rec area, and movie theater. Step outside to a resort-style backyard with an in-ground pool and tiered patio. A new roof and fresh updates complete this exceptional home. Don't miss this rare opportunity in Nashotah Farms.
Property Features of N34W33440 Hickory Ln, Nashotah, WI 53058
Tudor/Provincial
Single Family Residence
2001
Nashotah Farms
$8,757.00
2
.76
Features
| Elementary school: Lake Country |
| High school: Arrowhead |
| Washer |
| Dryer |
| Range |
| Microwave oven |
| Dishwasher |
| Refrigerator |
| Central air |
| Forced air heat |
| Natural gas heat |
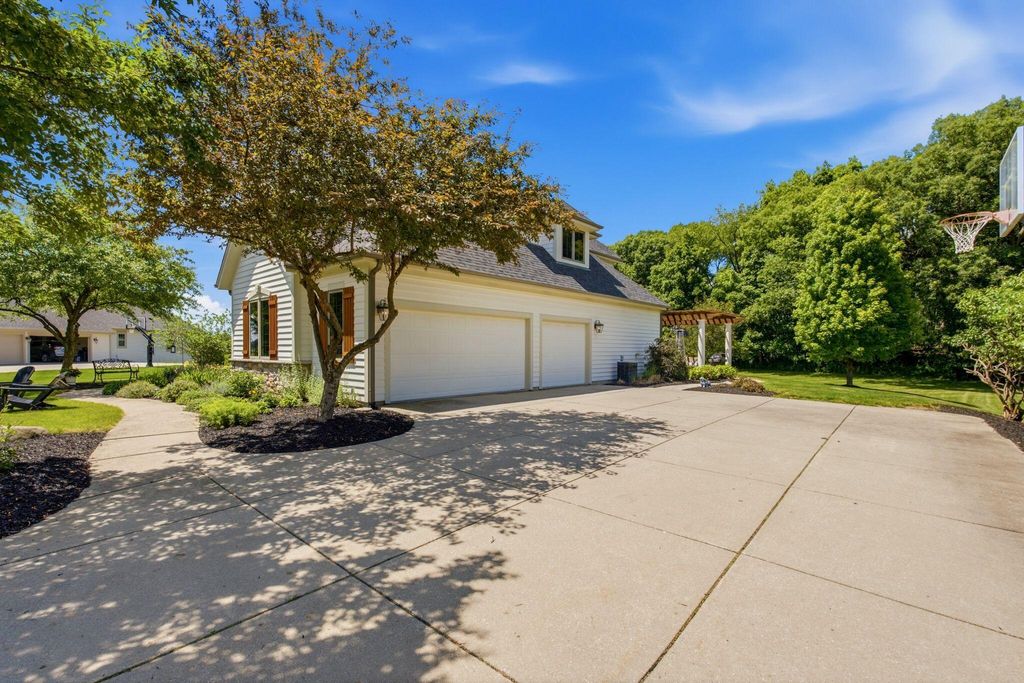
| Garage |
| Three car garage |
| Attached parking |
| Attached garage |
| Garage spaces: 3 |
| Wood exterior |
| Stone exterior |
| Gazebo |
| Lot acreage is: 0.76 |
| Cul-de-sac location |
| Lot sqft: 33105.6 |
| Subdivision: Nashotah Farms |
| Lot zoned: RES |
| Present use: Subdivision |
| Finished basement |
| Full basement |
| Basement has outside entrance |
| Sump pump |
| Walkout basement |
| Paved driveway |
| Public sewer |
| Well water |
| Shared well |
| Total square feet: 4103 |
| Total above grade finished sq ft: 2603 |
| Basement square feet: 1500 |
| Living square feet: 4103 |
| Property style: tudor |
| For sale |
| Tax year: 2025 |
Rooms & Dimensions
| Family room is 15.5 x 14 |
| Family Room Level: Main |
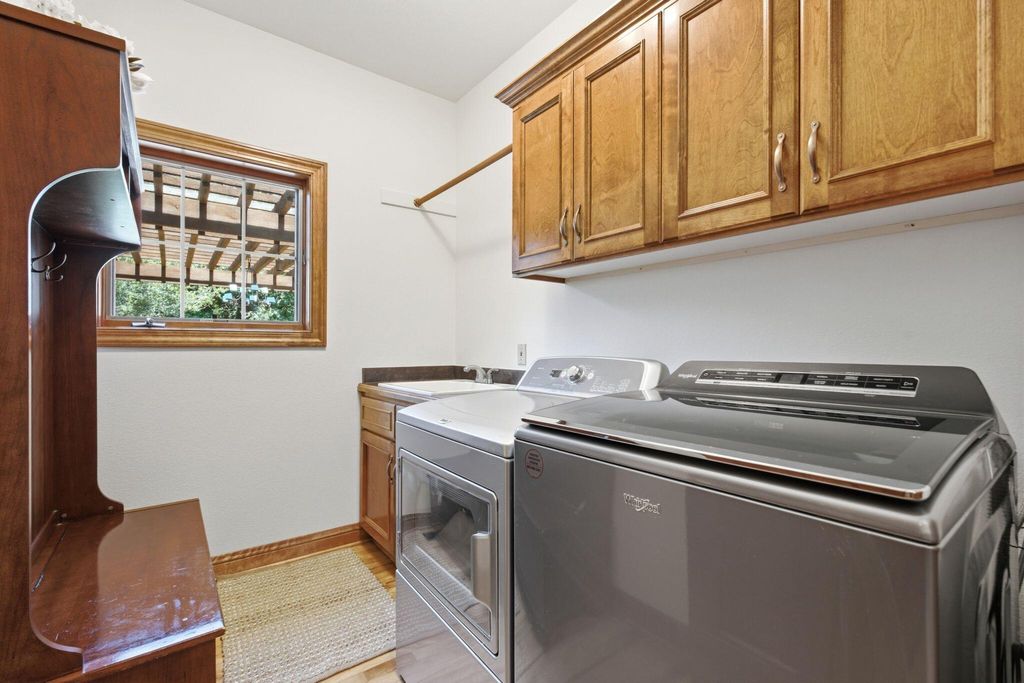
| Laundry room |
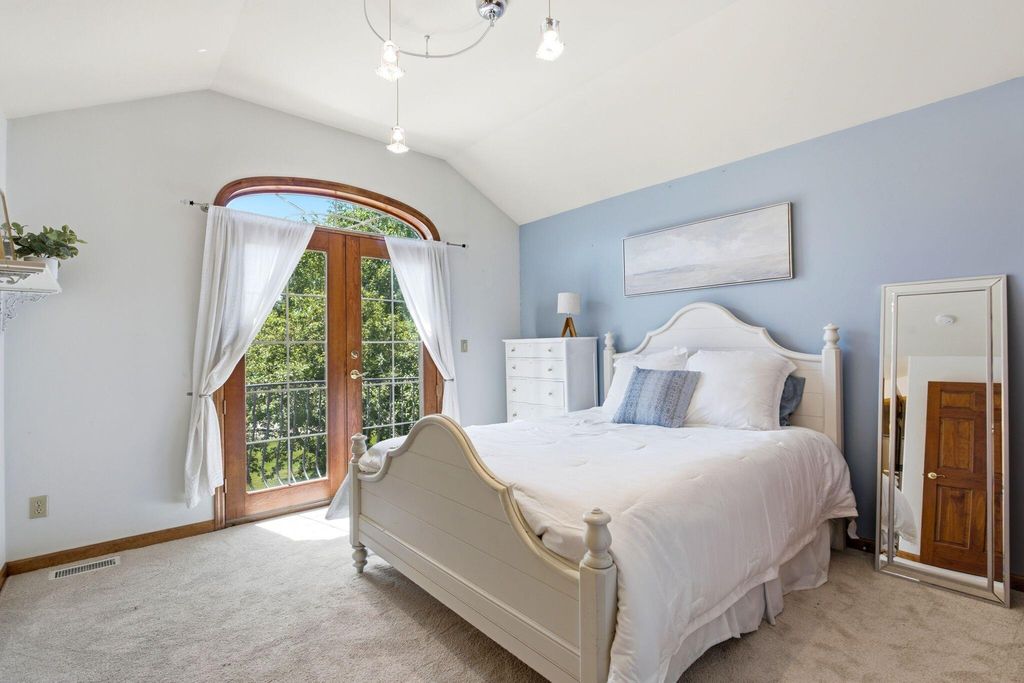
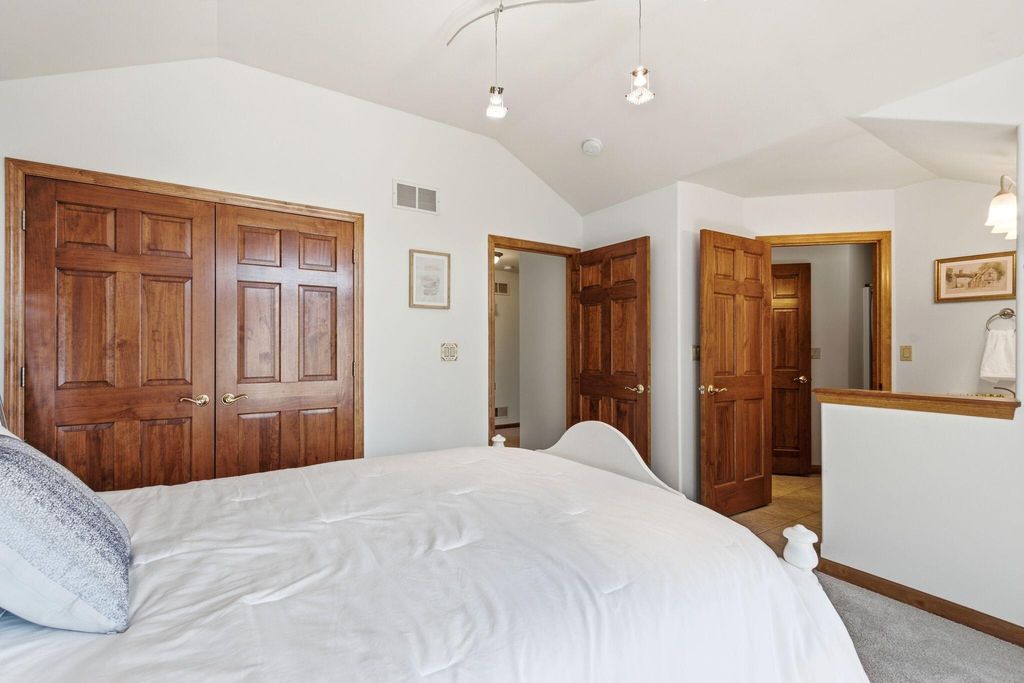
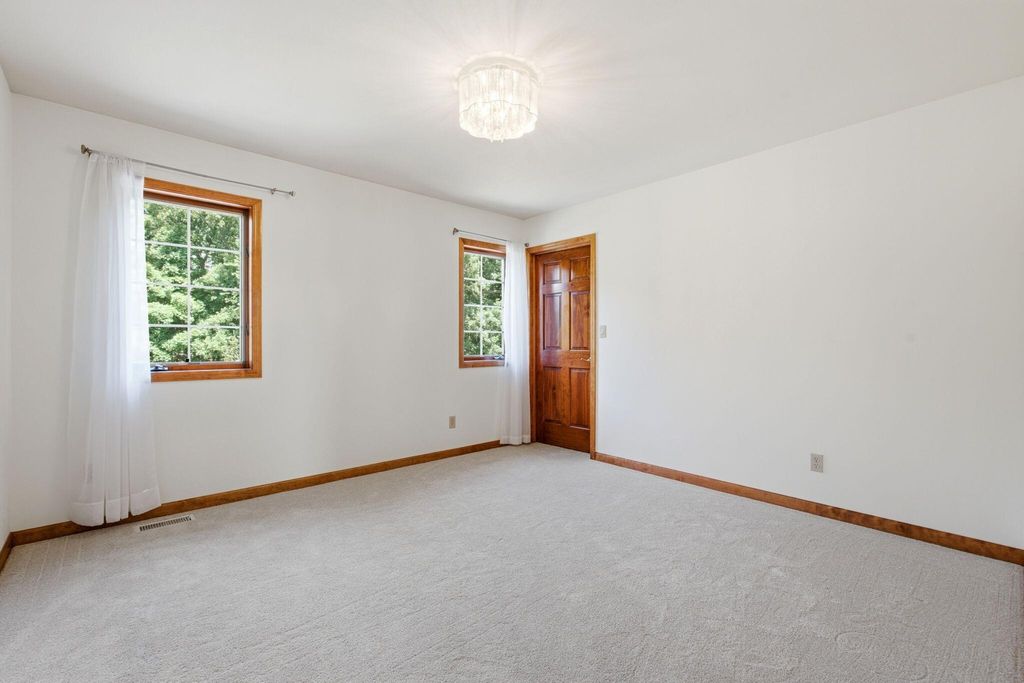
| Bedroom 2 is 12.5 x 12 |
| Bedroom 2 Level: Upper |
| Bedroom 3 is 12.5 x 12 |
| Bedroom 3 Level: Upper |
| Bedroom 4 is 12.5 x 12 |
| Bedroom 4 Level: Upper |
| Dining Room is 13 x 13 |
| Dining Level: Main |
| Living Room is 12.5 x 10.5 |
| Living Room Level: Main |
| Laundry Room is 8.5 x 6.2 |
| Laundry Room Level: Main |
| Game Room is 33 x 16 |
| Game Room Level: Lower |
| Number of rooms: 17 |