
4461 S 116th St, Greenfield, WI 53228 CONTINGENT
$529,900
Was $559,900
Was $559,900
MLS #: 1968203











| 4 Beds | 2.5 Baths | 2 Car Garage | 2,244 Sq Ft |
Description of 4461 S 116th St, Greenfield, WI 53228
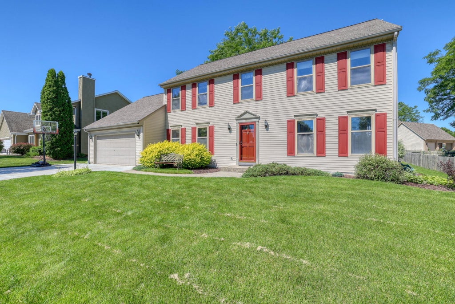
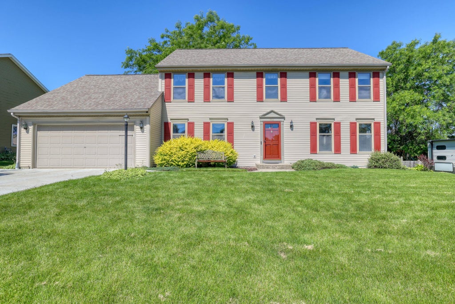
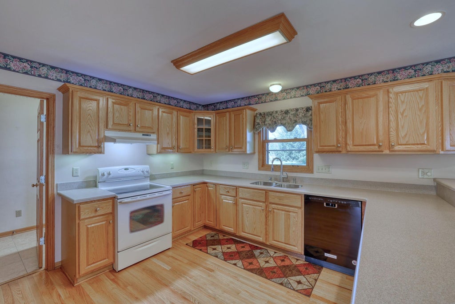
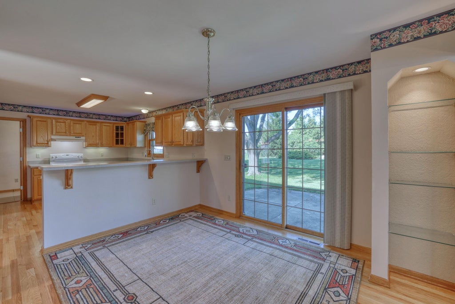
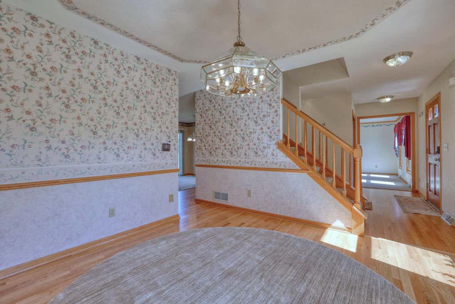
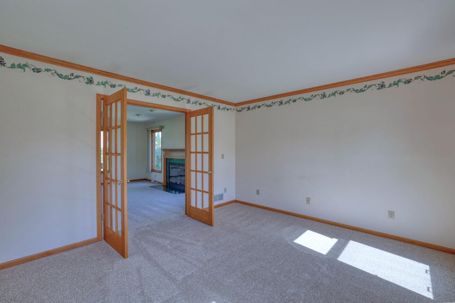
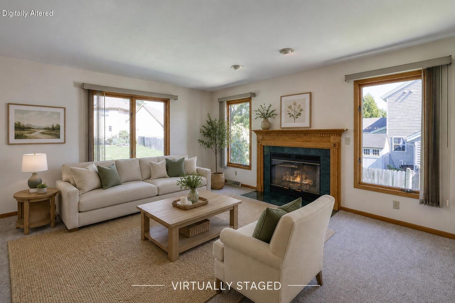
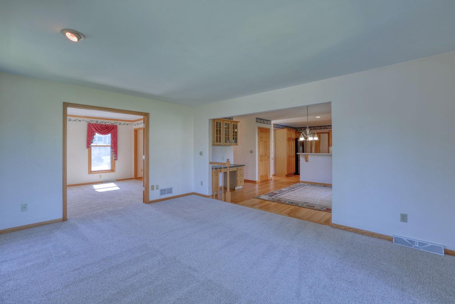
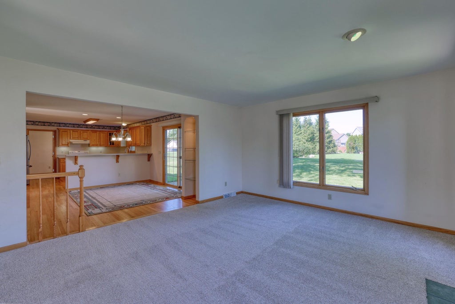
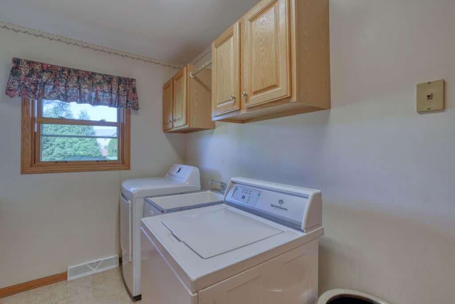
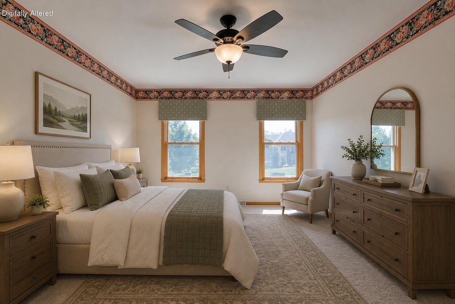
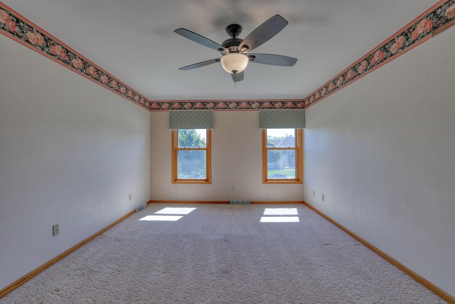
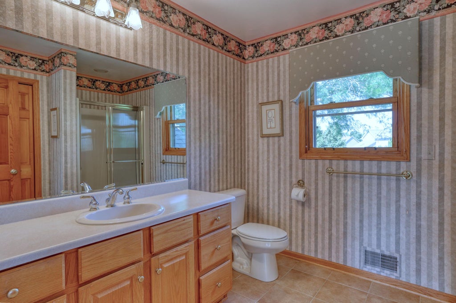
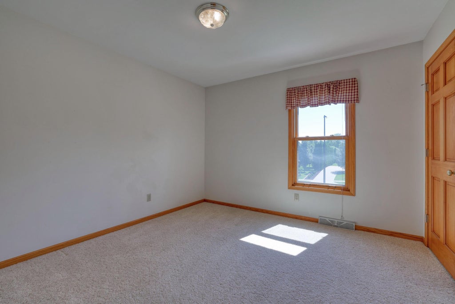
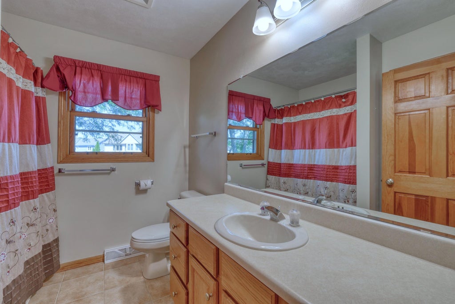
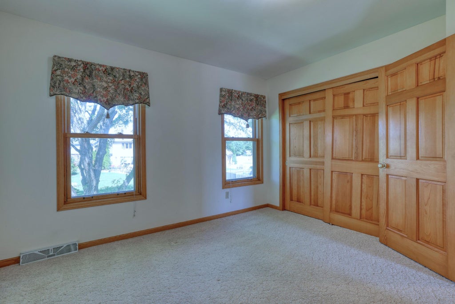
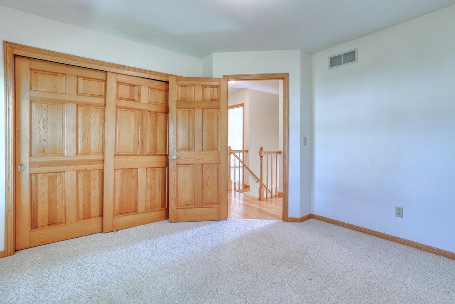
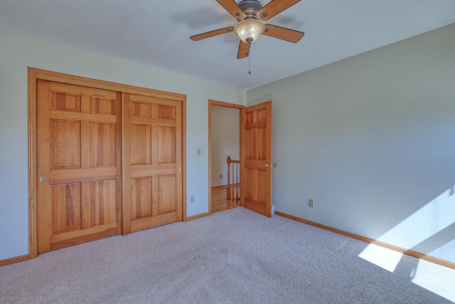
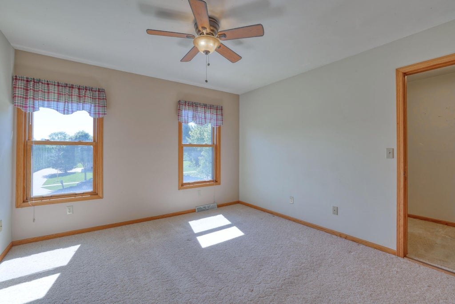
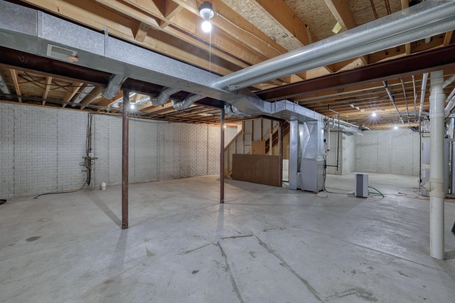
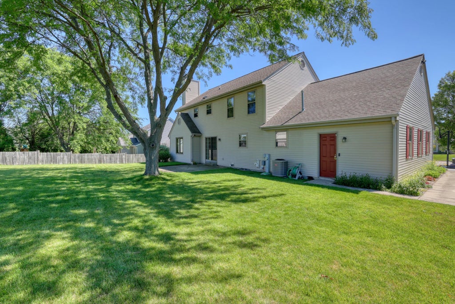
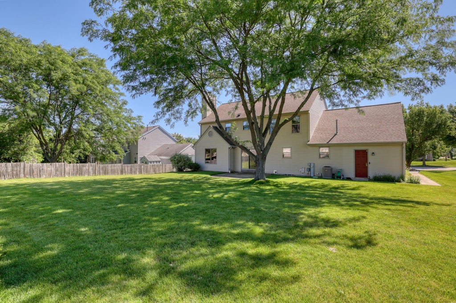
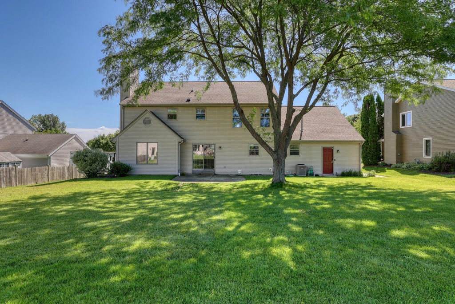
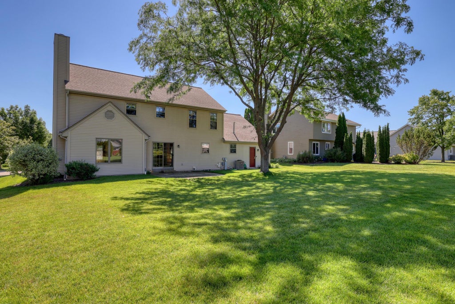
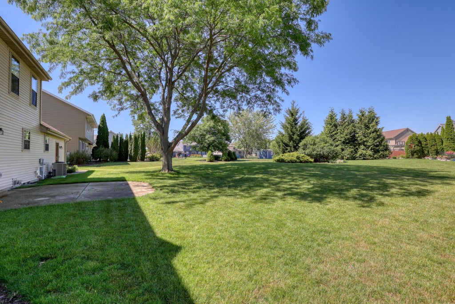
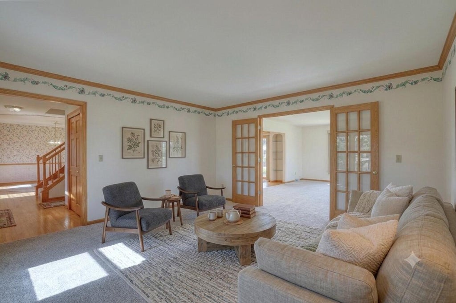
First time on the market, this 4BR, 2.5BA Colonial in the Whitnall School District offers over 2,200 sq. ft. of space to grow, gather, and make lasting memories. Picture cozy evenings by the gas fireplace, holiday meals with family and friends, and summer mornings spent enjoying your backyard. Refinished hardwood floors, new carpeting on the main level and stairs, main floor laundry, 200-amp service are some great features of this home. Upstairs, you'll find four spacious bedrooms, including a primary suite with a walk-in closet and private bath. The unfinished basement is already stubbed for a future bathroom, offering even more possibilities. Located near parks, shopping, dining, and entertainment, all it needs is your personal touch!
Property Features of 4461 S 116th St, Greenfield, WI 53228
Listing courtesy of: Real Broker Milwaukee
HOME STYLE
Colonial
Colonial
TYPE
Single Family Residence
Single Family Residence
Year Built
1994
1994
Annual Taxes
$8,113.00
$8,113.00
Stories
2
2
Acres
.28
.28
Features
| Elementary school: Edgerton |
| Middle school: Whitnall |
| High school: Whitnall |
| Oven |
| Microwave oven |
| Dishwasher |
| Refrigerator |
| Central air |
| Forced air heat |
| Natural gas heat |
| Garage |
| Two car garage |
| Attached parking |
| Attached garage |
| Garage spaces: 2 |
| Vinyl siding |
| Patio |
| Lot acreage is: 0.28 |
| Lot sqft: 12196.8 |
| Lot zoned: R2A |
| Improvement: sidewalks |
| Central vacuum |
| Walk-in closet(s) |
| Concrete basement |
| Full basement |
| Paved driveway |
| Public sewer |
| Public water |
| Property style: colonial |
| For sale |
| Tax year: 2025 |
Rooms & Dimensions
| Family room is 16.5 x 14 |
| Family Room Level: Main |
| Laundry room |
| Bedroom 2 is 11 x 11.5 |
| Bedroom 2 Level: Upper |
| Bedroom 3 is 11.5 x 12 |
| Bedroom 3 Level: Upper |
| Bedroom 4 is 12 x 12 |
| Bedroom 4 Level: Upper |
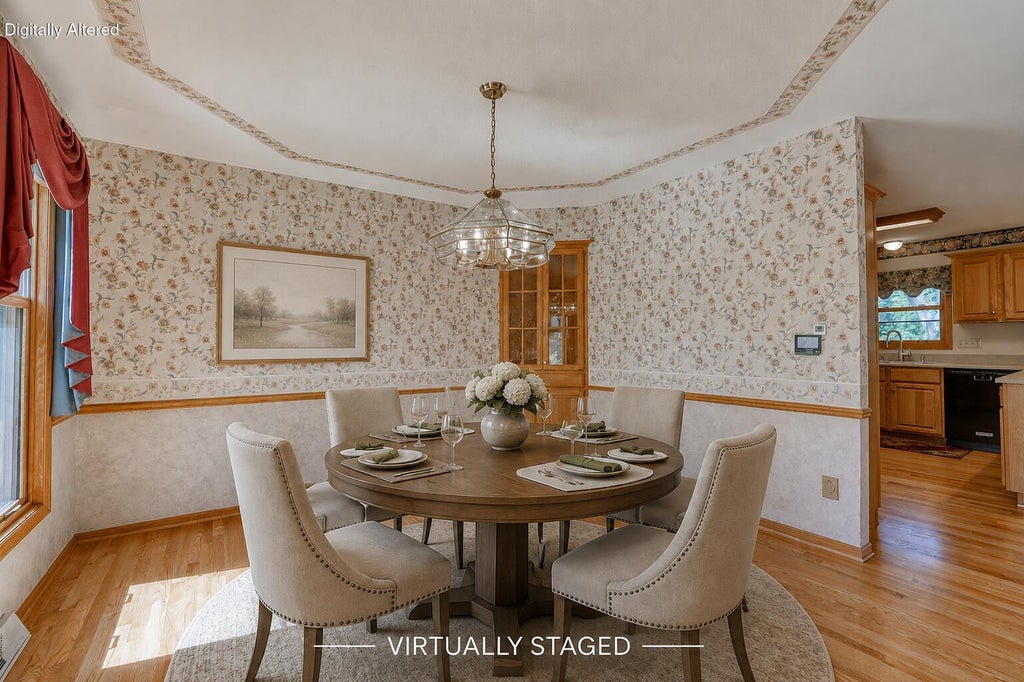
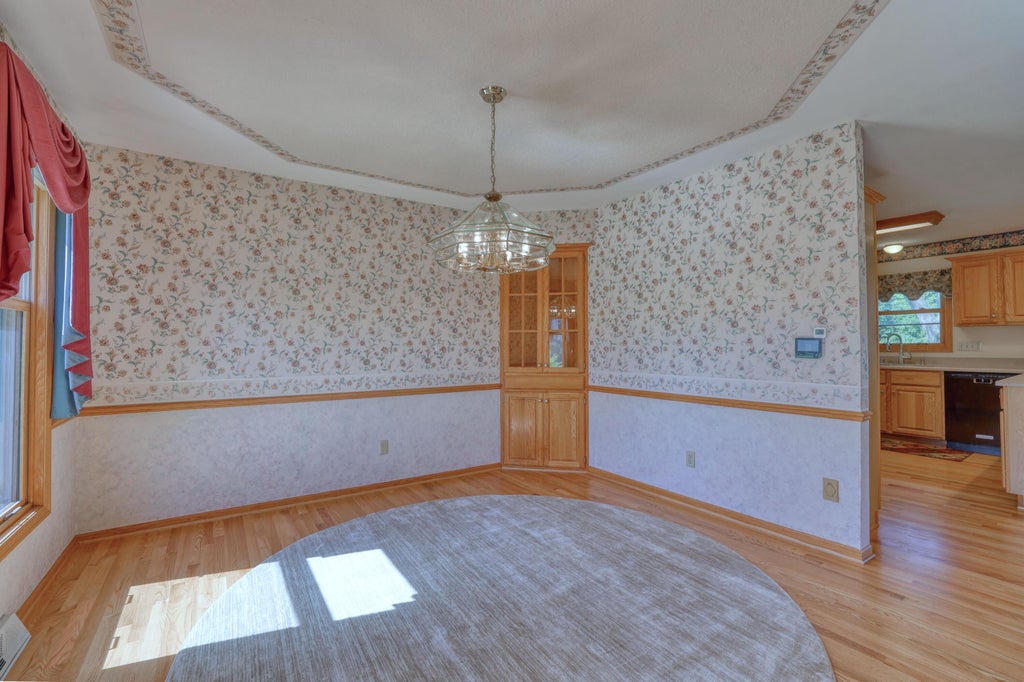
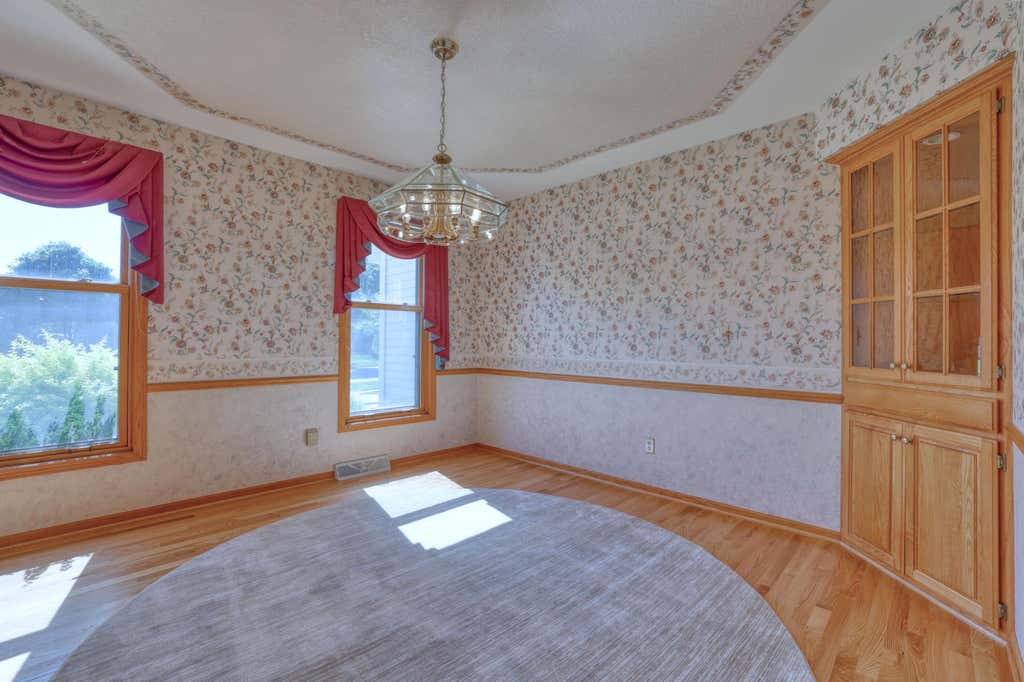
| Dining Room is 13.5 x 12.5 |
| Dining Level: Main |
| Living Room is 12.5 x 14 |
| Living Room Level: Main |
| Laundry Room is 11.5 x 5.5 |
| Laundry Room Level: Main |
| Number of rooms: 10 |