
2730 Harbor Ct, Delavan, WI 53115


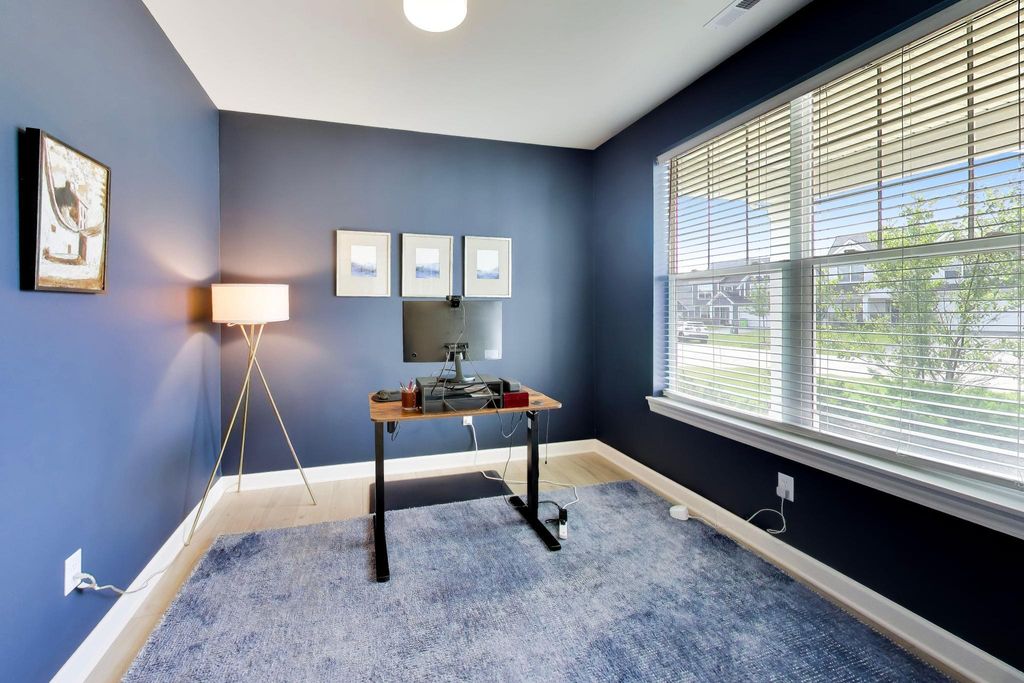
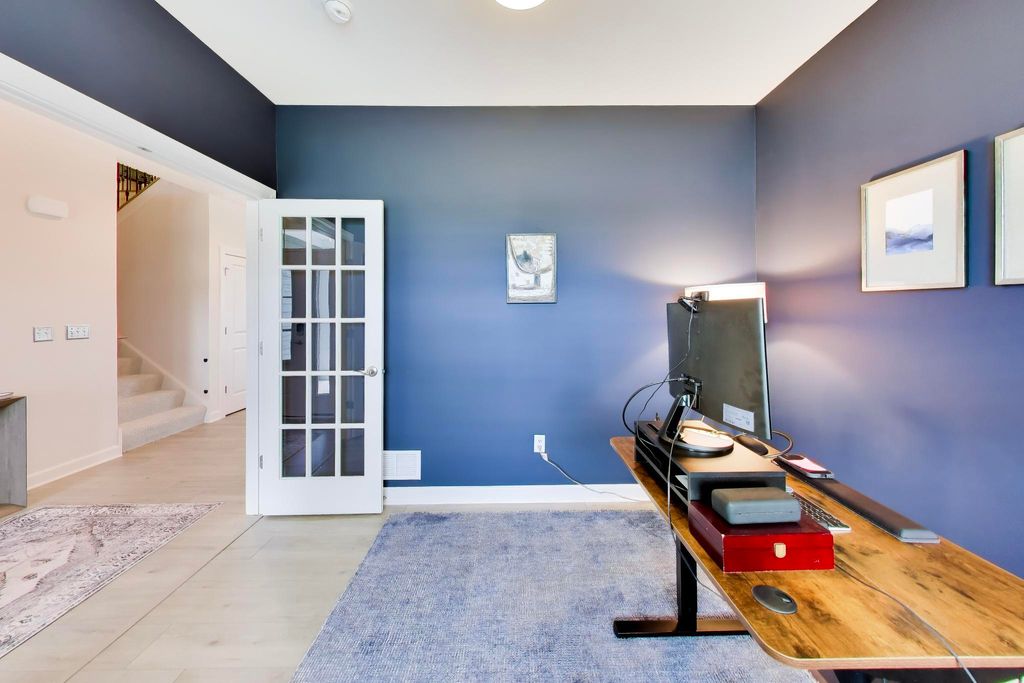
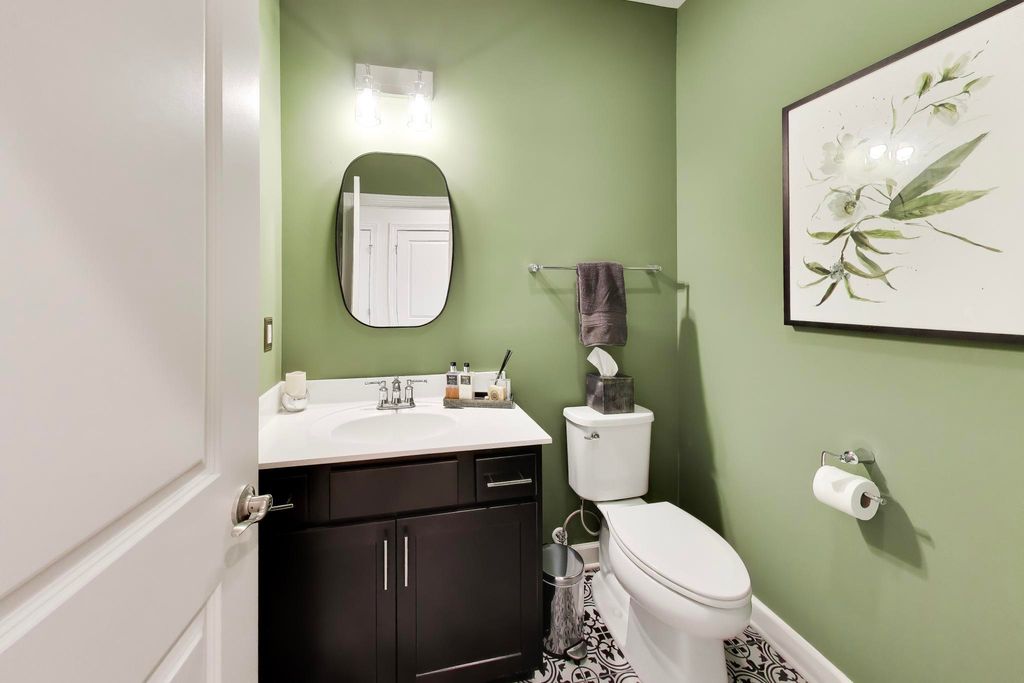
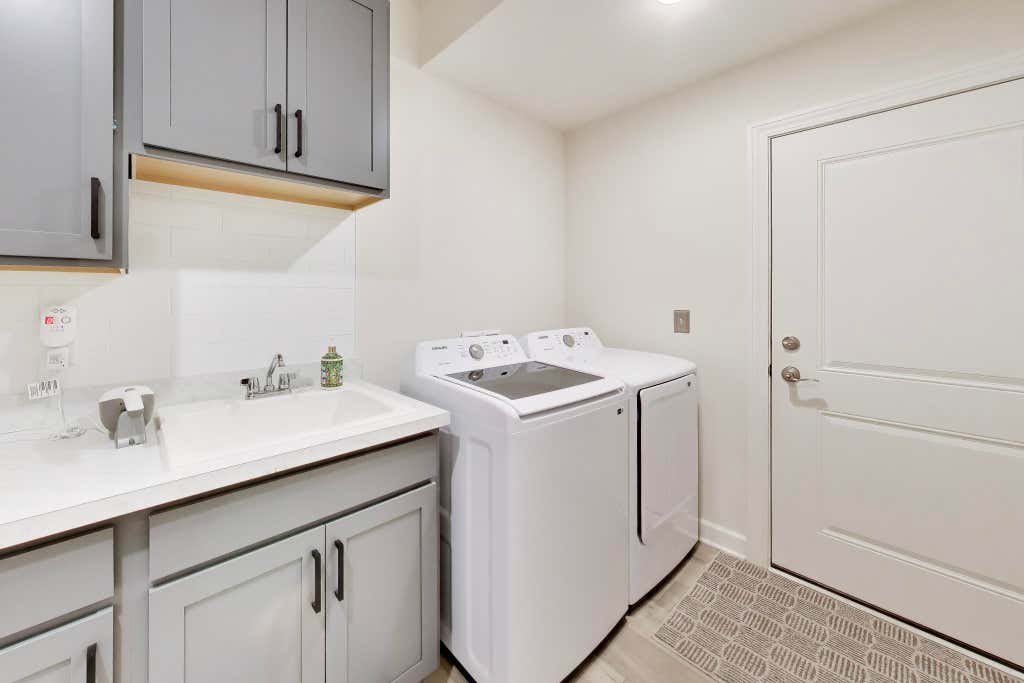
| 5 Beds | 3.5 Baths | 2.5 Car Garage | 3,141 Sq Ft |
Description of 2730 Harbor Ct, Delavan, WI 53115
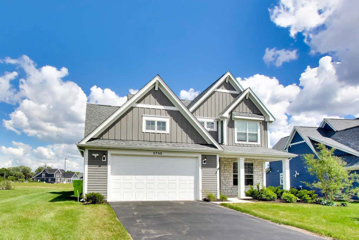
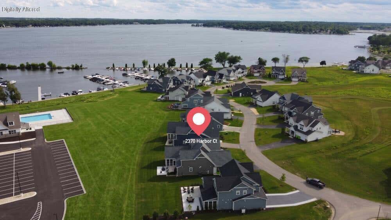
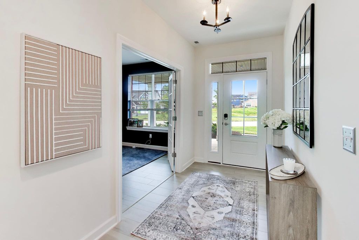
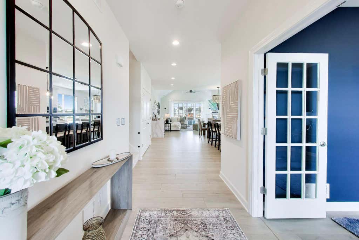
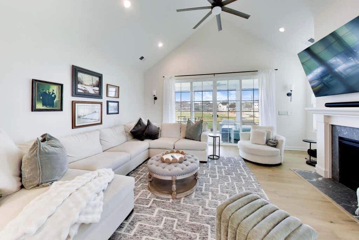
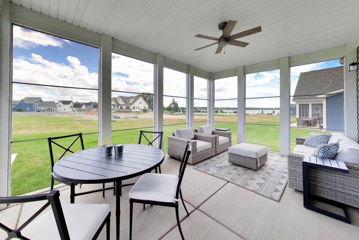
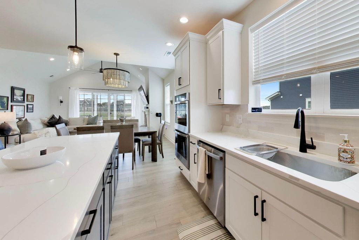
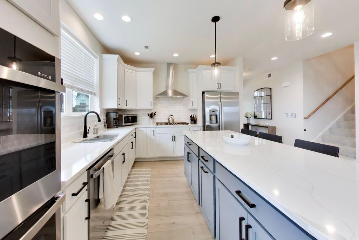
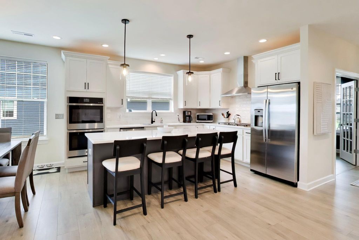
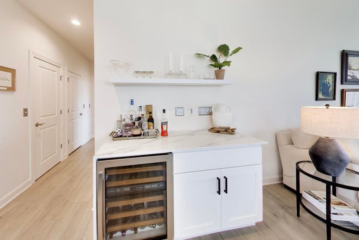
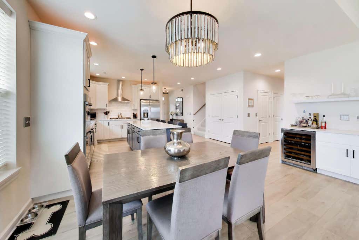
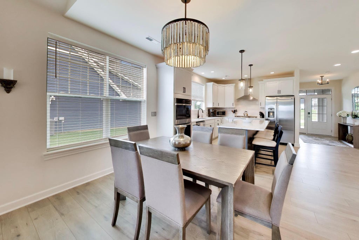
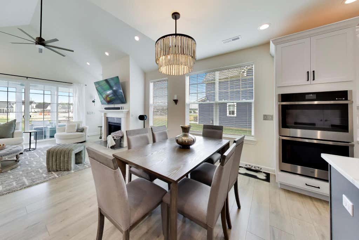
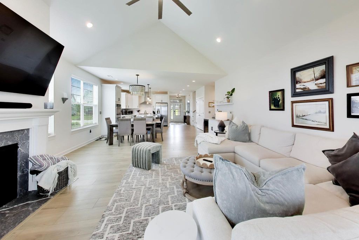
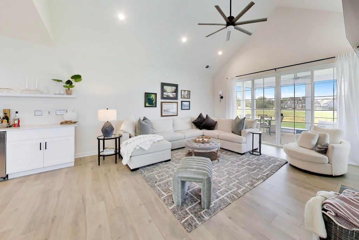
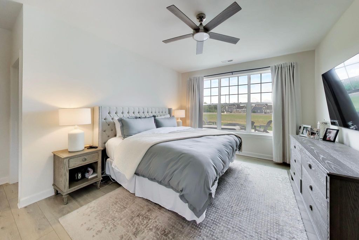
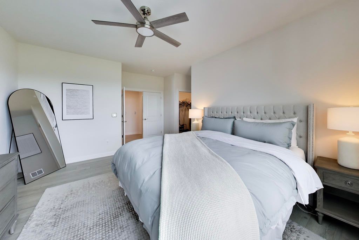
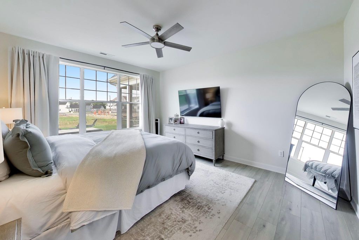
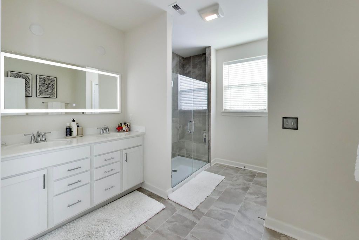
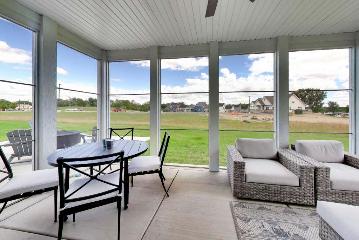
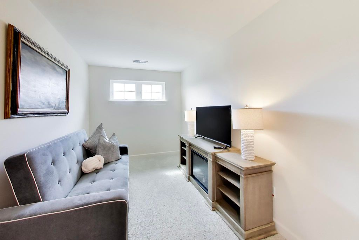
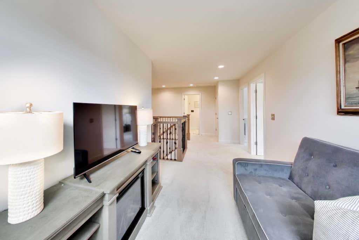
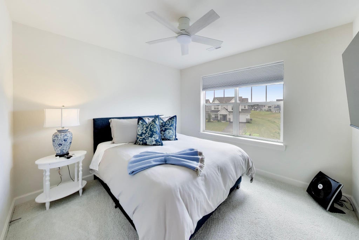
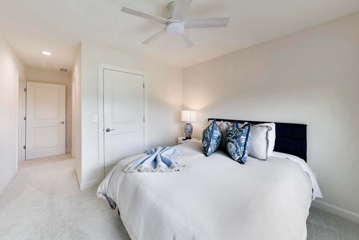
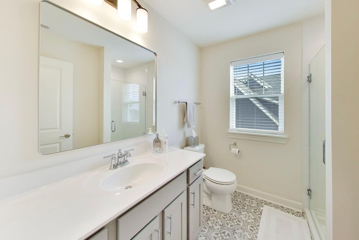
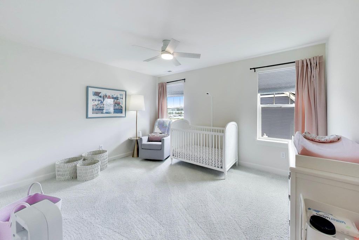
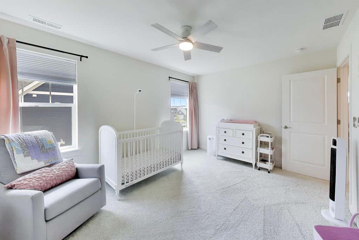
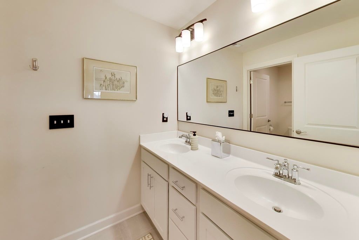
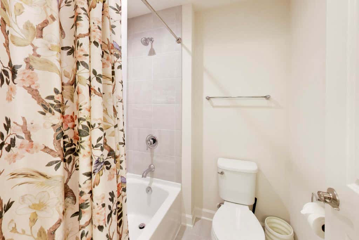
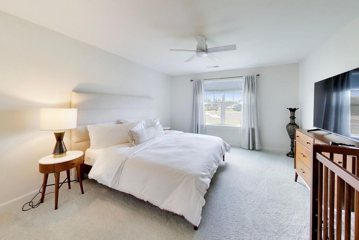
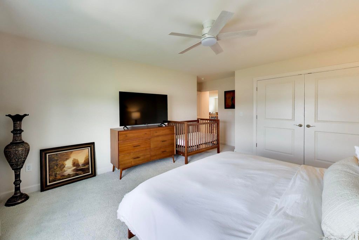
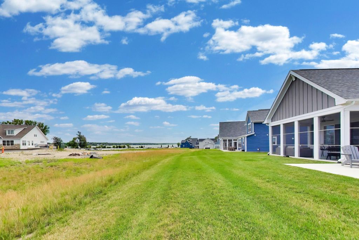
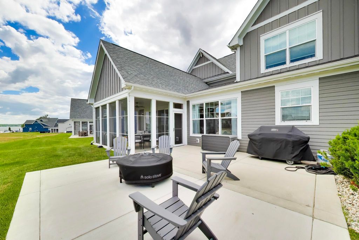
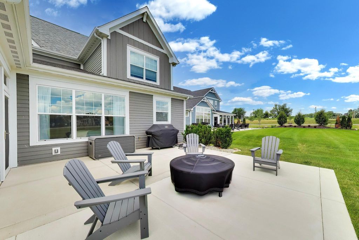
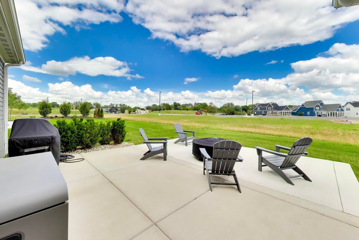
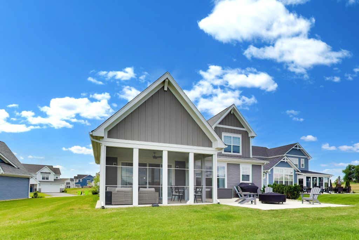
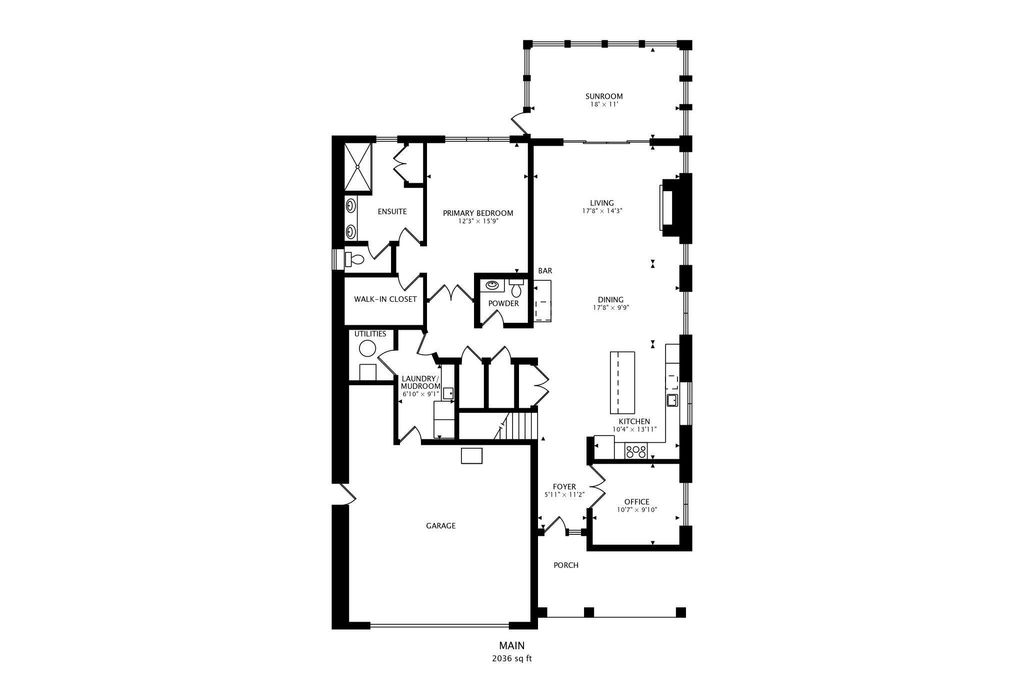
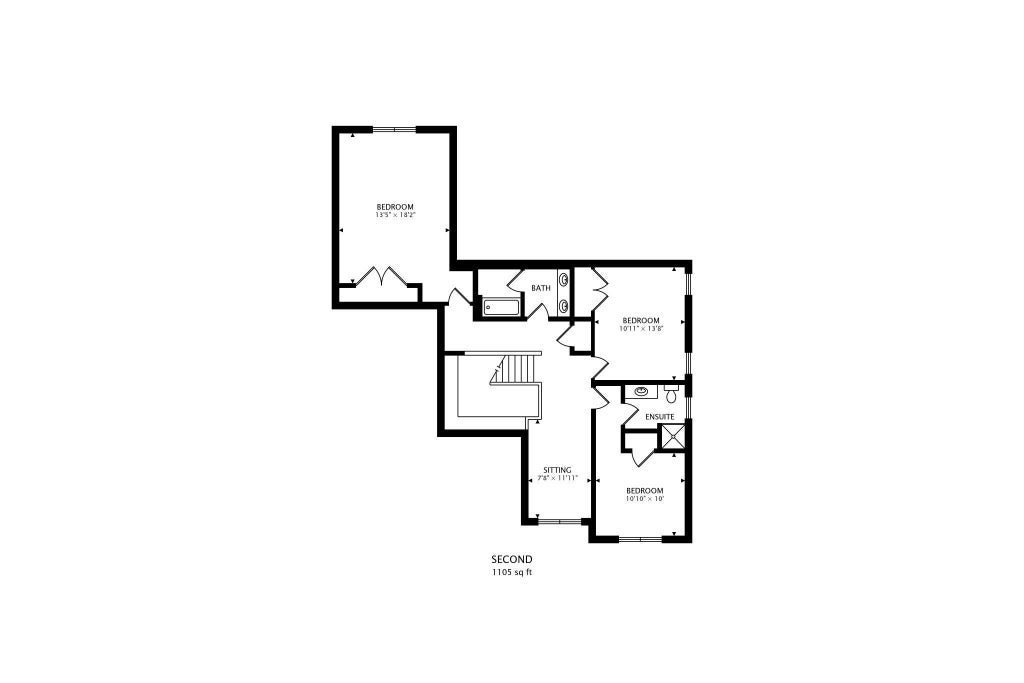
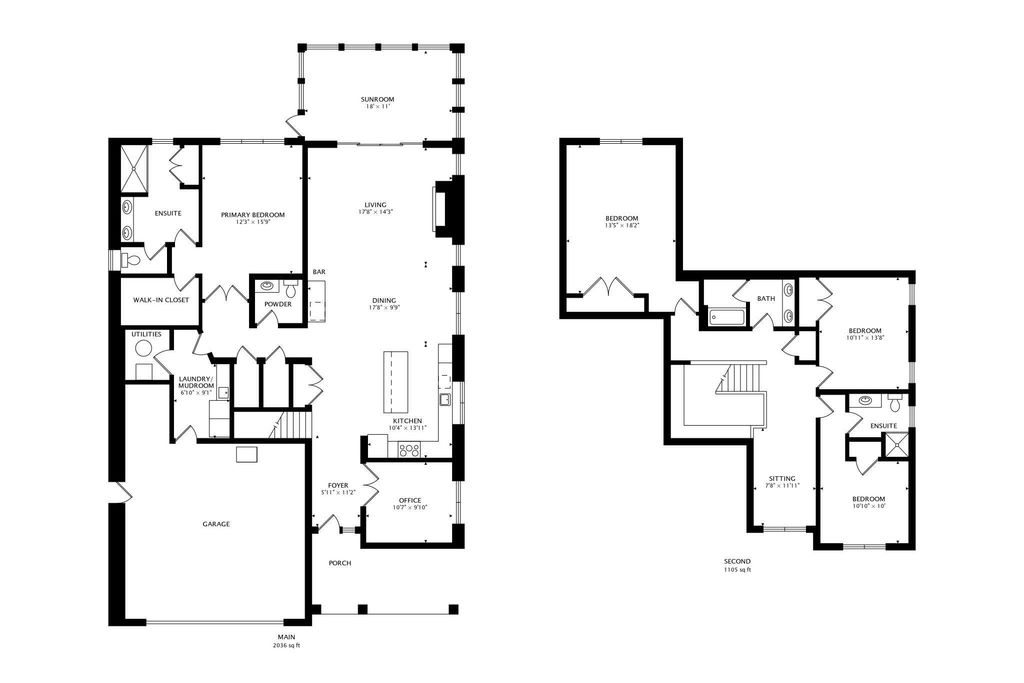
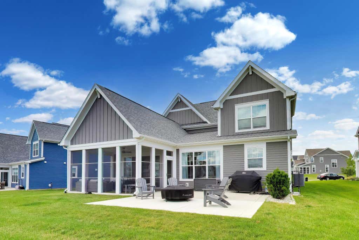
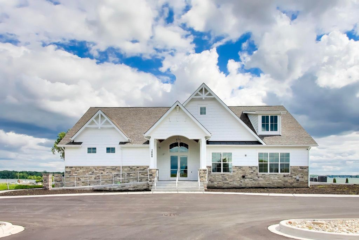
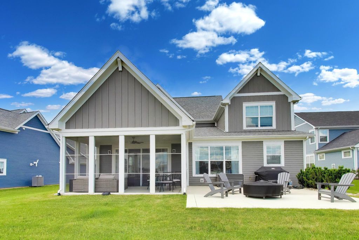
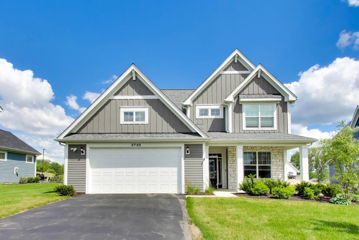
Delavan Lake views, a transferable boat slip, & Harbor Club resort amenities define this polished lakeside retreat! The vaulted great room, fireplace, open dining area, screened patio, custom lake-facing terrace, and manicured lawn create an elegant setting for relaxed entertaining. The kitchen pairs a statement island with double wall ovens, gas cooktop, stainless appliances, beverage bar, and wine cooler. Upgraded lighting and custom window treatments. A serene main-level primary suite features lake-facing windows, a walk-in closet, double vanity, tiled shower, and nearby zero-threshold garage entry. Upstairs offers an en-suite guest room, loft, and 2 bedrooms and hall full bath. Clubhouse pool access & boat slip is nearby, with 3D tour, video tour, and floor plan included!
Property Features of 2730 Harbor Ct, Delavan, WI 53115
Contemporary
Single Family Residence
2024
Harbor Club
$13,558.30
2
.1
Features
| Middle school: Phoenix |
| High school: Delavan-Darien |
| Washer |
| Dryer |
| Range |
| Oven |
| Dishwasher |
| Refrigerator |
| Central air |
| Forced air heat |
| Natural gas heat |
| Garage |
| Attached parking |
| Attached garage |
| Garage spaces: 2.5 |
| Fiber cement exterior |
| Patio |
| Lot acreage is: 0.1 |
| Waterfront lot |
| Body of water: Delavan |
| Lot sqft: 4356 |
| Subdivision: Harbor Club |
| Lot zoned: Residential |
| Lot has water view |
| Vaulted ceilings |
| Handicap access |
| Kitchen island |
| Security system |
| Walk-in closet(s) |
| Paved driveway |
| Public sewer |
| Public water |
| Total square feet: 3141 |
| Total above grade finished sq ft: 3141 |
| Living square feet: 3141 |
| Property style: contemporary |
| Boat slip |
| For sale |
| Tax year: 2025 |
Rooms & Dimensions
| Pantry |
| Bedroom 2 is 10.83 x 10 |
| Bedroom 2 Level: Upper |
| Bedroom 3 is 10.9 x 13.67 |
| Bedroom 3 Level: Upper |
| Bedroom 4 is 13.42 x 18.17 |
| Bedroom 4 Level: Upper |
| Bedroom 5 is 10.58 x 9.83 |
| Bedroom 5 Level: Main |
| Dining Room is 17.67 x 9.75 |
| Dining Level: Main |
| Living Room is 17.67 x 14.25 |
| Living Room Level: Main |
| Number of rooms: 8 |